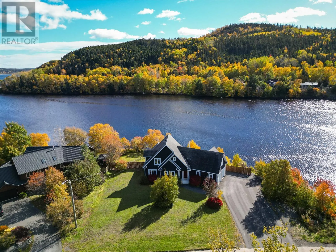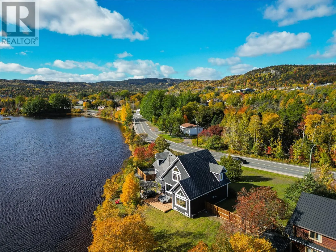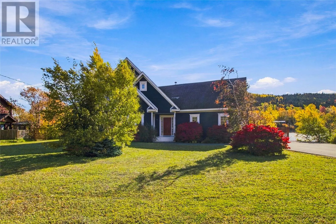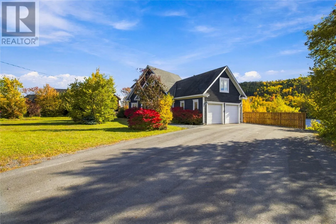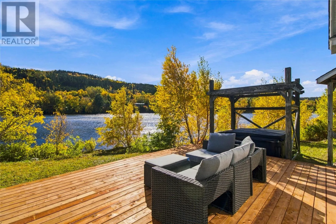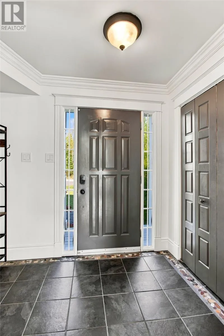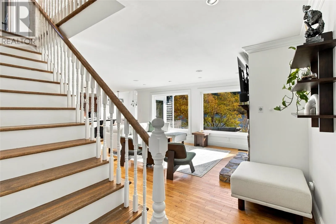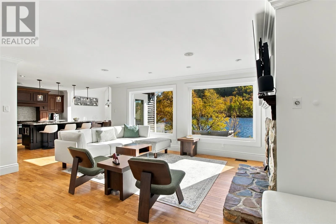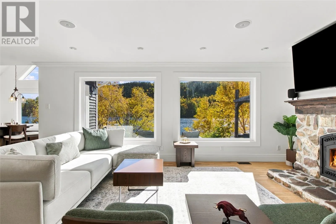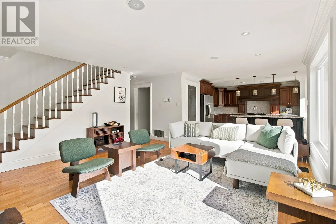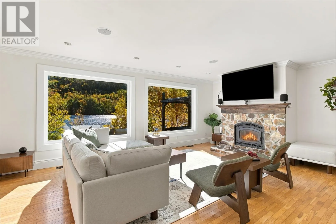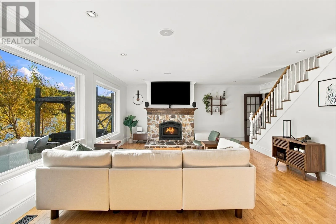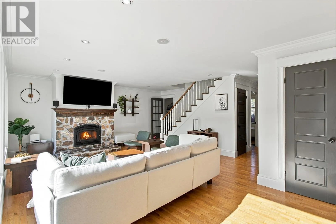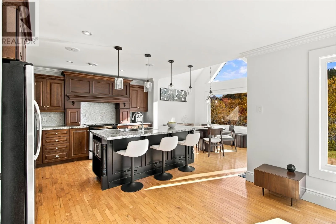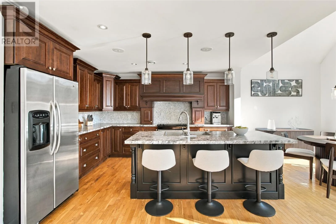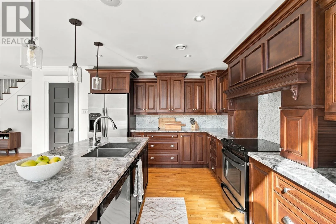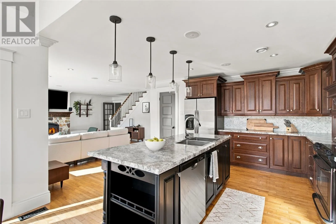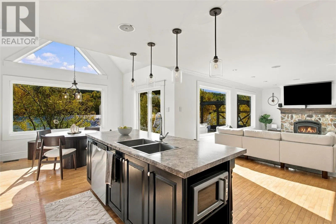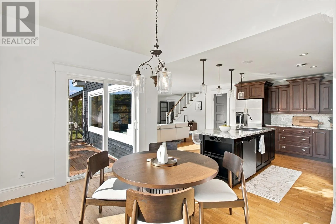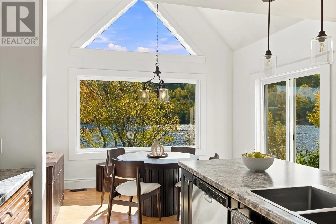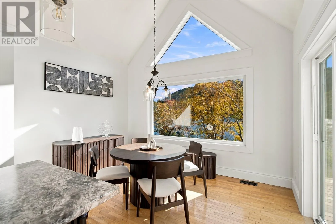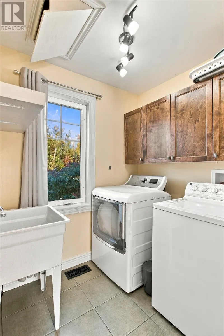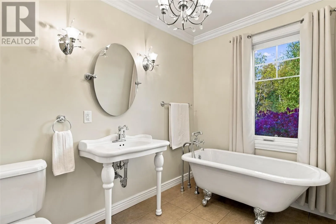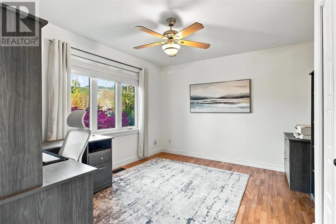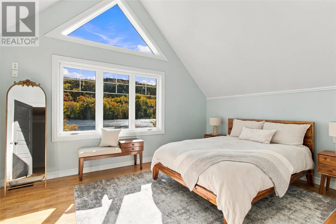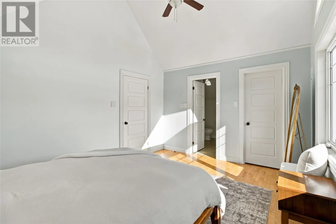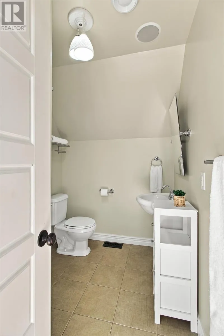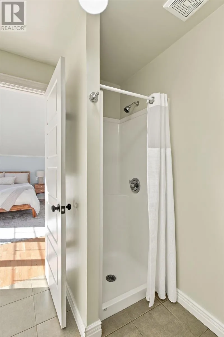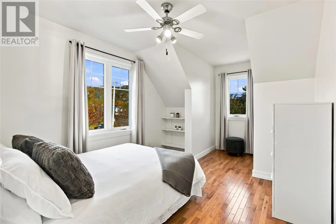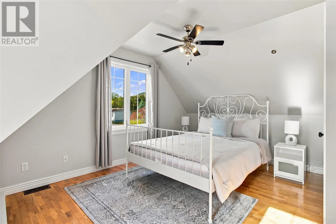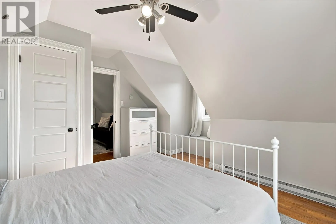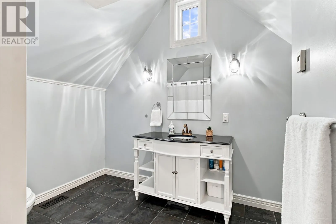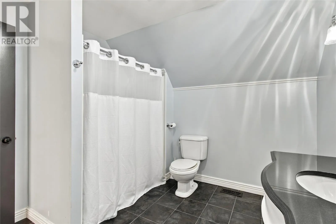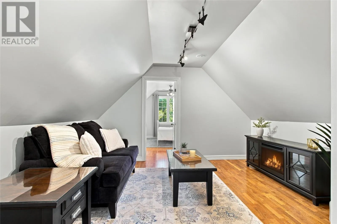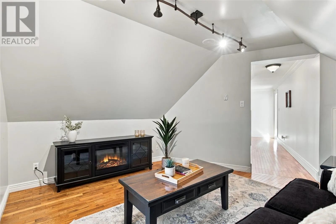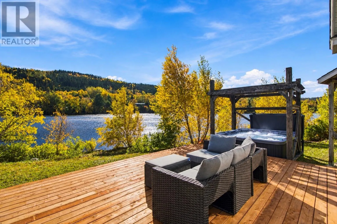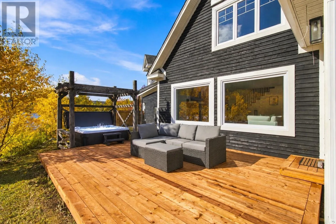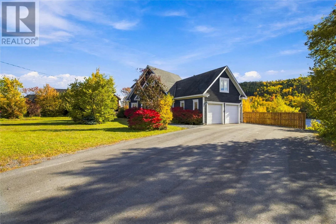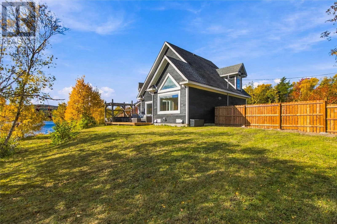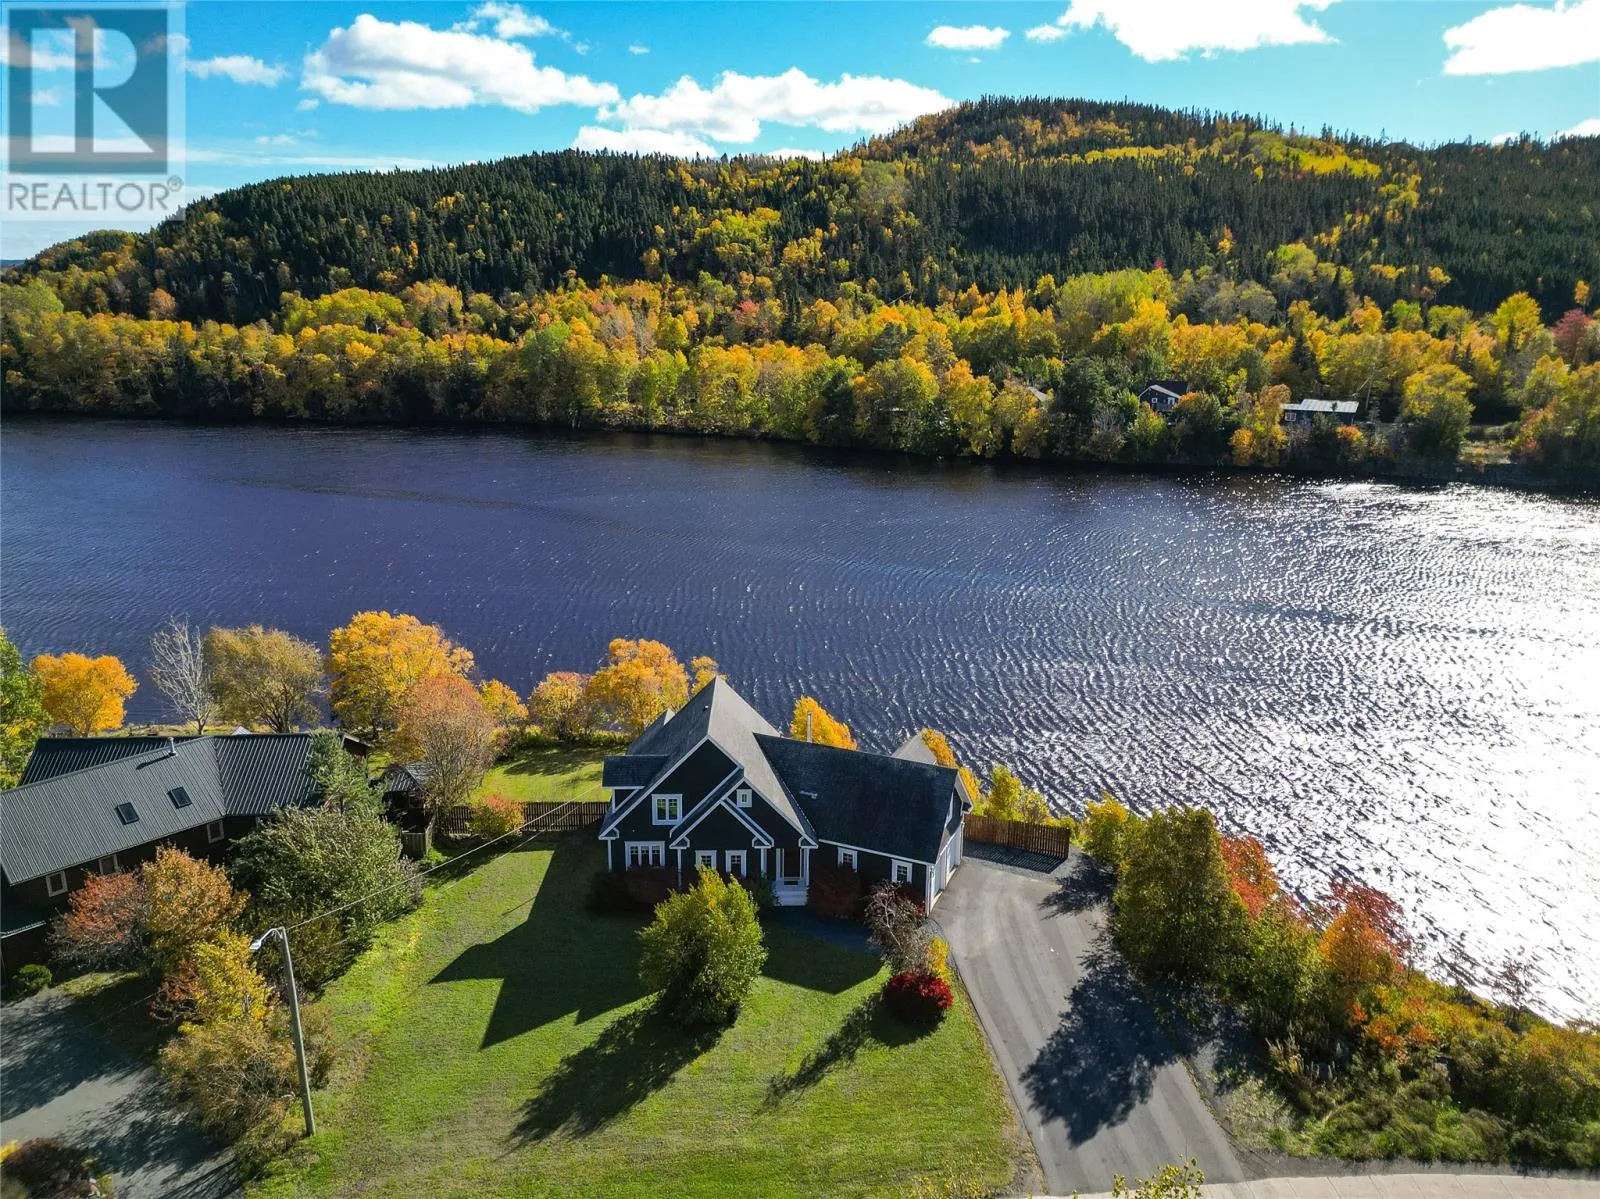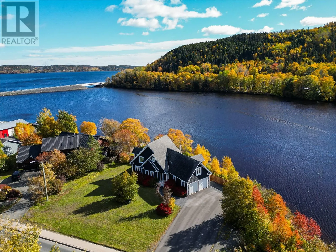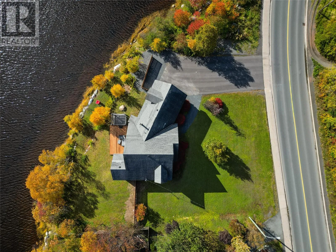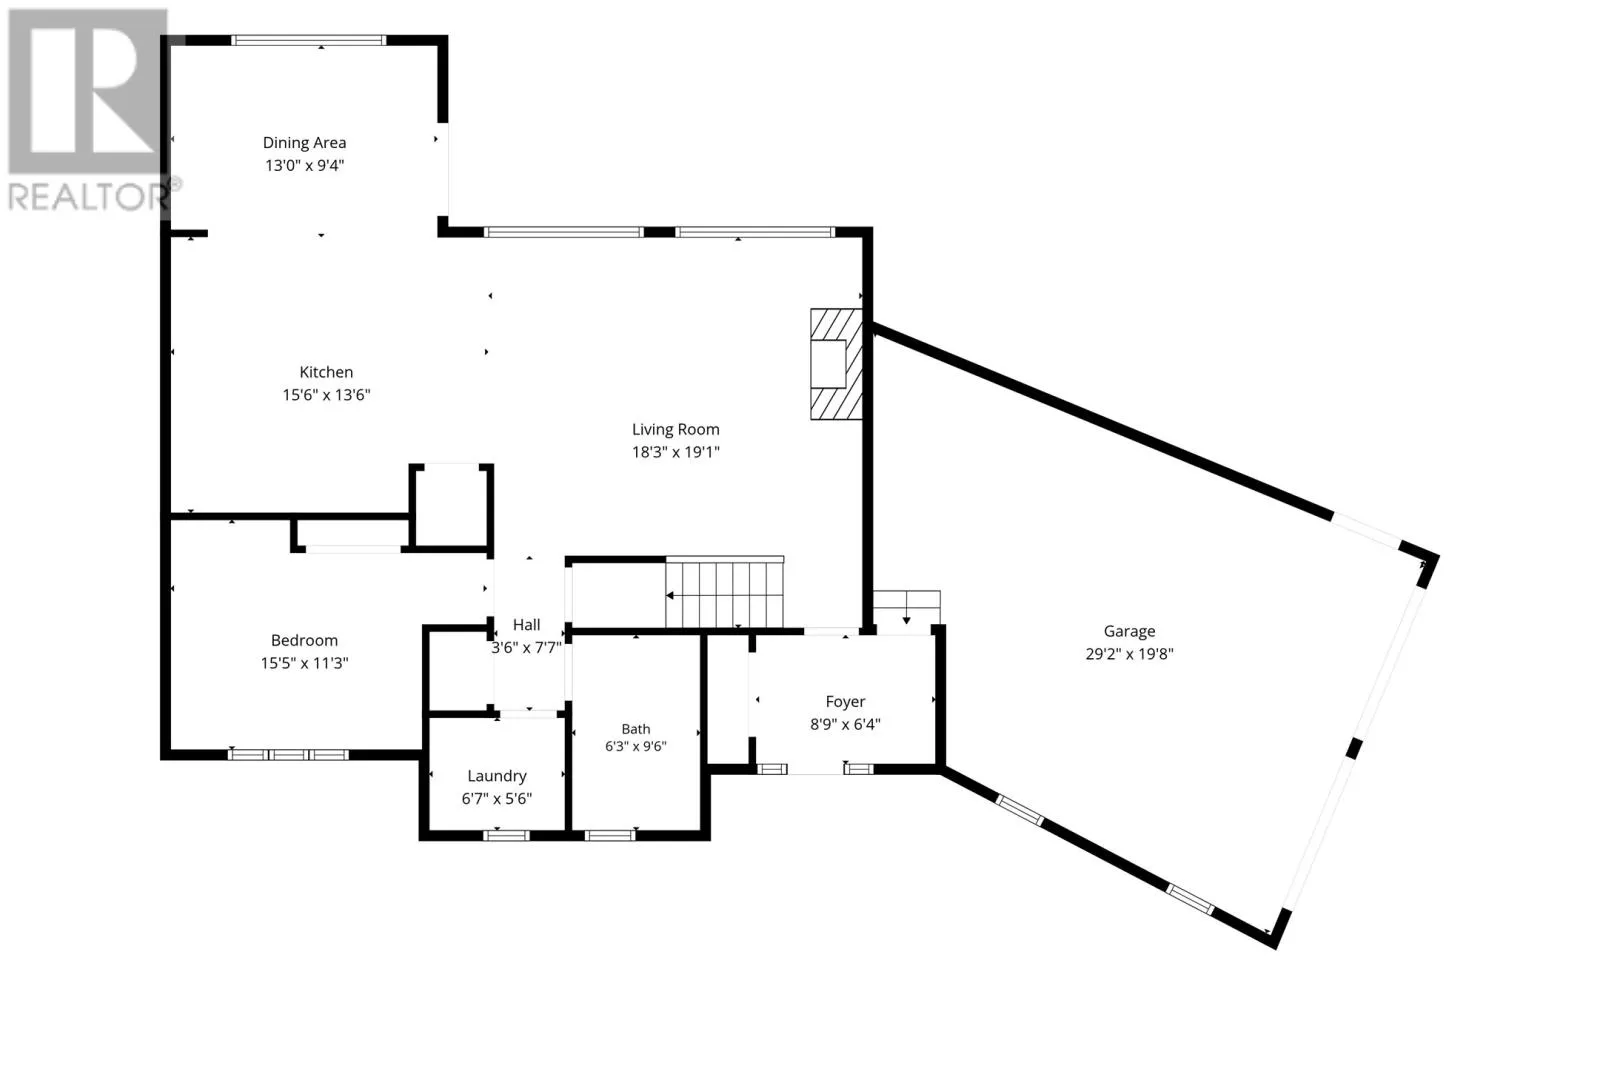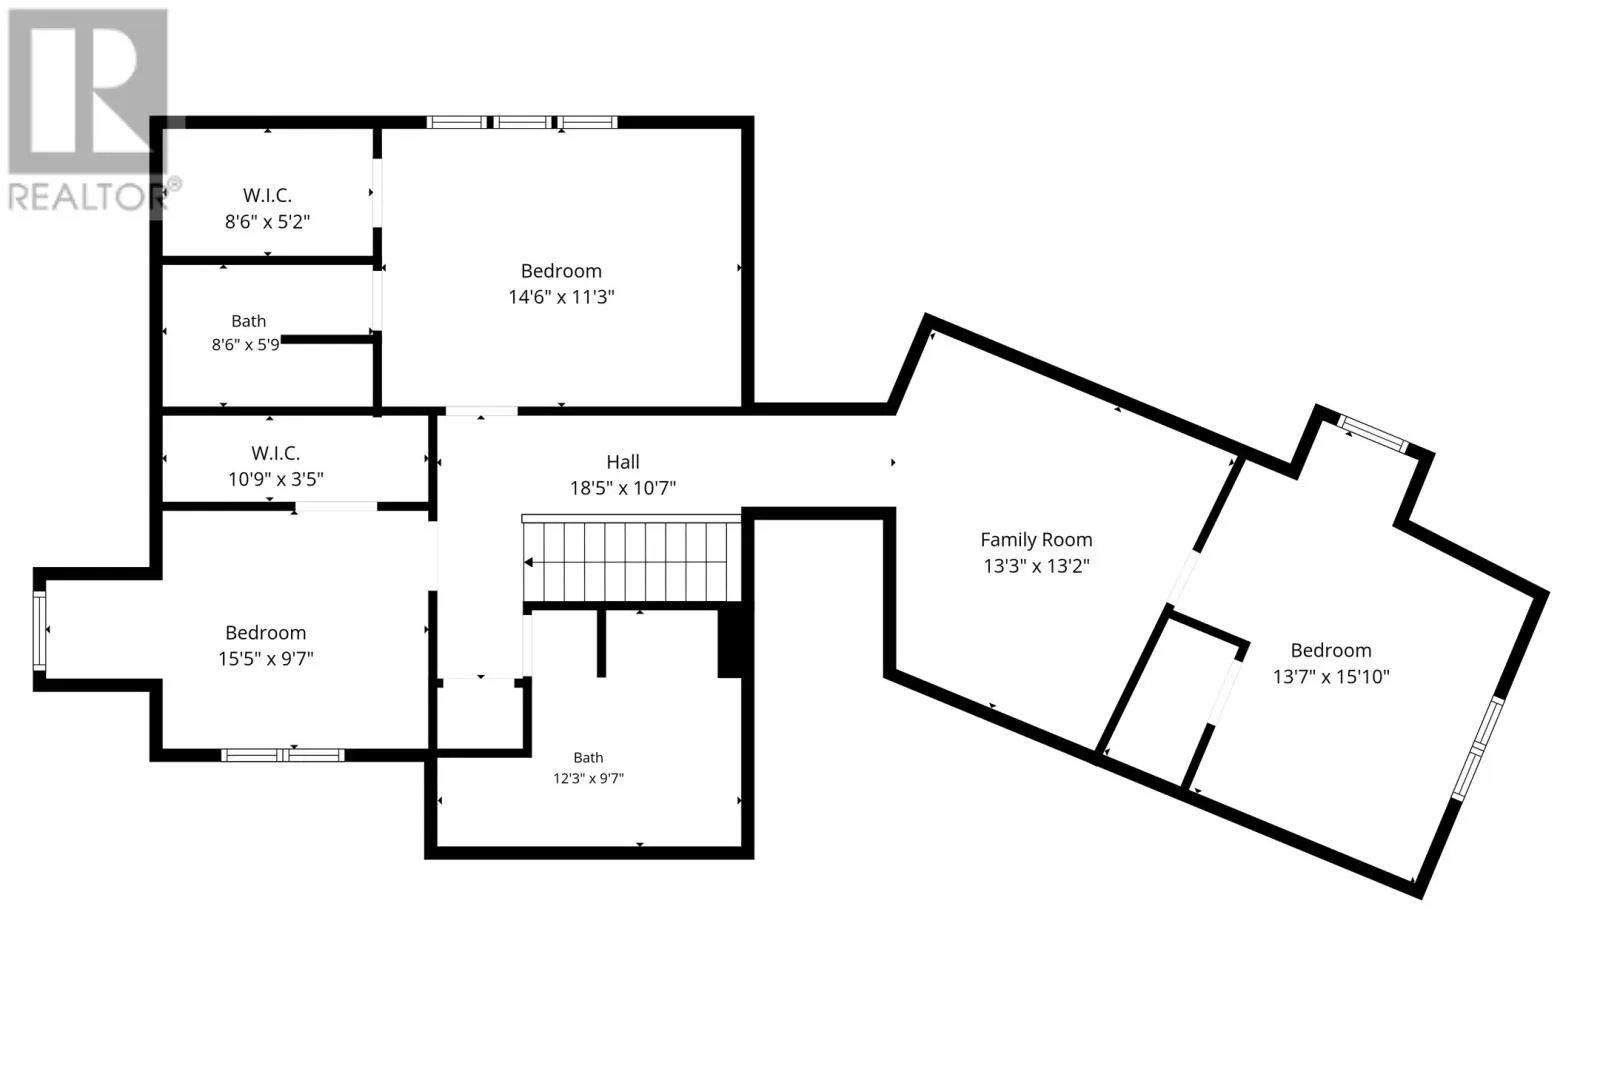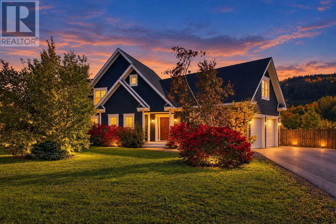
Set on the waters of Shoal Harbour with direct water frontage, this Clarenville home offers a rare combination of privacy, space and everyday convenience. Oversized windows across the rear keep the water and surrounding landscape in constant view, creating a bright, calm backdrop through the main living areas. The main floor feels spacious and inviting, designed for everyday living and entertaining, with a large kitchen and island, dedicated dining area, comfortable living room anchored by a stone wood-burning fireplace, a versatile bedroom or office, and a full bathroom. The living and dining spaces connect naturally to the rear of the property, where the new deck, hot tub and private waterfront yard create an exceptional outdoor living space. Upstairs, there are three additional bedrooms, two bathrooms including the ensuite, and a comfortable secondary living area. The primary bedroom is a standout, with beautiful water views, generous proportions and a peaceful retreat-like feel, while the additional bedrooms provide plenty of space for family or guests. Outside, the property offers a front-row seat to the beauty of Shoal Harbour, with mature landscaping, remarkable fall colour, privacy at the rear and direct connection to the water. Despite the peaceful setting, the home is right in Clarenville, one of eastern Newfoundland’s major service centres, with hospital care, shopping, restaurants, schools, recreation and professional services close by, plus easy access to the Trans-Canada Highway. St. John’s is approximately two hours away, making this an appealing option for buyers seeking a quieter waterfront lifestyle without feeling disconnected. This is more than a house with a view. It is a home where the setting becomes part of everyday life, with room to live, space to entertain, access to the amenities you need, and one of the most memorable waterfront backdrops in the area! (id:27476)