11 Gillbert Avenue, Clarenville, Newfoundland & Labrador A5A 1E8

Listed for:
$239,900
4 beds
2 baths
Listed 23 days ago
House for rent: 11 Gillbert Avenue, Clarenville, Newfoundland & Labrador A5A 1E8

View all 44 photos

About

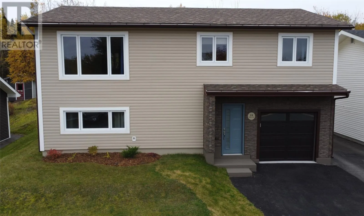
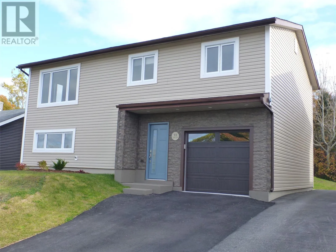
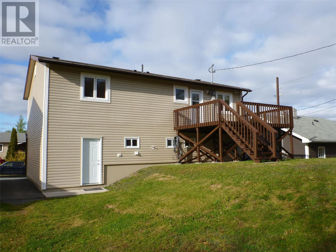
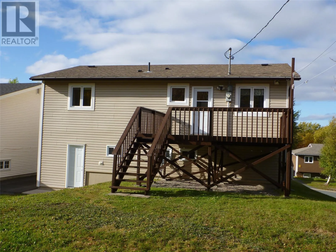
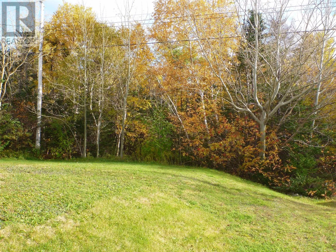
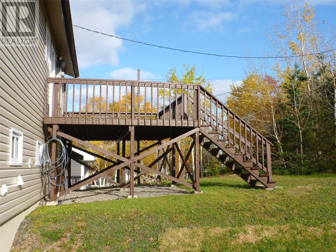
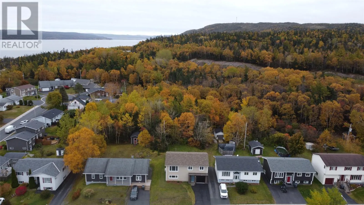
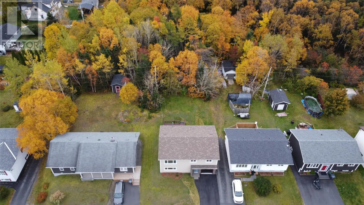
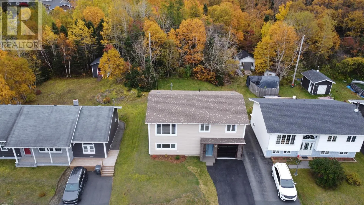
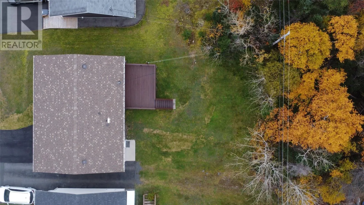
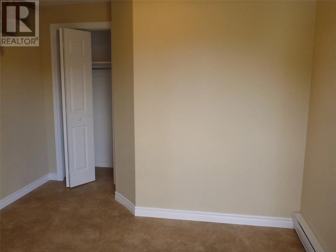
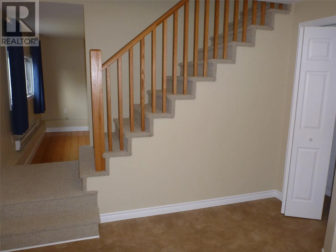
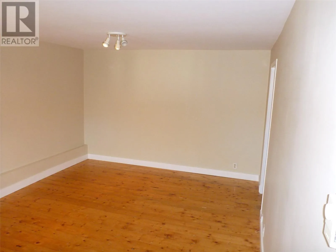
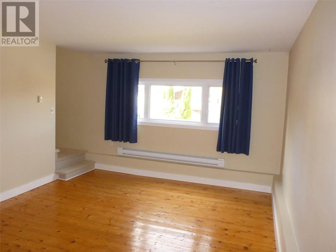
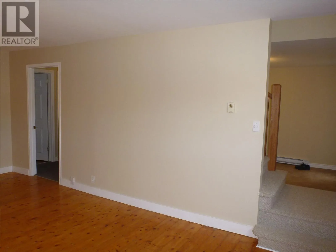
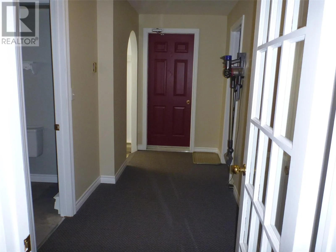
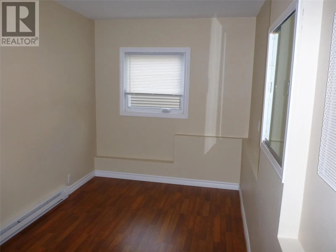
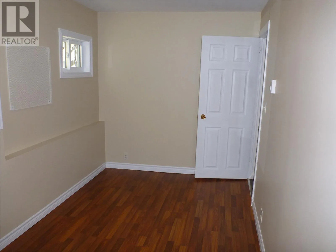
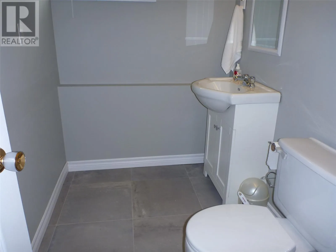
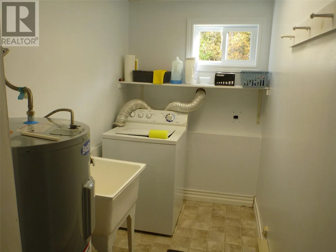
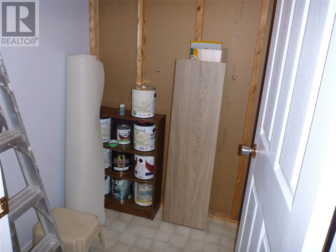
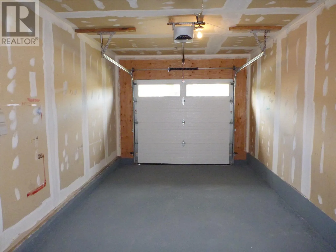
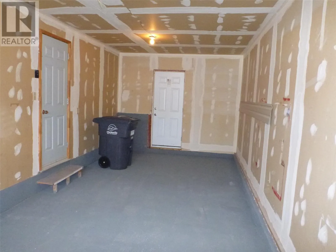
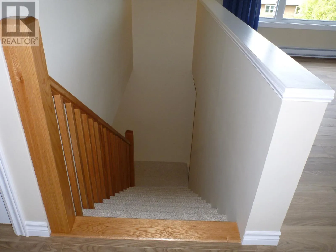
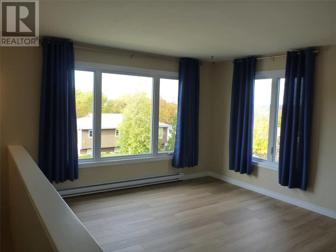
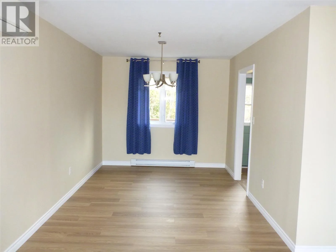
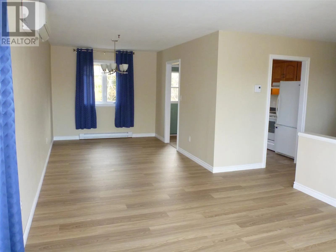
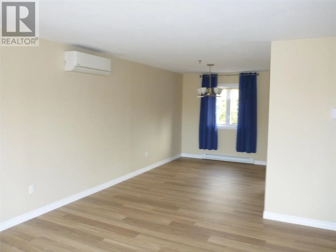
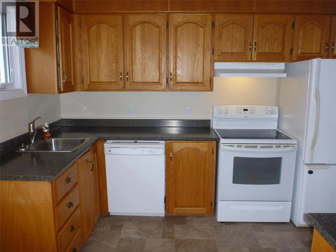
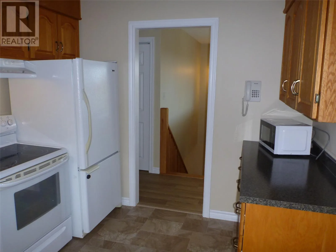
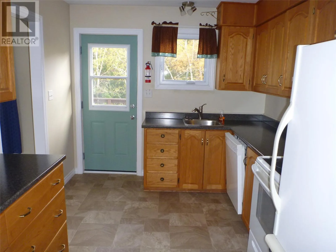
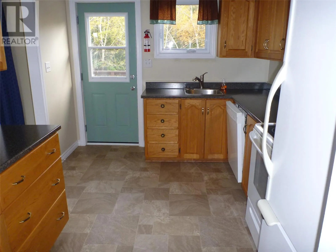
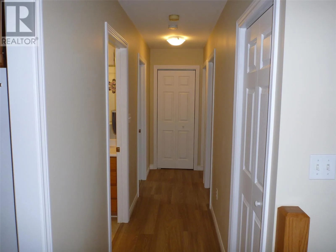
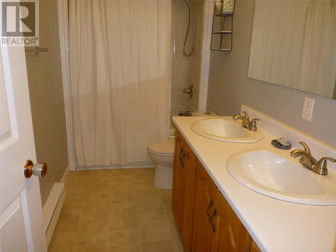
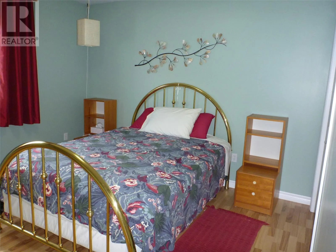
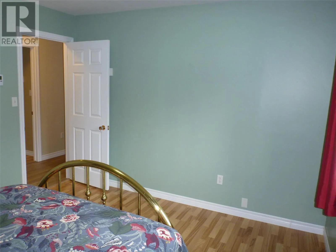
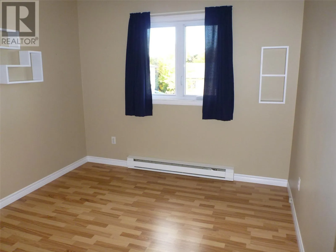
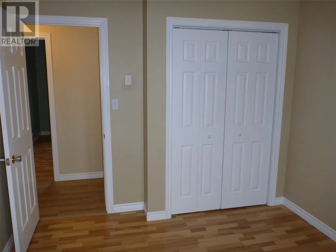
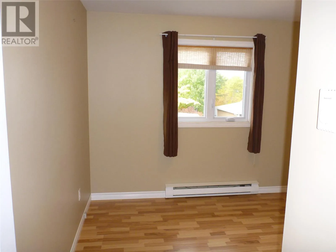
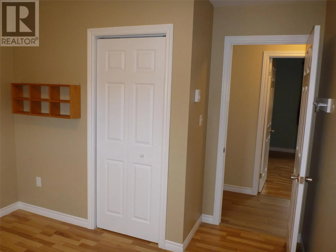
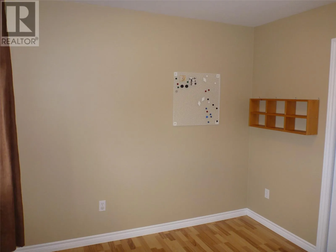
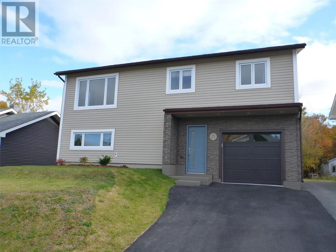
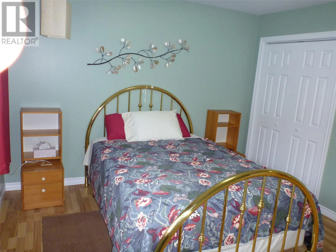
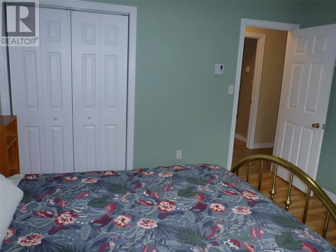
Welcome to 11 Gilbert Avenue. This raised bungalow is truly in move in ready condition. The home has seen many upgrades in recent years, the list is long but some of the main upgrades are: additional cabinets, counter top and flooring in kitchen in 2017. Shingles 2019, vinyl windows and siding 2021, mini split 2022 paved driveway 2023 Lower level bathroom redone 2025 and within the last few weeks, freshly painted throughout most of the home, new flooring in foyer, new laminate in living room, dining room and hallway!!. When i say move in ready i mean it!! As you enter the home on the ground level you enter a spacious foyer with loads of room for coats, and boots. On this level you will find a spacious family room, laundry room, half bath, a potential 4th bedroom and a storage area. As you move the upper level you are greeted by a spacious bright living room, dining room , kitchen plus 3 bedrooms and the main bath. Oh and did i mention a built in 10.9 x 26.5 foot garage with rear yard man door. The property has been well kept outside with wonderful curb appeal, landscaped front and rear plus a 12 x 16 rear patio. A private rear yard with a greenbelt behind!! No offers of conveyance to be submitted before 1 pm on Oct 27th and open for acceptance until 6 pm on Oct 27th (id:27476)

Property Highlights

MLS® Number
1304669
Type
Single Family
Ownership Type
Freehold
Land Size
50 x 105|4,051 - 7,250 sqft

Building

Building Type
House
Storeys
1.00
Square Footage
1820 sqft
Bathrooms Total
2
Bedrooms Above Ground
4
Bedrooms Total
4
Amenities
Highway
Exterior Finish
Vinyl siding
Fireplace Present
No
Basement Type
Basement Features
Building Heating Type
Baseboard heaters, Mini-Split
Heating Fuel
Electric
Building Cooling Type

Utilities

Water
Municipal water
Utility Sewer
Municipal sewage system

Room Layout

Bedroom
Second level
9 x 10.9
Bedroom
Second level
9.9 x 11.5
Primary Bedroom
Second level
11.4 x 12.3
Bath (# pieces 1-6)
Second level
5 x 9
Kitchen
Second level
9.4 x 11.5
Dining room
Second level
9.3 x 11.5
Living room
Second level
12 x 15.4
Storage
Main level
4.5 x 6
Bath (# pieces 1-6)
Main level
4.9 x 7.6
Laundry room
Main level
5 x 8.3
Bedroom
Main level
7.5 x 15.2
Family room
Main level
12 x 19
Foyer
Main level
8 x 10.2

Location

Learn more about this property
Listing provided by:
eXp Realty - Clarenville
MLS® number:
1304669
Agent:
Neil Norcott
*Indicates required field
Name is required
Email is required
Please enter a valid phone number (e.g., 416-111-1111).