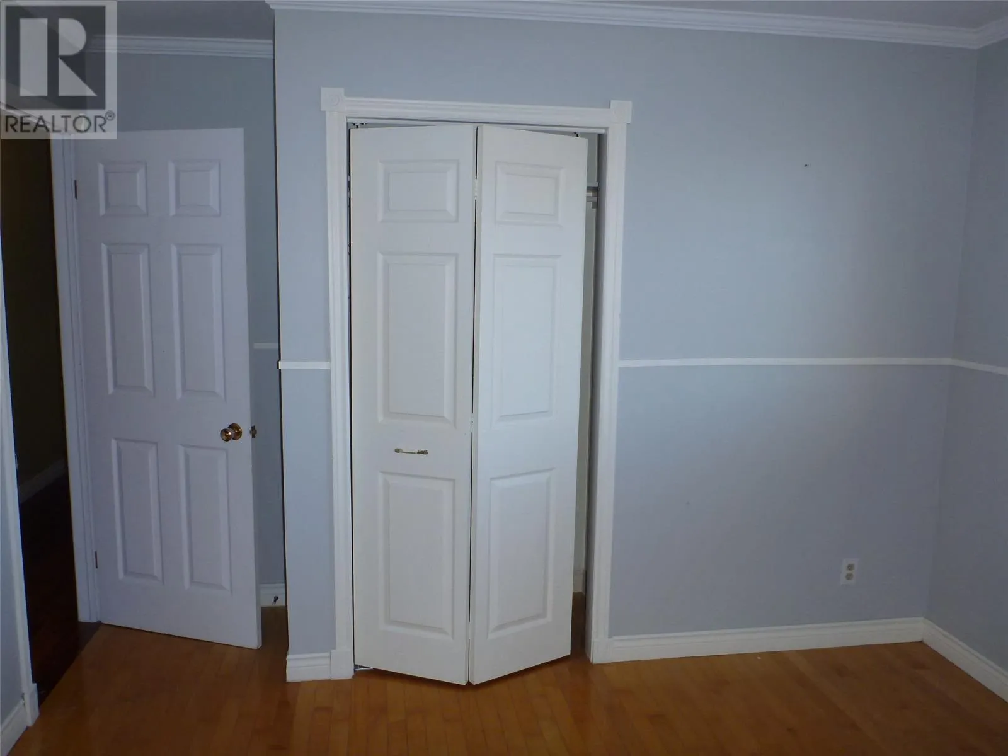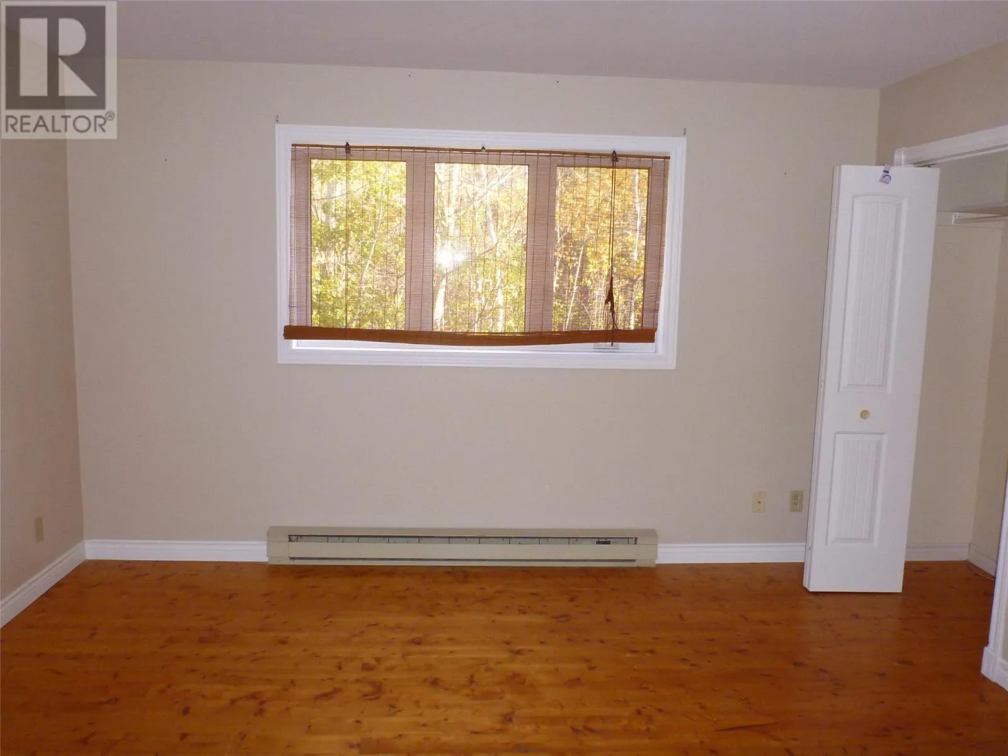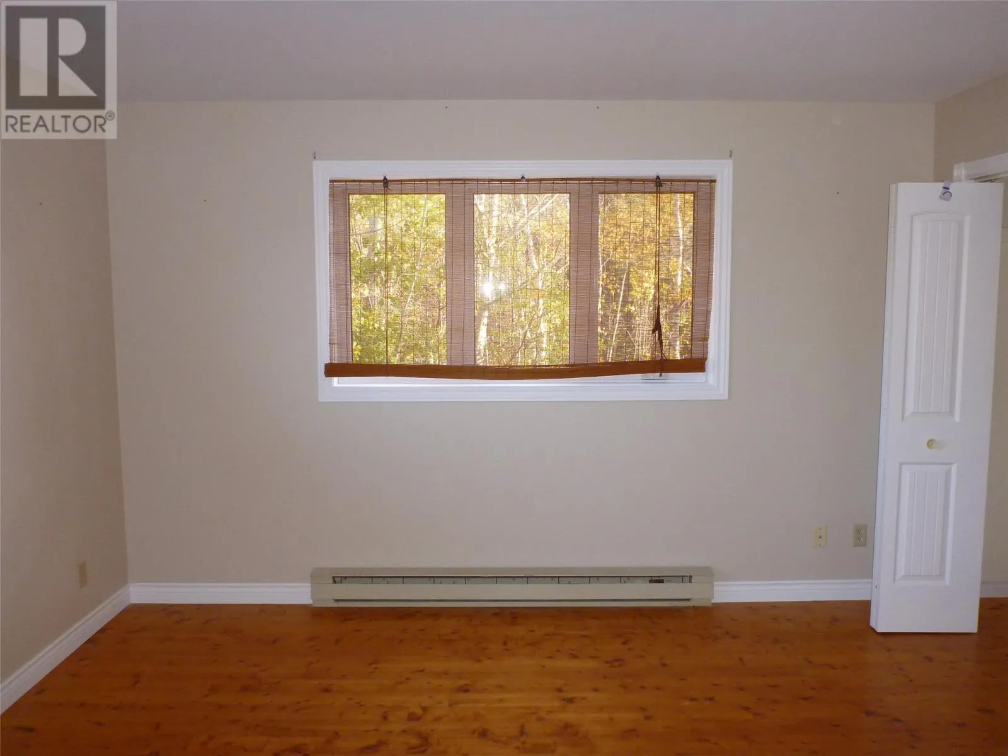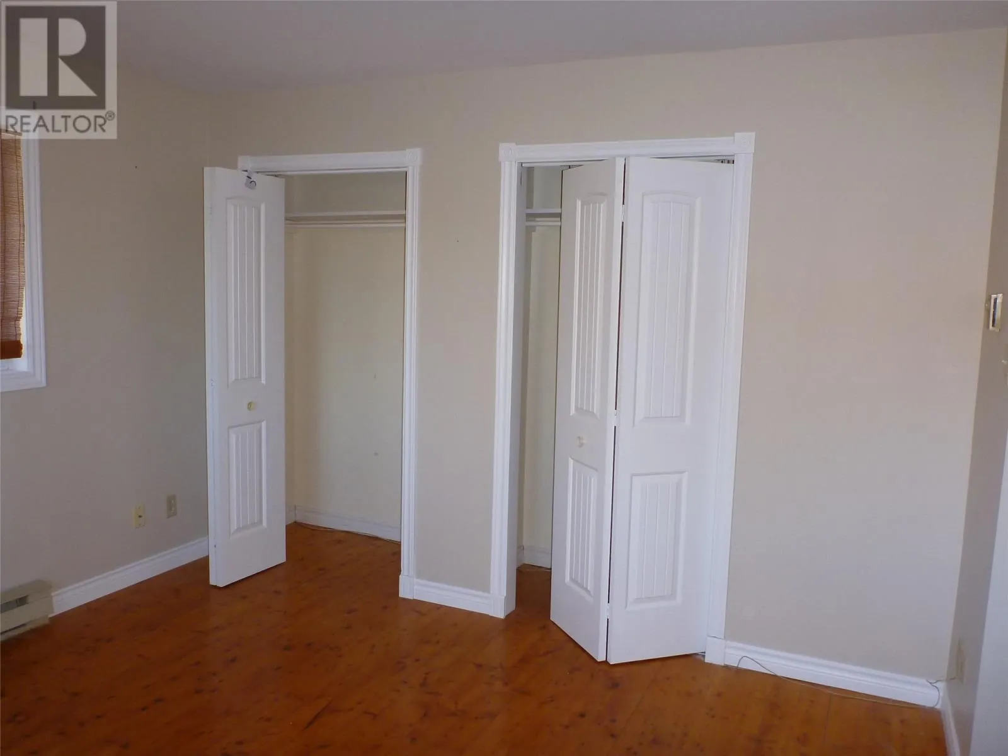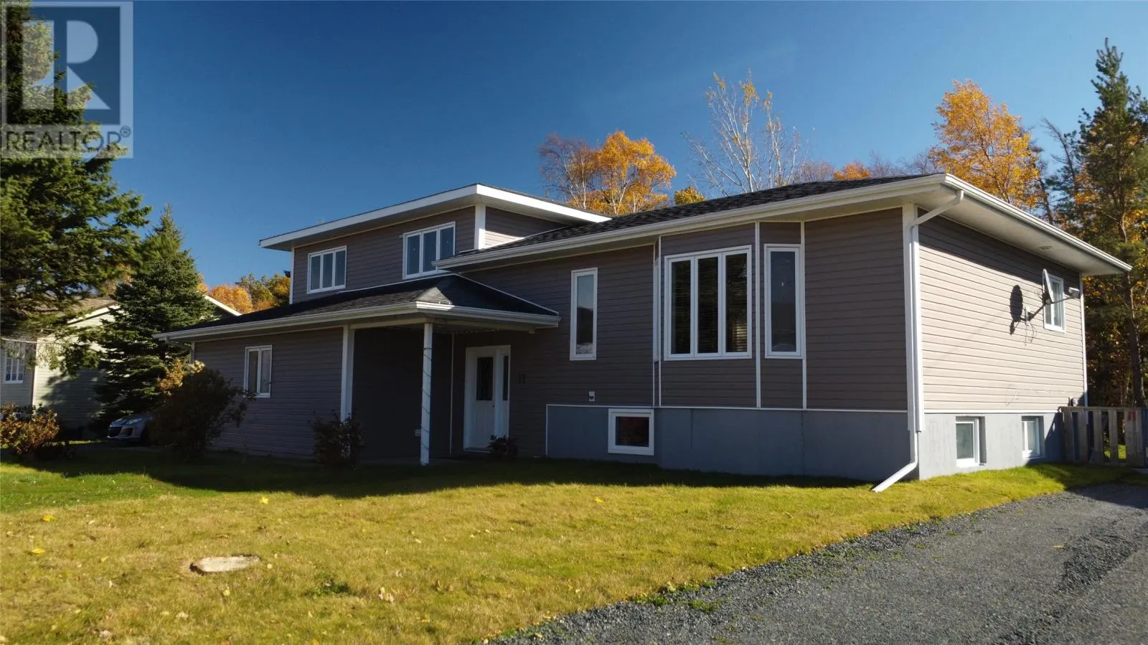
11 High Birchy Crescent, Clarenville, Newfoundland & Labrador A5A 1H9

Listed for:
$349,000
5 beds
3 baths
Listed 15 days ago
Two Apartment House for rent: 11 High Birchy Crescent, Clarenville, Newfoundland & Labrador A5A 1H9

View all 39 photos

About

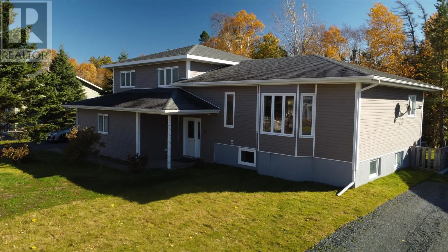
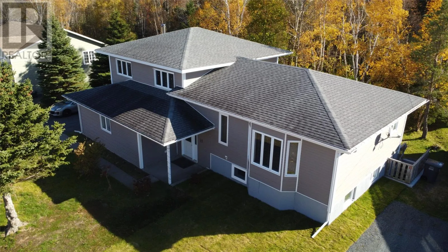
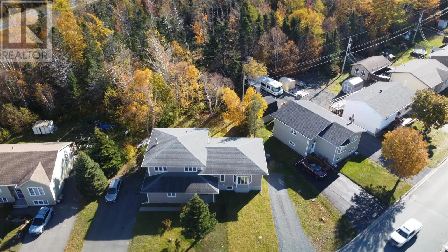
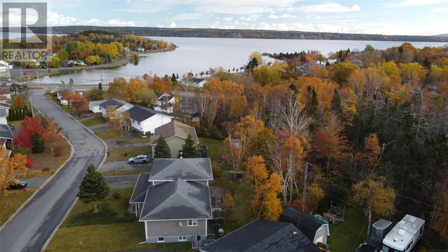
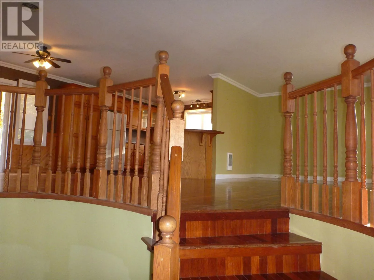
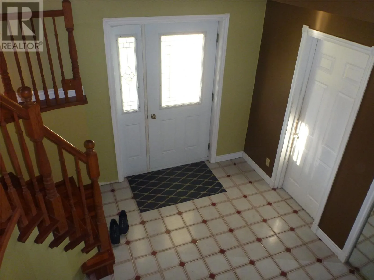
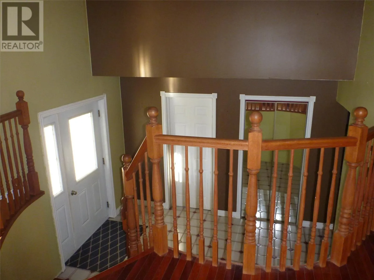
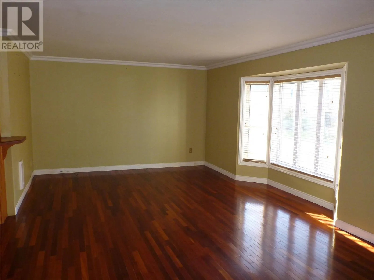
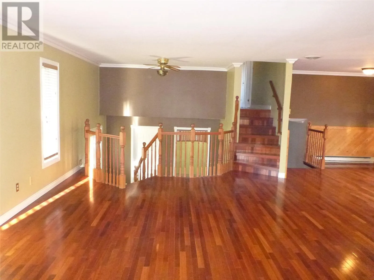
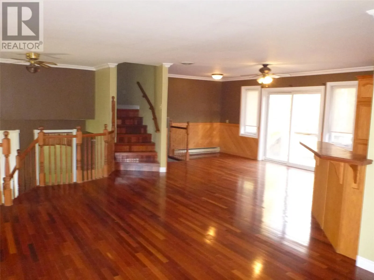
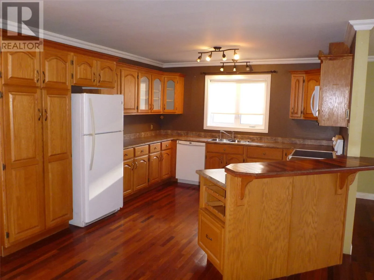
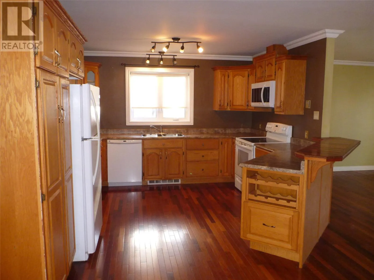
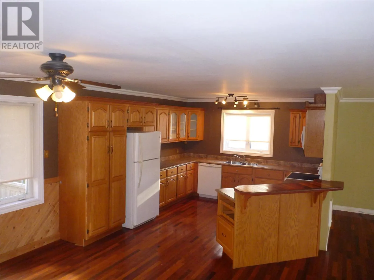
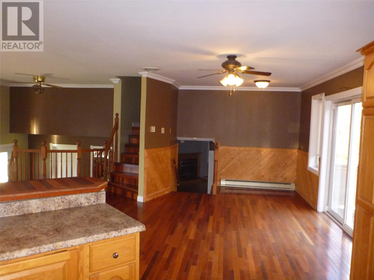
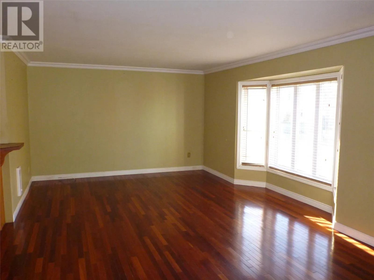
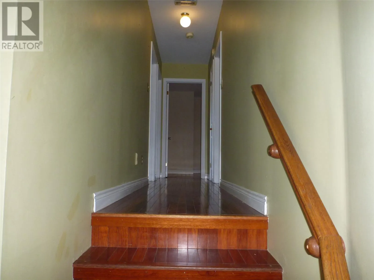
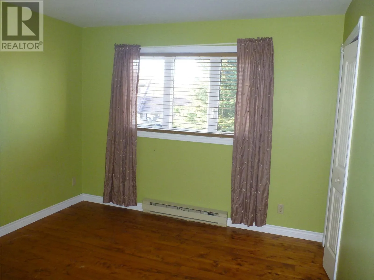
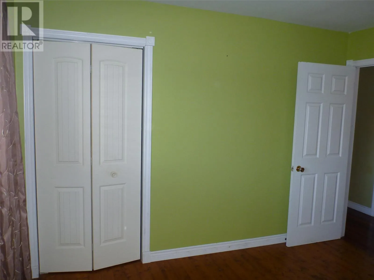
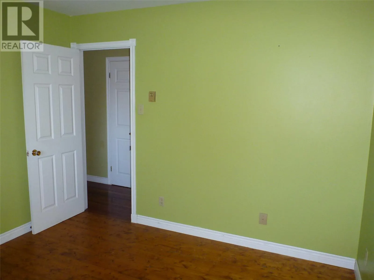
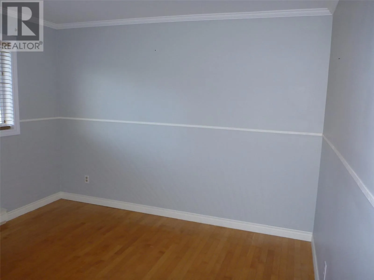
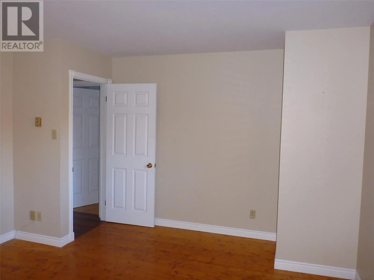
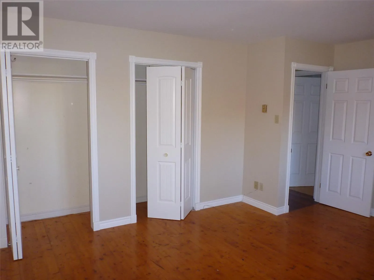
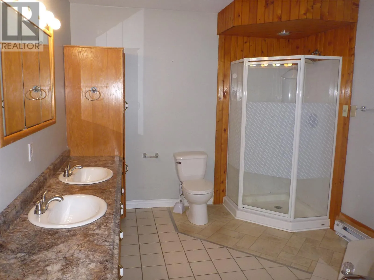
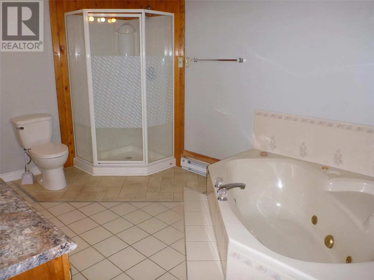
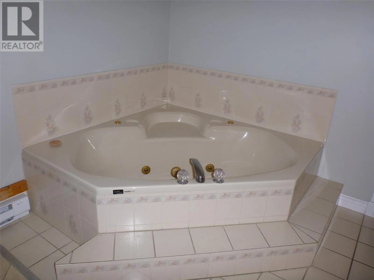
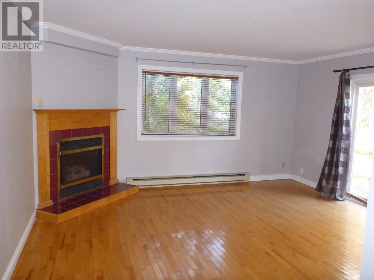
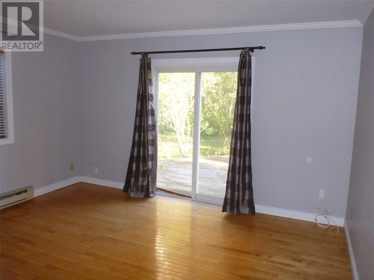
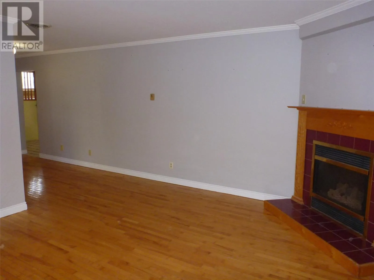
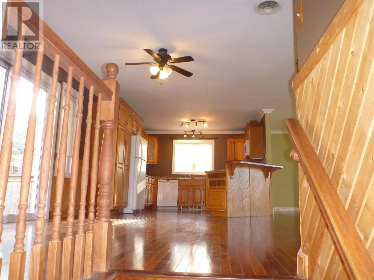
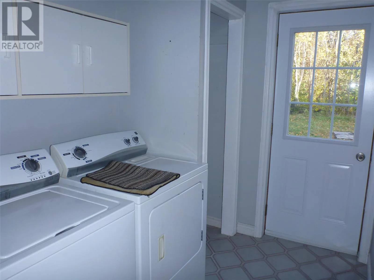
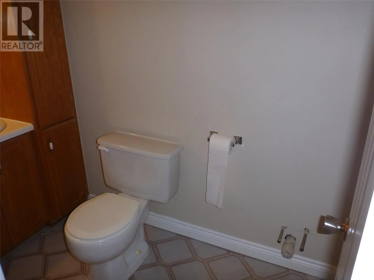
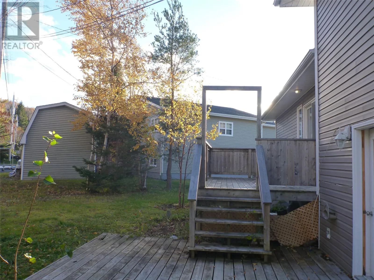
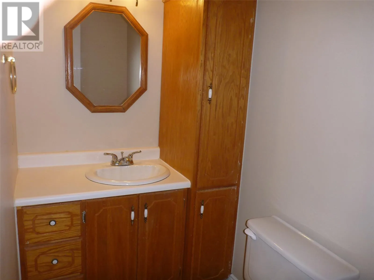
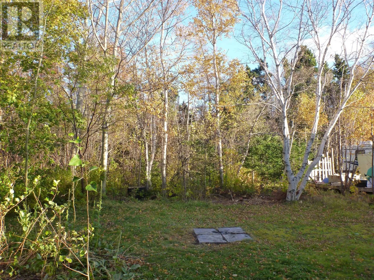
Spacious multi level home on large mature lot in a prime residential neighbourhood. This multi level home has a built in double garage plus a 2 bedroom basement apartment!! The main entrance provides a covered entrance into a spacious foyer. The man door to the double garage is on your left. Plus a spacious family room, laundry room, half bath and rear entrance with access to the lower level patio complete this level. Just a few steps up to the main level you will find an open concept living room, dining area and kitchen with hardwood flooring, oak cabinets, and crown mouldings, plus access to the upper level rear patio. The upper level contains 3 bedrooms, spacious main bathroom with whirlpool tub and stand up shower. The large mature lot ( 120 feet of frontage ) provides lots of room for toys or a large detached garage. Double paved driveway for the main level plus a separate gravel driveway and entrance for the apartment. One of the owners of this property is a real estate agent (id:27476)

Property Highlights

MLS® Number
1304934
Type
Single Family
Ownership Type
Freehold
Land Size
120 x 144 x 82.5 x 102|10,890 - 21,799 sqft (1/4 - 1/2 ac)

Building

Building Type
Two Apartment House
Square Footage
2198 sqft
Bathrooms Total
3
Bedrooms Total
5
Amenities
Recreation
Exterior Finish
Vinyl siding
Fireplace Present
Yes
Basement Type
Basement Features
Building Heating Type
Baseboard heaters
Heating Fuel
Electric, Propane
Building Cooling Type

Utilities

Water
Municipal water
Utility Sewer
Municipal sewage system

Room Layout

Bath (# pieces 1-6)
Second level
9.4 x 11.9
Bedroom
Second level
10.8 x 11.4
Bedroom
Second level
11.3 x 11.9
Primary Bedroom
Second level
13 x 15
Bath (# pieces 1-6)
Basement
5.7 x 7
Not known
Basement
6.8 x 6.9
Not known
Basement
8.5 x 11
Not known
Basement
10 x 11
Not known
Basement
10.9 x 13.6
Not known
Basement
10 x 12.7
Laundry room
Lower level
6 x 8
Bath (# pieces 1-6)
Lower level
4 x 6 2 pcs
Family room/Fireplace
Lower level
15 x 15
Foyer
Lower level
7 x 11
Dining nook
Main level
13 x 14
Kitchen
Main level
12 x 13.6
Living room
Main level
13 x 20

Location

Learn more about this property
Listing provided by:
eXp Realty - Clarenville
MLS® number:
1304934
Agent:
Neil Norcott
*Indicates required field
Name is required
Email is required
Please enter a valid phone number (e.g., 416-111-1111).