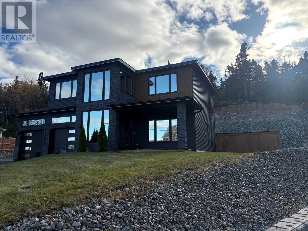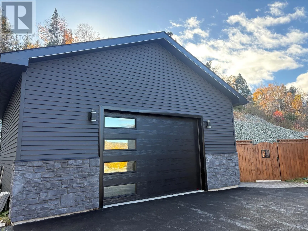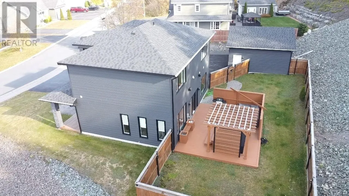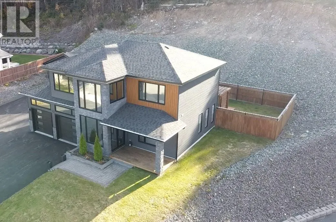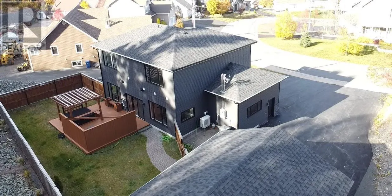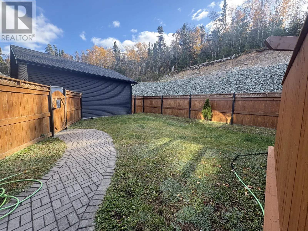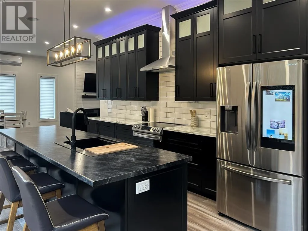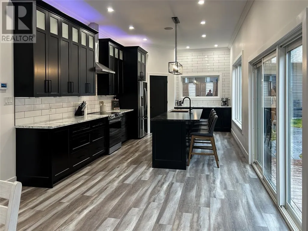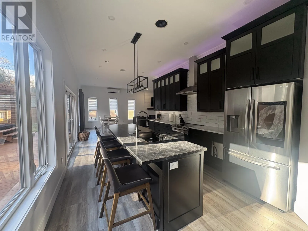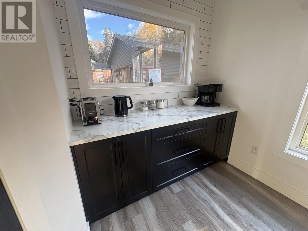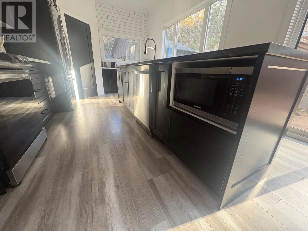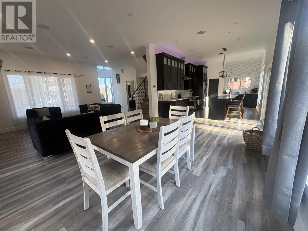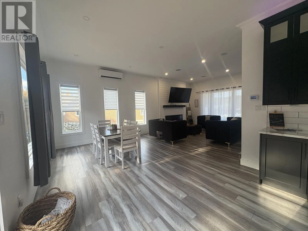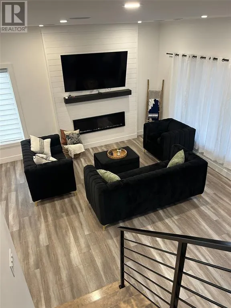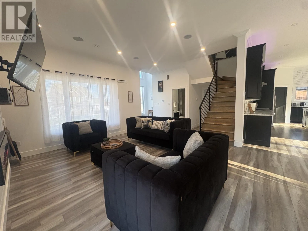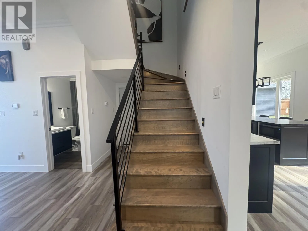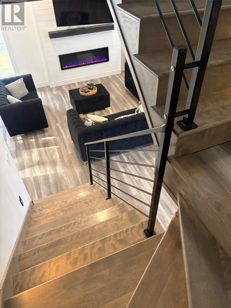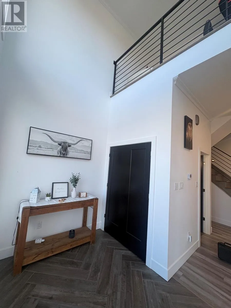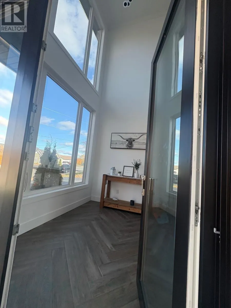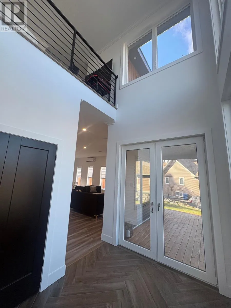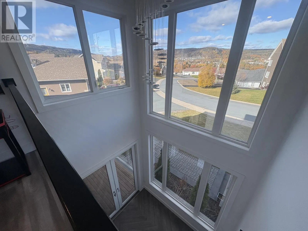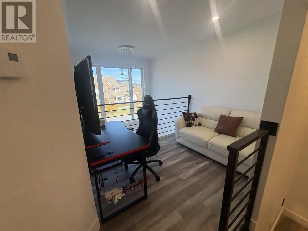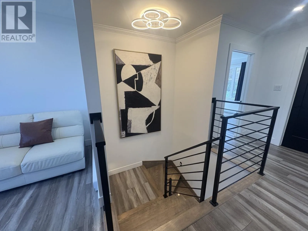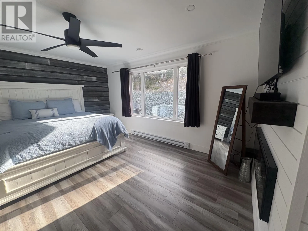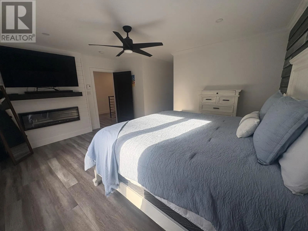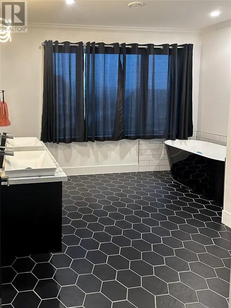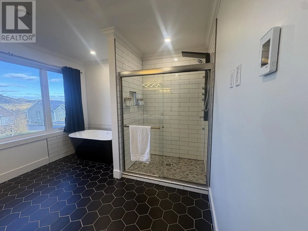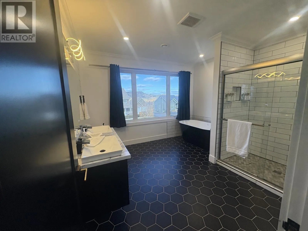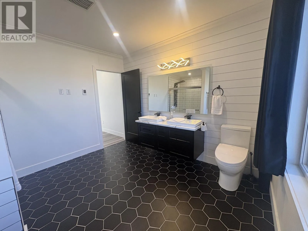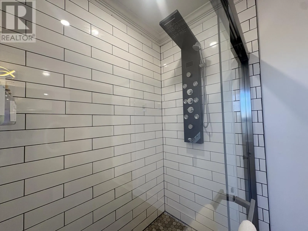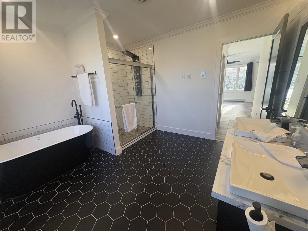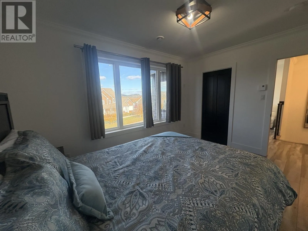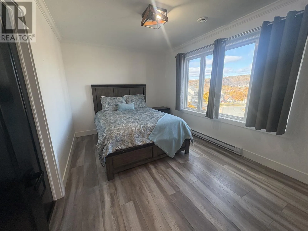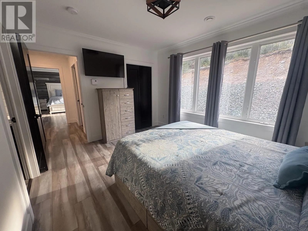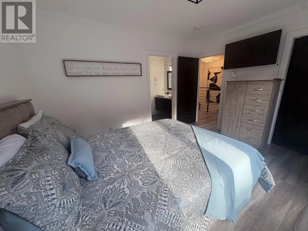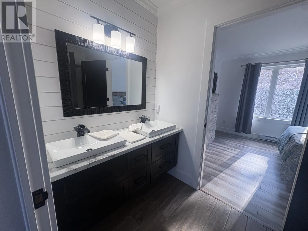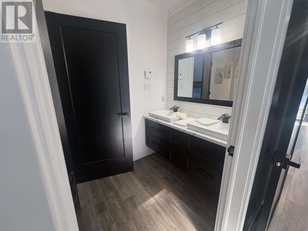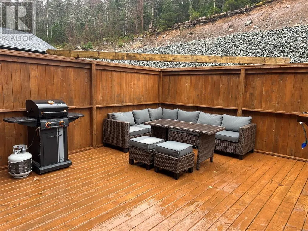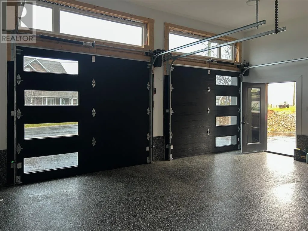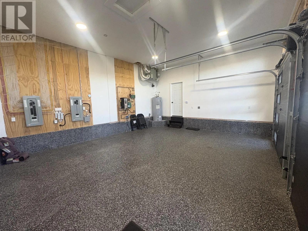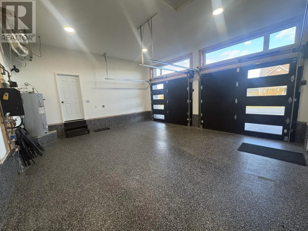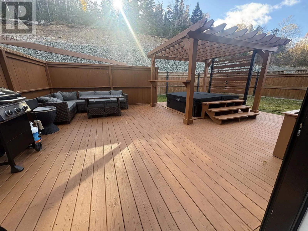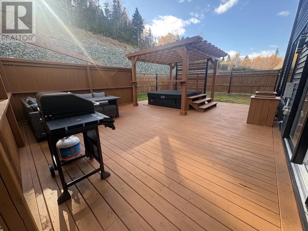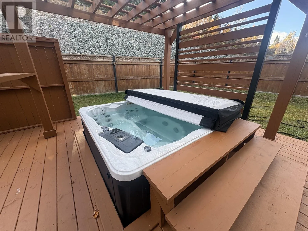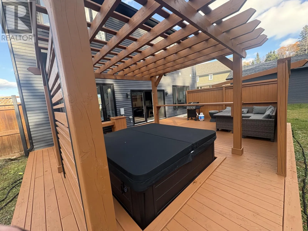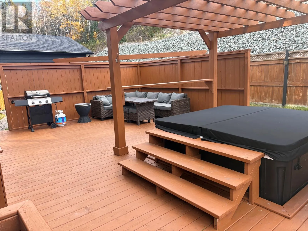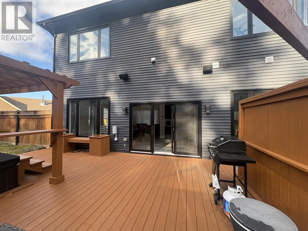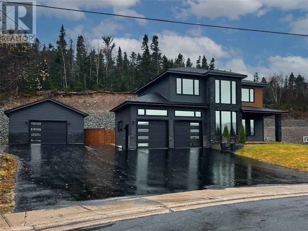
Please Book Via Broker Bay Discover an impressive blend of contemporary style, thoughtful design, and exceptional finishes at 45 Clearwater Drive. This beautifully crafted two-storey, slab-on-grade home offers the appeal of new construction with an attention to detail that truly sets it apart. From the eye-catching exterior with its modern architectural elements and custom stonework to the convenience of both an attached and detached double garage, every aspect of this property has been carefully considered. Step inside to a bright, spacious main floor featuring an inviting open-concept layout designed for comfortable family living and effortless entertaining. The living room showcases a striking custom feature wall, while the adjoining dining area flows seamlessly into a beautifully appointed kitchen complete with full-height cabinetry, high-end appliances, an oversized centre island, and a generous walk-in pantry. The upper level offers three spacious bedrooms, including an impressive primary retreat featuring a large walk-in closet and a beautifully finished ensuite with a custom tiled shower. Outside, the property continues to impress with a spacious rear patio and a covered hot tub area, creating the perfect setting to relax or entertain in any season. With its distinctive design, exceptional garage space, and impressive interior finishes, 45 Clearwater Drive offers a combination of style, comfort, and functionality that's difficult to find. A remarkable property that deserves to be seen in person! (id:27476)