32 Municipal Square, CLARENVILLE, Newfoundland & Labrador A5A 1T2

Listed for:
$339,900
3 beds
4 baths
Listed 5 days ago
House for rent: 32 Municipal Square, CLARENVILLE, Newfoundland & Labrador A5A 1T2

View all 41 photos

About

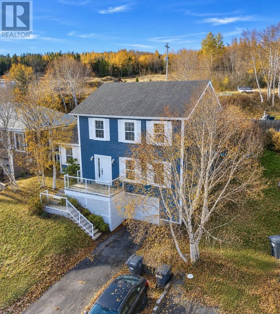
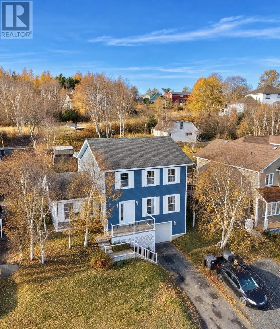
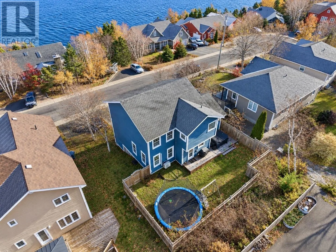
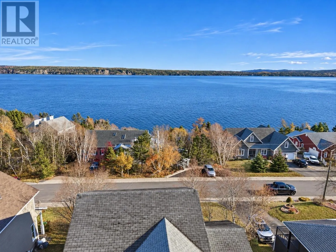
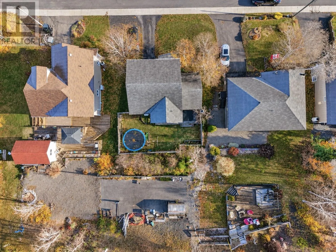
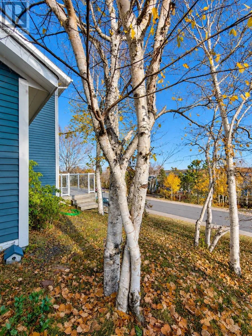
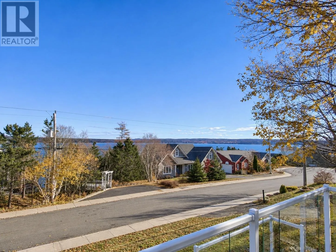
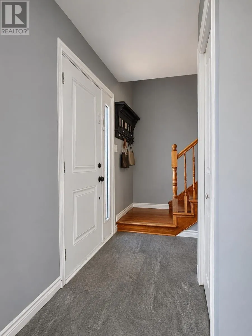
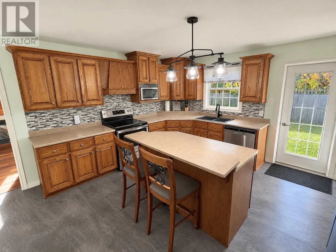
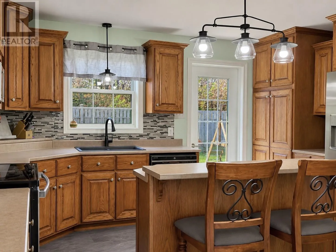
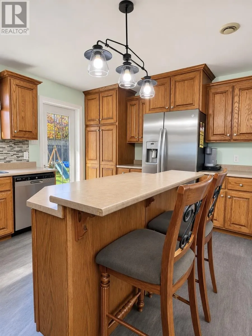
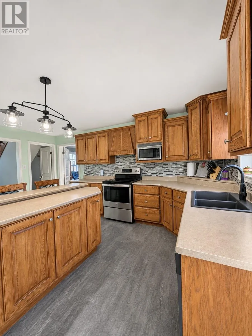
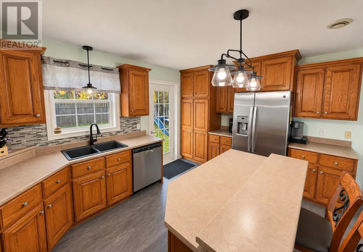
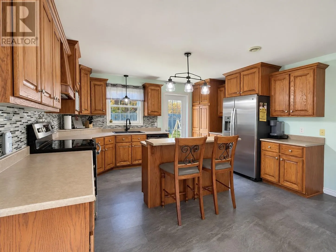
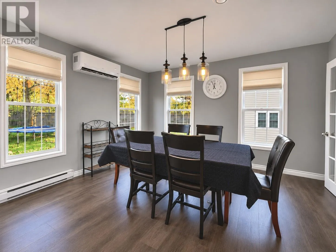
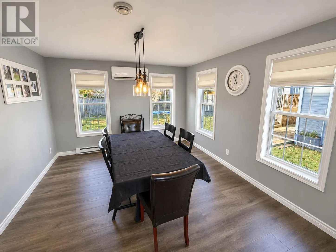
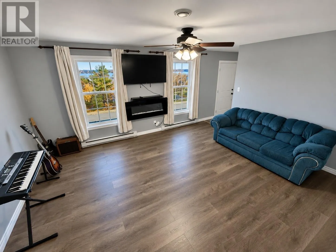
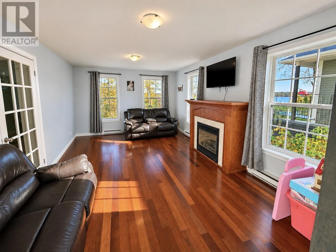
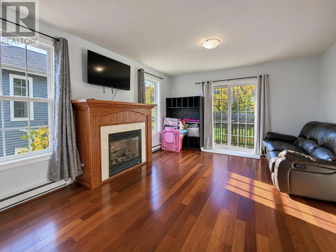
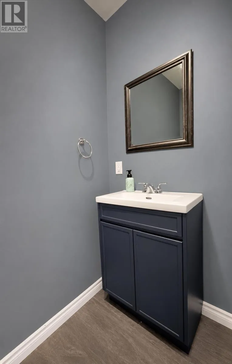
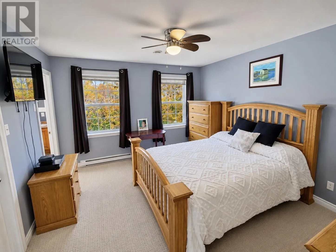
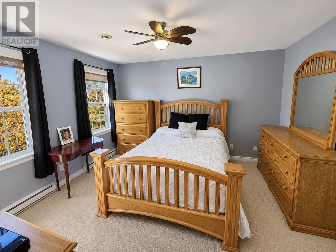
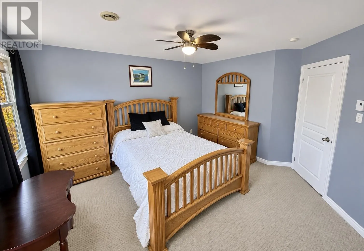
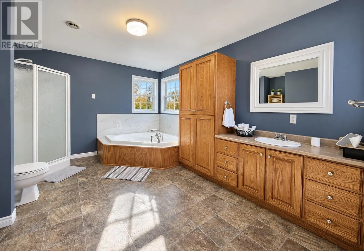
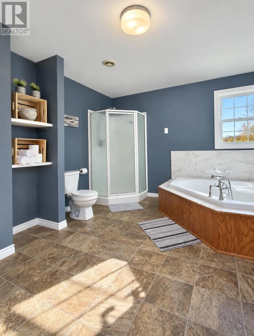
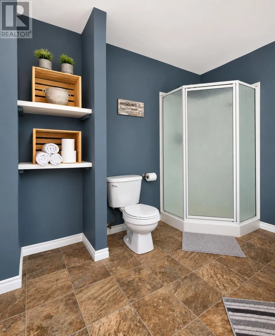
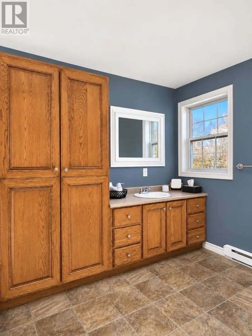
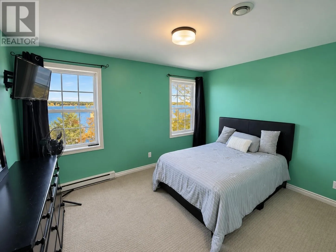
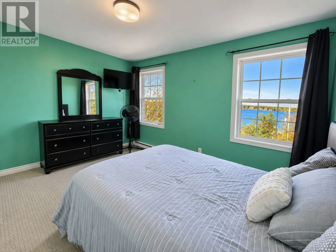
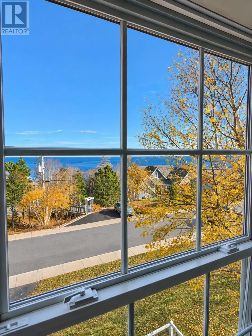
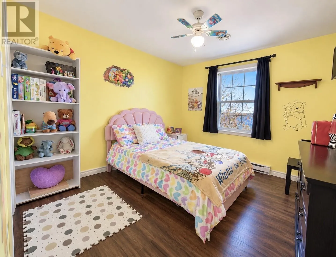
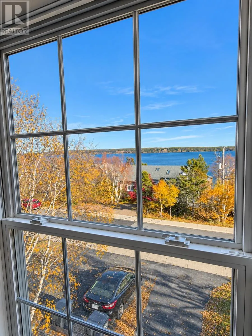
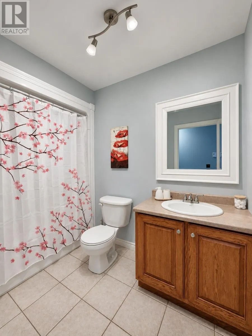
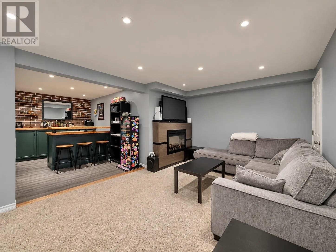
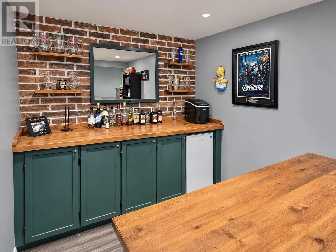
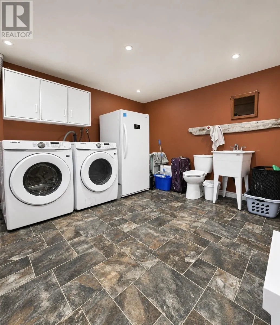
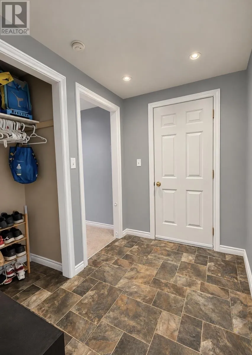
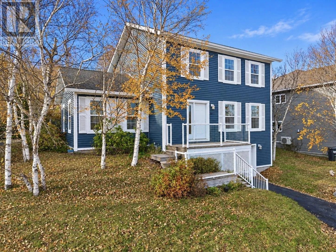
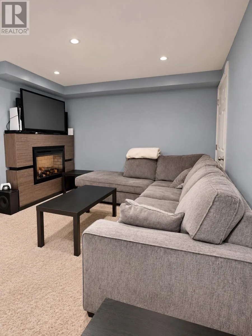
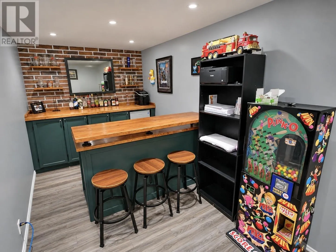
Welcome to this fully developed two-storey home, tucked away on a quiet cul-de-sac in one of Clarenville’s more unique residential areas. Offering plenty of space, character and a great layout for everyday living, this property has lots to offer both inside and out! The nicely landscaped property features a fully fenced backyard, attractive views and a hot tub, creating a great outdoor space to relax or entertain. Inside, the main level offers a spacious and functional layout, highlighted by a large kitchen complete with centre island, stainless steel appliances and a convenient pantry. A formal dining room (where you’ll find a newly installed mini split), comfortable living room and separate family room provide plenty of space for both entertaining and family gatherings. Upstairs, you'll find a generous primary bedroom featuring a walk-in closet and oversized four-piece ensuite, along with two additional bedrooms and a full main bathroom. The fully developed basement adds even more living space with a fantastic rec room, convenient laundry area with half bath, and an impressive 26' x 15' built-in garage offering plenty of room for parking, storage or hobbies. With its quiet cul-de-sac location, inviting outdoor spaces, spacious interior and unique character, this is a property that truly deserves a closer look! (id:27476)

Property Highlights

MLS® Number
1305148
Type
Single Family
Ownership Type
Freehold
Land Size
60' X 100'|under 1/2 acre

Building

Building Type
House
Storeys
2.00
Square Footage
2450 sqft
Bathrooms Total
4
Bedrooms Above Ground
3
Bedrooms Total
3
Exterior Finish
Other, Wood
Fireplace Present
Yes
Basement Type
Basement Features
Building Heating Type
Baseboard heaters, Mini-Split
Heating Fuel
Electric, Propane
Building Cooling Type
Air exchanger

Utilities

Water
Municipal water
Utility Sewer
Municipal sewage system

Room Layout

Bath (# pieces 1-6)
Second level
8.8 X 5
Bedroom
Second level
11 X 9.9
Bedroom
Second level
12.10 X 9.11
Ensuite
Second level
14 X 11.2
Primary Bedroom
Second level
12.10 X 12.2
Bath (# pieces 1-6)
Basement
9.7 X 12
Recreation room
Basement
12.7 X 7.8
Family room
Basement
20.10 X 10.3
Bath (# pieces 1-6)
Main level
2.11 X 6.6
Family room/Fireplace
Main level
19 X 12.6
Dining room
Main level
13 X 12
Living room
Main level
16 X 13
Kitchen
Main level
14.4 X 14.4
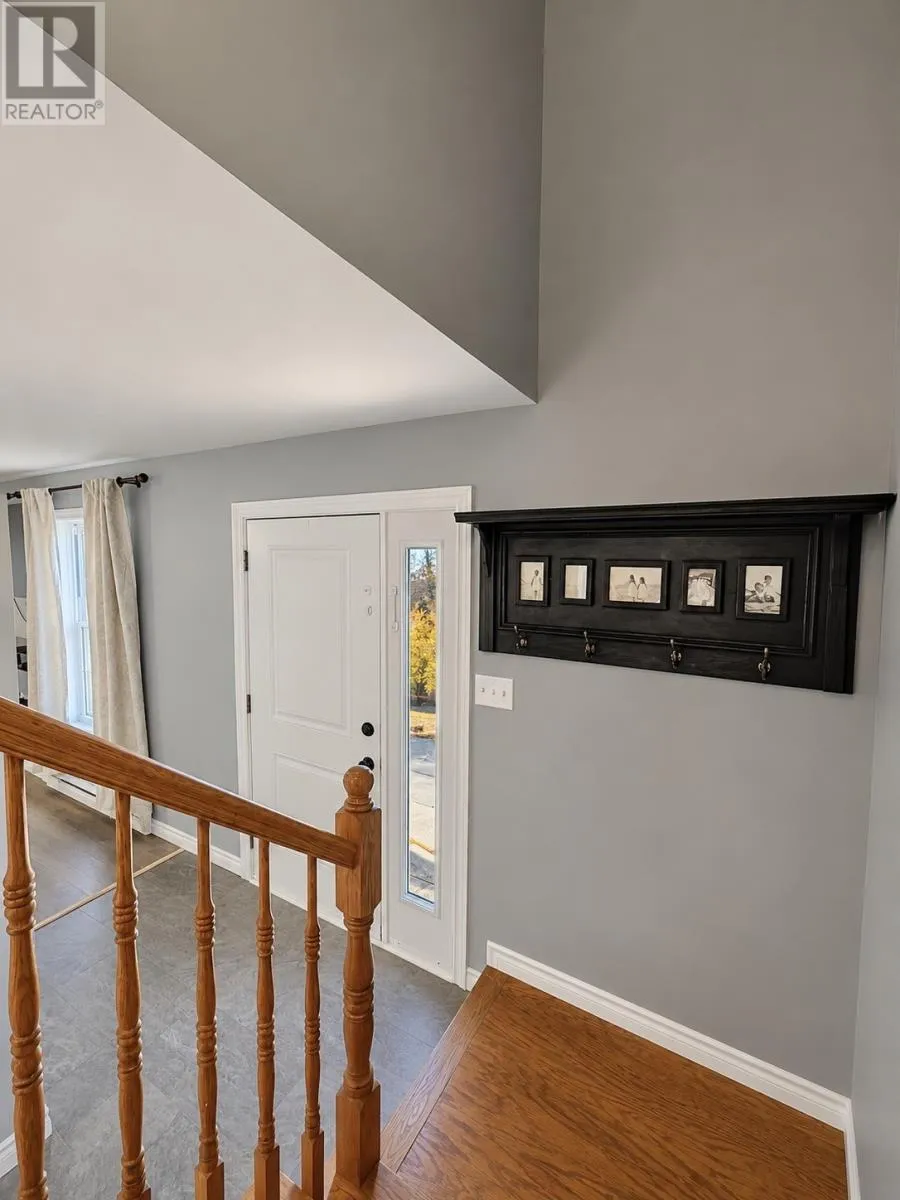
Foyer
Main level
3.10 X 7

Location

Learn more about this property
Listing provided by:
RE/MAX Eastern Edge Realty Ltd. Clarenville
MLS® number:
1305148
Agent:
Joseph Wells
*Indicates required field
Name is required
Email is required
Please enter a valid phone number (e.g., 416-111-1111).