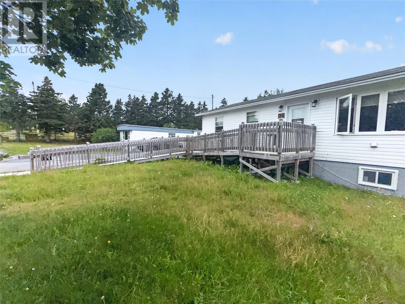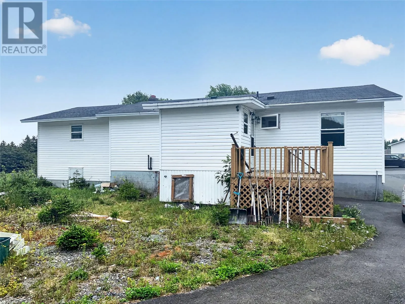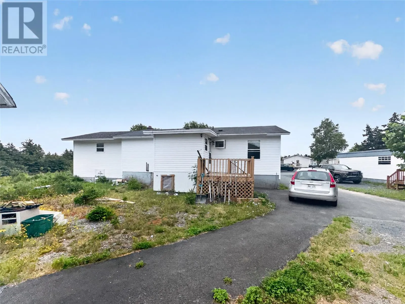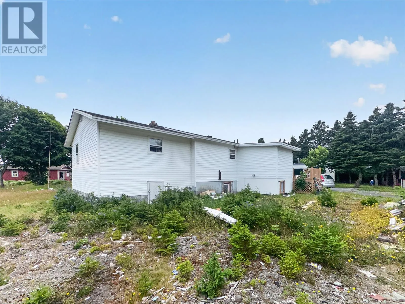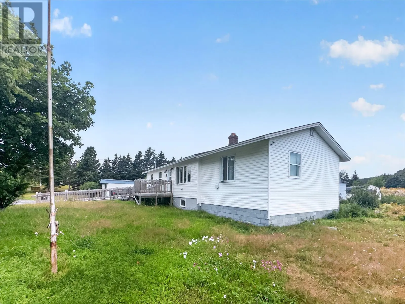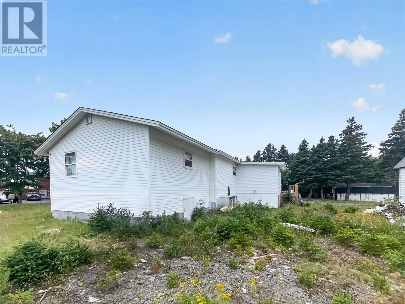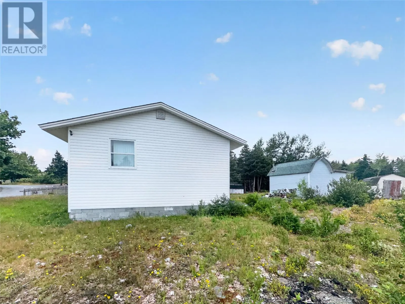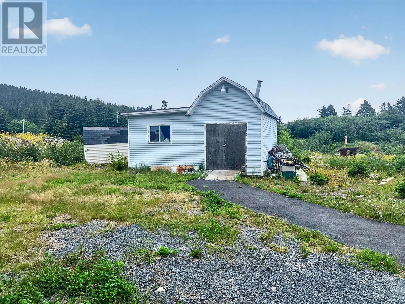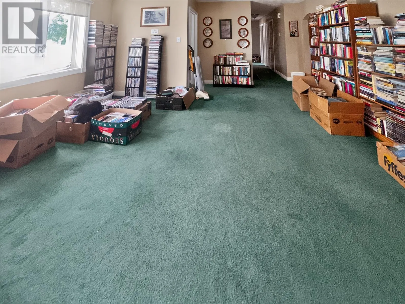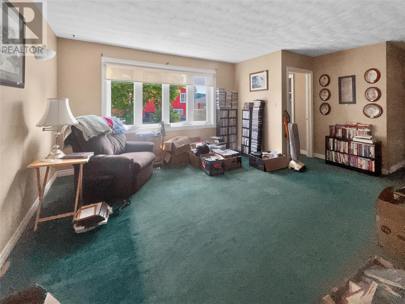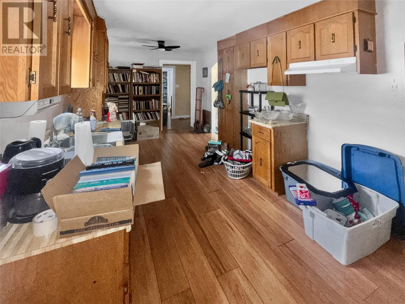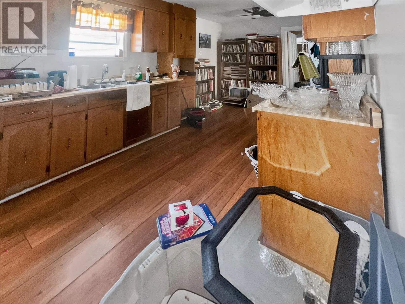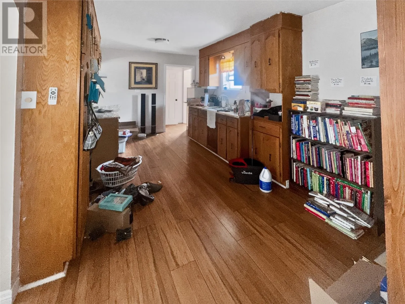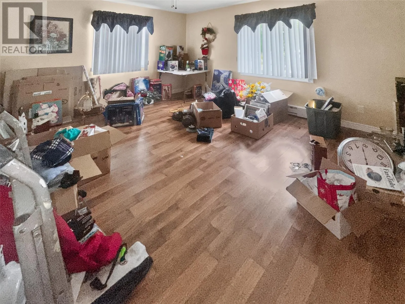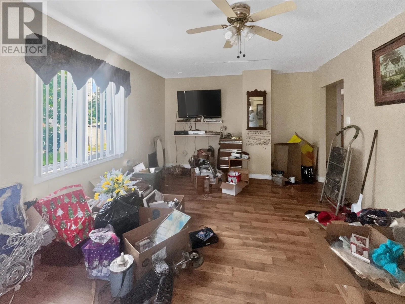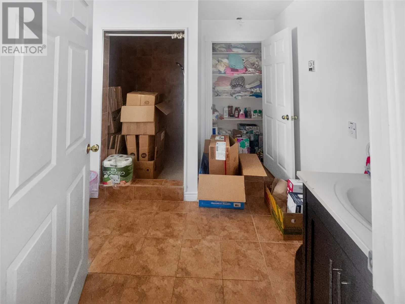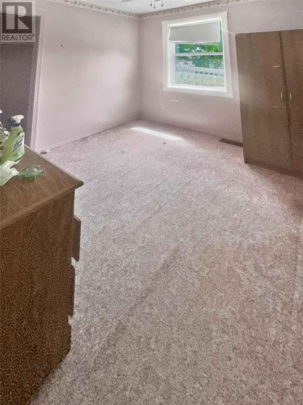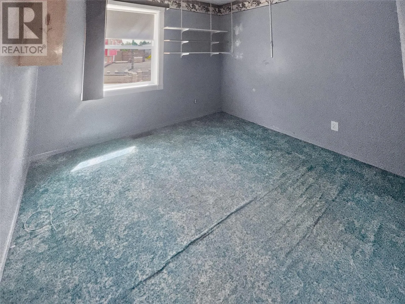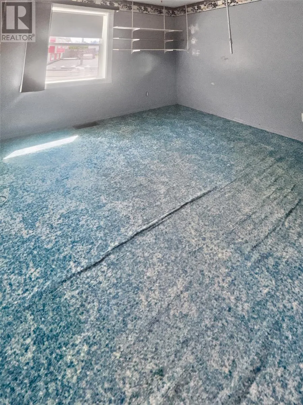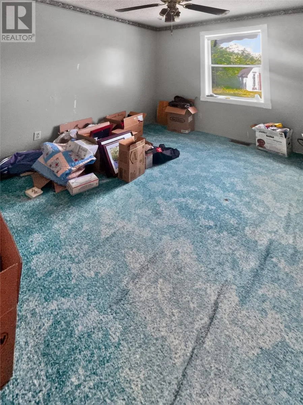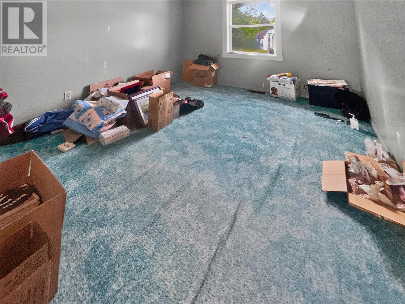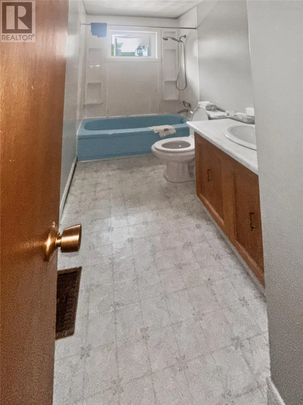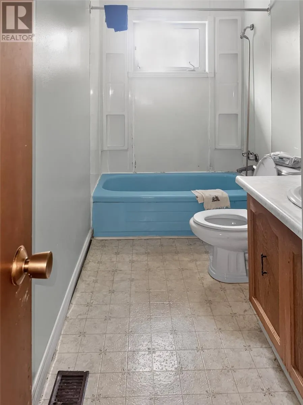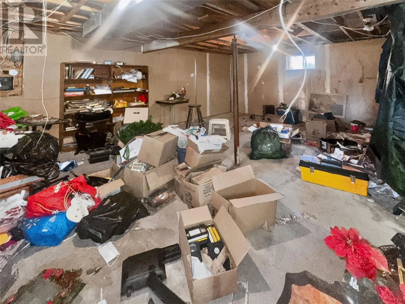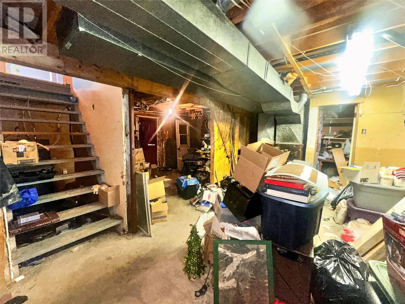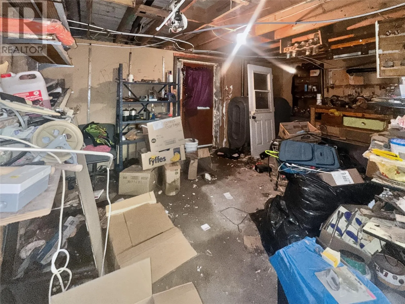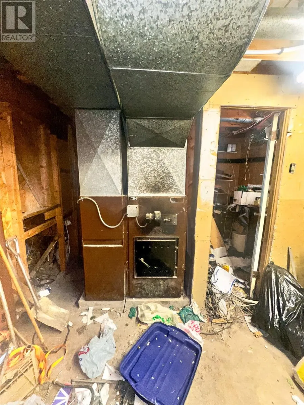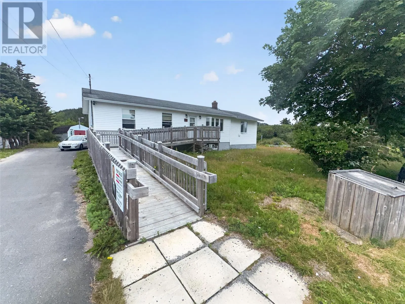
Here is your chance to own a single family bungalow which has a wheelchair ramp to the front door that can also be used by anyone with mobility issues who use walkers or who use strollers, people with temporary injuries, etc. This 3 bedroom, 2 bathroom home is ideally located in the scenic community of Clarke’s Beach and is situated on a level lot with rear yard access and is adjacent to the Provincial Railway trail, offering easy access to walking, cycling, and other outdoor recreational activities year-round. Conveniently located just minutes from Bay Roberts, you’ll enjoy the peace of small-town living while being close to shopping, schools, healthcare, restaurants, and all essential amenities. Features of this home are a spacious eat-in kitchen, a bright and inviting living room, generously sized bedrooms, and a comfortable family room, this home offers plenty of space for everyday living. The full undeveloped basement offers full-height ceilings and presents an excellent opportunity for new owners to create additional living space tailored to their needs. Whether you’re a first-time buyer, growing family, or looking for an accessible home with room to expand, this property offers outstanding potential in a desirable location. The roof shingles replaced in 2014. This is an estate sale, being sold as is where is and the sellers cannot offer any information on the home. (id:27476)