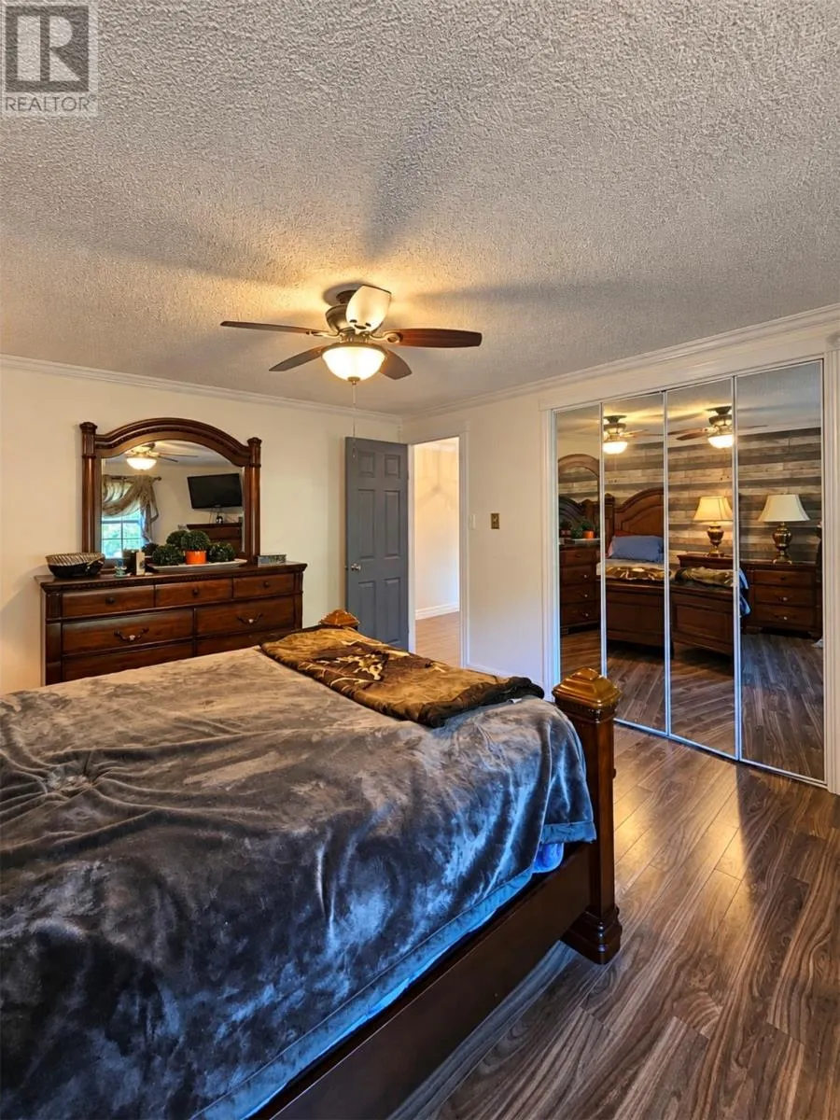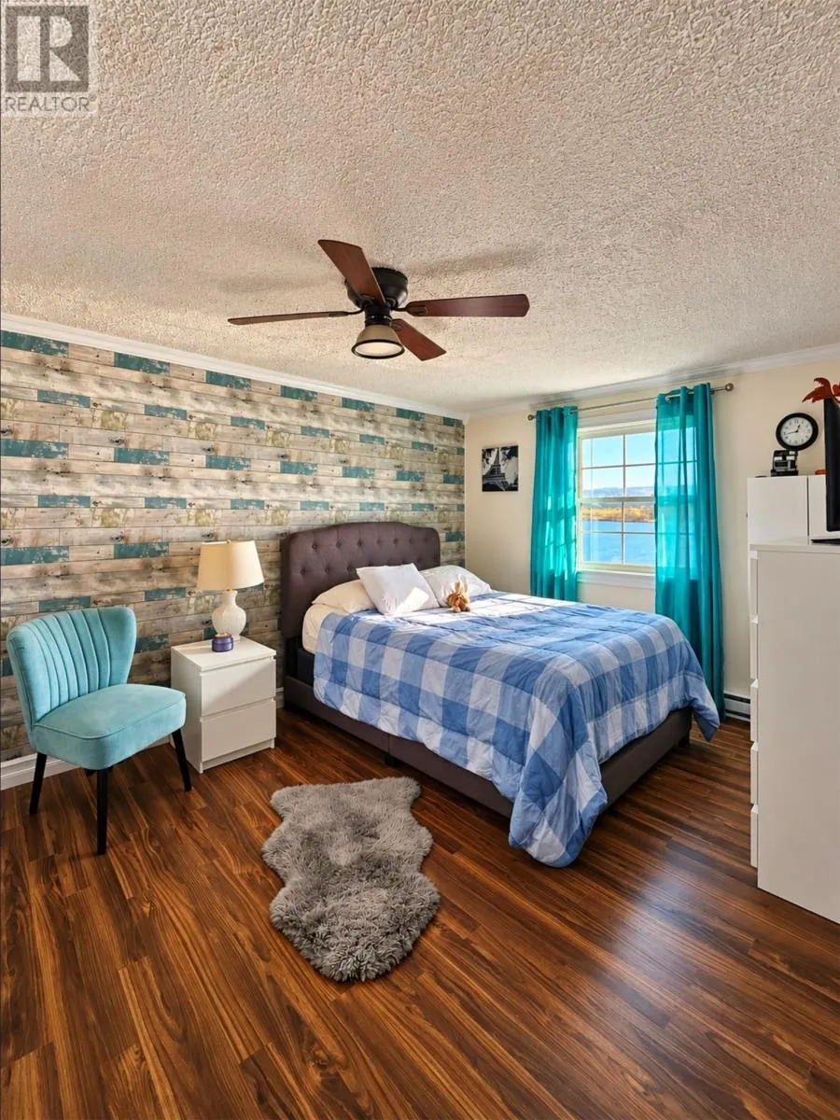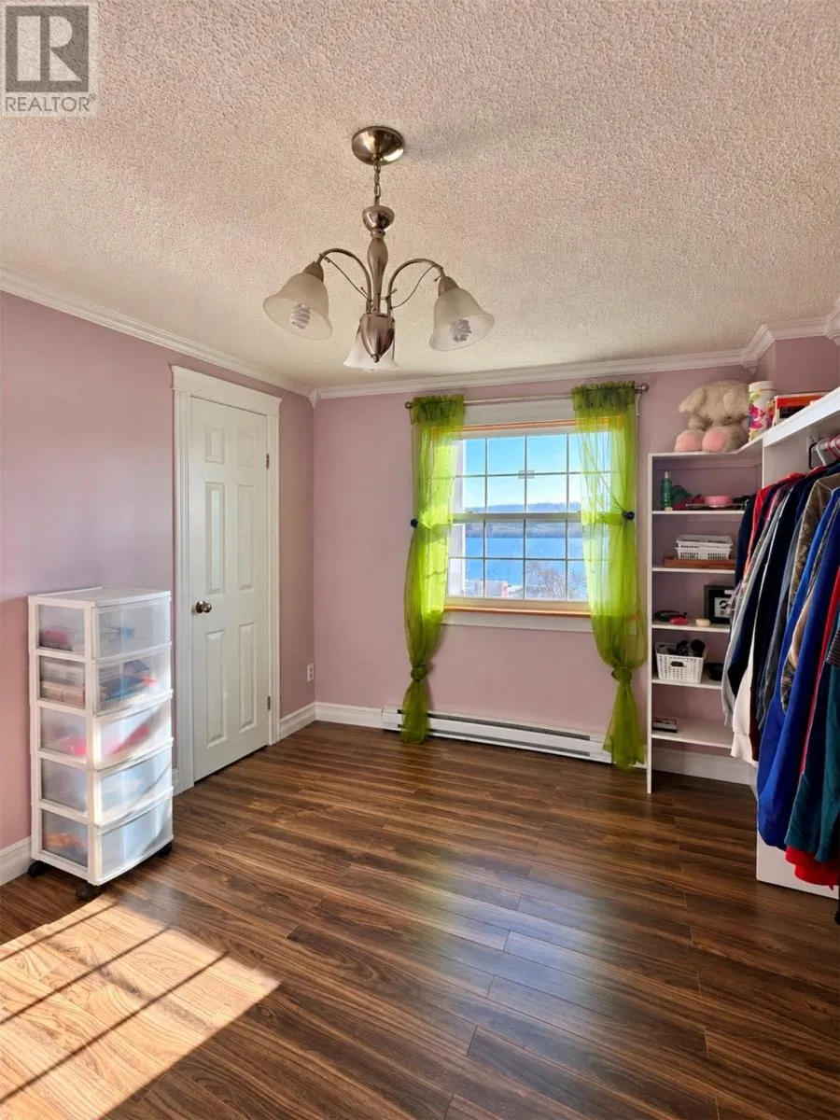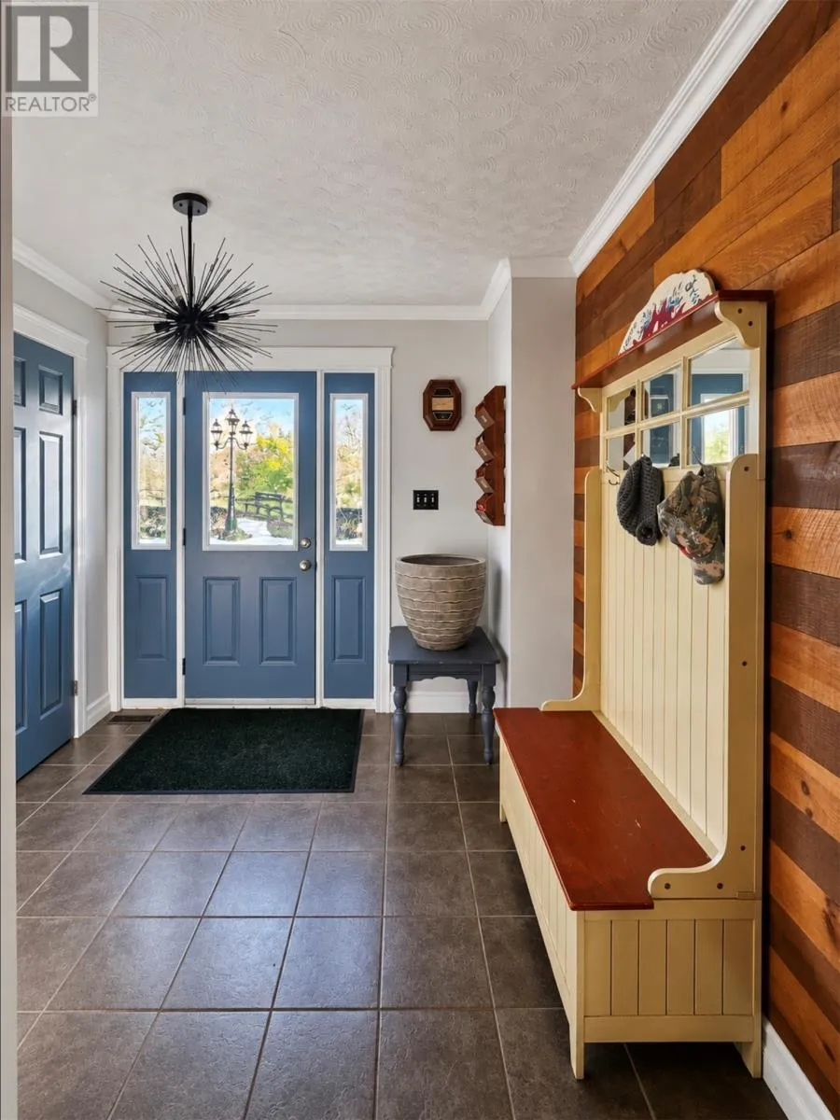
310 Main Street, Clarkes Beach, Newfoundland & Labrador A0A 1W0

Listed for:
$429,900
6 beds
3 baths
Listed 17 days ago
House for rent: 310 Main Street, Clarkes Beach, Newfoundland & Labrador A0A 1W0

View all 50 photos

About

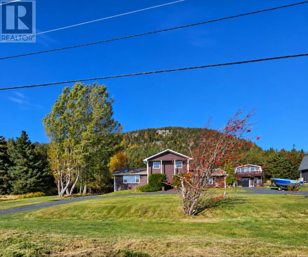
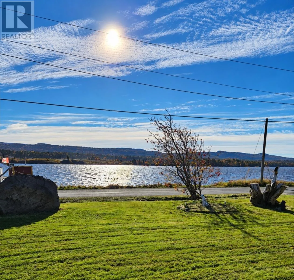
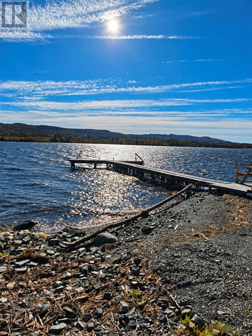
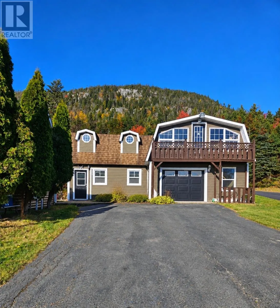
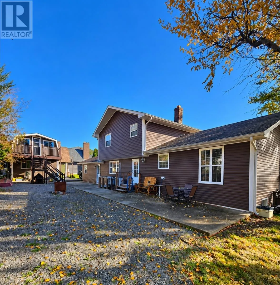
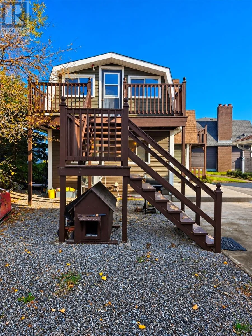
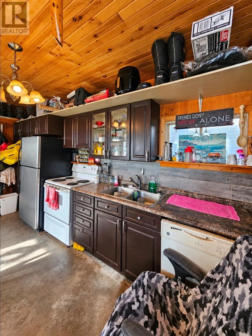
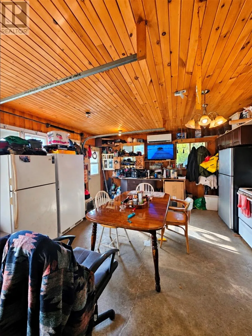
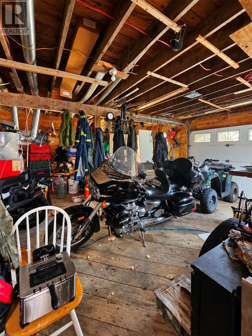
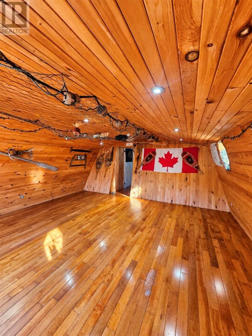
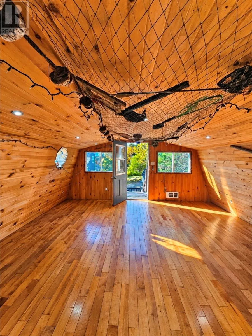
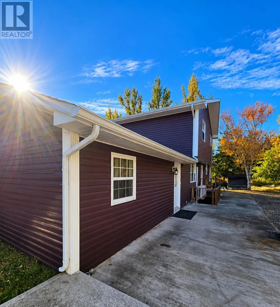
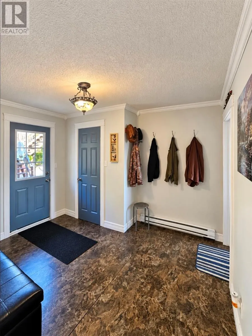
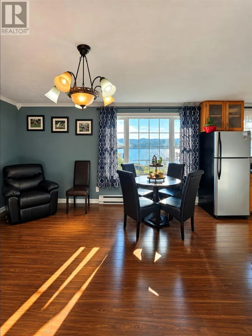
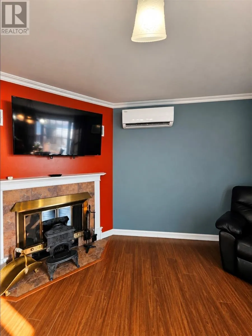
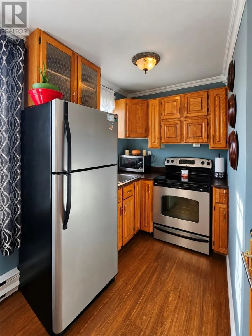
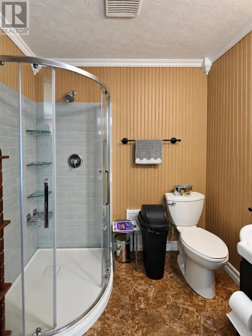
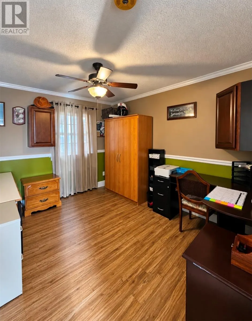
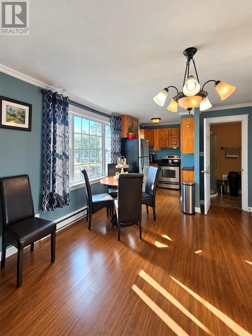
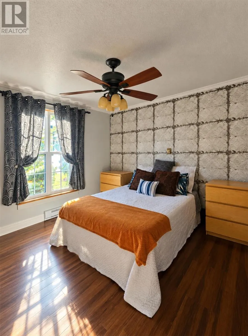
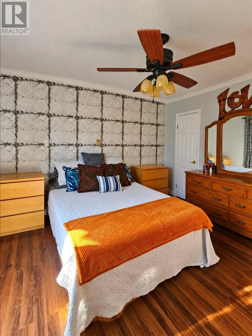
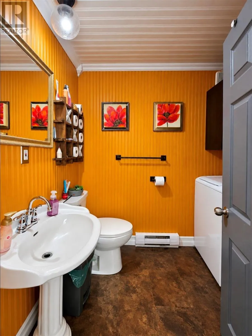
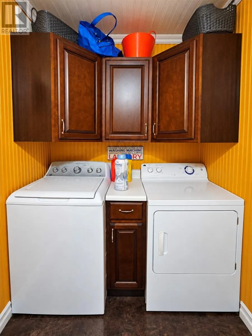
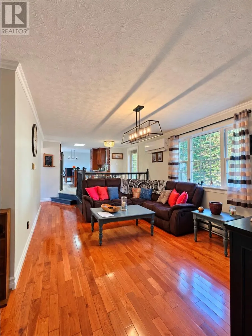
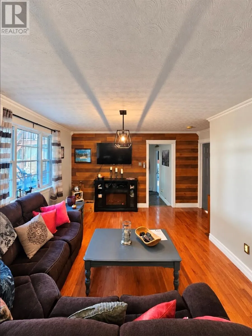
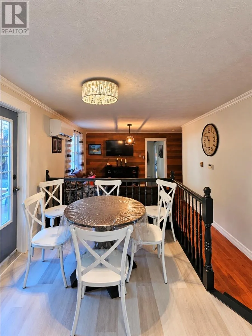
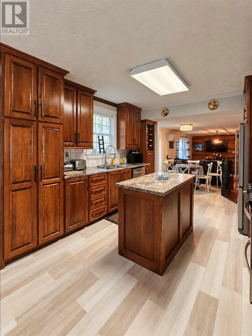
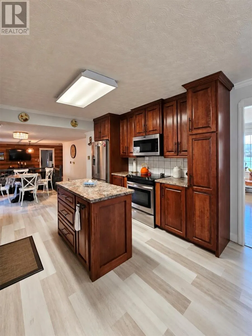
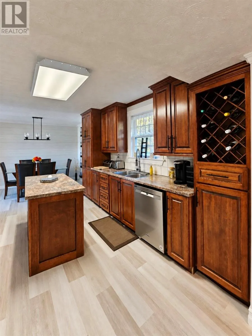
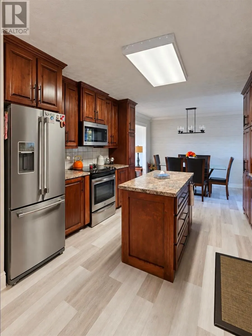
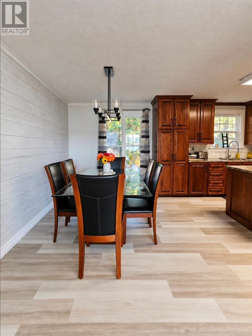
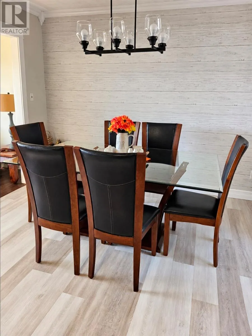
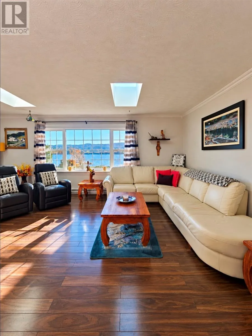
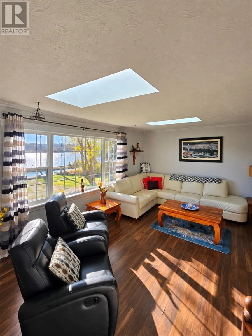
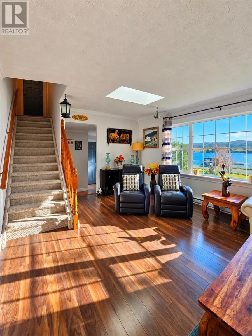
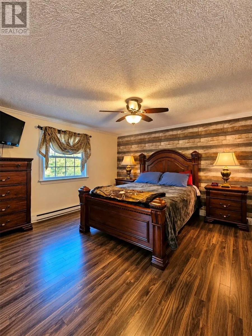
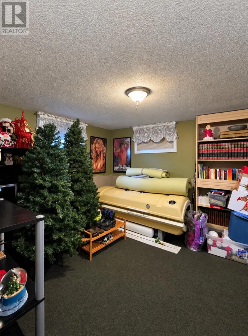
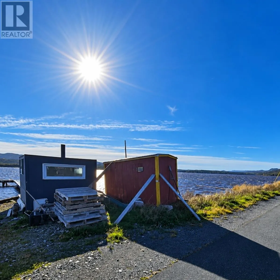
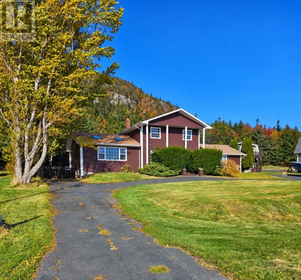
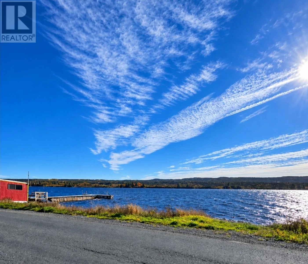
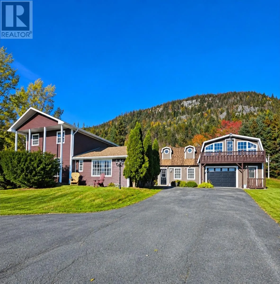
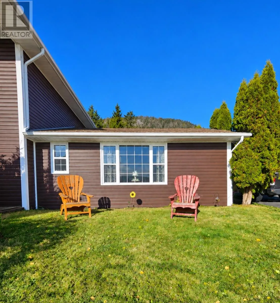
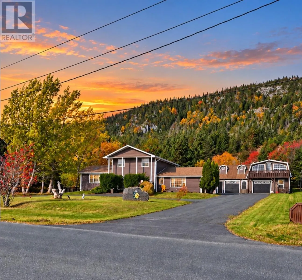
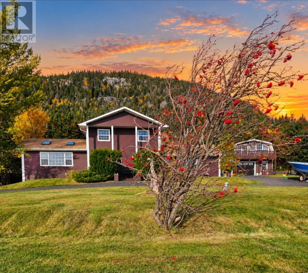
Stunning River Views & Endless Possibilities! Welcome to 310 Main St, Clarke’s Beach! Situated at the end of Main St, this beautiful two-storey, fully-furnished home offers unobstructed river views, gorgeous landscaping, mature trees, and exceptional privacy. Fully renovated in 2018, updates include shingles, windows, flooring, a new kitchen, and bathrooms. The main features a bed with half bath, laundry, and an in-law suite, ideal for extended family. The bright living room boasts two beautiful skylights, filling the space with natural light. Upstairs offers three beds and a full bath, while the basement provides a rec room, office, and walkout access. Adding to the appeal is the impressive two-storey garage, complete with a full kitchen and loft, offering exciting potential for a future Airbnb, rental, or guest accommodations. Enjoy the wharf directly across the road, with access to the river for fishing and boating, leading all the way to the ocean. An ice fishing hut is also available for use, making this a wonderful location for outdoor enthusiasts. The beautifully landscaped grounds provide a peaceful place to relax and enjoy the surrounding scenery. With five beds, 2½ baths, flexible living arrangements, and plenty of possibilities, this property is perfect for families or anyone seeking a unique home with future income potential. Come discover all that this special property has to offer! (id:27476)

Property Highlights

MLS® Number
1304924
Type
Single Family
Land Size
125X144X124X136|10,890 - 21,799 sqft (1/4 - 1/2 ac)

Building

Building Type
House
Storeys
2.00
Square Footage
3322 sqft
Bathrooms Total
3
Bedrooms Total
6
Amenities
Recreation, Shopping
Exterior Finish
Vinyl siding
Fireplace Present
Yes
Basement Type
Basement Features
Building Heating Type
Mini-Split
Heating Fuel
Electric, Oil, Wood
Building Cooling Type

Utilities

Water
Cistern, Dug Well
Utility Sewer
Septic tank

Room Layout

Bedroom
Second level
10.8 X 15.0
Bedroom
Second level
10.0 X 11.7
Primary Bedroom
Second level
13.0 X 13.8
Bath (# pieces 1-6)
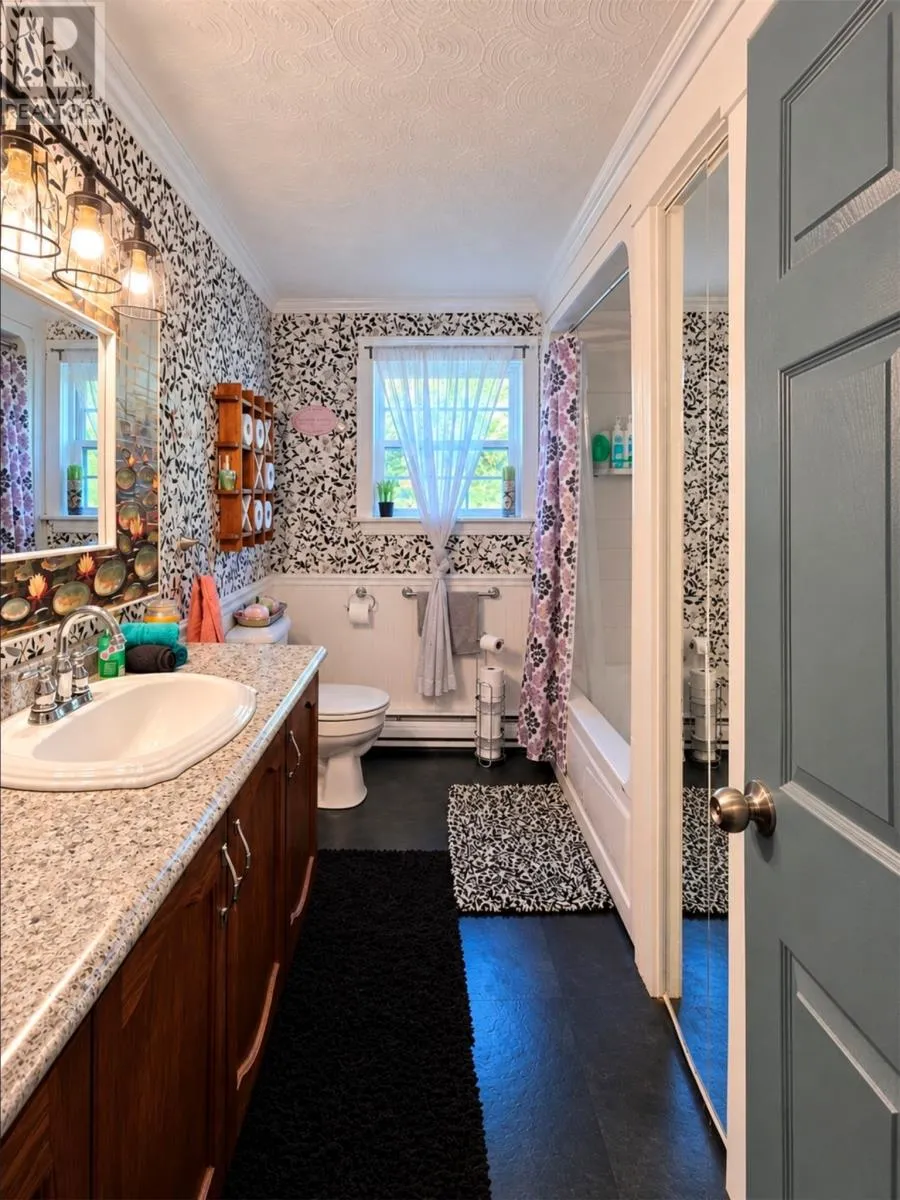
Second level
7.6 X 10.0
Bedroom
Second level
10.8 X 11.6
Other
Basement
17.10 X 22.0
Storage
Basement
7.0 X 7.7
Utility room
Basement
7.7 X 16.0
Office
Basement
10.8 X 23.0
Recreation room
Basement
12.4 X 19.0
Bath (# pieces 1-6)
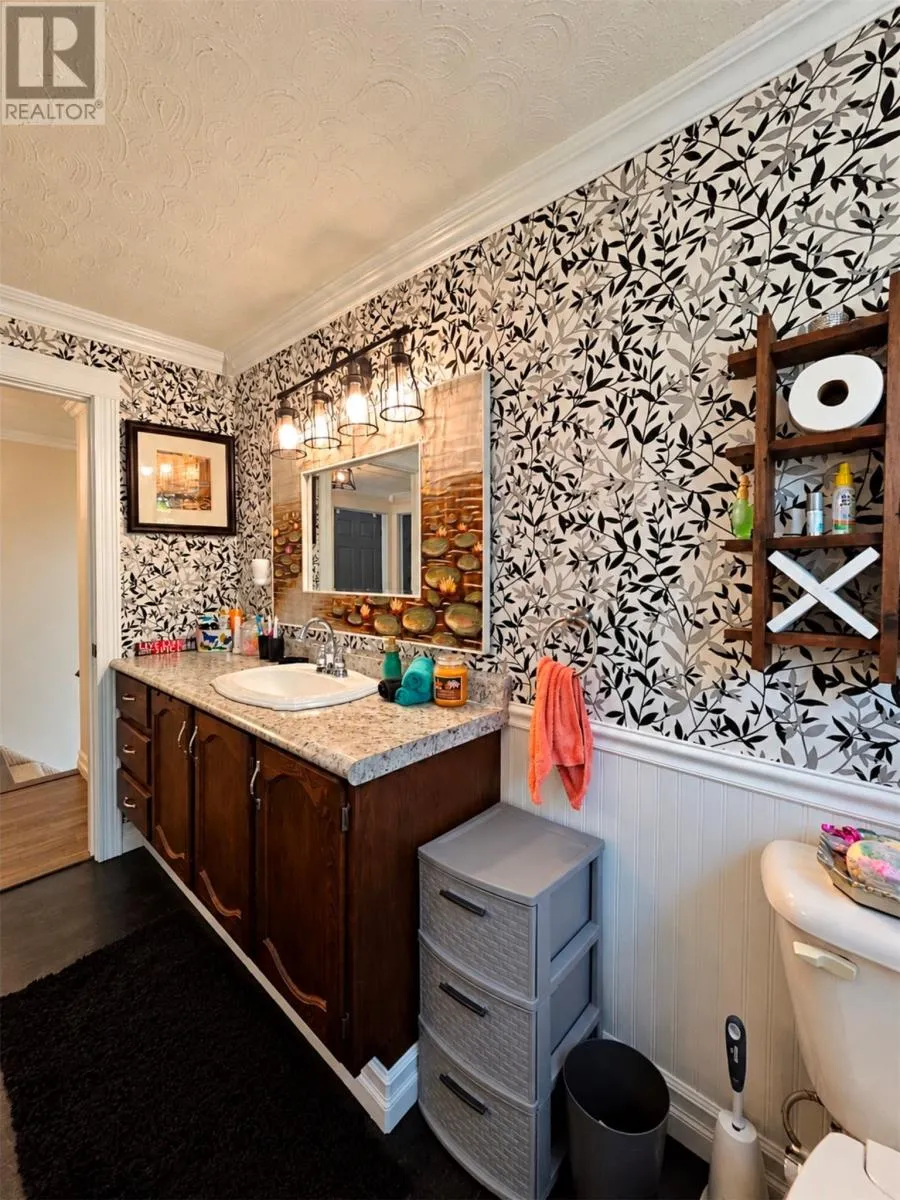
Main level
5.0 X 7.0
Kitchen
Main level
13.6 X 22.0
Porch
Main level
7.4 X 8.8
Bedroom
Main level
12.0 X 13.0
Laundry room
Main level
5.6 X 7.6
Living room
Main level
14.0 X 16.0
Kitchen
Main level
12.0 X 29.0
Family room
Main level
13.3 X 20.0
Porch
Main level
9.0 X 11.6

Location

Learn more about this property
Listing provided by:
Century 21 Seller's Choice Inc.
MLS® number:
1304924
Agent:
Amanda Hiscock
*Indicates required field
Name is required
Email is required
Please enter a valid phone number (e.g., 416-111-1111).