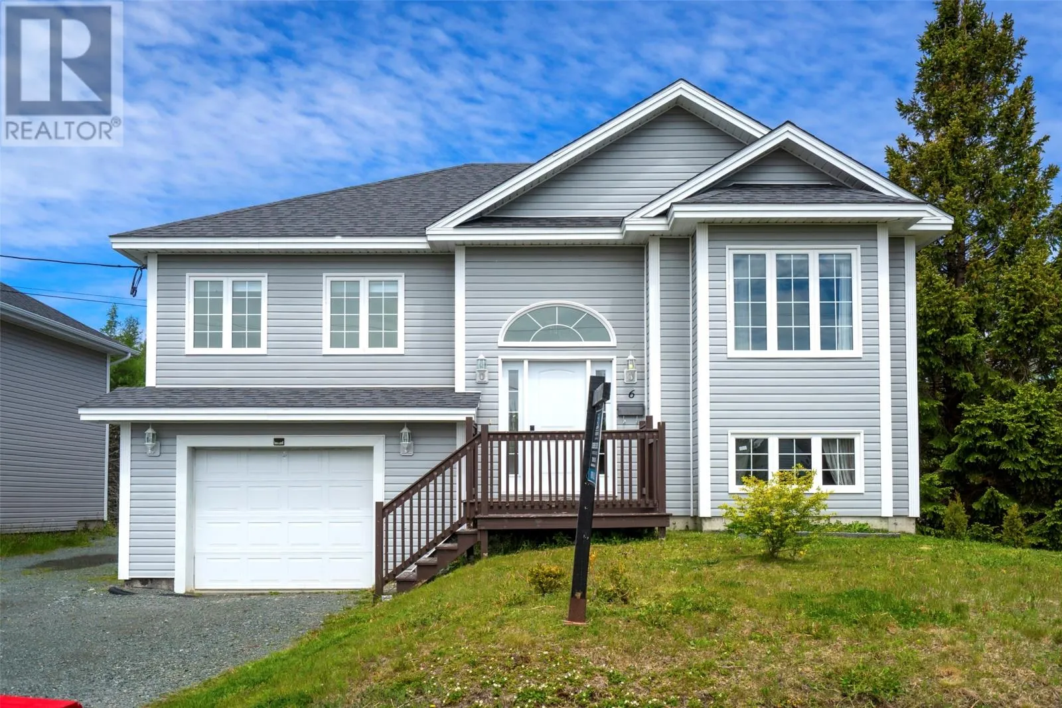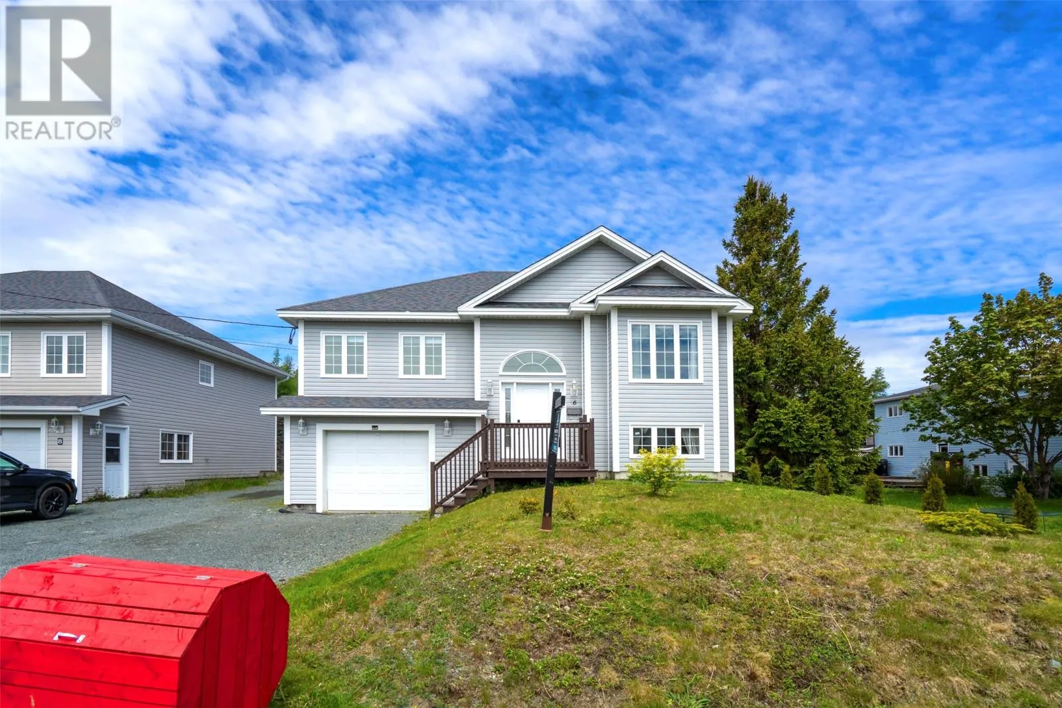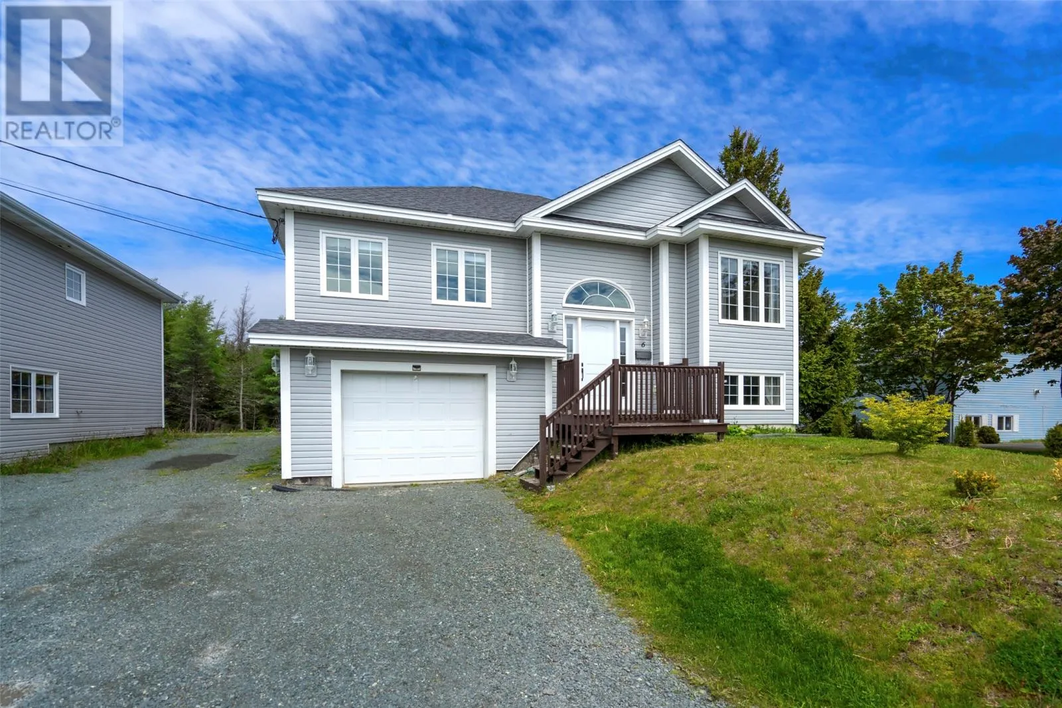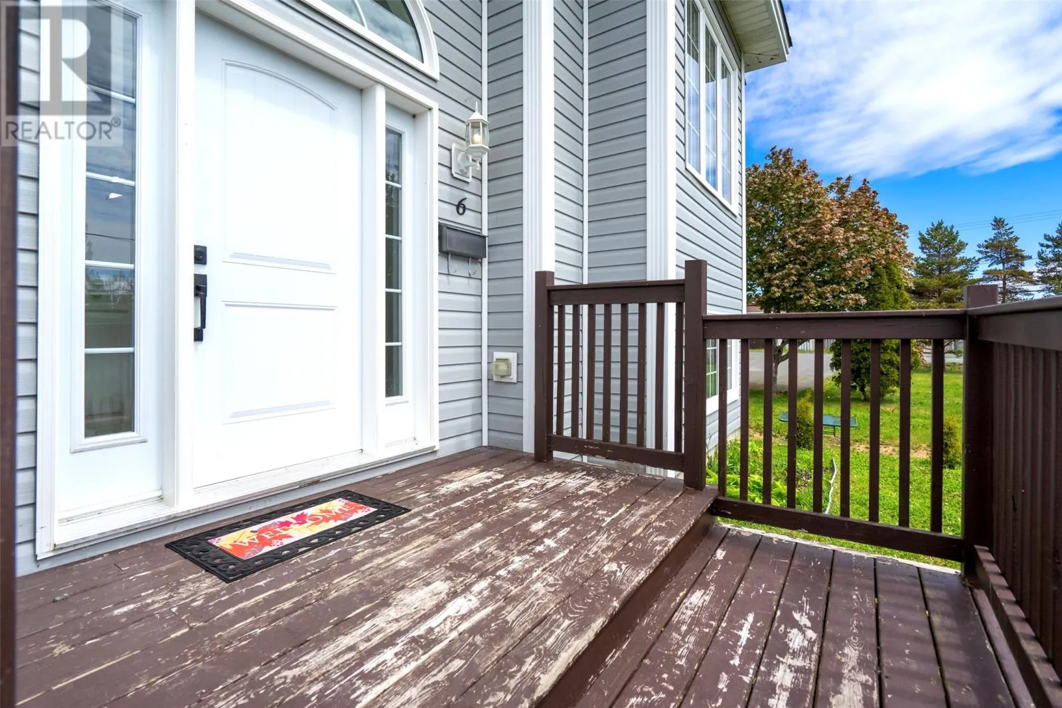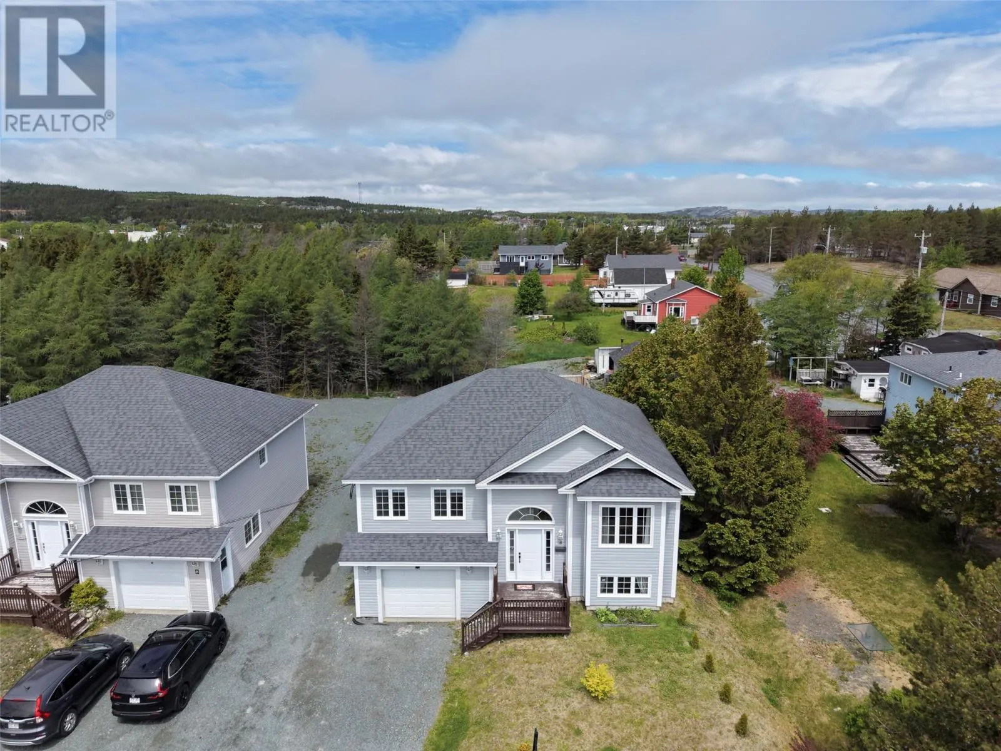
6 Rumbolts Lane, Coley's Point, Bay Roberts, Newfoundland & Labrador A0A 1X0

Listed for:
$329,900
4 beds
2 baths
Listed 25 days ago
House for rent: 6 Rumbolts Lane, Coley's Point, Bay Roberts, Newfoundland & Labrador A0A 1X0

View all 43 photos

About

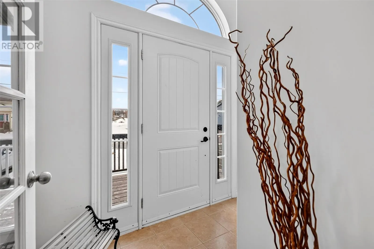
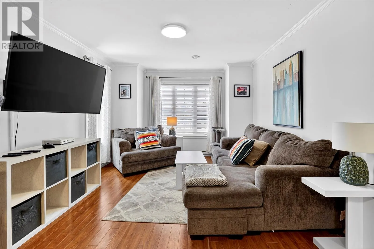
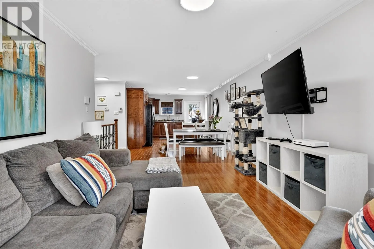
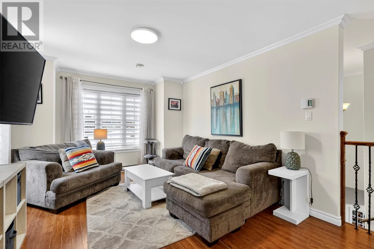
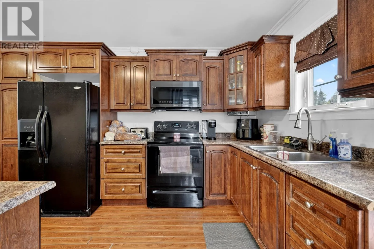
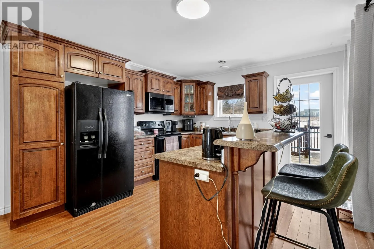
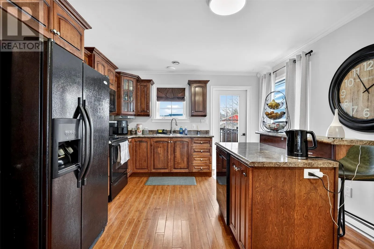
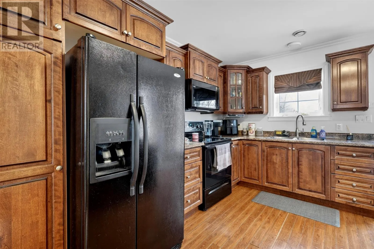
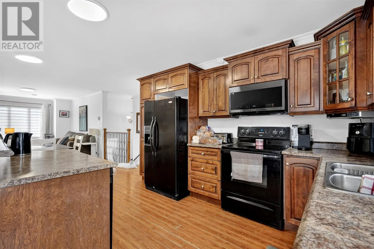
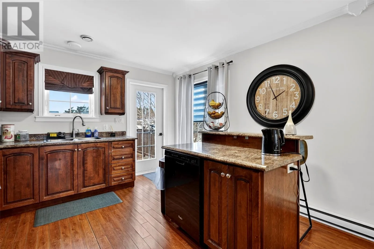
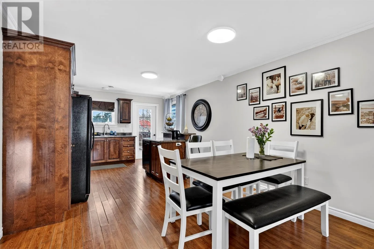
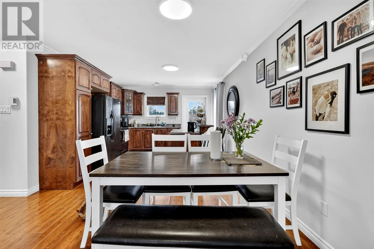
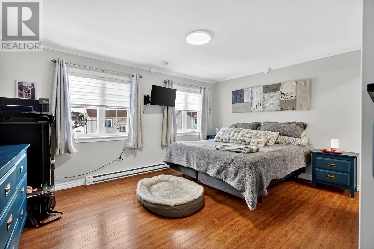
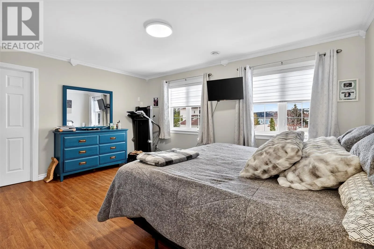
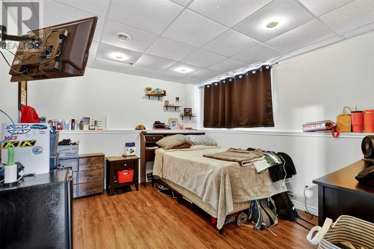
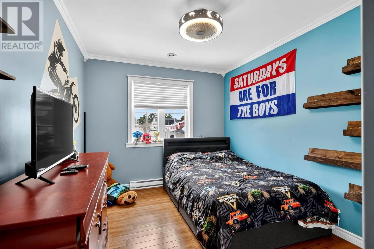
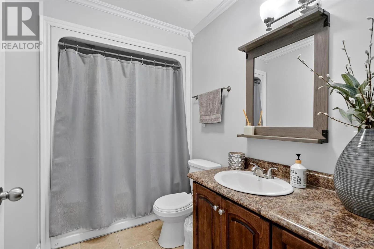
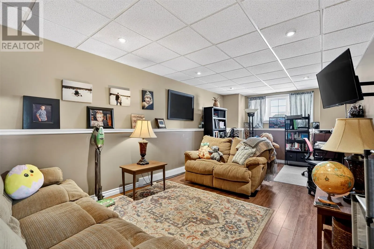
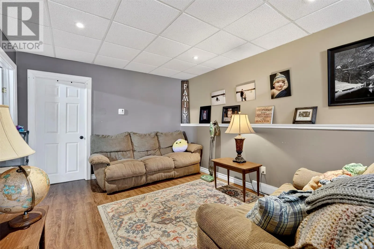
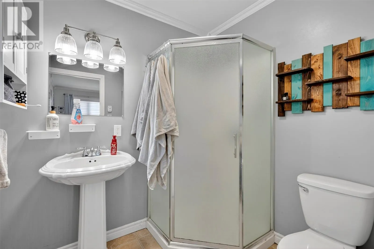
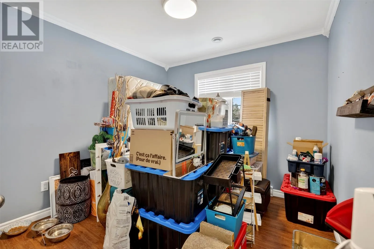
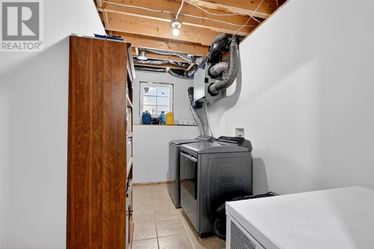
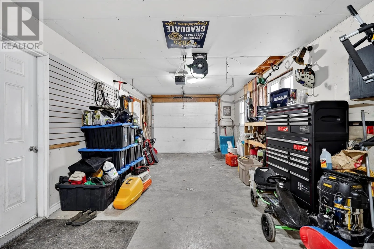
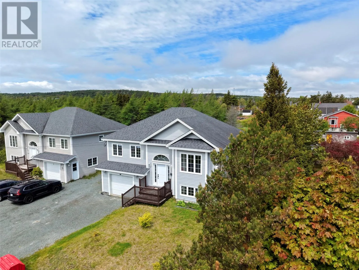
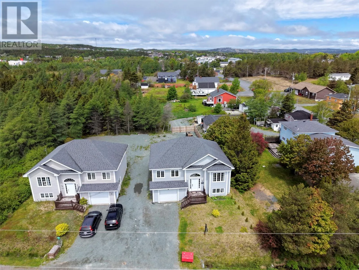
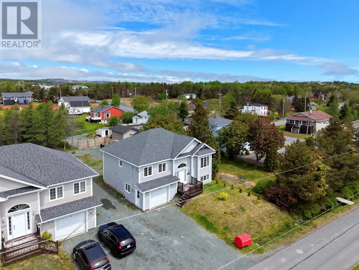
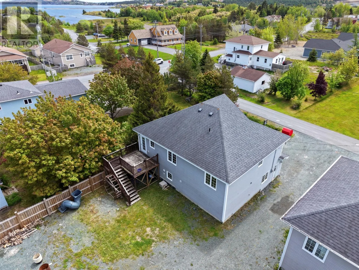
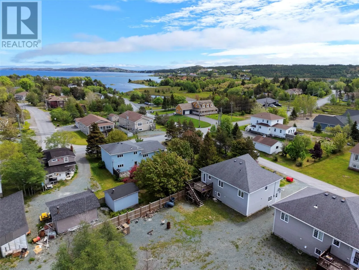
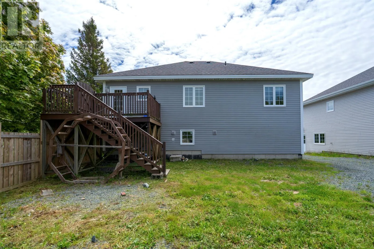
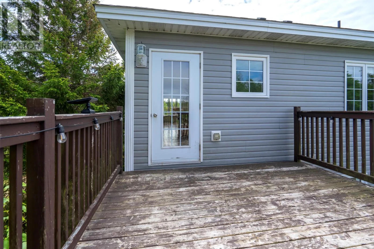
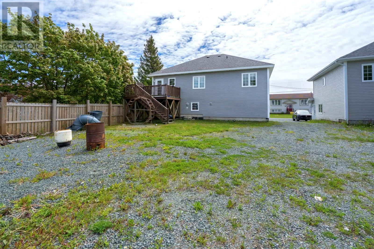
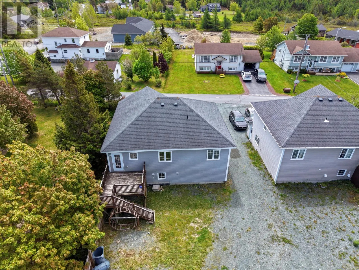
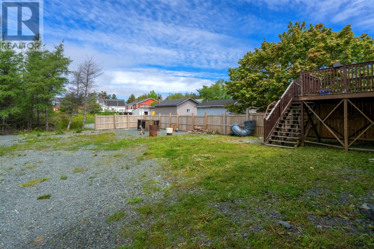
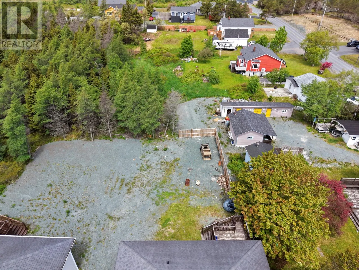
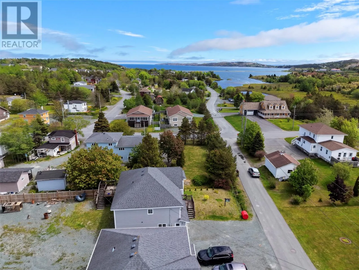
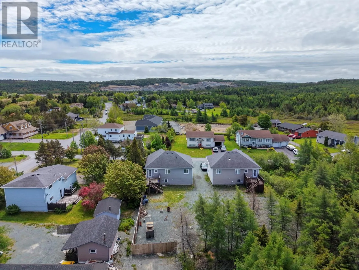
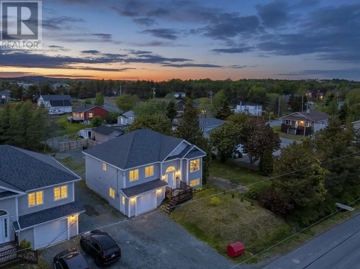
Welcome to 6 Rumboldt's Lane this beautiful 4-bedroom, 2-bathroom home is located in the heart of Bay Roberts. Designed with both comfort and functionality in mind, this property offers the perfect blend of modern living and everyday convenience. Step inside to a bright, open-concept living space that seamlessly connects the kitchen, dining, and living areas — ideal for entertaining family and friends or enjoying quiet evenings at home. The spacious layout creates a warm and inviting atmosphere with plenty of room to gather. The primary bedroom features its own private ensuite, offering a comfortable retreat at the end of the day. Two additional bedrooms provide ample space for a growing family, guests, or a home office setup. Downstairs, you’ll find the added 4th Bedroom, Rec room, laundry room and bonus of an in-house garage — perfect for secure parking, storage, or workshop space. Situated in a desirable area of Bay Roberts, this home offers the space you need with the layout you want. Don’t miss your opportunity to make 6 Rumboldt’s Lane your next address. (id:27476)


Property Highlights

MLS® Number
1300803
Type
Single Family
Ownership Type
Freehold
Land Size
52 x 138|4,051 - 7,250 sqft

Building

Building Type
House
Storeys
1.00
Square Footage
1997 sqft
Bathrooms Total
2
Bedrooms Above Ground
3
Bedrooms Total
4
Exterior Finish
Vinyl siding
Fireplace Present
No
Basement Type
Basement Features
Building Heating Type
Baseboard heaters
Heating Fuel
Electric
Building Cooling Type
Air exchanger

Utilities

Water
Municipal water
Utility Sewer
Municipal sewage system

Room Layout

Storage
Basement
12 x 6.8
Family room
Basement
11.5 x 22.4
Bedroom
Basement
11.5 12.1
Laundry room
Basement
6 x 11.6
Ensuite
Main level
7 x 6
Bath (# pieces 1-6)
Main level
5.2 x 8.5
Bedroom
Main level
9.5 x 12.6
Bedroom
Main level
9.7 x 11.7
Primary Bedroom
Main level
15.6 x 13.6
Living room
Main level
11.10 x 13.2
Dining room
Main level
11.10 x 9.6
Kitchen
Main level
12.10 x 11.10

Location

Learn more about this property
Listing provided by:
EXIT Realty Aspire
MLS® number:
1300803
Agent:
Debbie Budden
*Indicates required field
Name is required
Email is required
Please enter a valid phone number (e.g., 416-111-1111).