18 Bareneed Road, Coley's Point, Newfoundland & Labrador A0A 1X0

Listed for:
$284,900
4 beds
1 baths
Listed 3 days ago
House for rent: 18 Bareneed Road, Coley's Point, Newfoundland & Labrador A0A 1X0

View all 36 photos

About

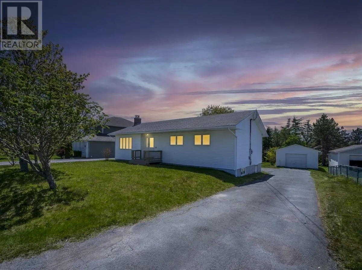
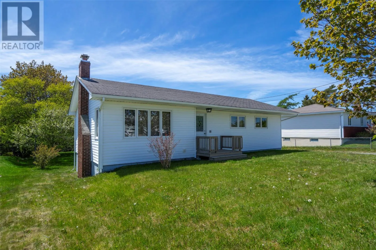
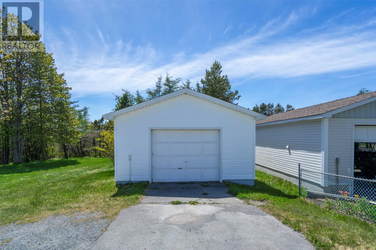
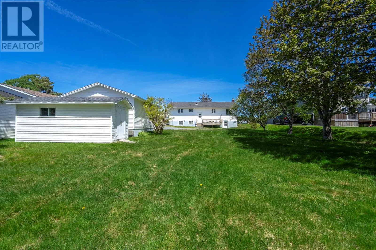
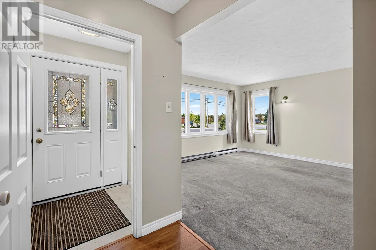
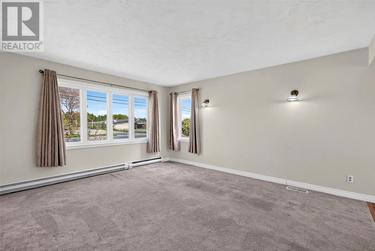
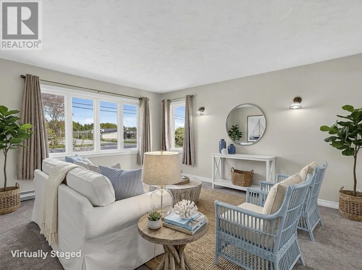
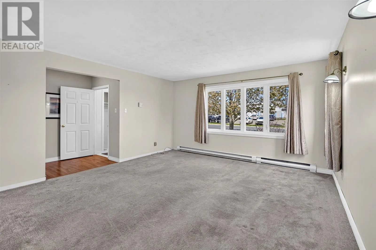
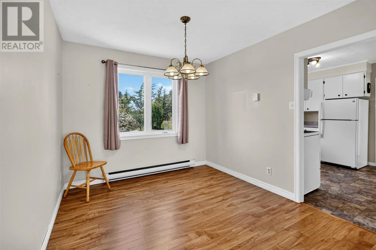
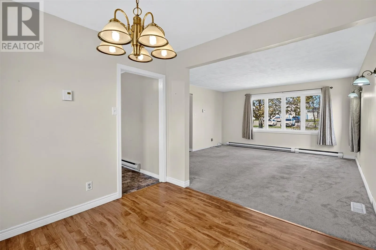
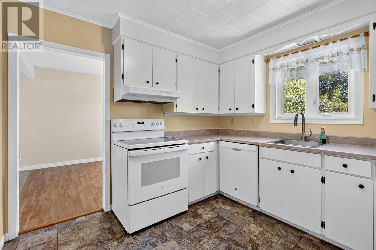
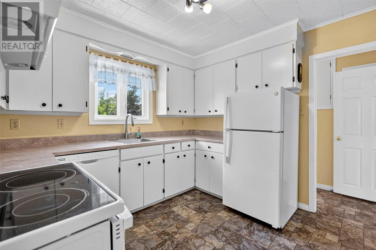
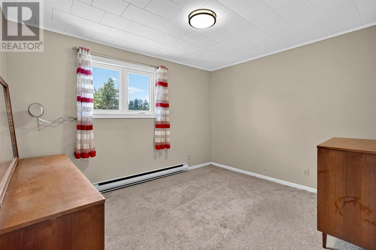
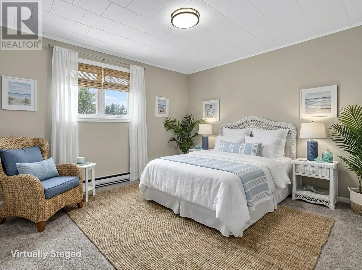
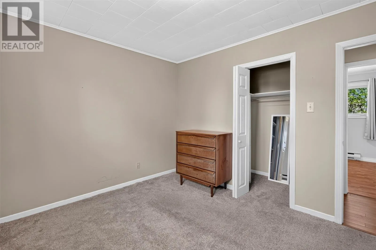
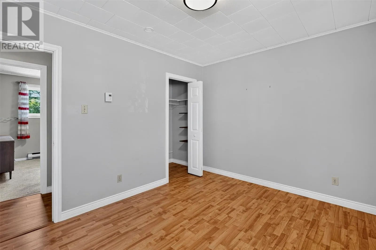
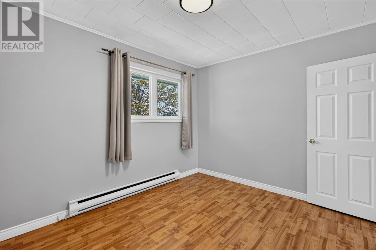
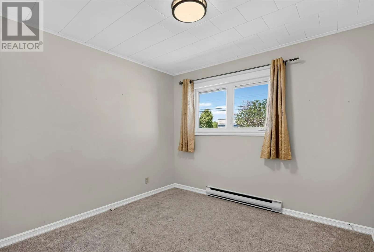
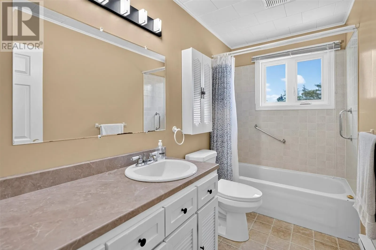
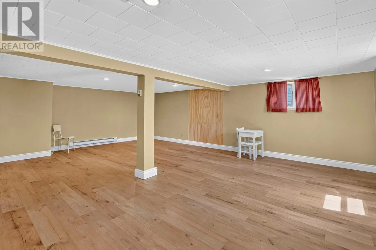
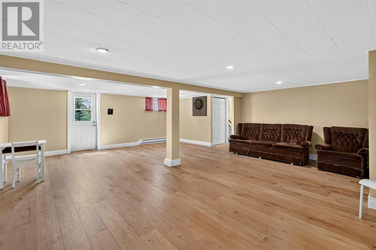
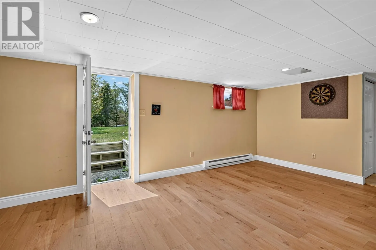
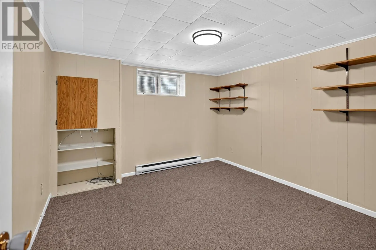
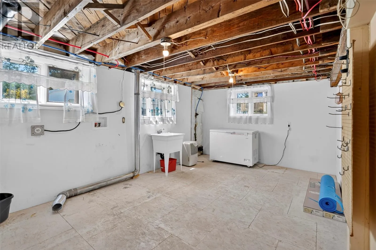
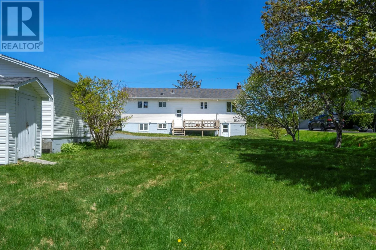
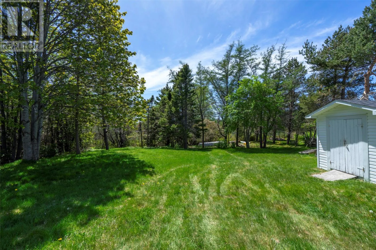
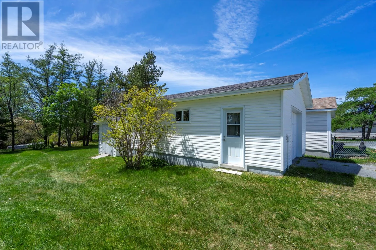
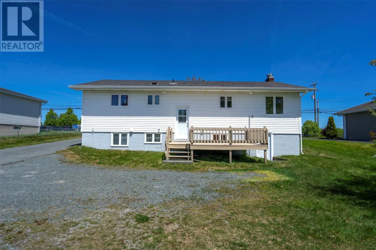
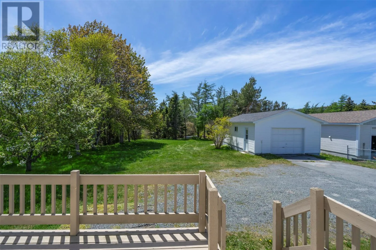
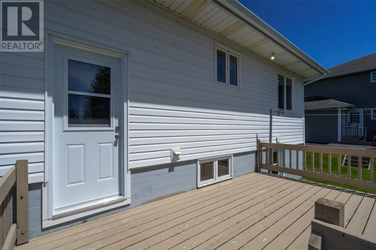
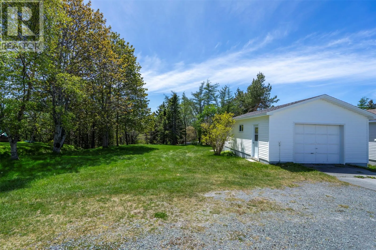
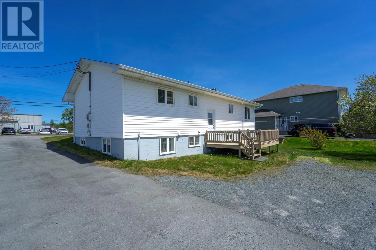
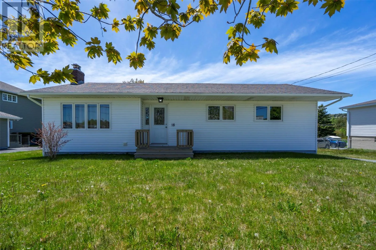
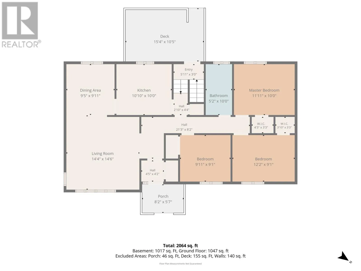
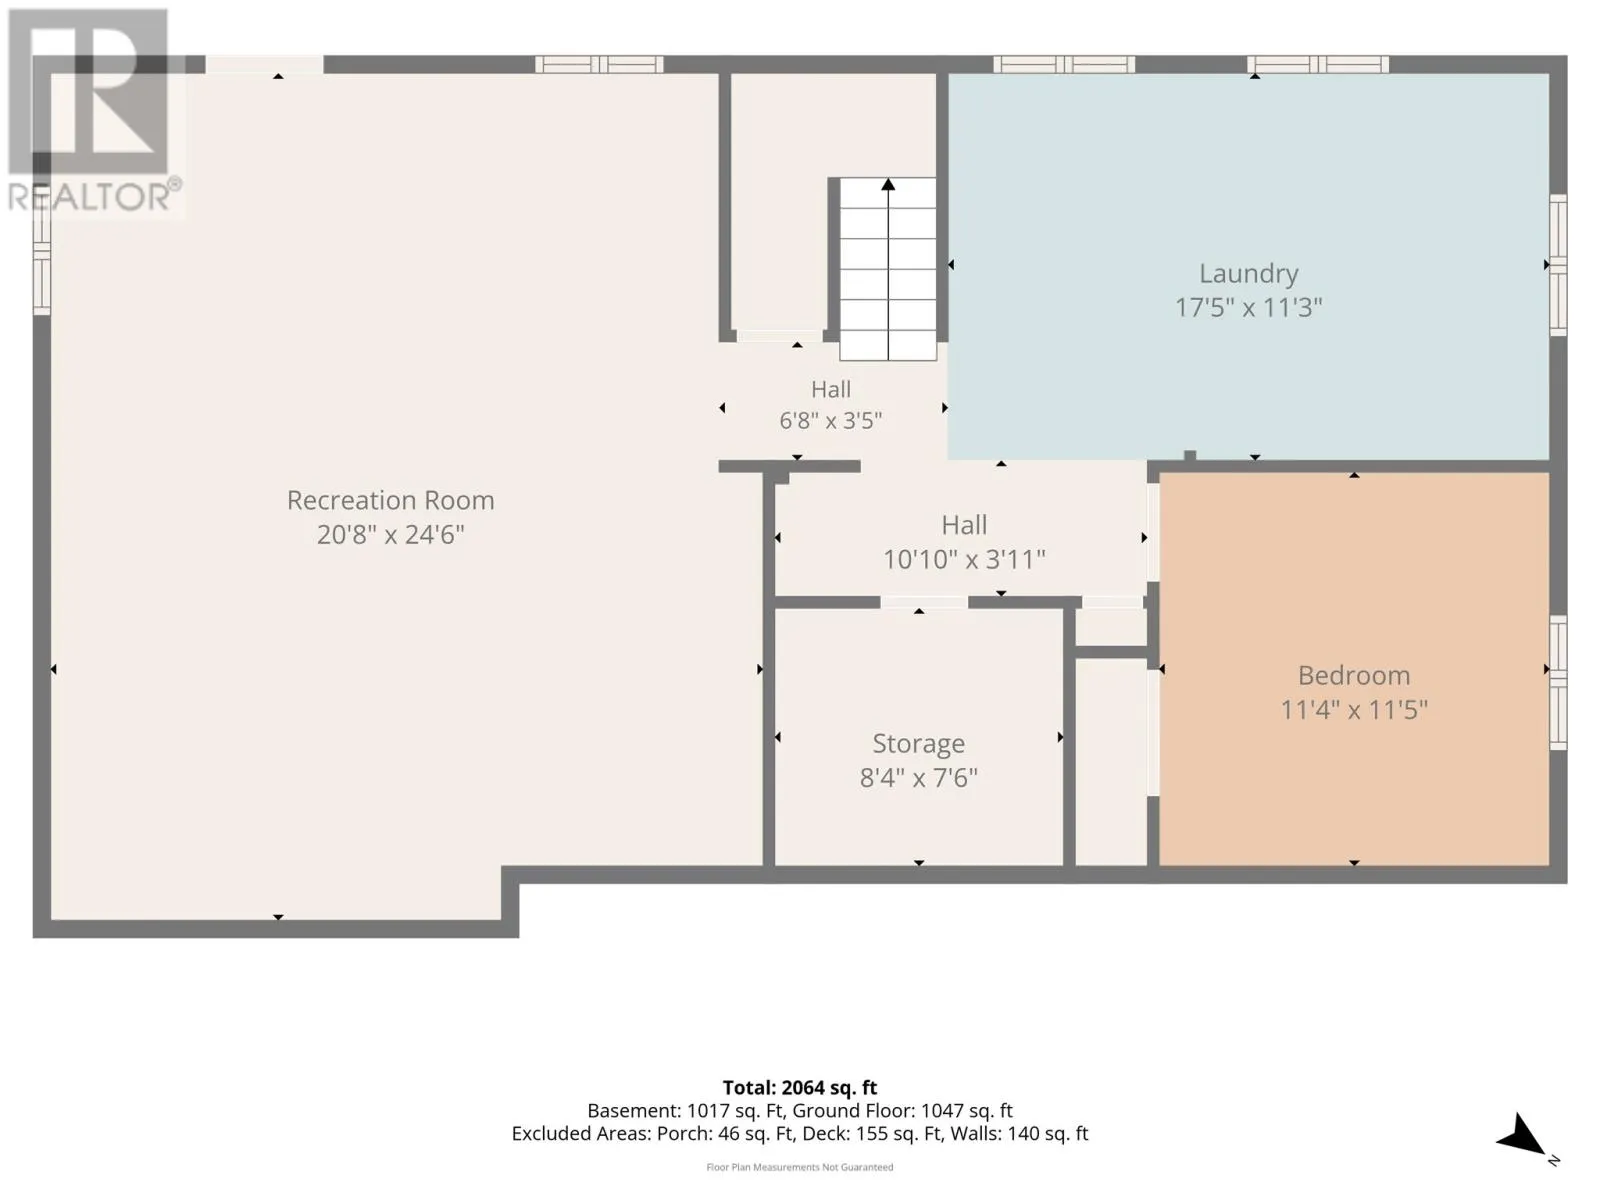
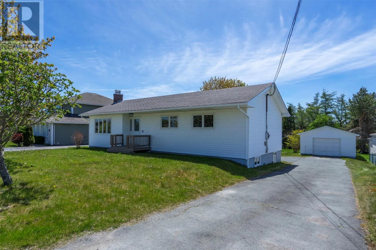
Welcome to this well-maintained 4 bedroom, 1 bathroom bungalow situated on a large lot with a beautiful backyard. This fantastic home offers plenty of space for growing families, retirees, or anyone looking for a comfortable home in a convenient central location. The main floor features three generous-sized bedrooms, a full bathroom, a spacious living room, a bright dining room, and a refreshed kitchen with updated countertops. The walkout basement adds even more living space with a huge rec room featuring new flooring, a fourth bedroom, laundry room, and additional storage. Outside, you’ll love the large backyard, perfect for relaxing or entertaining, along with an 18’ x 28’ detached garage and an 8’ x 18’ storage shed providing excellent storage and workspace options. Numerous updates have been completed, including PEX plumbing, all vinyl windows, and new siding and shingles on the garage and shed within the last 5 years. Within walking distance of shopping, banking, restaurants and recreation, you'll enjoy the convenience of a central location while relaxing in the privacy of your own park-like backyard! (id:27476)


Property Highlights

MLS® Number
1299535
Type
Single Family
Ownership Type
Freehold
Land Size
77x200x79x199|under 1/2 acre

Building

Building Type
House
Storeys
1.00
Square Footage
2234 sqft
Bathrooms Total
1
Bedrooms Above Ground
3
Bedrooms Total
4
Exterior Finish
Vinyl siding
Fireplace Present
No
Basement Type
Basement Features
Building Heating Type
Baseboard heaters
Heating Fuel
Electric
Building Cooling Type

Utilities

Water
Municipal water
Utility Sewer
Municipal sewage system

Room Layout

Bedroom
Basement
11'4""x11'5""
Laundry room
Basement
17'5""x11'3""
Storage
Basement
8'4""x7'6""
Recreation room
Basement
20'8""x24'6""
Bedroom
Main level
9'11""x9'1""
Bedroom
Main level
12'2""x9'1""
Primary Bedroom
Main level
11'11""x10'
Bath (# pieces 1-6)
Main level
4PC
Living room
Main level
14'4""x14'6""
Kitchen
Main level
10x10
Dining room
Main level
9'5""x9'11""

Location

Learn more about this property
Listing provided by:
BlueKey Realty Inc.
MLS® number:
1299535
Agent:
Sarah Morgan
*Indicates required field
Name is required
Email is required
Please enter a valid phone number (e.g., 416-111-1111).