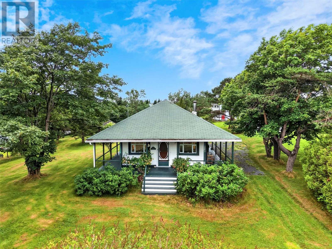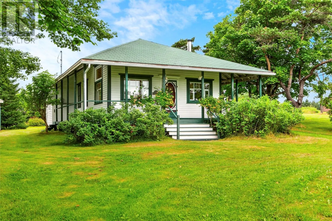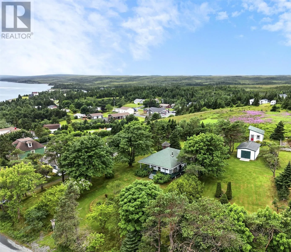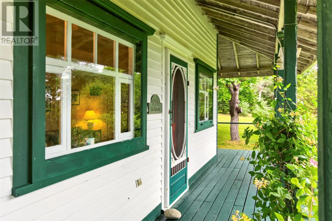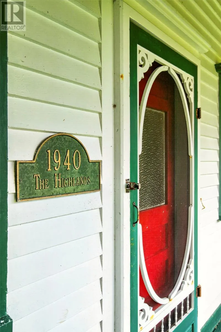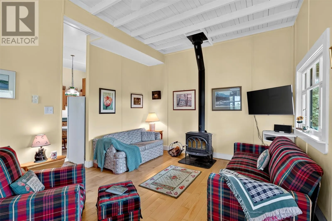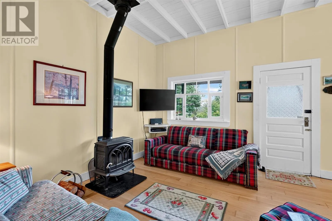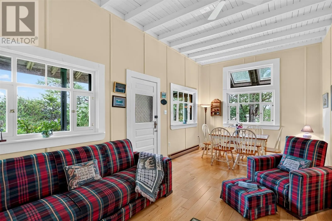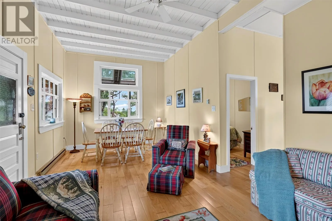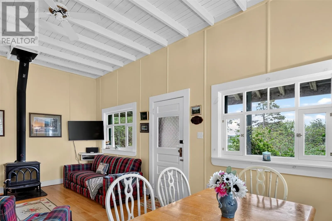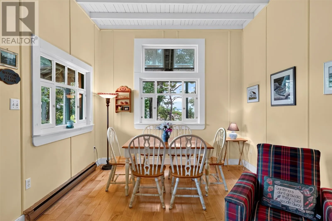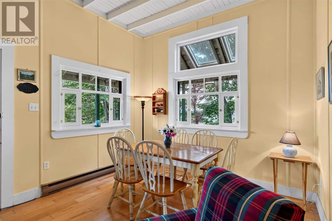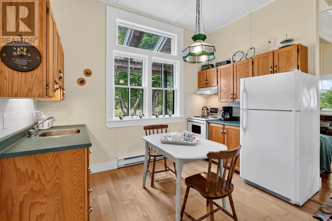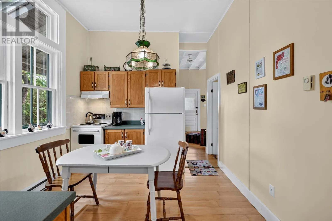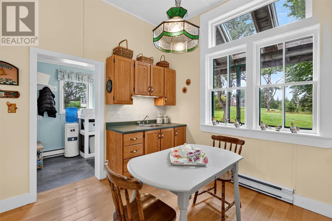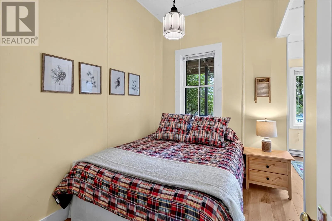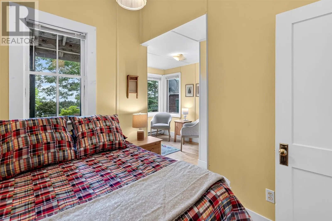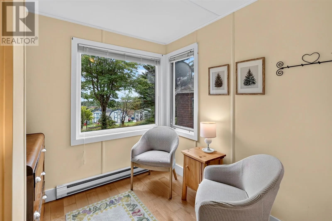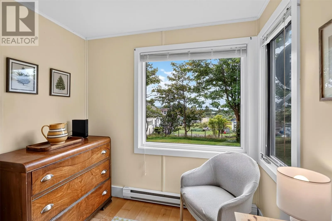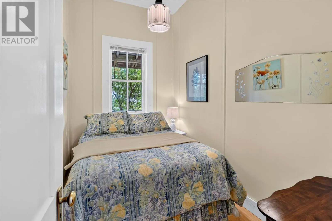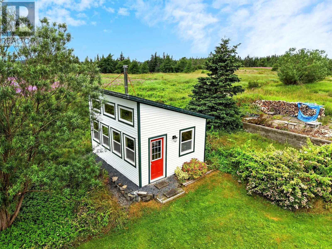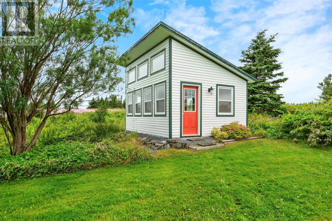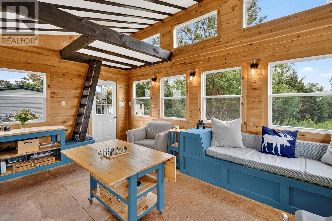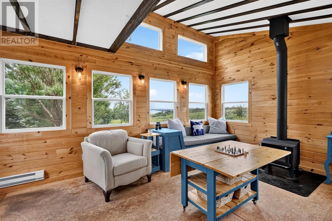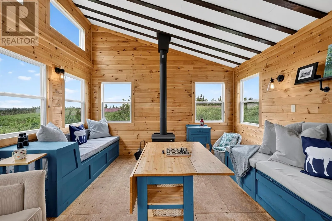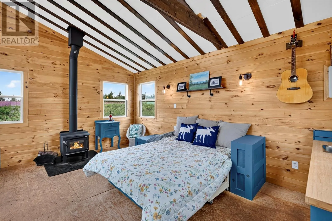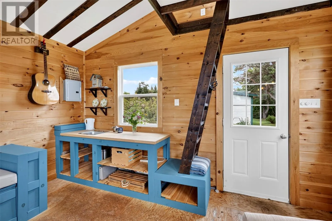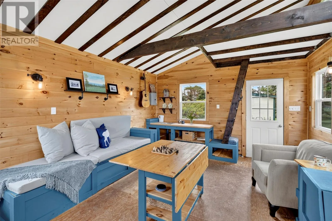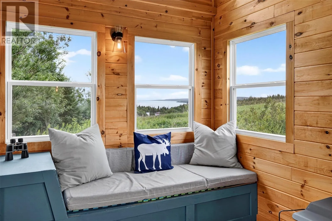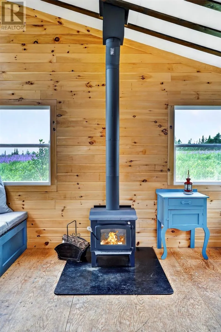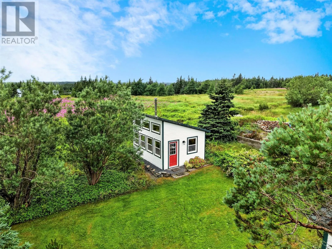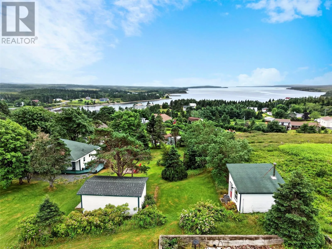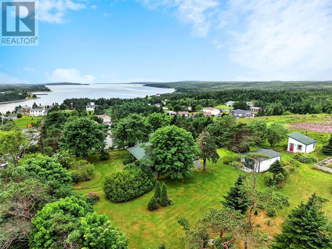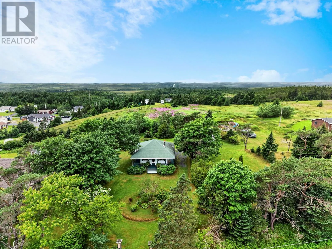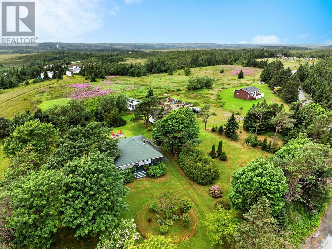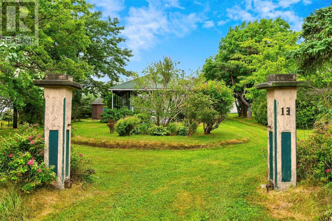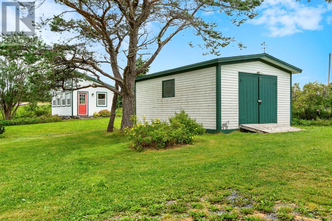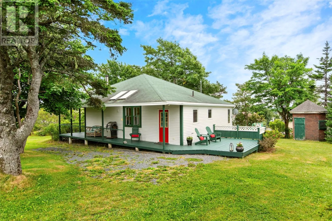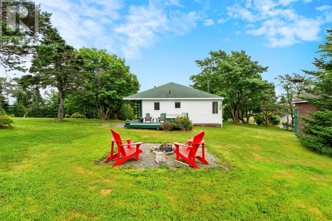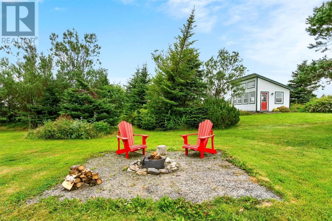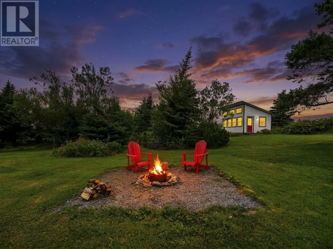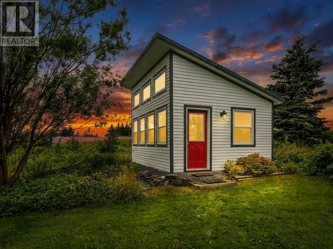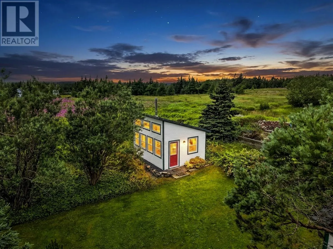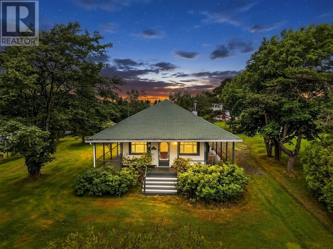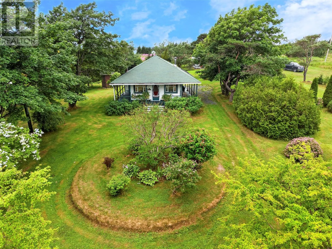
Welcome to The Highland, a charming cottage built in 1940 and lovingly maintained to preserve its warm, inviting character. Nestled on a beautiful mature lot surrounded by established trees, colourful flowers, and shrubs, this special property offers a peaceful setting that's perfect for relaxing, entertaining, and making lasting memories. Inside, the cottage features two bedrooms, with the primary bedroom offering a cozy adjoining sitting area—the perfect spot to enjoy a quiet morning coffee or curl up with a good book. Beautiful birch flooring adds warmth and character throughout, while electric heat and a wood stove provide comfort during the cooler months. Outdoor living is a highlight at The Highland. A spacious wraparound patio, covered on three sides, provides plenty of sheltered space to enjoy the outdoors in almost any weather, while the sundeck at the back is ideal for soaking up the sunshine. Gather around the firepit area in the evenings and enjoy the privacy and natural beauty of the mature grounds. Adding even more charm and versatility is a separate bunkhouse, complete with built-in seating that converts to a bed, its own wood stove, and a loft. This is an ideal space for overnight guests, a kids' retreat, or a cozy getaway of its own. A separate storage shed provides convenient space for tools, outdoor furniture, and recreational gear. Beautifully maintained and full of character, The Highland offers the timeless appeal of a traditional cottage along with wonderful indoor and outdoor spaces to enjoy. A truly special property ready for its next chapter. (id:27476)