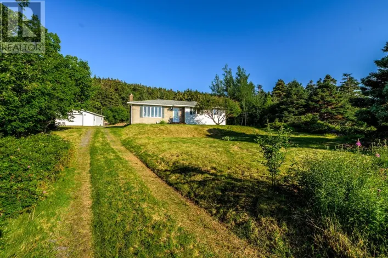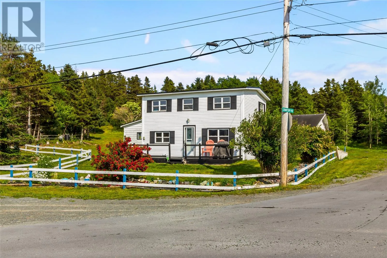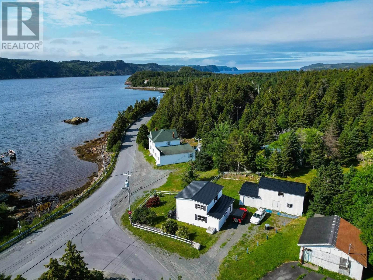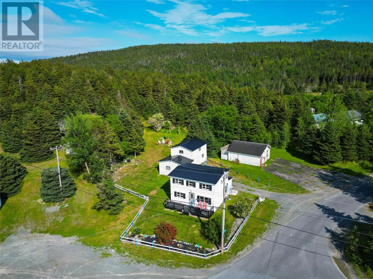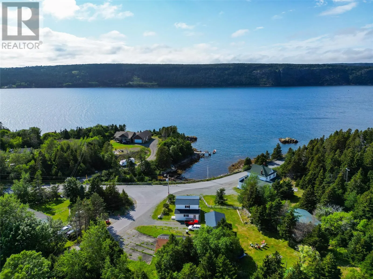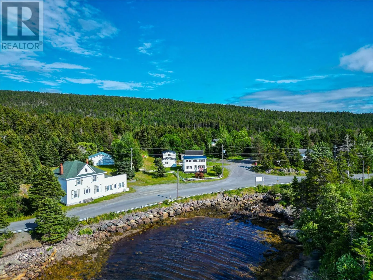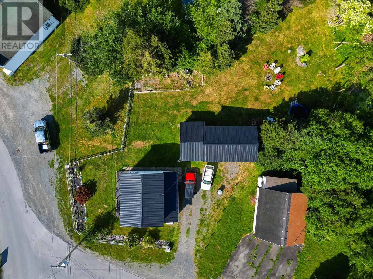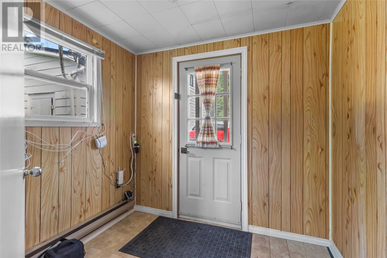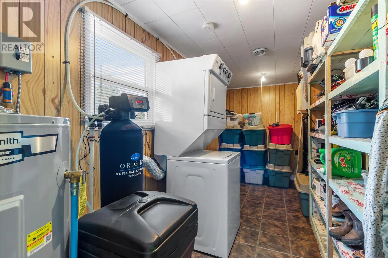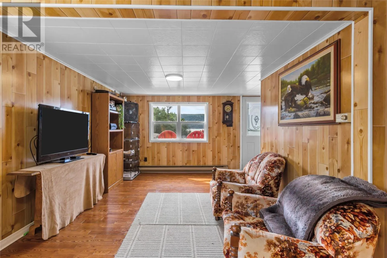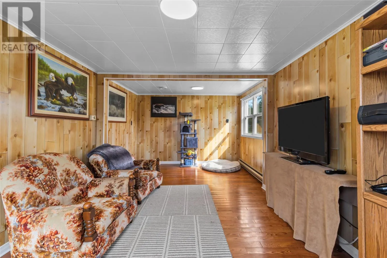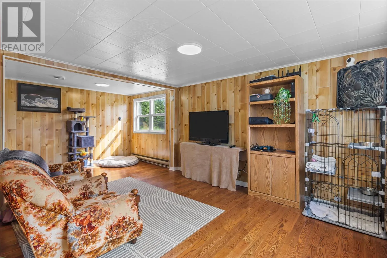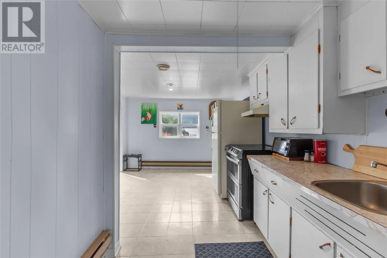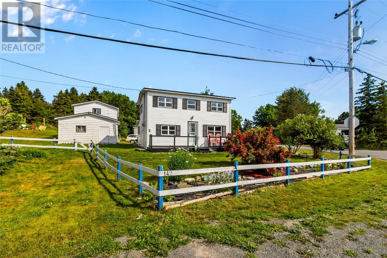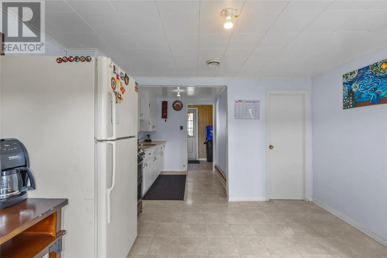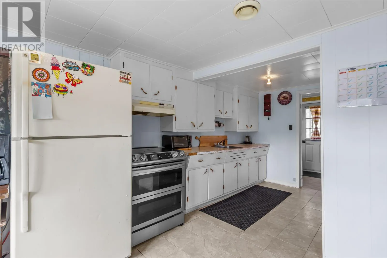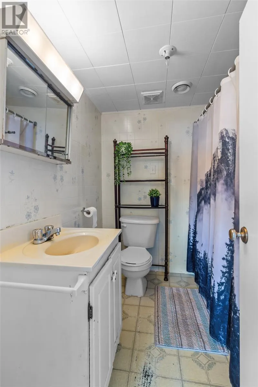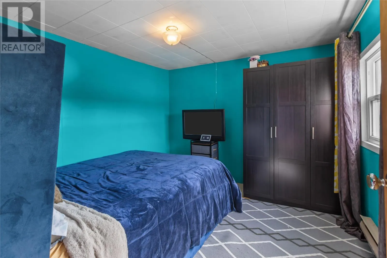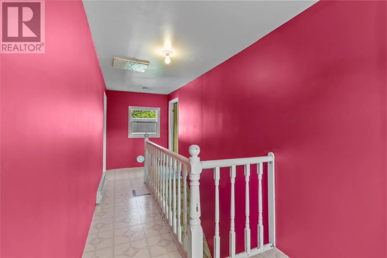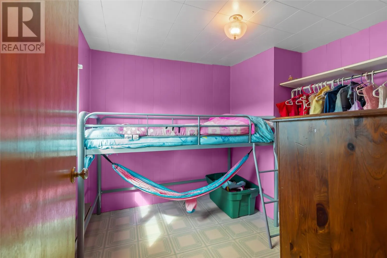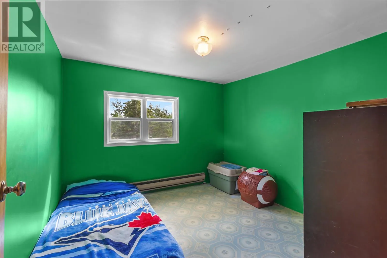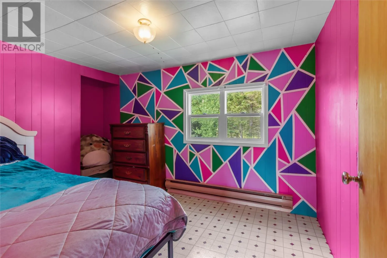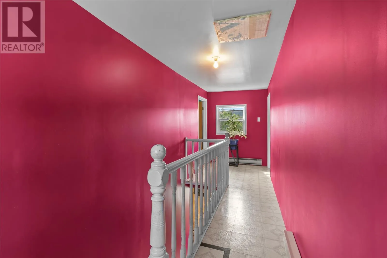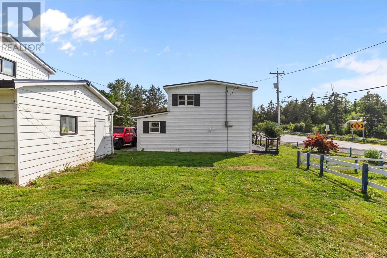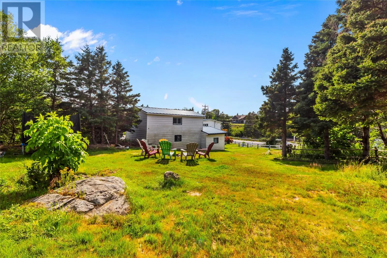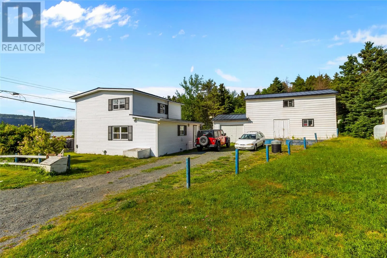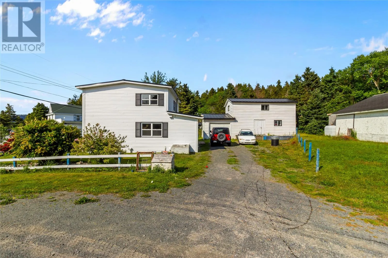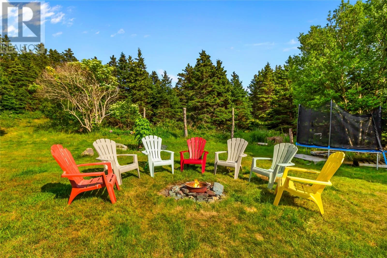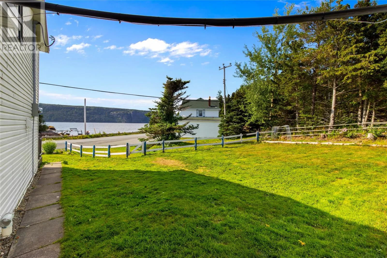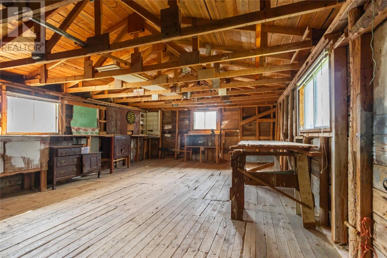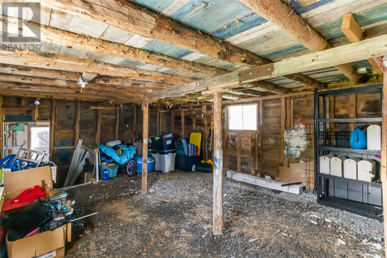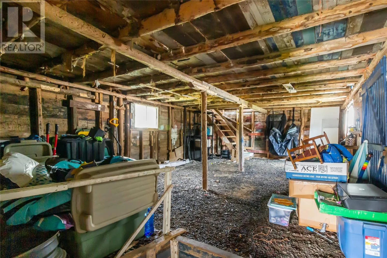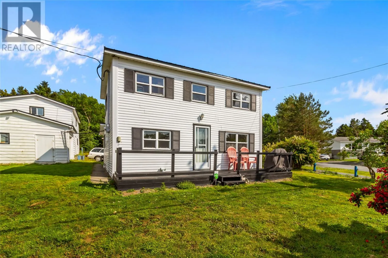
Welcome to 142 Harbour Drive, Colliers—a charming ocean-view property located in one of Conception Bay Central’s most scenic coastal communities, just 15 minutes from Bay Roberts and 30 minutes from Conception Bay South and just 3 doors down from Immaculate Conception K-6 school! This quaint 2-storey home offers approximately 1,234 sq. ft. of living space with 4 bedrooms and 1 bathroom and has had many upgrades over recent years including: metal roofing on the home and barn-style garage, a water filtration system, spray foam insulation in the crawl space, upgraded electrical panel, and a new hot water tank. A new septic system and dug well were also installed in 2019. Situated on approximately ¾ of an acre, this property includes a 12' x 20' detached garage, a two-storey barn/stable, and beautiful ocean views. Inside, you'll find a laundry area, galley-style kitchen, dining room, spacious living room, a full bath, and four bedrooms upstairs. With its character, history, acreage, and coastal setting, this property offers endless potential—perfect for year-round living, a vacation getaway, Airbnb opportunity, or a renovation project with excellent flip potential. Enjoy the peace and beauty of coastal living while adding your own personal touches to this unique Colliers property. (id:27476)