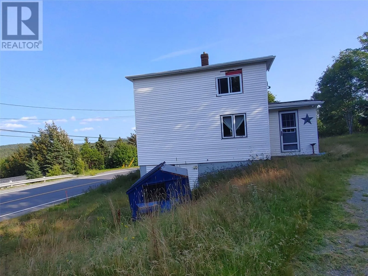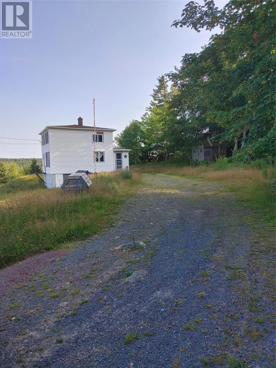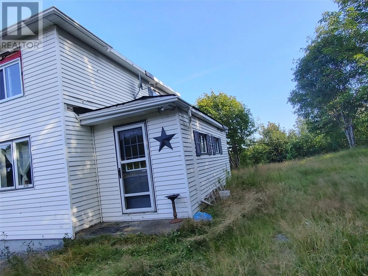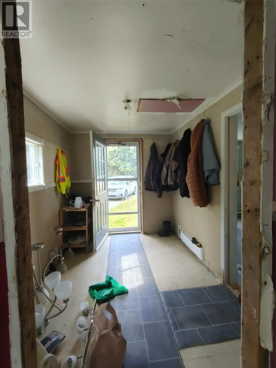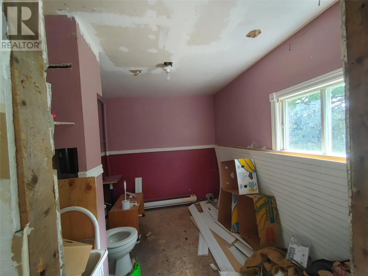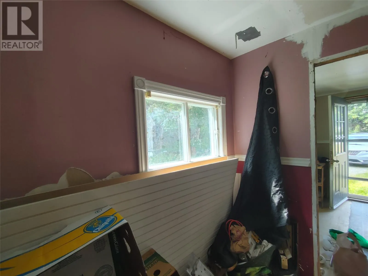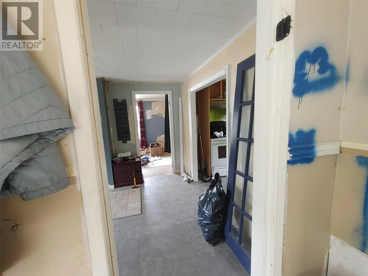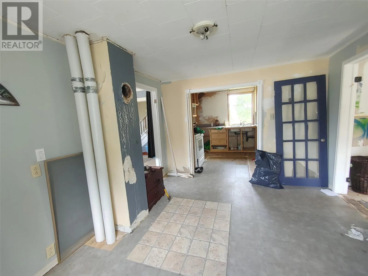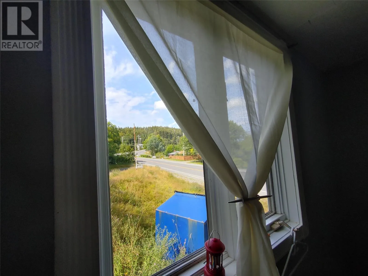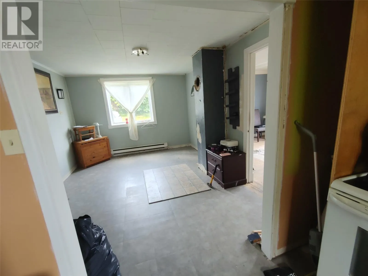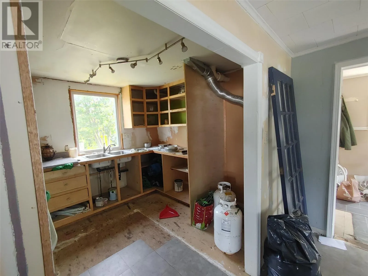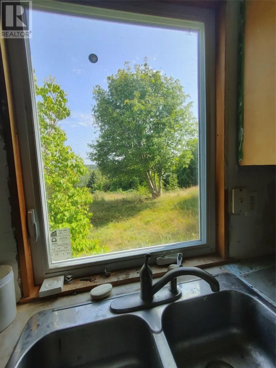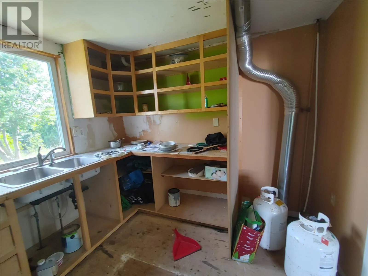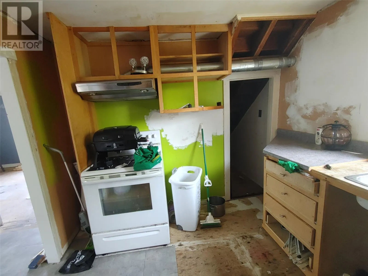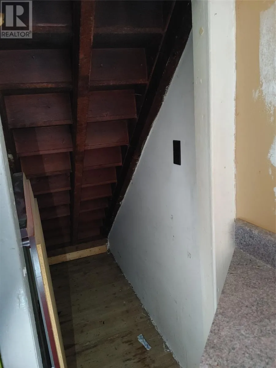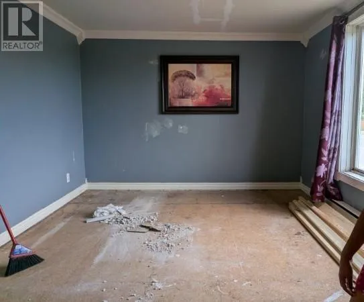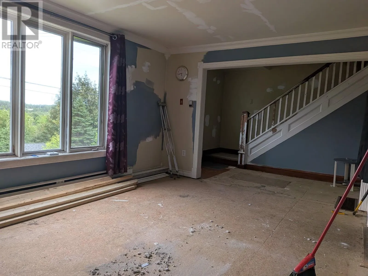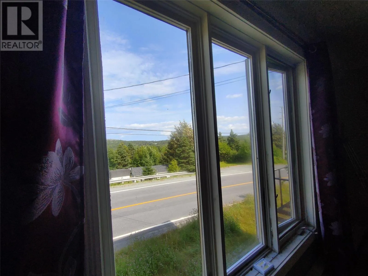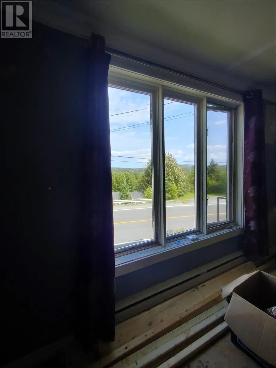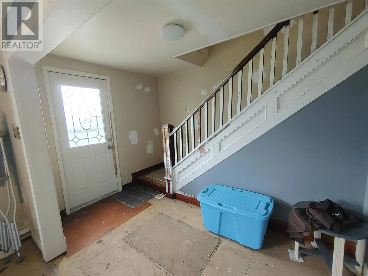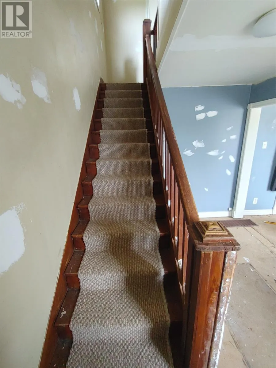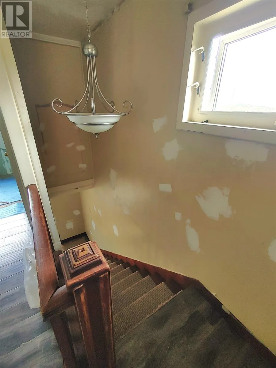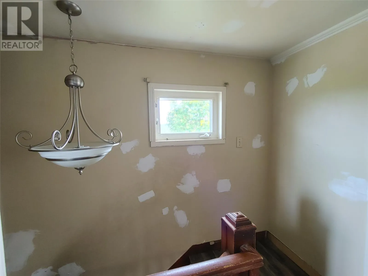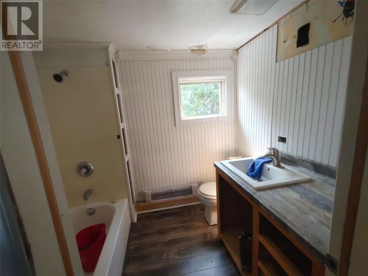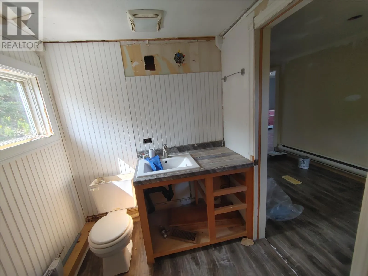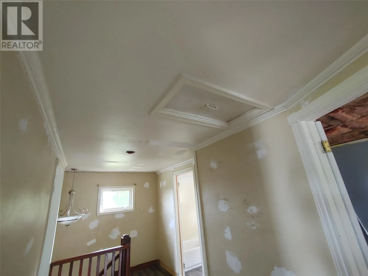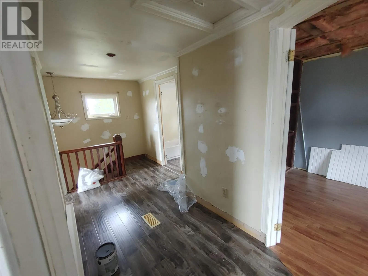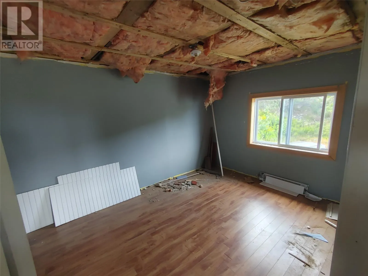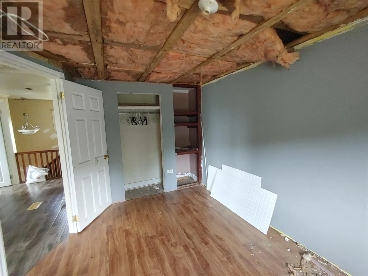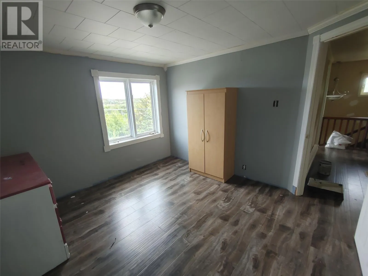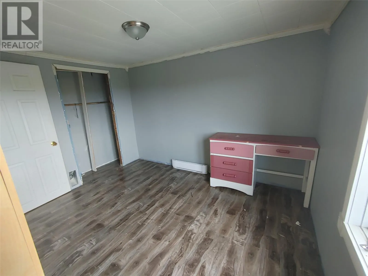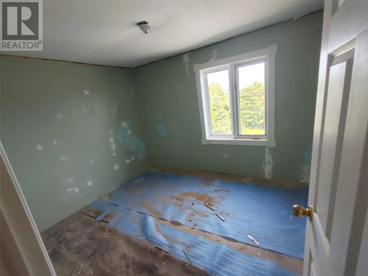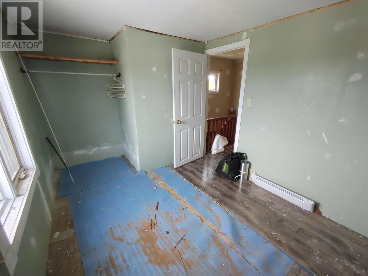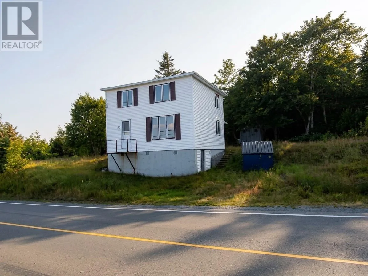
White 2-storey house with shutters located between Harbour Drive and the intersection of Mill Road and Griffins Hill. FIXER-UPPER / HANDYMAN SPECIAL! Located in the quiet community of Colliers, this property offers an excellent opportunity for someone looking to take on a renovation project and transform a home with plenty of potential into something truly special. Just 15 minutes from the Trans-Canada Highway via Avondale, the location offers the best of both worlds—peaceful community living away from the hustle and bustle of the city while still providing convenient highway access. The home offers 3 bedrooms and 1.5 bathrooms, with bright natural light throughout and plenty of windows overlooking the surrounding trees. Most of the upstairs has had new laminate flooring recently installed, while other areas are ready for new flooring and further finishing. The home is in need of renovation and cosmetic work, providing an opportunity for a buyer to bring their own vision and style to the space. Outside, the yard is ready to be landscaped and transformed into an enjoyable outdoor space. Additional features include 200-amp electrical service (currently disconnected from NL Power), and a hot water tank installed in fall 2025. Conveniently situated on the main road and not far from the ocean, this property has the potential to become a wonderful home in a lovely, quiet community. Property is being sold as-is. No property taxes: annual poll tax is approximately $385; water tax is $245. (id:27476)