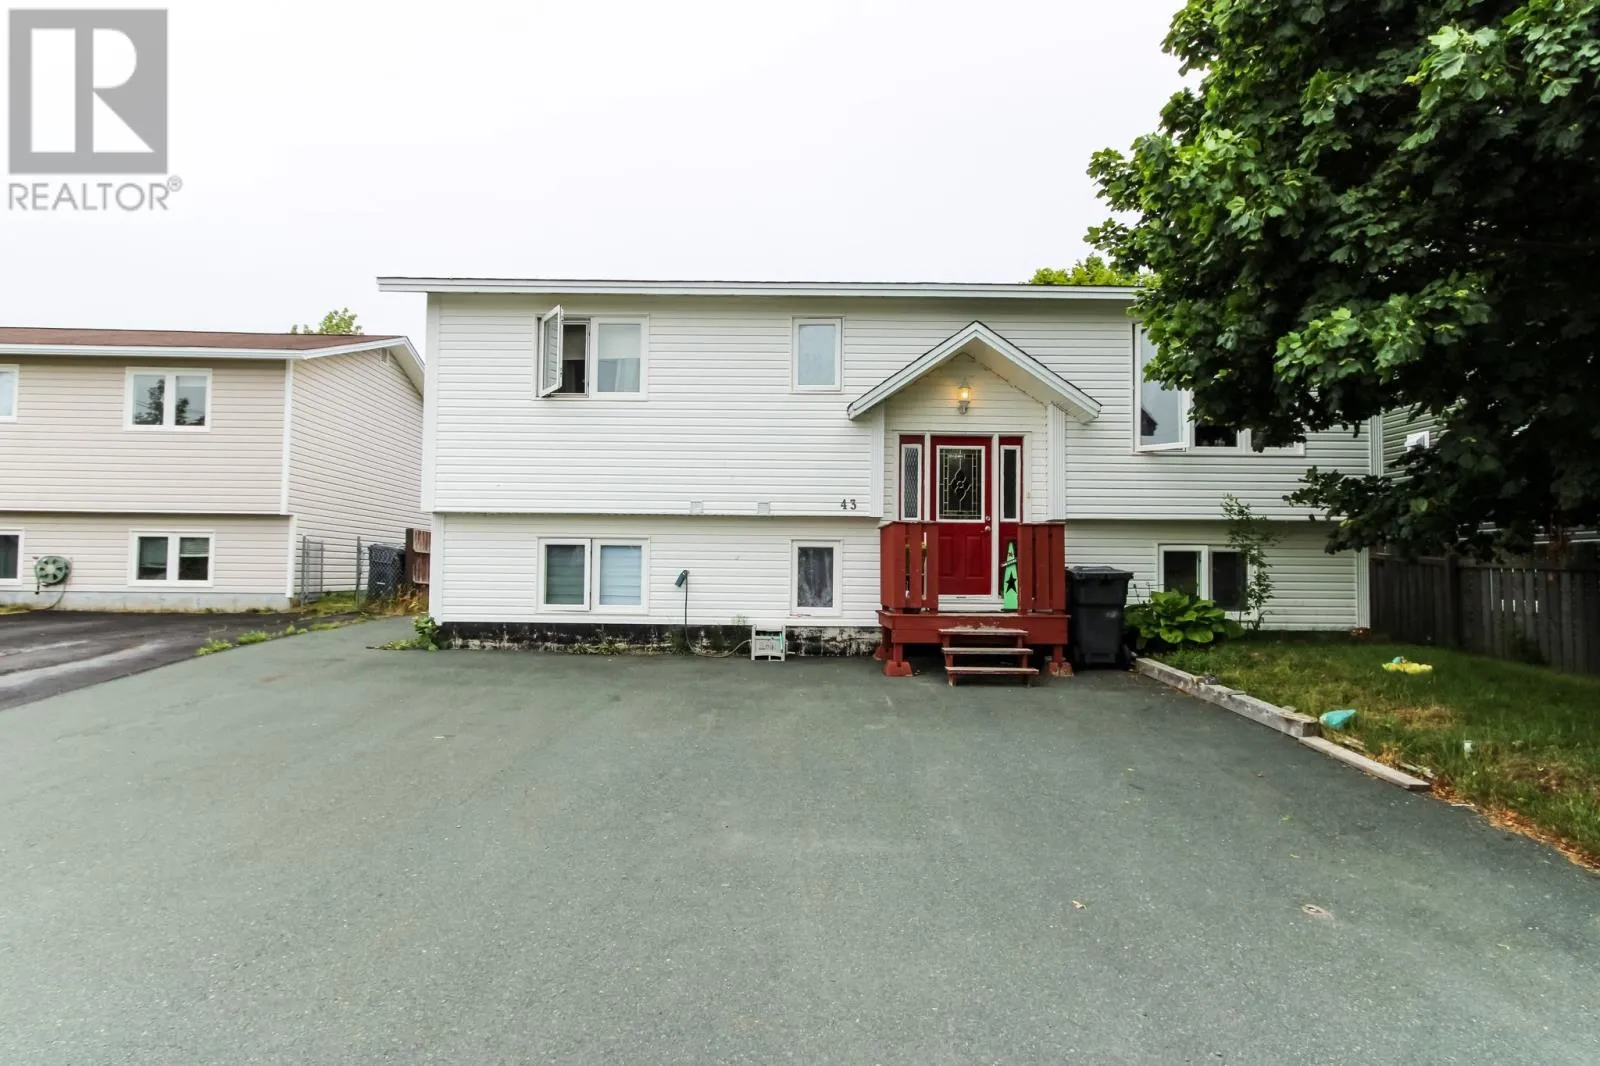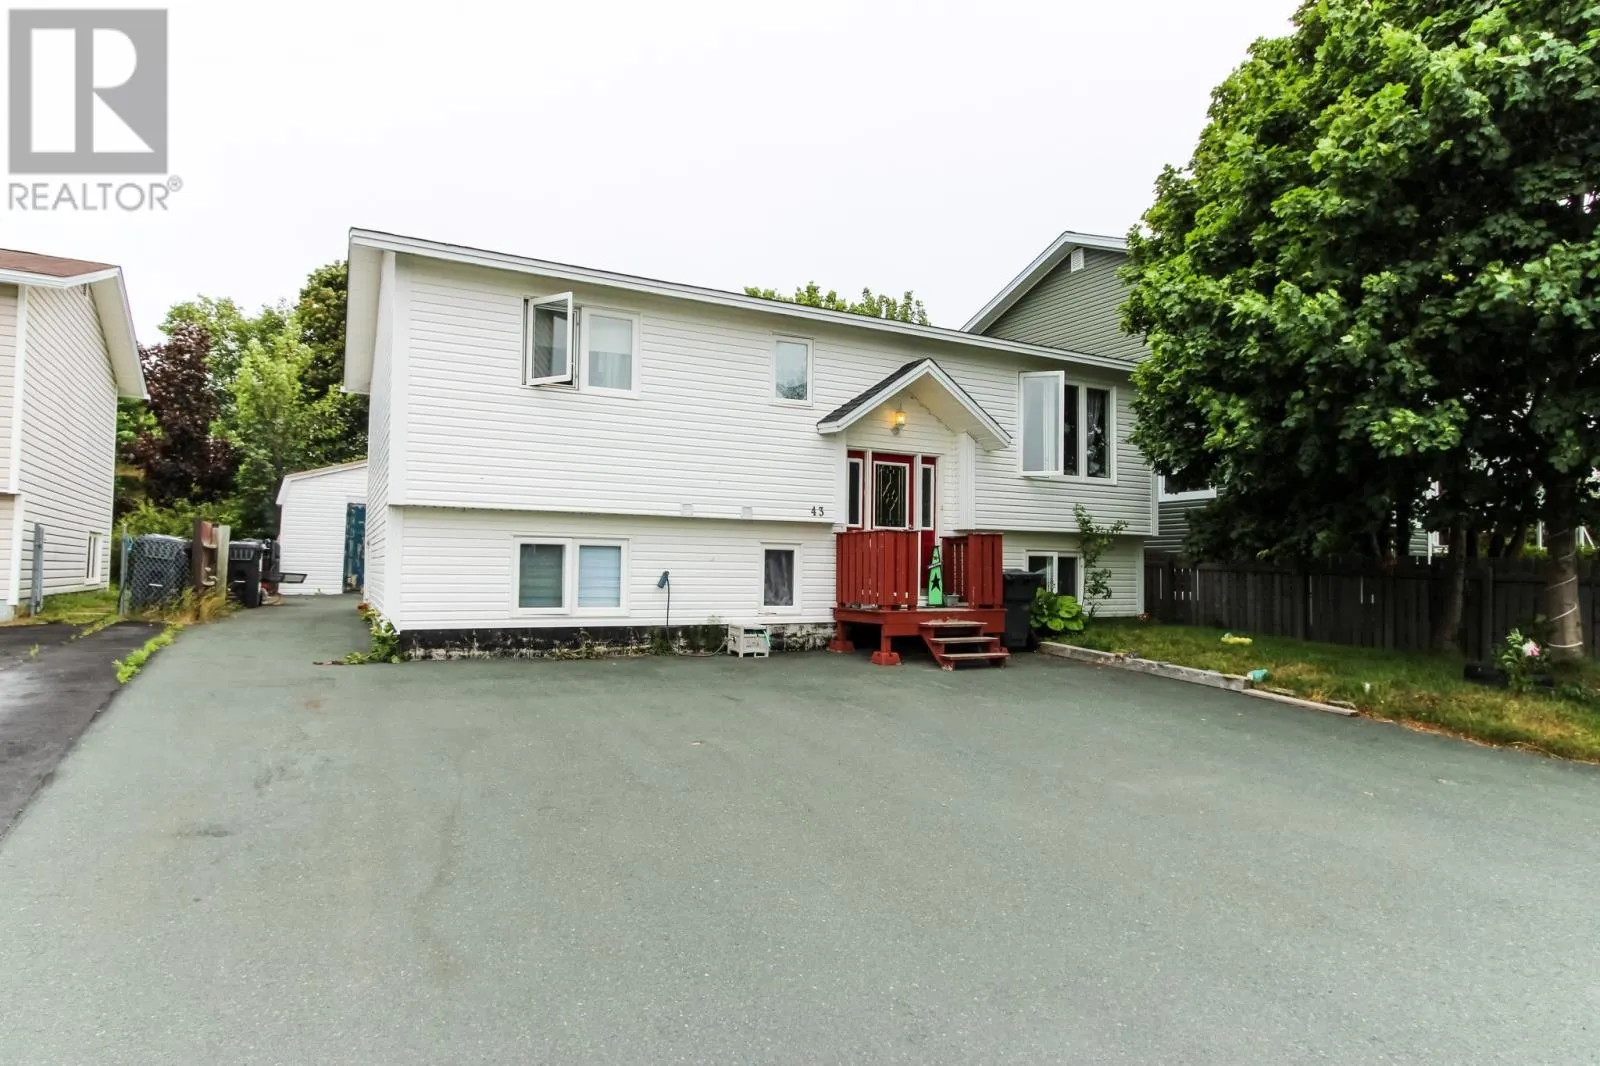
43 Dawe's Place, Conception Bay Sout, Newfoundland & Labrador A1X 6Z7

Listed for:
$350,000
5 beds
2 baths
Listed 17 days ago
Two Apartment House for rent: 43 Dawe's Place, Conception Bay Sout, Newfoundland & Labrador A1X 6Z7

View all 30 photos

About

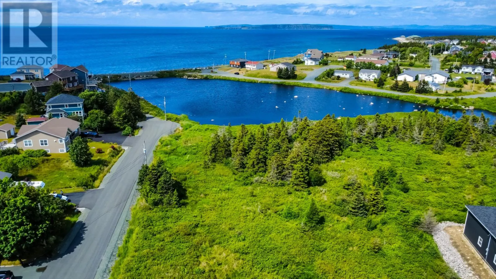
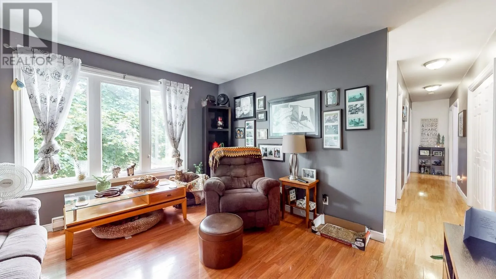
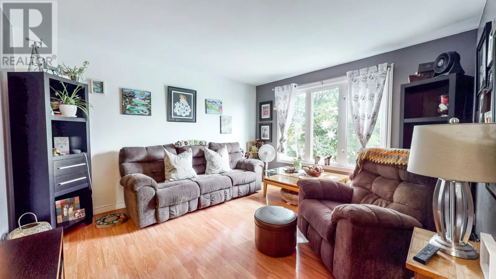
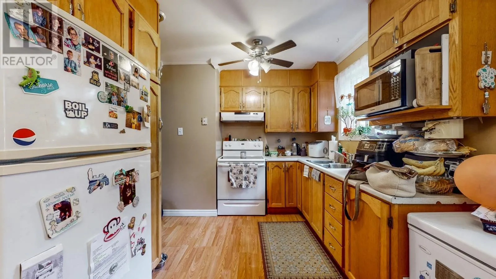
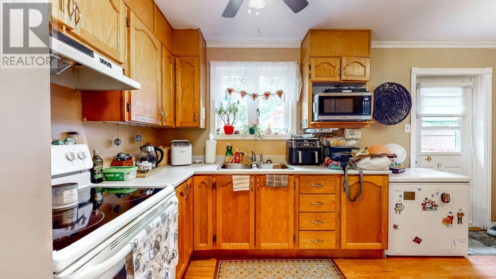
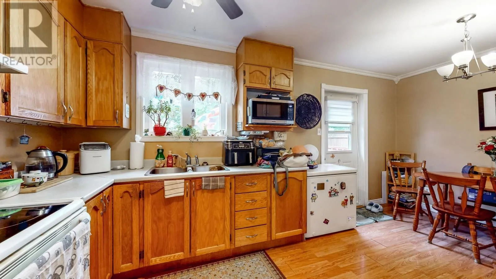
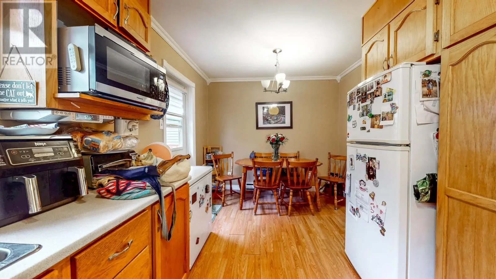
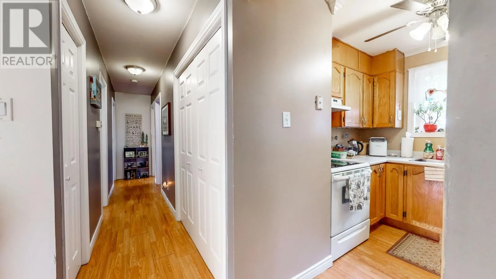
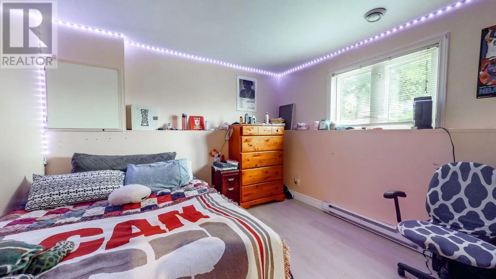
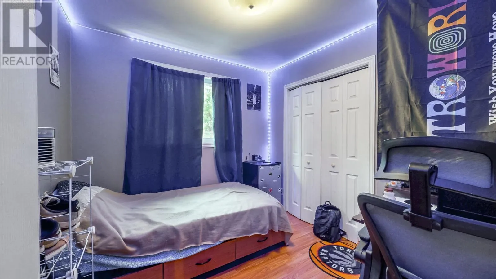
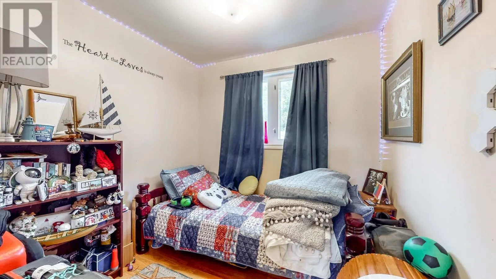
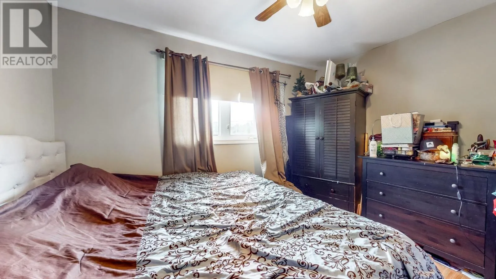
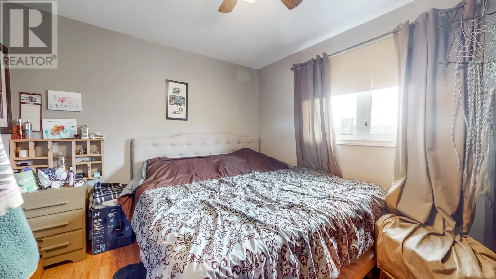
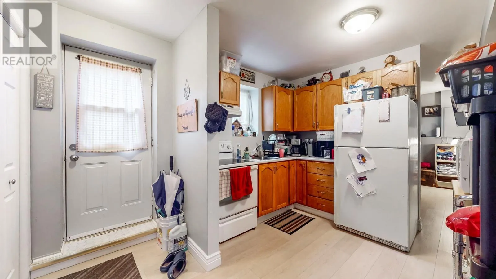
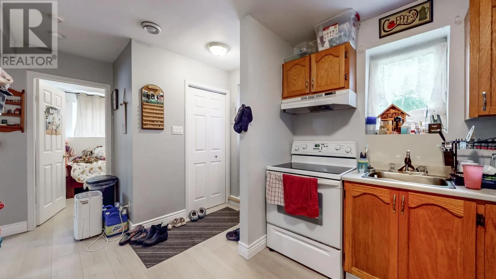
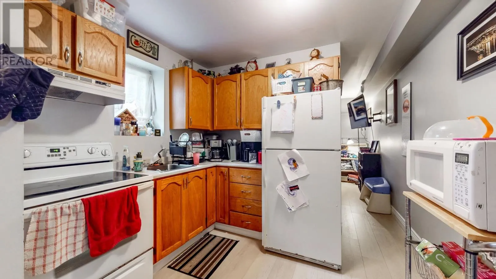
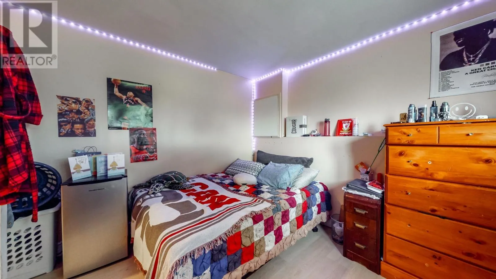
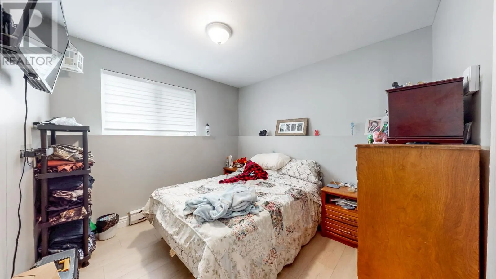
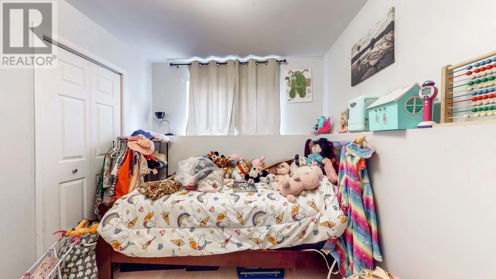
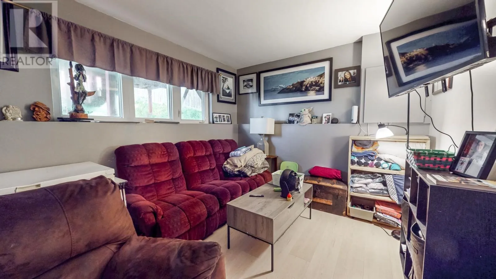
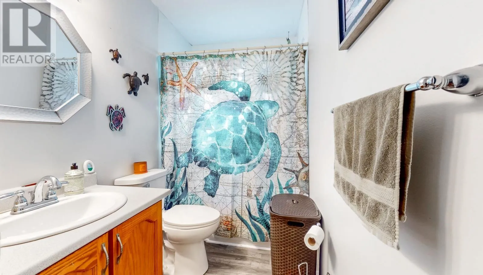
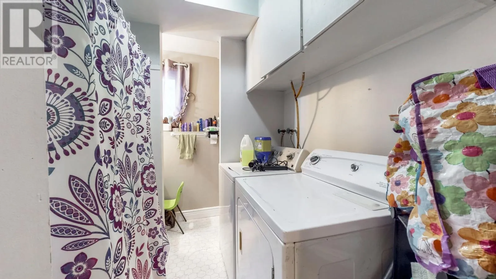
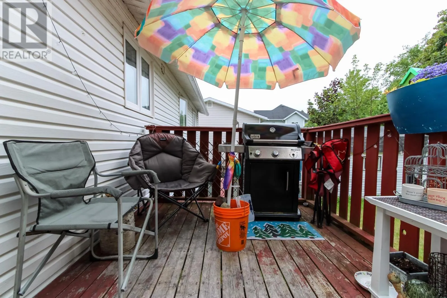
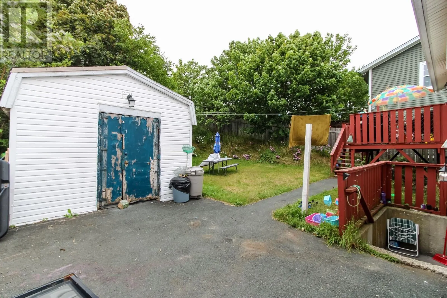
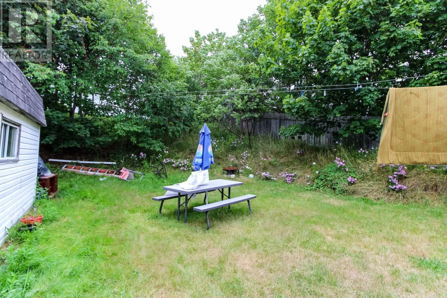
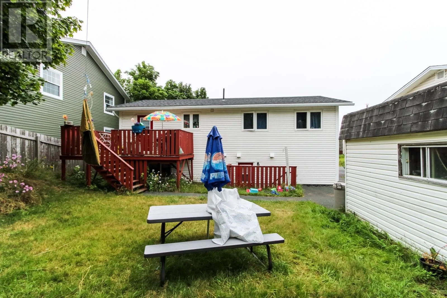
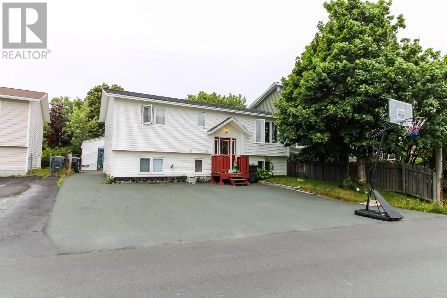
Welcome to 43 Dawe’s Place, a well-located two-apartment home in beautiful Kelligrews, Conception Bay South. Set near the ocean and just seconds from Peacekeepers Way, this property offers convenient access to the city while enjoying the charm of coastal living. Outside, the home features a well-maintained paved driveway with parking for three vehicles, along with a 12x16 garden shed in the backyard. Located just steps from the old Newfoundland T’Railway walking trail and close to the ocean, the home is also near schools and everyday amenities. The main unit offers three bedrooms, a kitchen, dining area, living room, bathroom, and laundry. Downstairs, there is a rec room currently being used as an additional bedroom. The lower apartment includes two bedrooms, a kitchen and eating area, living room, and laundry, making it a practical option for extended family or rental potential. Don’t miss your opportunity to own this ideally located home in sunny CBS, close to trails, the ocean, schools, amenities, and quick highway access. (id:27476)


Property Highlights

MLS® Number
1301112
Type
Single Family
Ownership Type
Freehold
Land Size
56x115x70x115|under 1/2 acre

Building

Building Type
Two Apartment House
Square Footage
1656 sqft
Bathrooms Total
2
Bedrooms Total
5
Exterior Finish
Vinyl siding
Fireplace Present
No
Basement Type
Basement Features
Building Heating Type
Baseboard heaters
Heating Fuel
Building Cooling Type

Utilities

Water
Municipal water
Utility Sewer
Municipal sewage system

Room Layout

Bath (# pieces 1-6)
Basement
7.2 x 11.10
Not known
Basement
10.4 x 8.10
Not known
Basement
10.2 x 11.10
Not known
Basement
11.7 x 9.8
Not known
Basement
7.10 9.8
Recreation room
Lower level
12.2 x 11.5
Bedroom
Main level
7.8 x 9.3
Bedroom
Main level
8.5 x 9.3
Bedroom
Main level
12.0 x 9.10
Bath (# pieces 1-6)
Main level
5.0 x 9.10
Kitchen
Main level
11.1 x 9.3
Dining room
Main level
5.4 x 9.3
Living room
Main level
12.2 x 13.4

Location

Learn more about this property
Listing provided by:
Royal LePage Vision Realty
MLS® number:
1301112
Agent:
Justin Abbott
*Indicates required field
Name is required
Email is required
Please enter a valid phone number (e.g., 416-111-1111).