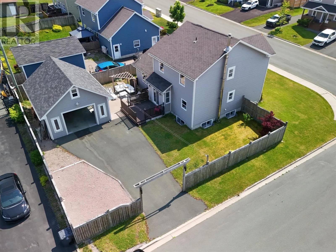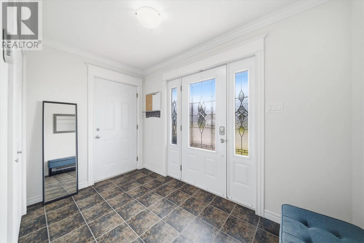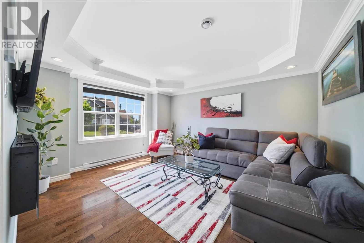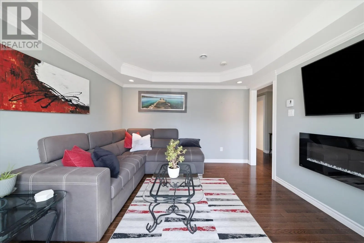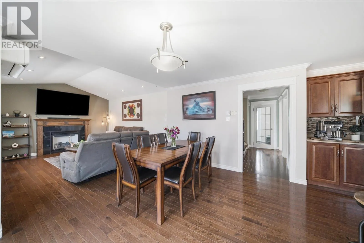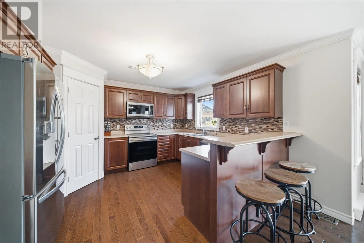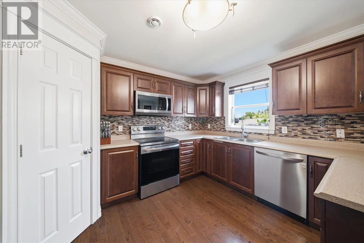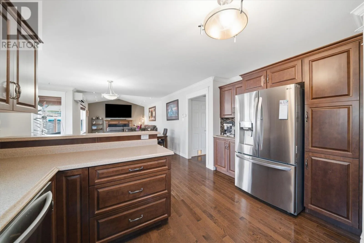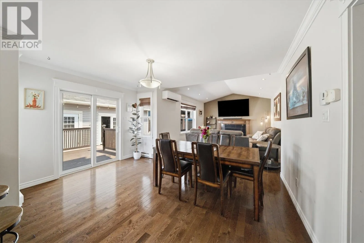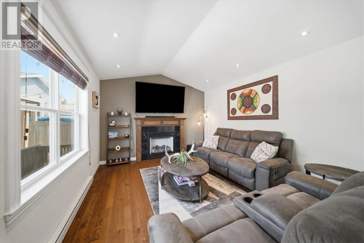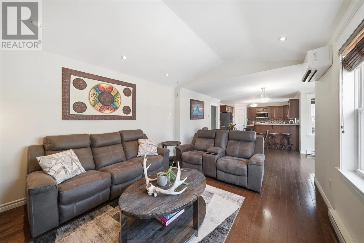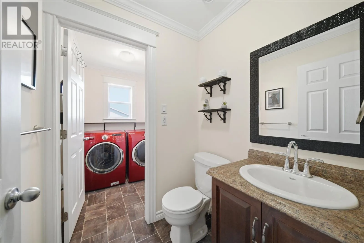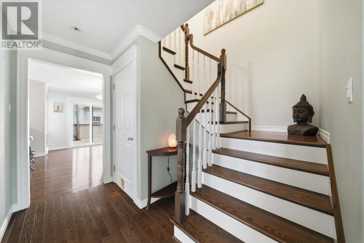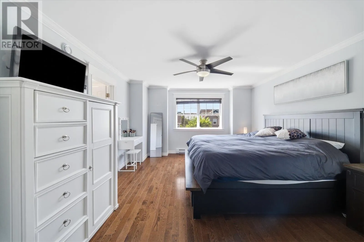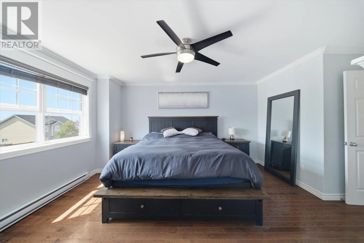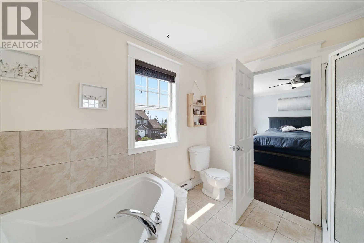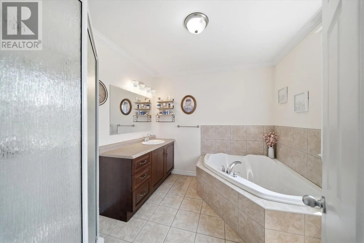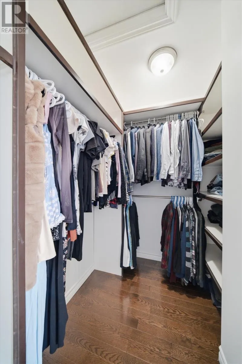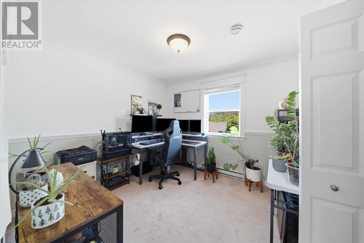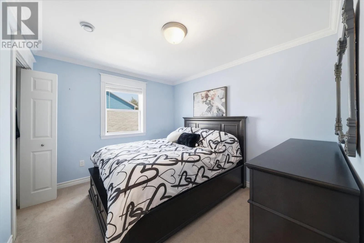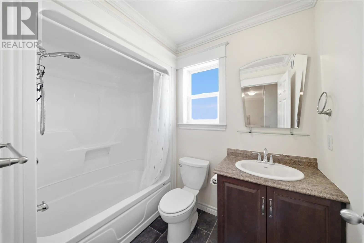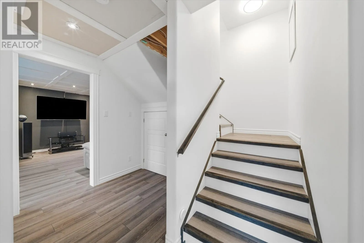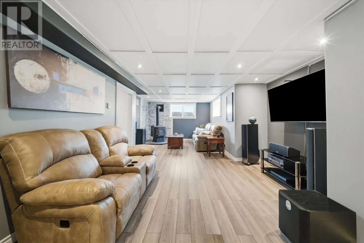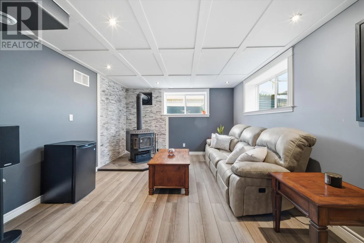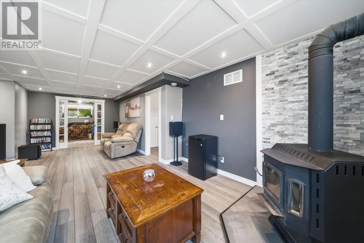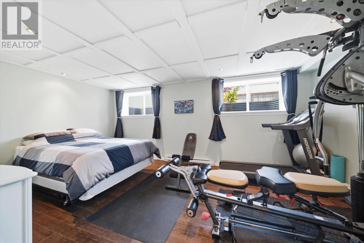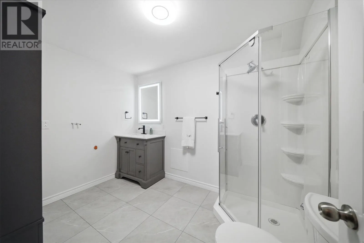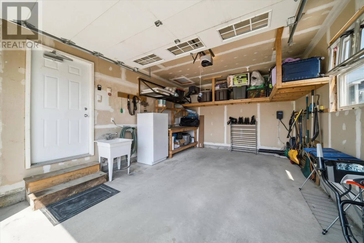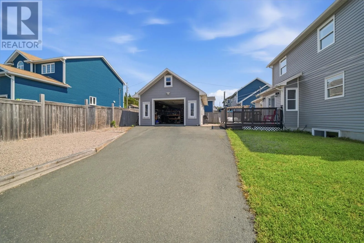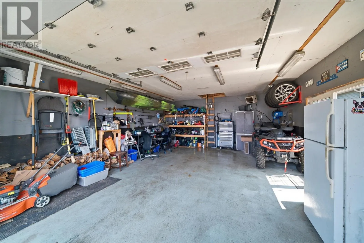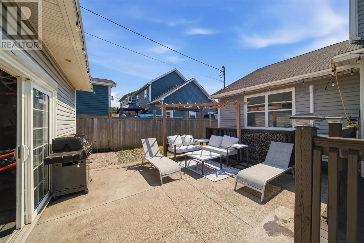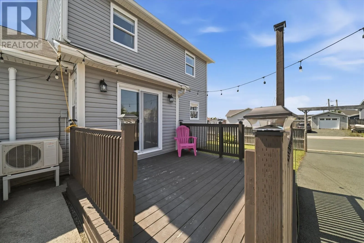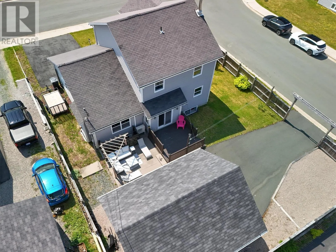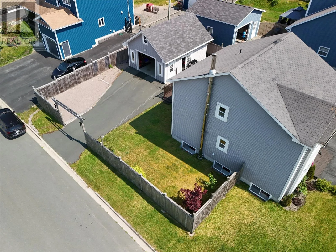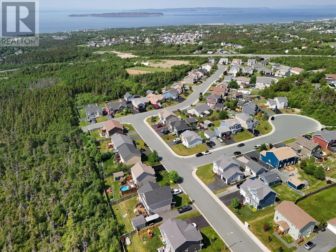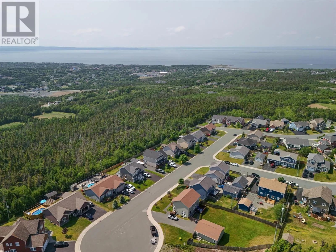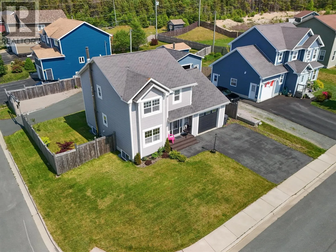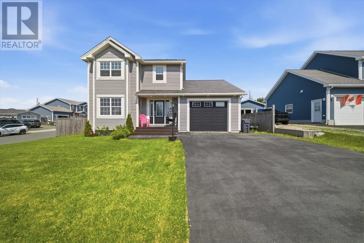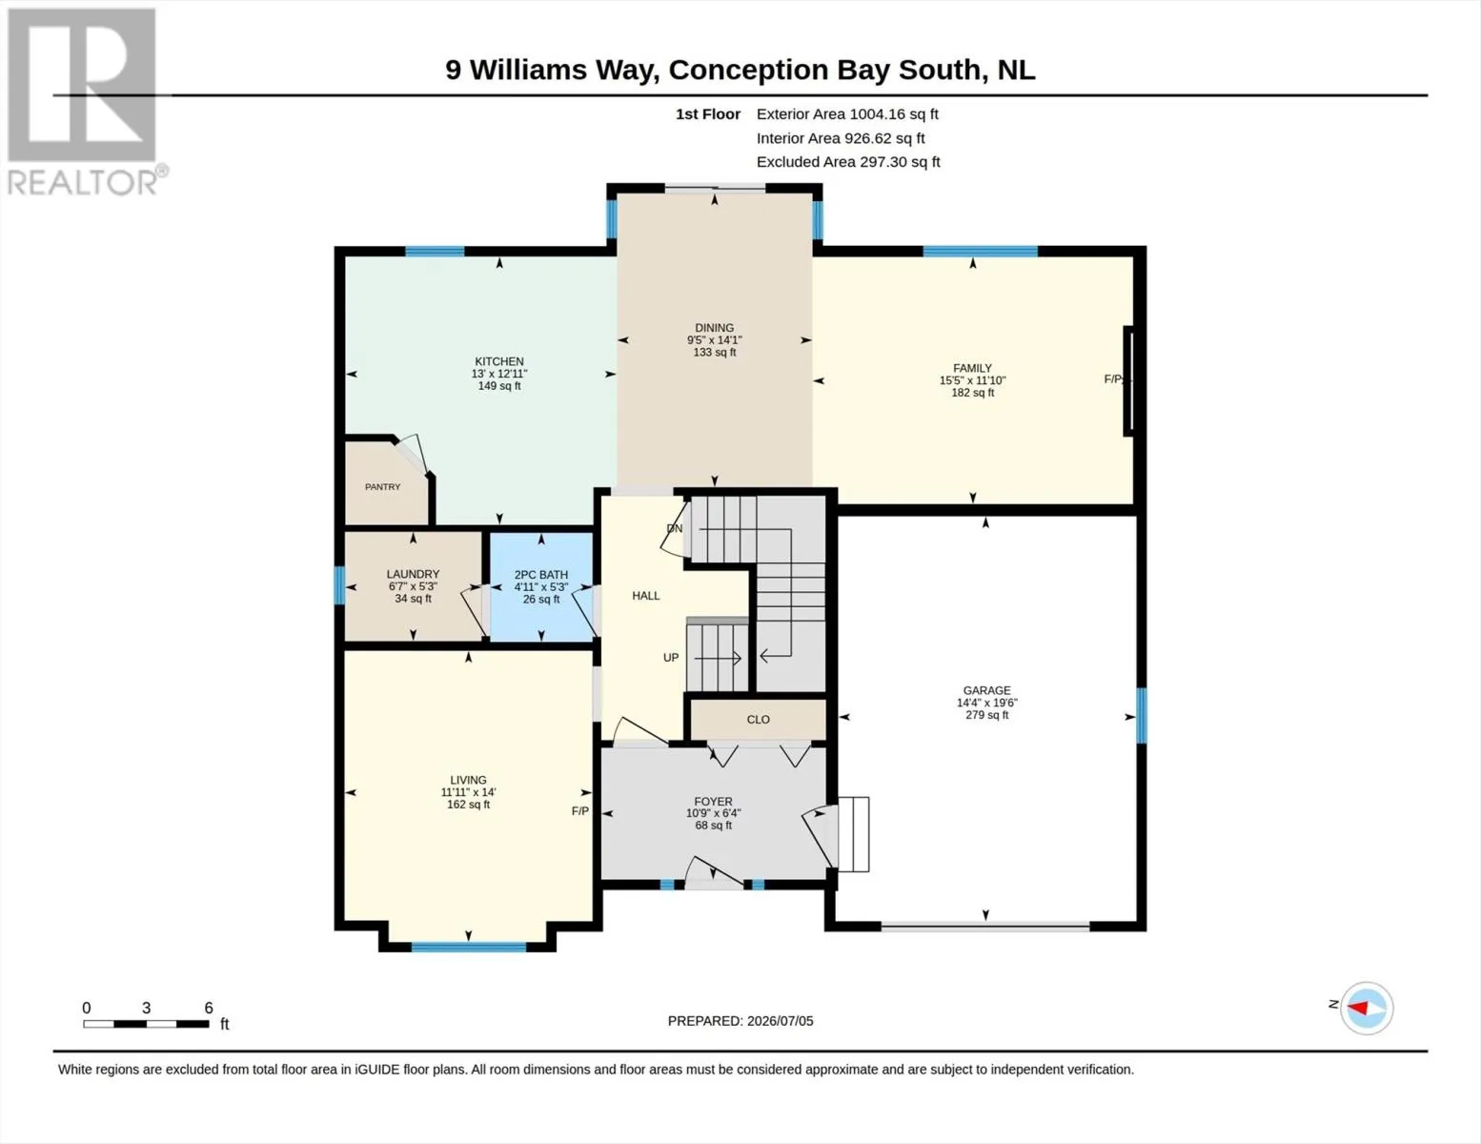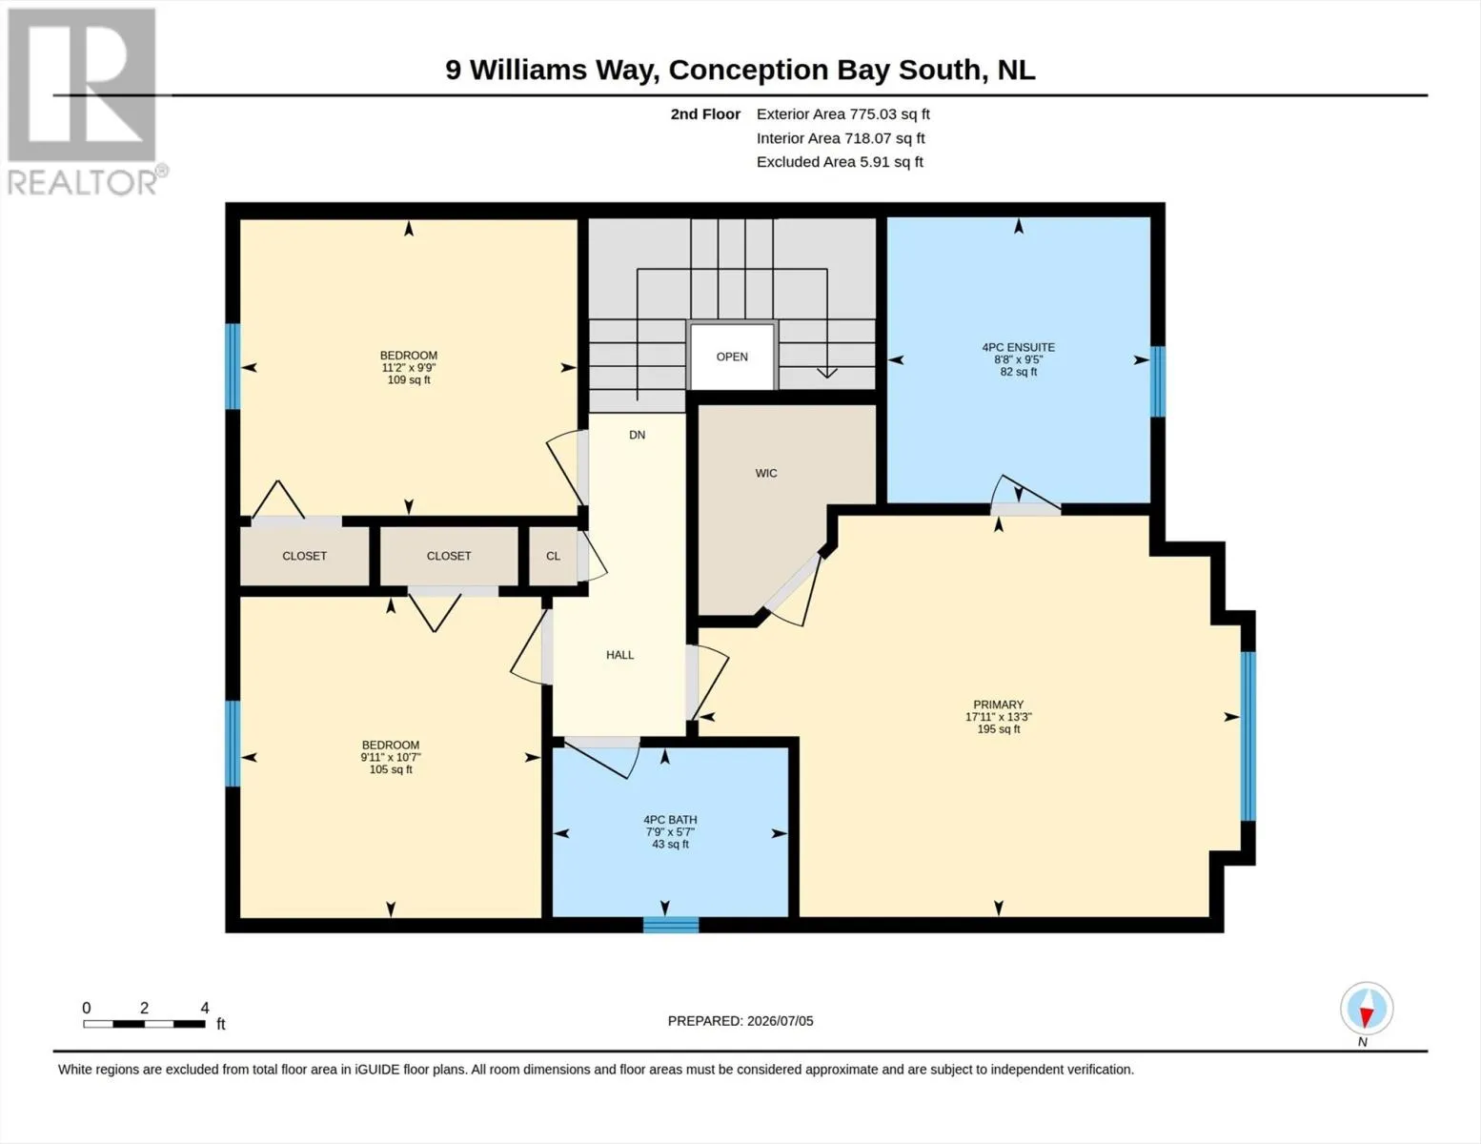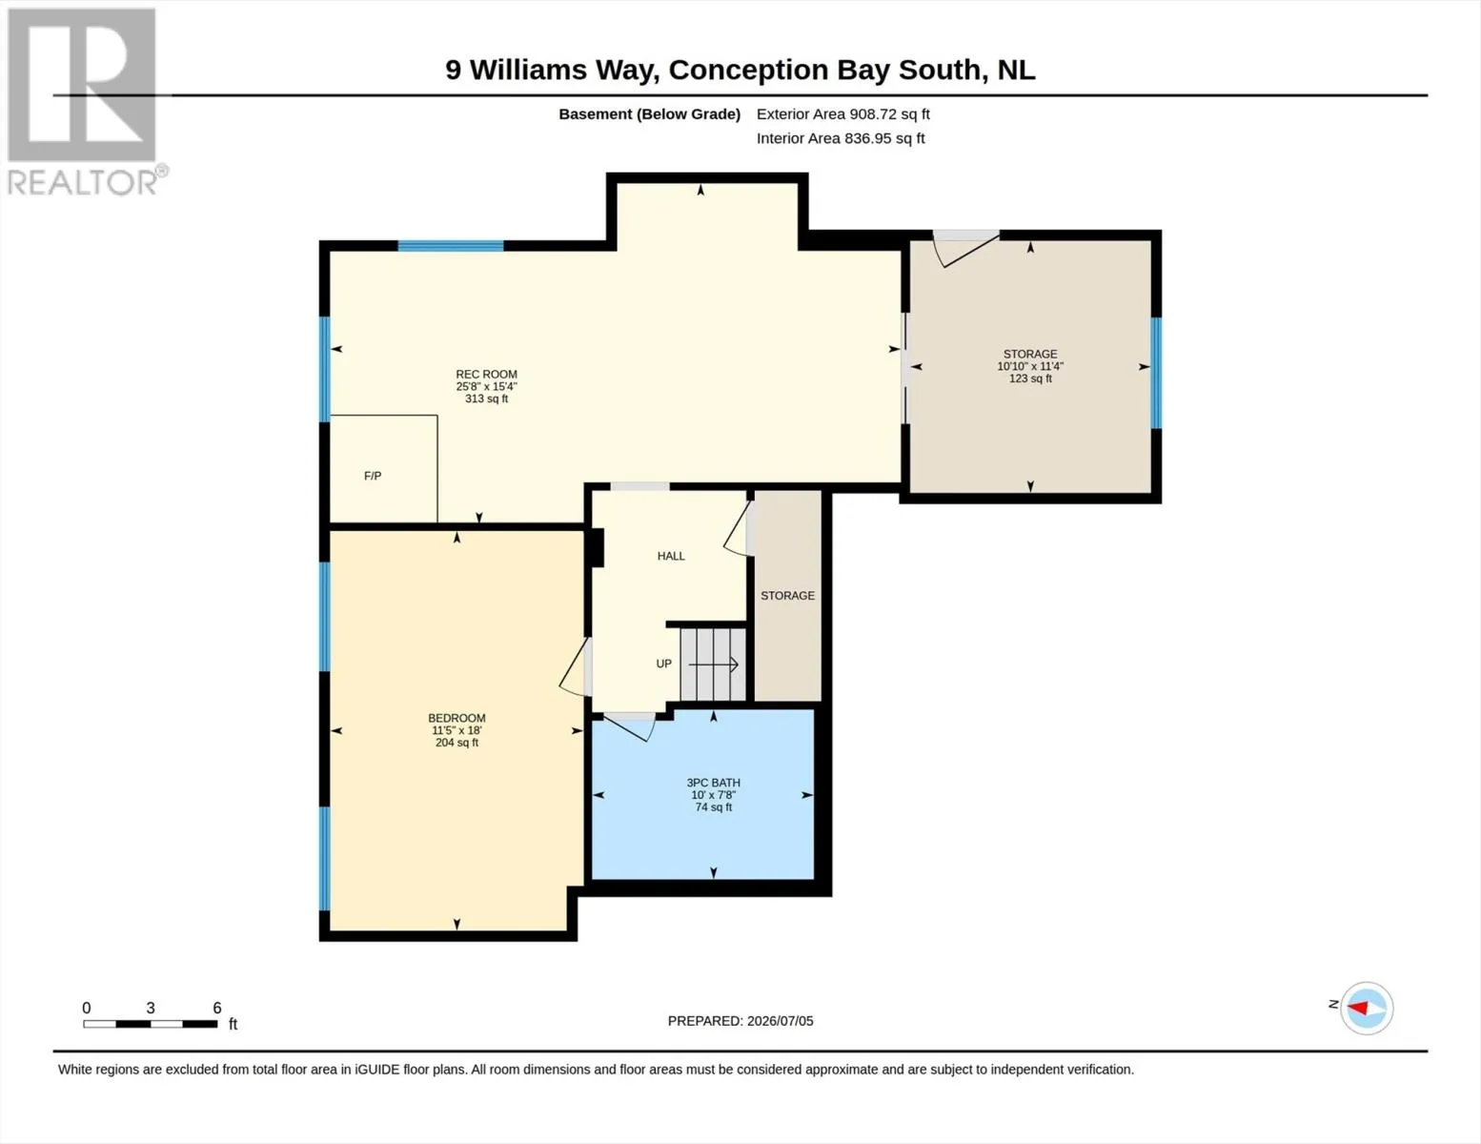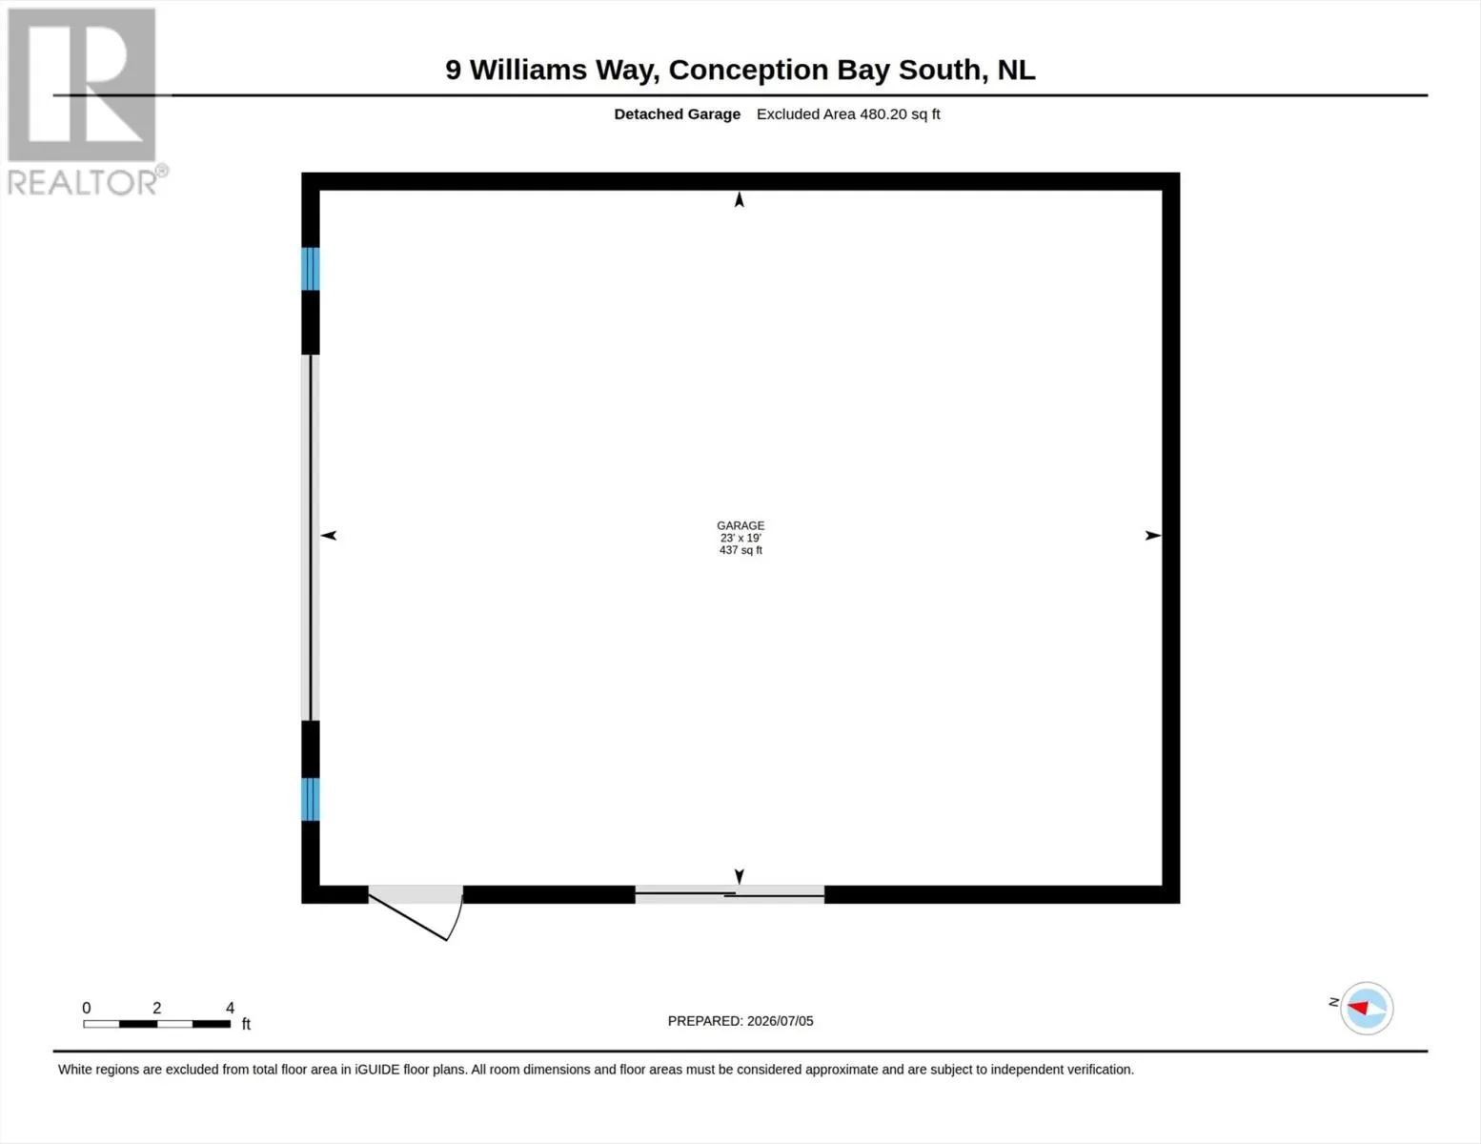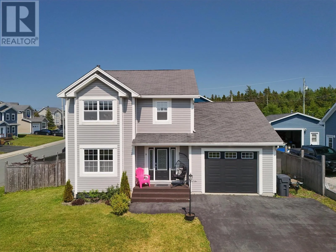
Located in sunny Conception Bay South, this fully developed two-storey home checks all the boxes for growing families, with an attached garage, detached garage, two driveways, and drive-in access to the fenced backyard. Whether you need space for multiple vehicles, recreational toys, a workshop, or simply room for kids to play and the family to grow, this property offers the flexibility to fit your lifestyle. Inside, the bright and welcoming main floor features a living room with a soaring vaulted ceiling that flows seamlessly into the dining area and kitchen, creating an ideal gathering space for everyday living. The kitchen includes a convenient pantry, while a second family room offers the flexibility of a playroom, TV room, home office, or cozy place to unwind. A half bath, main floor laundry, mini-split heat pump, and propane fireplace add to the home's everyday comfort and convenience. Upstairs, you'll find three bedrooms, including a spacious primary suite complete with a walk-in closet and private ensuite. The fully developed basement provides even more room to enjoy, featuring a spacious rec room with a cozy wood stove, a fourth bedroom, and a full bathroom—ideal for guests, teenagers, or simply giving everyone a little extra space. Additional highlights include an EV charger, adding even more convenience to this well-appointed family home. As per the Seller’s Directive, there will be no conveyance of offers prior to 5:00 pm on Monday, July 13th and offers are to remain open until 10:00 pm on the same day. (id:27476)