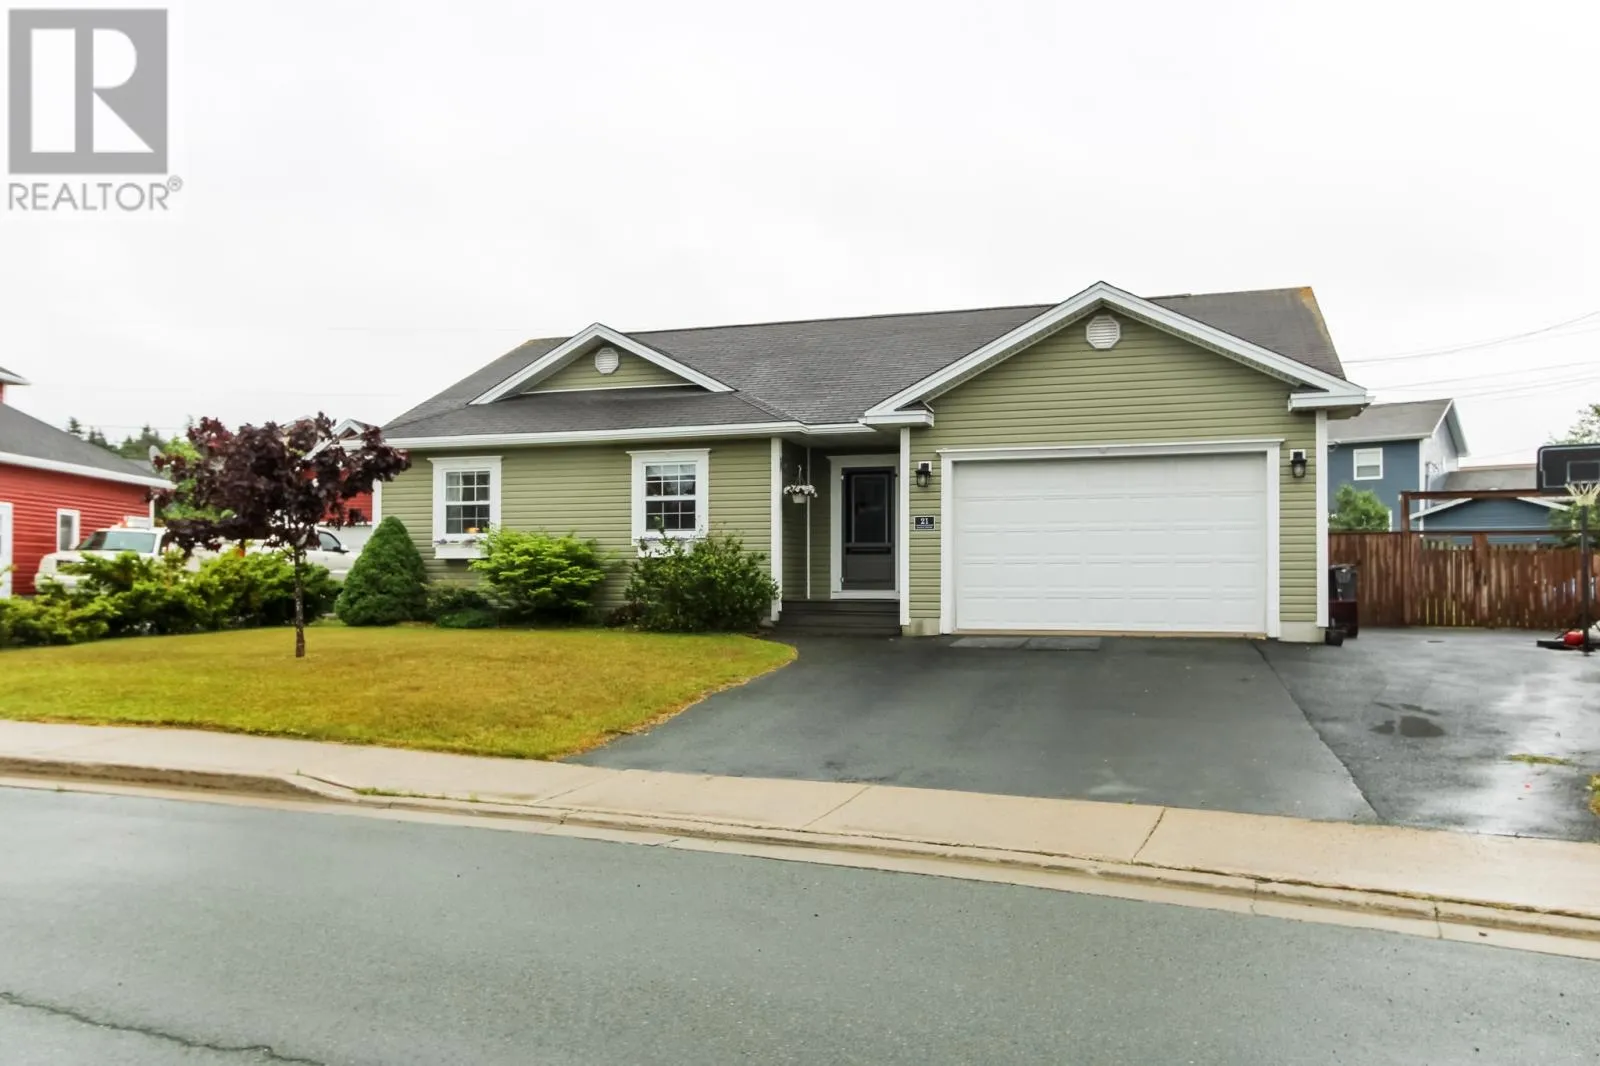
21 Eagle River Drive, Conception Bay South, Newfoundland & Labrador A1X 7Y3

Listed for:
$459,900
3 beds
2 baths
Listed 30 days ago
House for rent: 21 Eagle River Drive, Conception Bay South, Newfoundland & Labrador A1X 7Y3

View all 50 photos

About

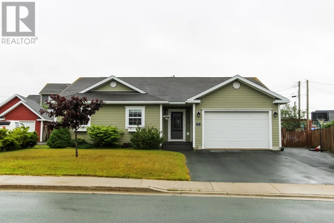
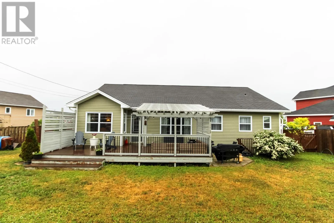
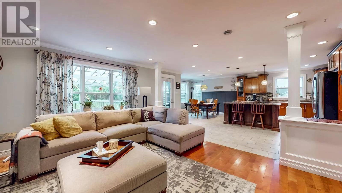
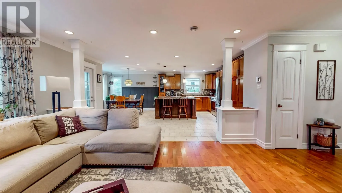
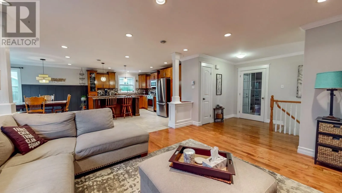
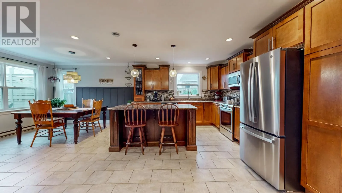
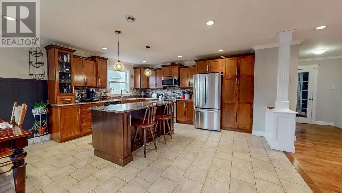
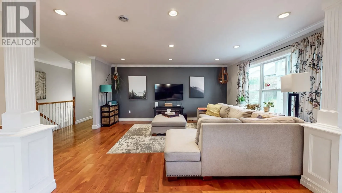
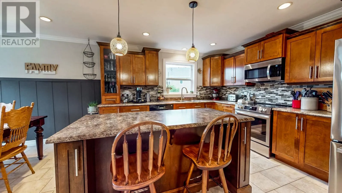
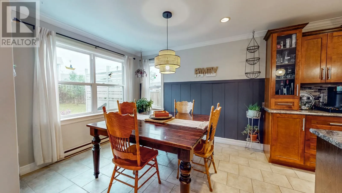
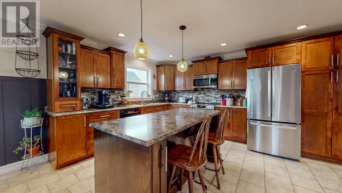
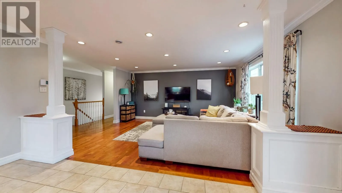
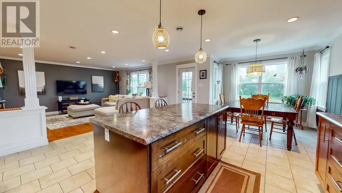
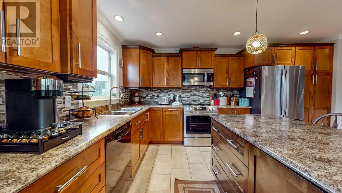
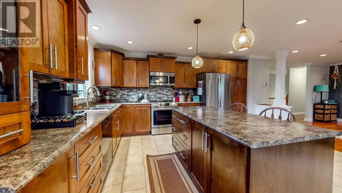
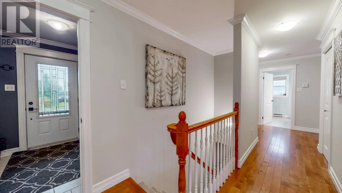
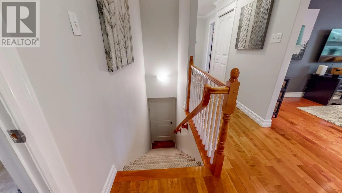
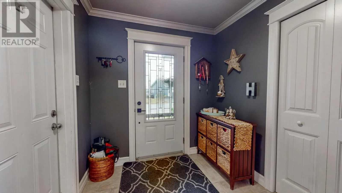
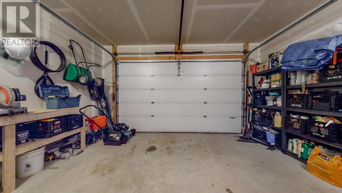
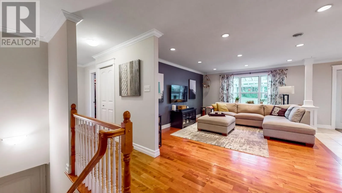
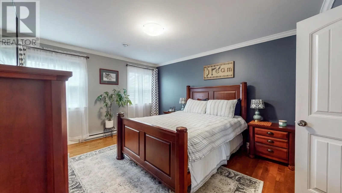
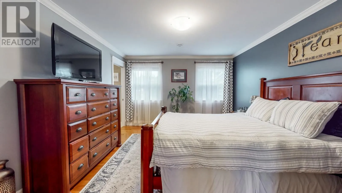
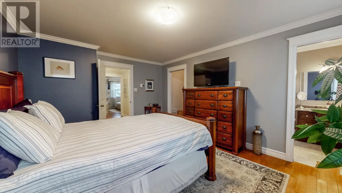
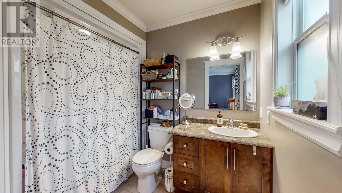
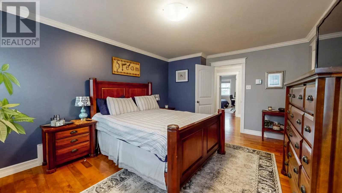
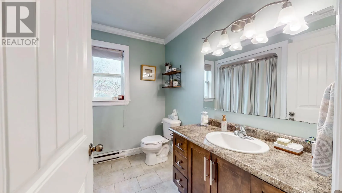
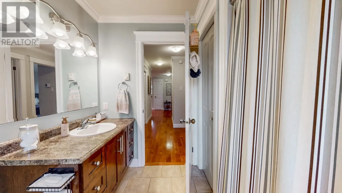
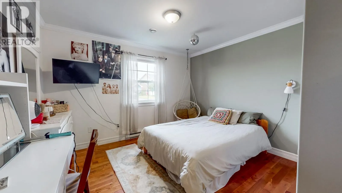
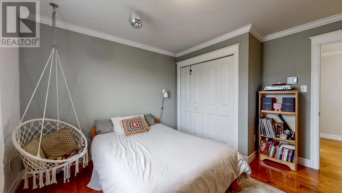
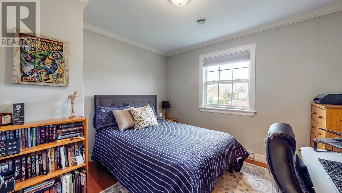
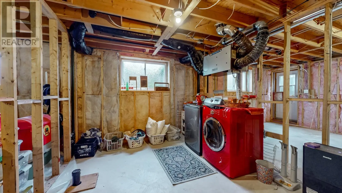
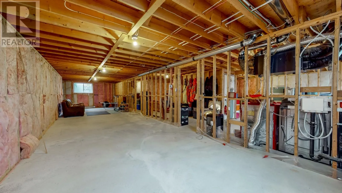
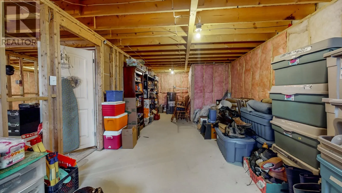
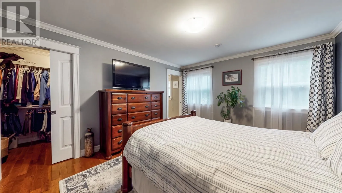
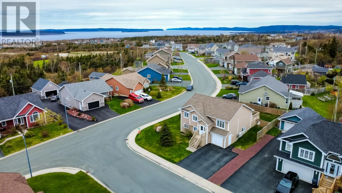
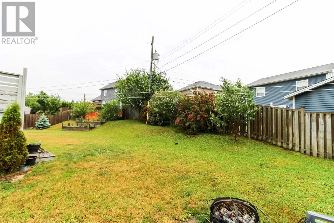
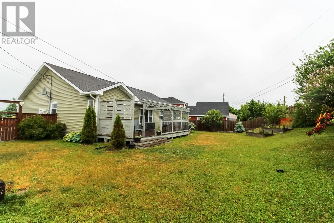
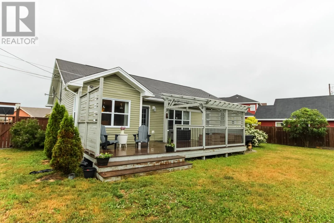
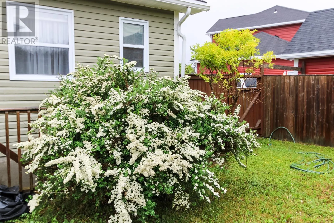
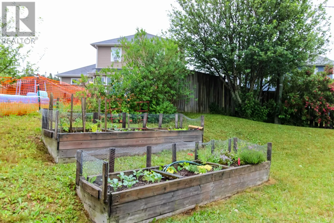
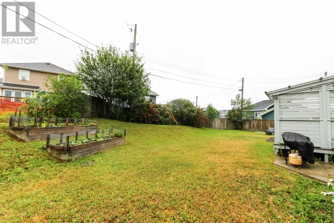
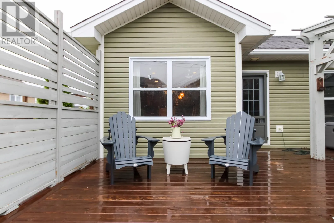
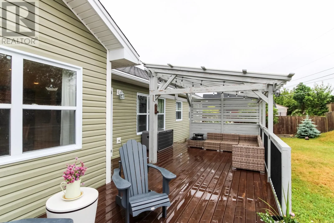
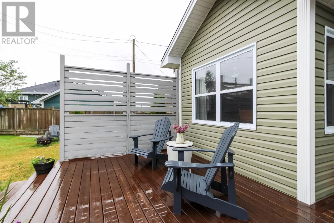
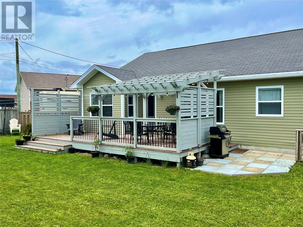
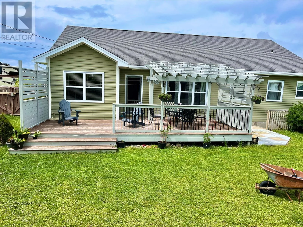
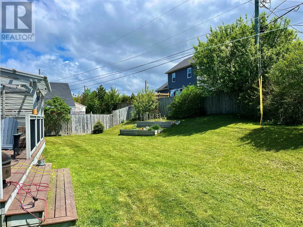
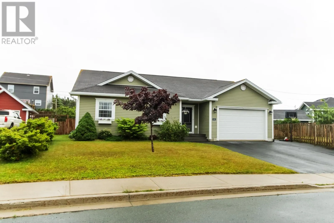
This beautiful well-maintained, manicured, executive-style bungalow measures 1,518 sq ft on the main level and includes a full basement waiting for you to plan & develop to your liking. This magnificent home is situated in a very quiet neighborhood and has an open-design living room, dining area, and kitchen with a center island. It's great for entertaining family & friends. Also, it offers three spacious bedrooms and the primary bedroom has a full en-suite and a large walk-in closet. As an added bonus this home features an extensive trim package with crown moldings and headers, along with upgraded cabinets etc. The serviced lot is oversized, almost 10,000 sq ft with rear yard access and plenty of room for a detached garage. It has a large paved driveway that accommodates several vehicles. Please see the attached Matterport and pictures. This home will sell quickly, so arrange a viewing soon. This property has a Seller's Directive in place, so no Offers will be presented prior to 2 p.m. on July 22, 2026, and any offers left open for acceptance until 7 p.m., July 22, 2026 (id:27476)


Property Highlights

MLS® Number
1300528
Type
Single Family
Ownership Type
Freehold
Land Size
54 x 105 x 48 x 69 x 113|7,251 - 10,889 sqft

Building

Building Type
House
Storeys
2.00
Square Footage
3036 sqft
Bathrooms Total
2
Bedrooms Above Ground
3
Bedrooms Total
3
Amenities
Highway, Recreation, Shopping
Exterior Finish
Shingles, Vinyl siding
Fireplace Present
No
Basement Type
Basement Features
Building Heating Type
Heating Fuel
Electric
Building Cooling Type

Utilities

Water
Municipal water
Utility Sewer
Municipal sewage system

Room Layout

Foyer
Main level
6.4 x 5.4
Ensuite
Main level
6.10 x 7.2
Bath (# pieces 1-6)
Main level
7.10 x 8.2
Bedroom
Main level
11 x 9.11
Bedroom
Main level
12 x 10
Primary Bedroom
Main level
12.4 x 15.10
Living room
Main level
15.6 x 18.6
Dining room
Main level
9.6 x 10.5
Kitchen
Main level
15.0 x 12.2

Location

Learn more about this property
Listing provided by:
Century 21 Seller's Choice Inc.
MLS® number:
1300528
Agent:
Christopher Kavanagh
*Indicates required field
Name is required
Email is required
Please enter a valid phone number (e.g., 416-111-1111).