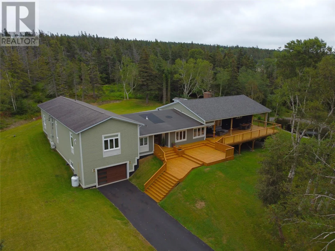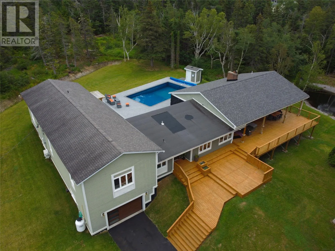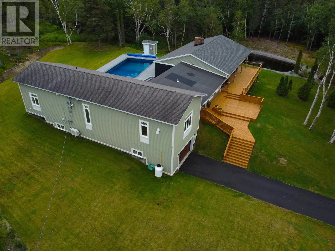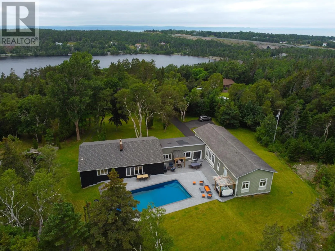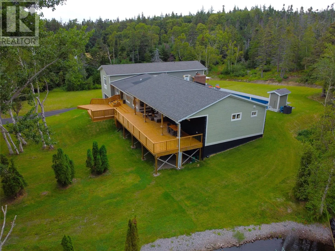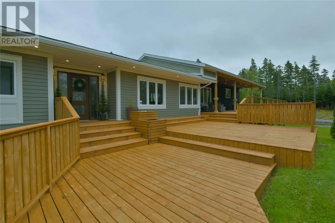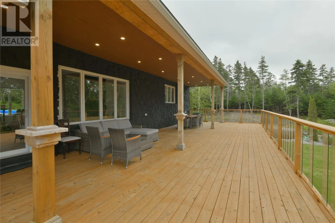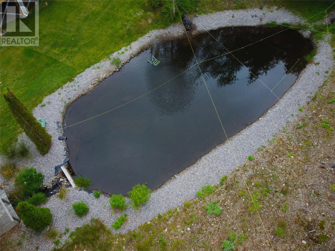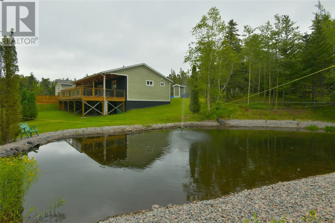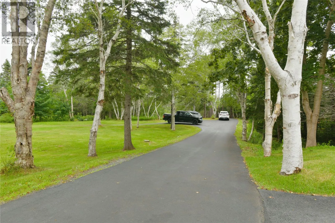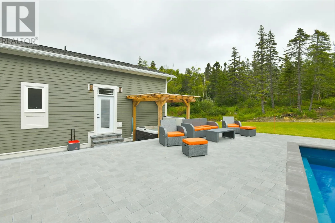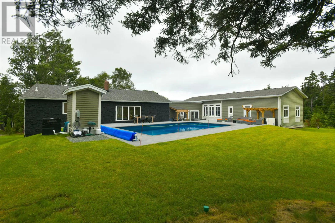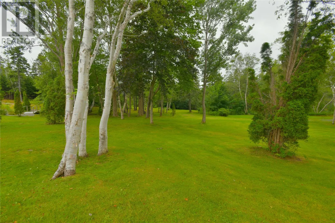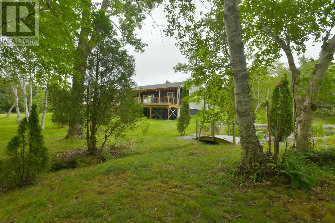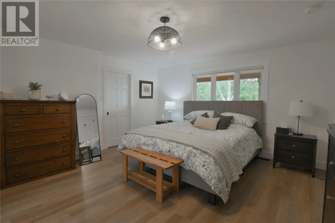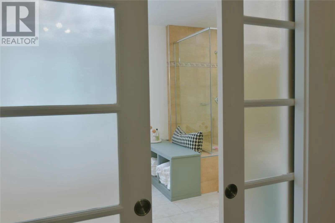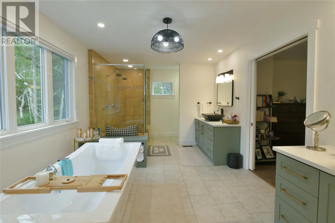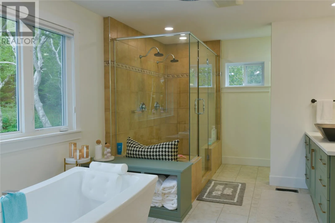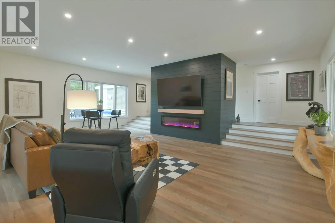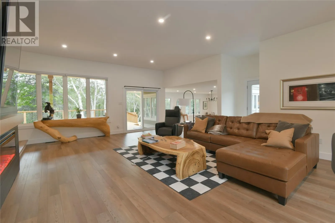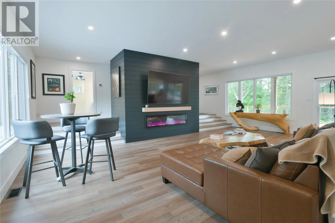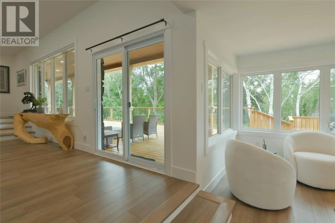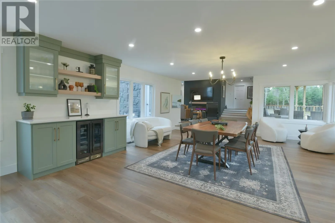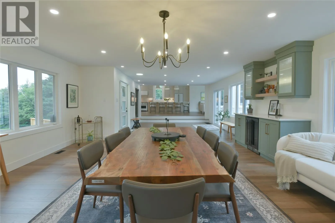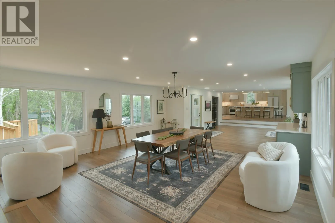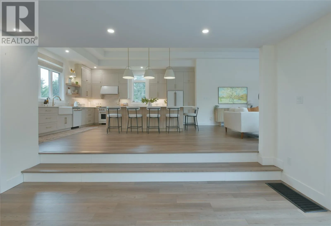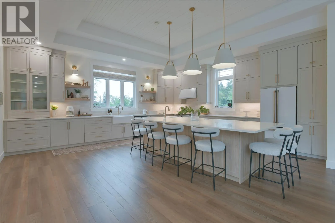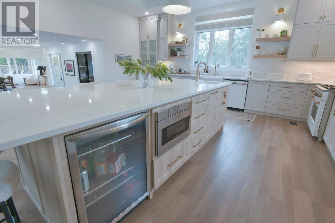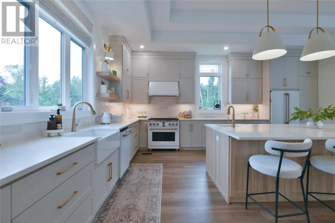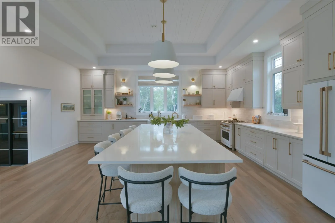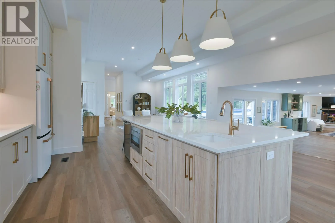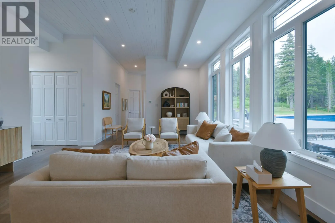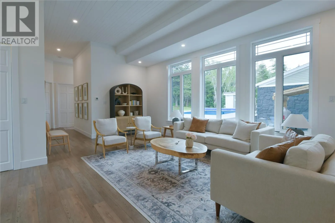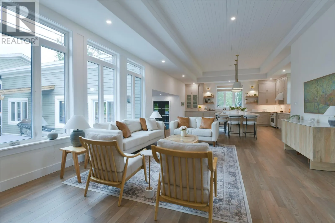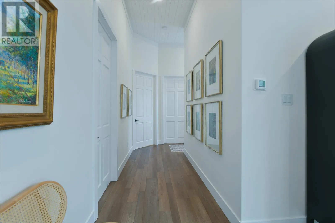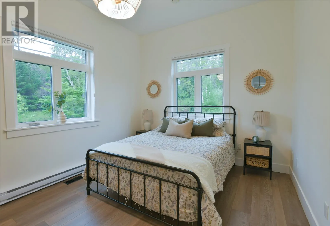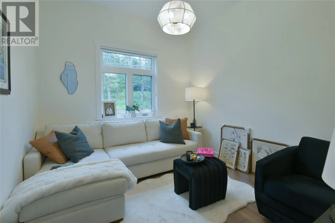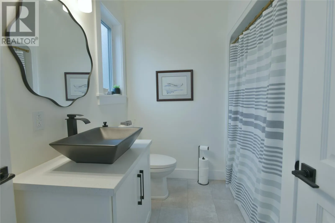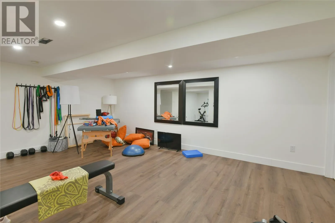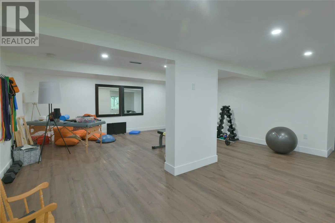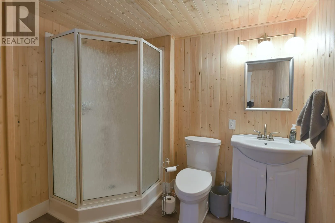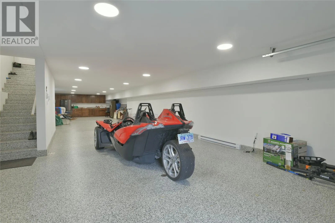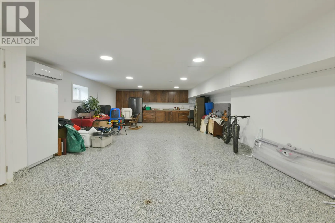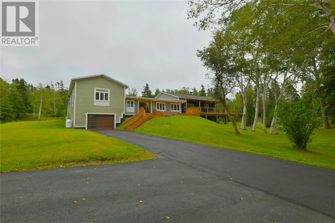
Take Peacekeeper's Way to Lawrence Pond Exit. Turn left, then left at stop sign next to pond. Driveway marked 53. Welcome to your own private estate, where luxury craftsmanship, resort-style amenities, and the beauty of nature come together to create an extraordinary place to call home. Set on a beautifully treed property offering exceptional privacy, this custom-built residence delivers an unparalleled lifestyle just minutes from everyday conveniences and sitting on 6.5 private acres. Thoughtfully designed with entertaining and family living in mind, the bright open-concept main level showcases soaring ceilings, expansive windows, wide-plank hardwood flooring, and an abundance of natural light throughout. At the heart of the home is a spectacular chef's kitchen featuring custom cabinetry, premium appliances, an oversized granite island, beverage fridge, built-in microwave, designer lighting, and generous prep and storage space. The kitchen flows seamlessly into the spacious living area, where oversized windows frame tranquil views of the surrounding landscape. Step outside to your own backyard retreat. Spend warm summer days enjoying the in-ground pool, unwind in the hot tub beneath the stars, or relax beside the peaceful fish pond while surrounded by mature trees and nature. Whether hosting family gatherings or enjoying quiet evenings at home, this outdoor oasis offers complete privacy and a true estate lifestyle. (id:27476)