174 Indian Pond Drive, Conception Bay South, Newfoundland & Labrador A1X 6P4

Listed for:
$169,000
3 beds
1 baths
Listed 23 days ago
House for rent: 174 Indian Pond Drive, Conception Bay South, Newfoundland & Labrador A1X 6P4

View all 21 photos

About

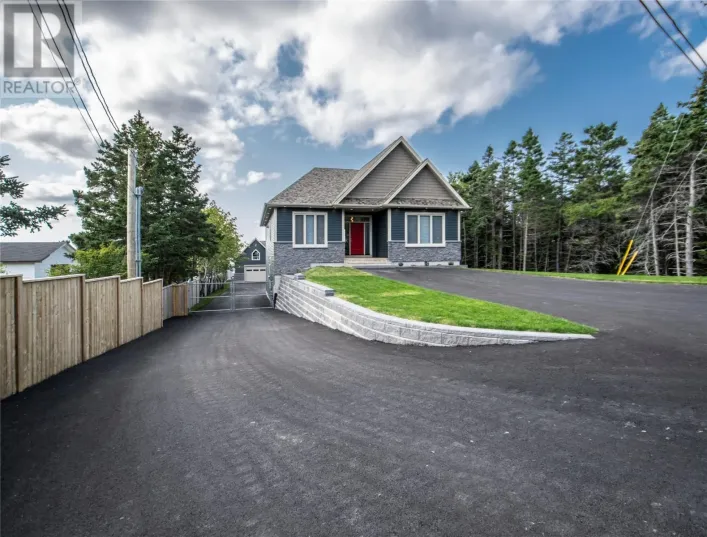
Some homes give you a gorgeous lot. Others give you a turn-key roof and a functional layout. This 3-bedroom home in Seal Cove gives you BOTH. Positioned on the edge of a quiet, low-traffic cul-de-sac, this property is enveloped by mature trees that give the lot a private, tucked-away feel. Just beyond the back tree line sits a running river—hidden from the main house, but close enough to listen to the calming sounds of the river while you sip your morning coffee from your backyard. Move in now and update at your own pace. It’s clean, bright, and completely livable today—or the ideal blank canvas if you're looking to redesign the space completely. A section of the roof was recently shingled, and the remaining roof was completely re-shingled in July 2026. That’s one major life-of-the-home expense off your plate for decades. The basement is a real workshop space, it's clean, open, and dry— ready for tools, woodworking, or serious hobby storage without taking away from your main living area.If you’ve been waiting for a private piece of land off the beaten path where the big upkeep is already handled, this is it. No convenance of any written offers prior to 6PM on July 27,2026. All offers to remain open until 11PM July 27, 2026. (id:27476)

Property Highlights

MLS® Number
1300695
Type
Single Family
Ownership Type
Freehold
Land Size
1451 Square Metres|0-4,050 sqft

Building

Building Type
House
Storeys
1.00
Square Footage
2037 sqft
Bathrooms Total
1
Bedrooms Above Ground
3
Bedrooms Total
3
Amenities
Recreation
Exterior Finish
Shingles, Vinyl siding
Fireplace Present
No
Basement Type
Basement Features
Building Heating Type
Heating Fuel
Electric
Building Cooling Type

Utilities

Water
Municipal water
Utility Sewer
Municipal sewage system

Room Layout

Storage
Basement
21'9"" x 14'7""
Utility room
Basement
11'4"" x 38'4""
Laundry room
Basement
10'11"" x 11'4""
Mud room
Lower level
14'9"" x 11'4""
Kitchen
Main level
13'11"" x 11'4""
Bath (# pieces 1-6)
Main level
9'5"" x 7'11""
Bedroom
Main level
15'7"" x 12'1""
Bedroom
Main level
11'8"" x 15'7""
Bedroom
Main level
12'7"" x 11'9""
Family room
Main level
20'1"" x 12'11""
Porch
Main level
4'5"" x 5'10""

Location

Learn more about this property
Listing provided by:
Royal LePage Atlantic Homestead
MLS® number:
1300695
Agent:
Jess Whittle
*Indicates required field
Name is required
Email is required
Please enter a valid phone number (e.g., 416-111-1111).
