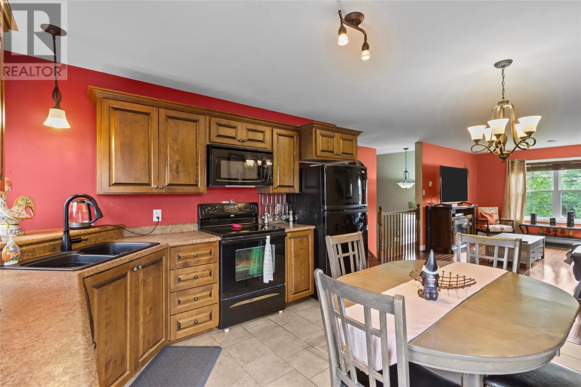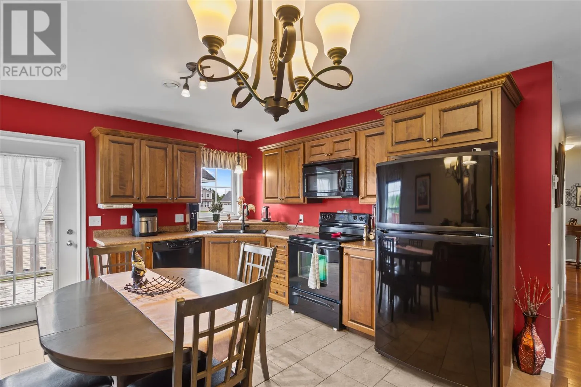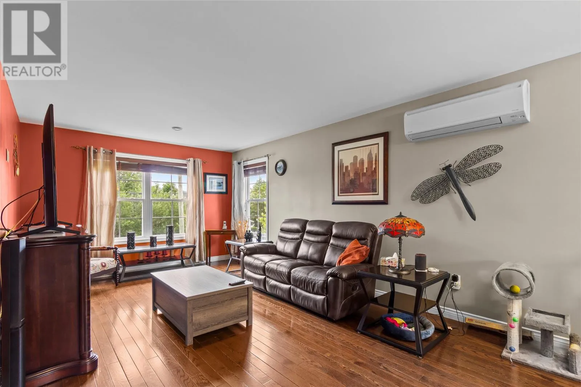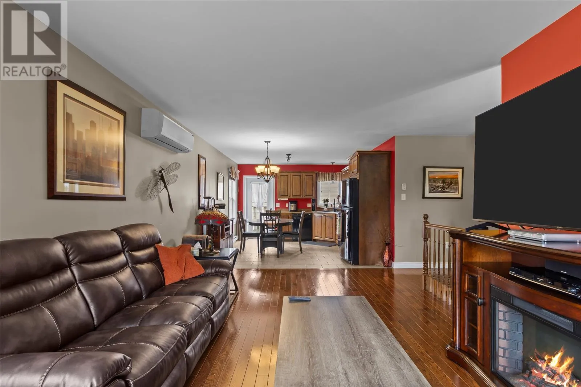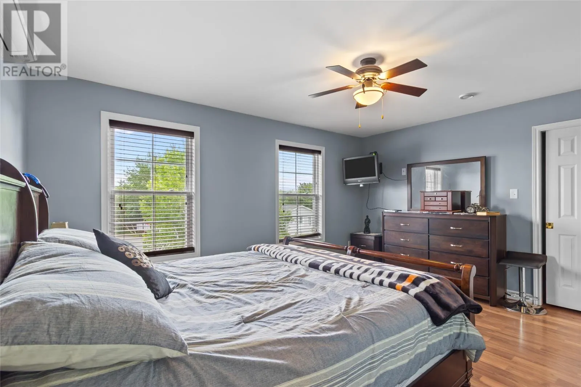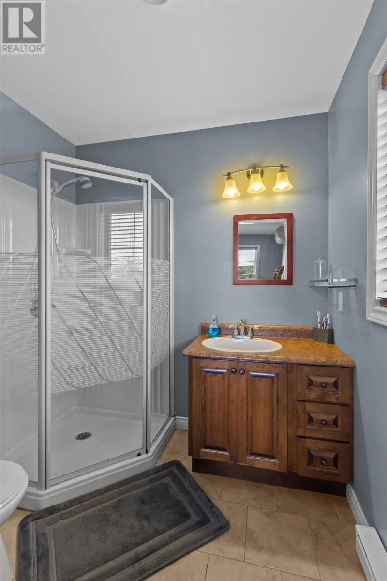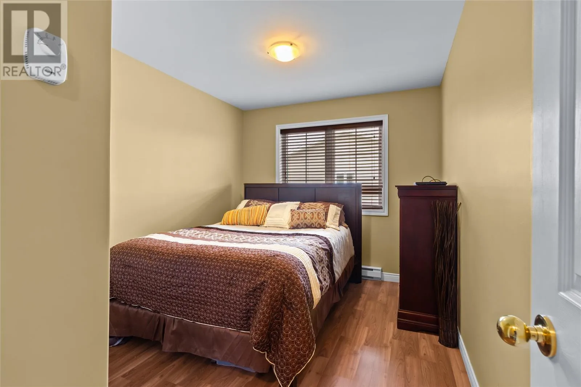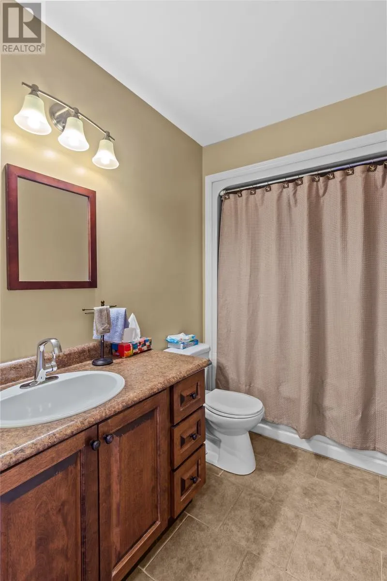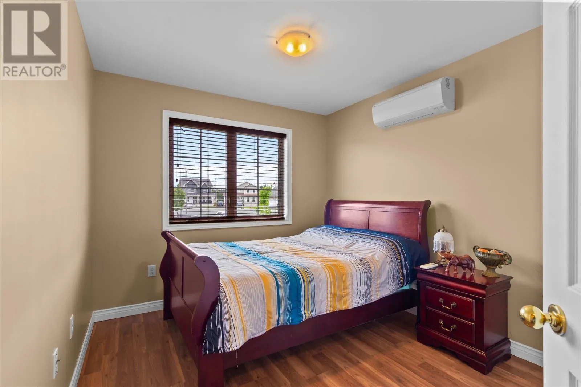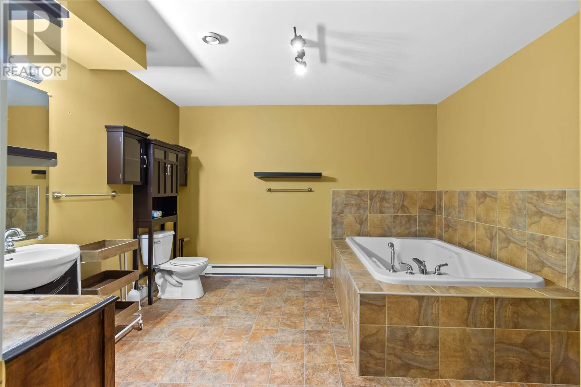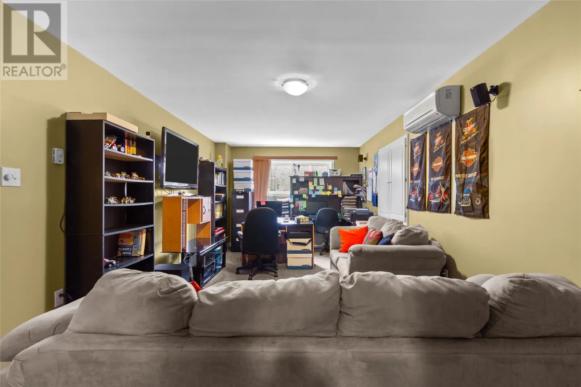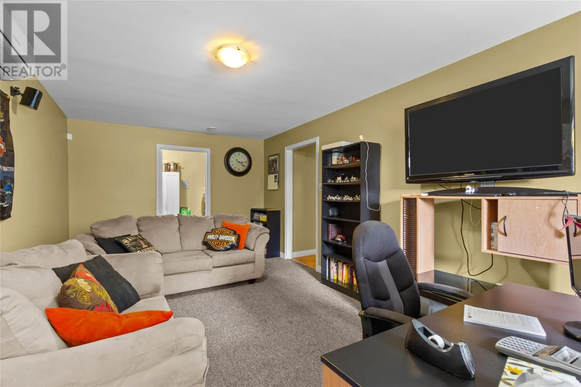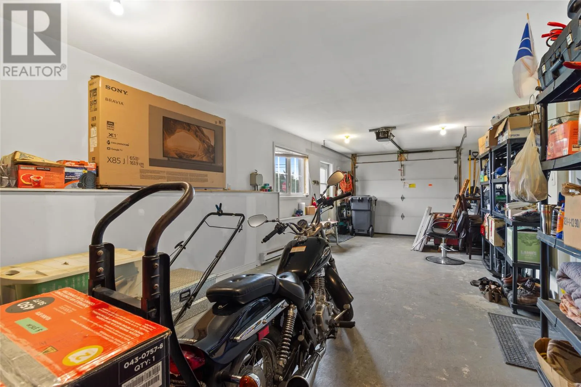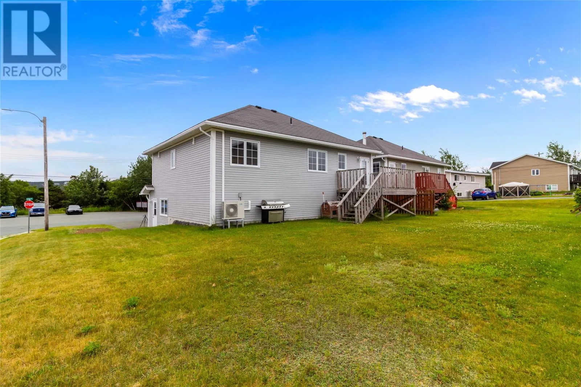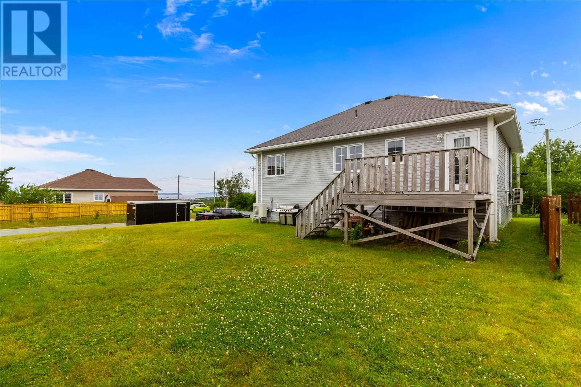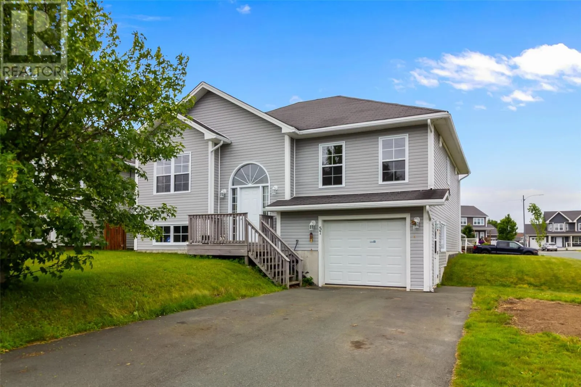
Tucked away on a quiet family-friendly cul-de-sac, this well-maintained home sits on a spacious corner lot with stunning ocean views, an oversized attached garage, and plenty of parking for family, friends, or all the toys. Inside, you'll love the bright, open-concept layout that's perfect for everyday living and entertaining. The main floor offers three spacious bedrooms, while downstairs you'll find one of the home's standout features—a huge spa-inspired bathroom complete with a jetted tub that's big enough for the whole family to enjoy (although you may not want to share!). Comfort and efficiency have already been taken care of with a newly installed multi-zone mini-split heat pump system, featuring two outdoor units and five indoor heads, allowing you to customize temperatures throughout the home while keeping energy costs down. Whether you're relaxing with a coffee while taking in the ocean views, tinkering in the oversized garage, or enjoying the spacious corner lot, this home offers the perfect balance of comfort, space, and convenience. And with quick highway access, getting into St. John's is a breeze. If you've been searching for a move-in-ready home with room to grow, incredible outdoor space, and a location you'll love coming home to... this one is definitely worth a look. Or book your private viewing today! (id:27476)