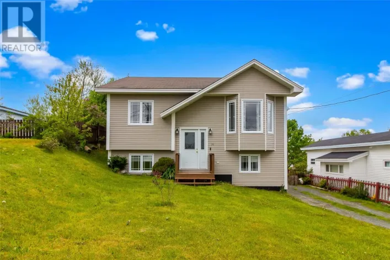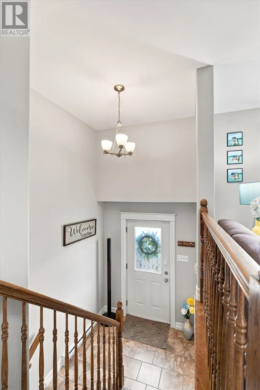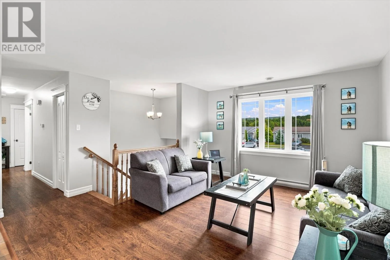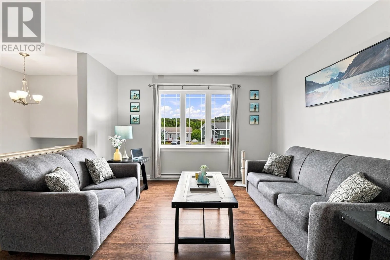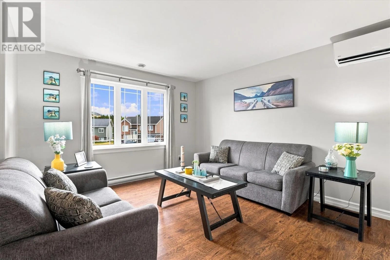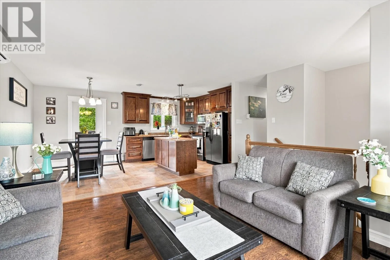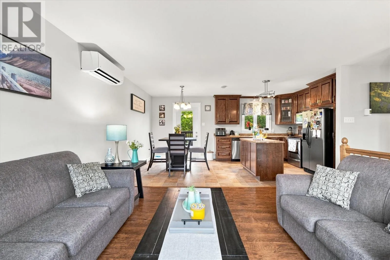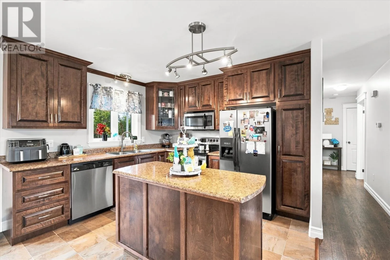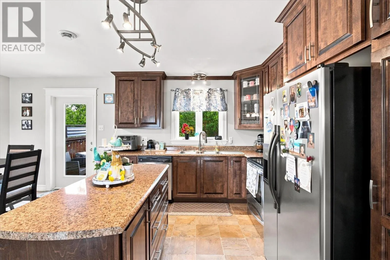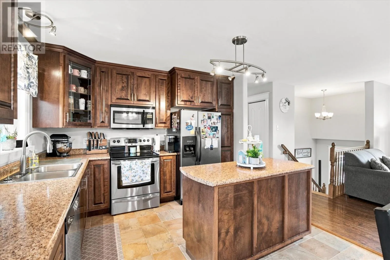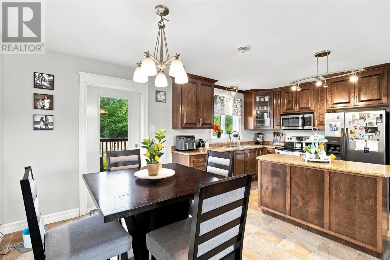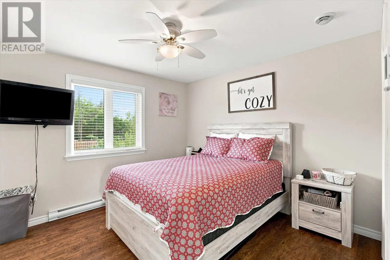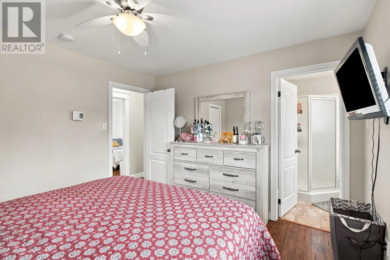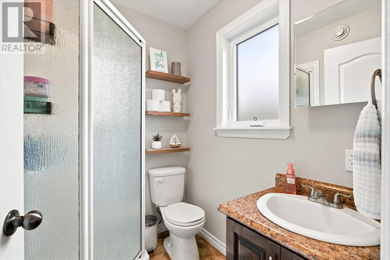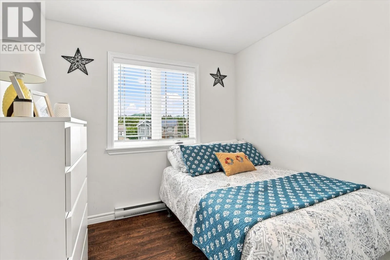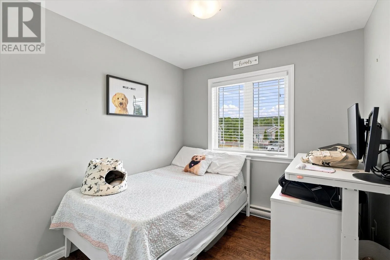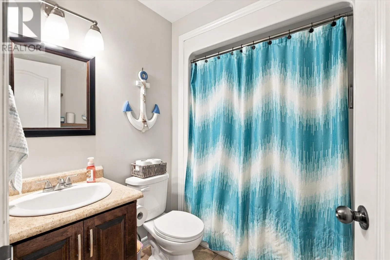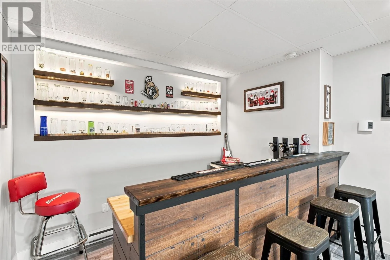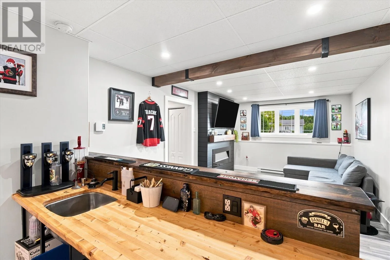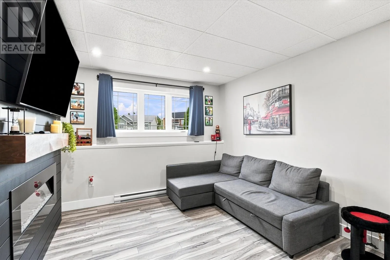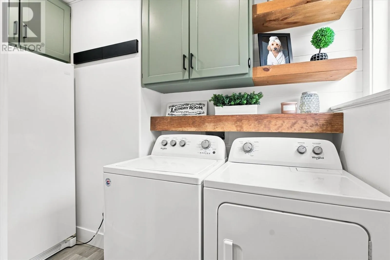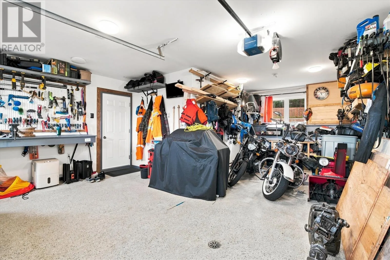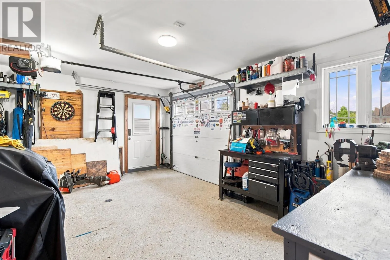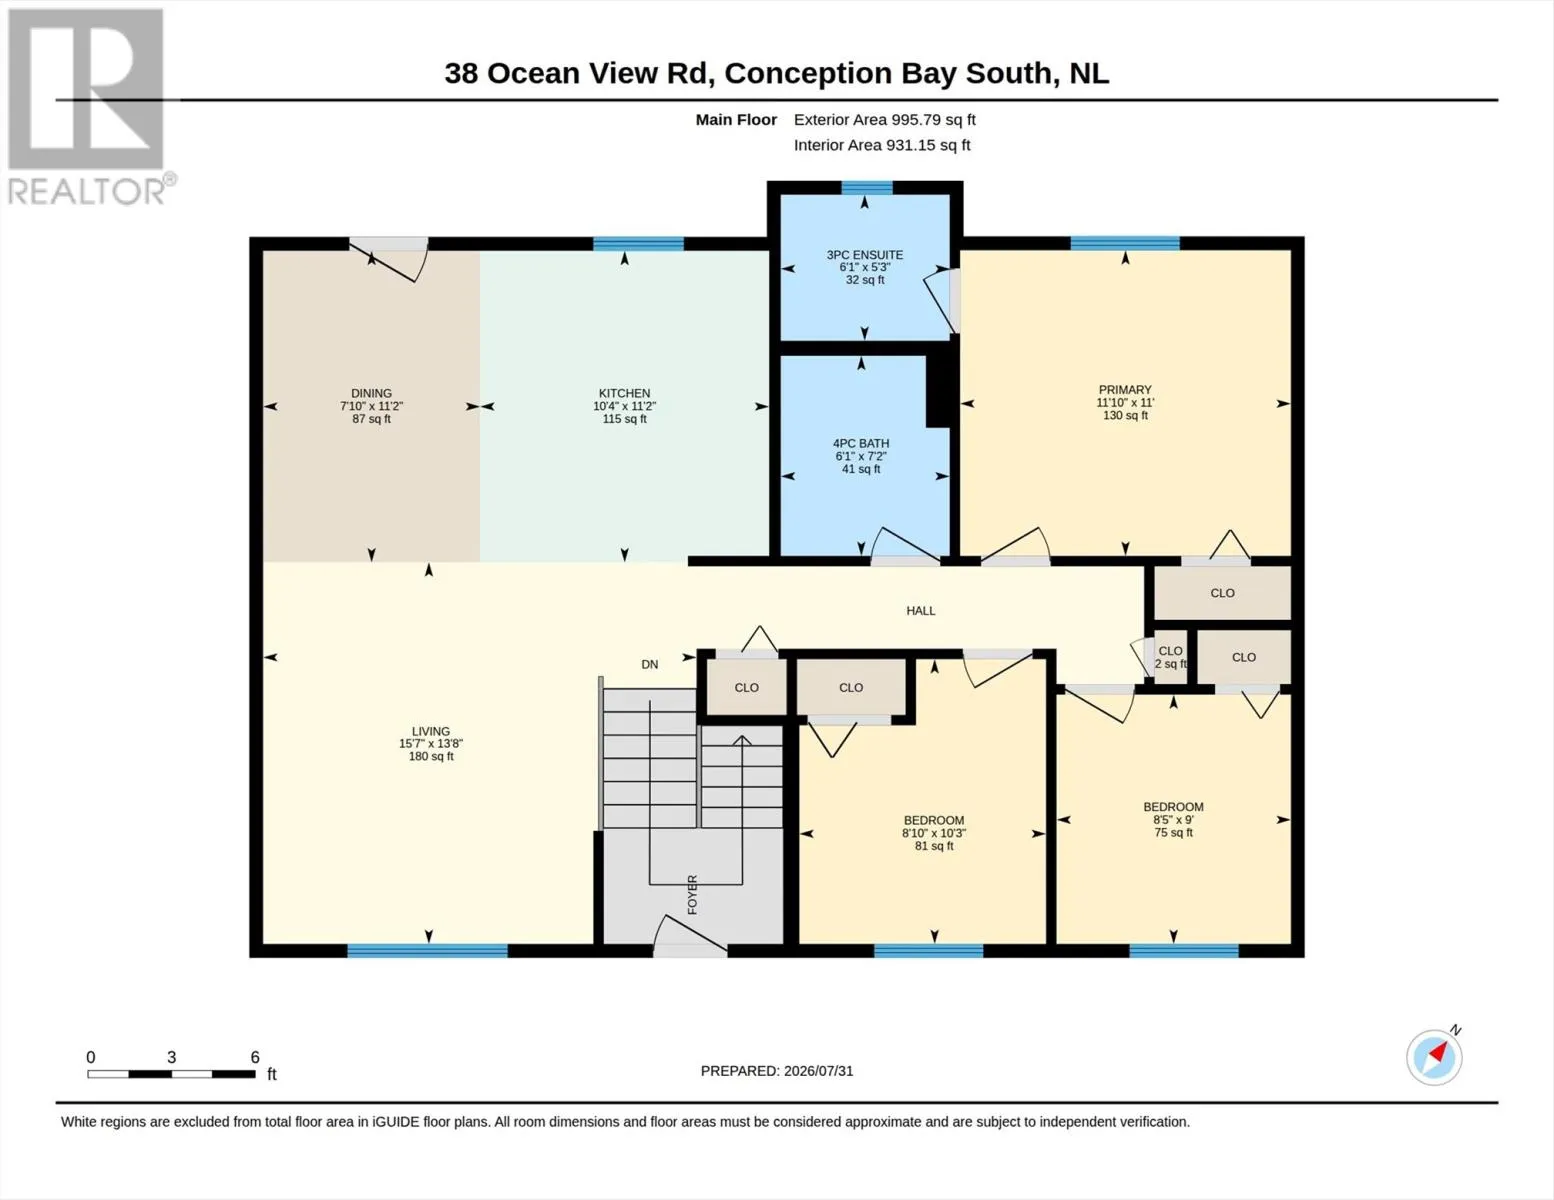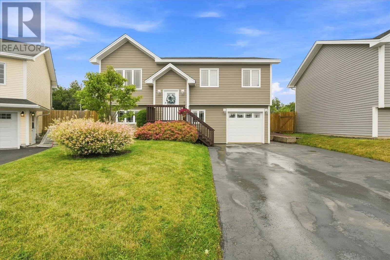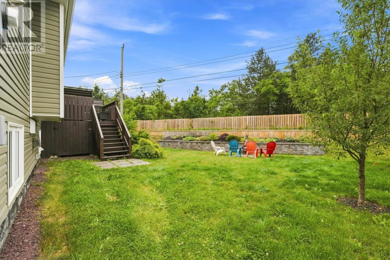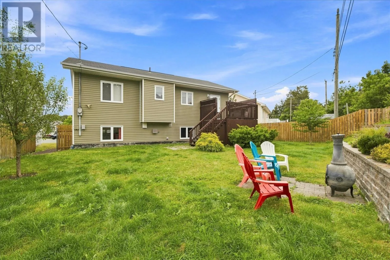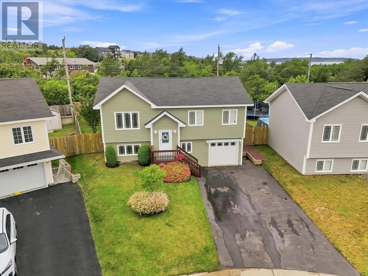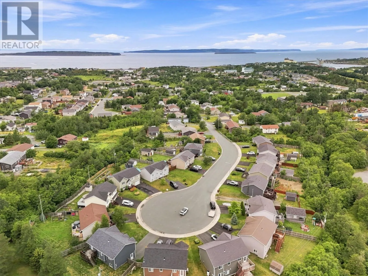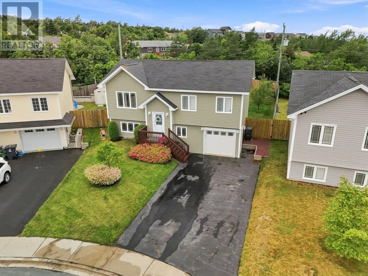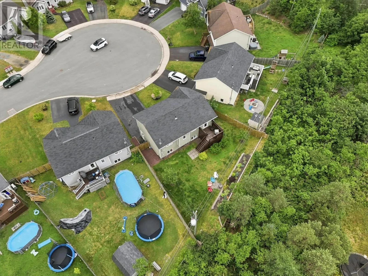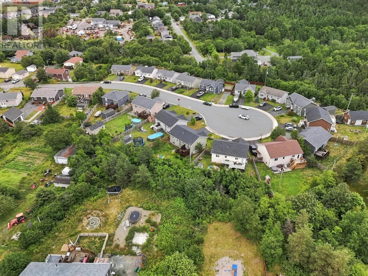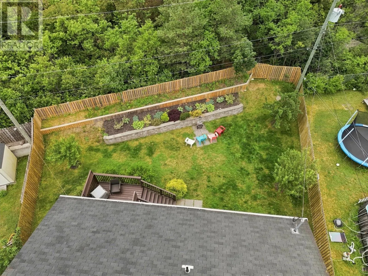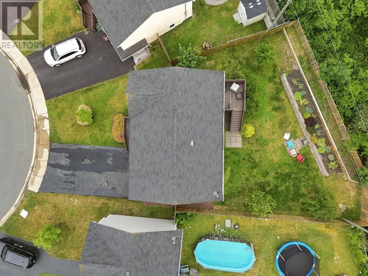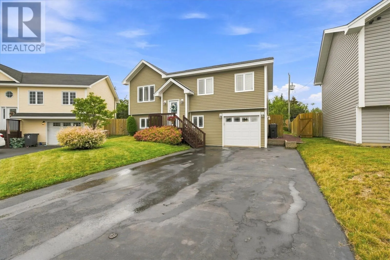
Welcome home to 38 Oceanview Road, CBS — a split-entry bungalow that checks every box on your list! Step into an open-concept kitchen, dining, and living room designed for togetherness, where family meals come together effortlessly and the adjoining patio sets the stage for sunny summer BBQs. Complete with a mini split to keep those heating costs down and stay cool in the summer. The main floor offers 3 spacious bedrooms, including a primary retreat complete with its own en suite. Downstairs holds the laundry, unfinished bathroom, a spacious attached garage keeps your vehicle out of the weather (or doubles as the ultimate toy and tool storage), while the large rec room with a wet bar is ready to host every occasion, from game nights to celebrations. Outside, your fully fenced backyard is beautifully finished with bushes, plants, and trees for privacy and curb appeal. Move-in ready homes that check this many boxes don't come around often in this market — book your showing today before this one's gone! The seller hereby directs that there will be no conveyance of any written offers prior to 5pm August 6th 2026, any off to be left open for review until 10pm August 6th 2026. (id:27476)