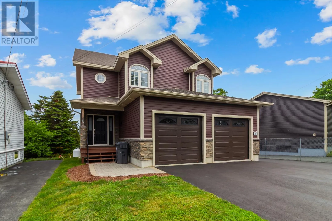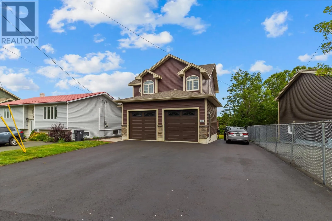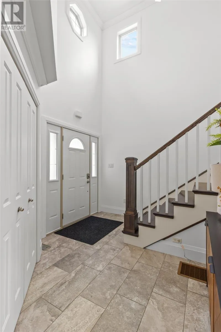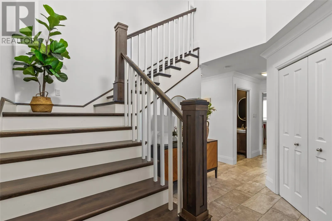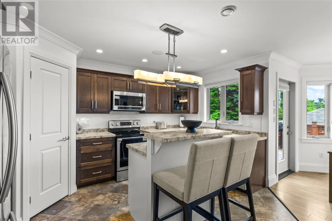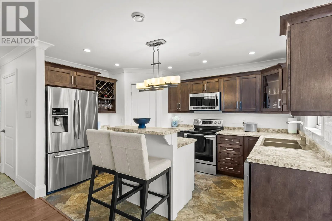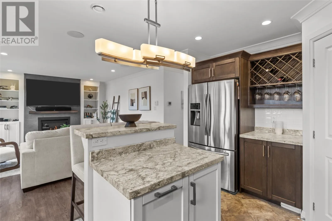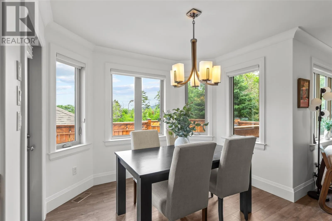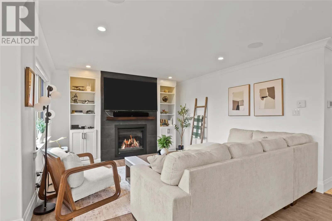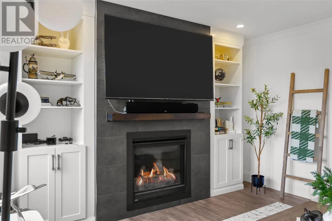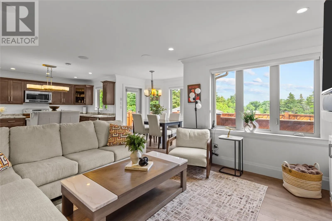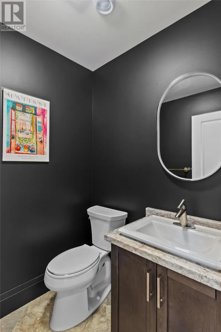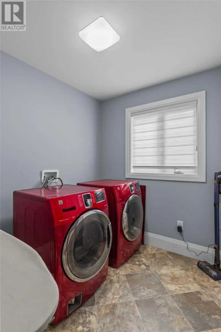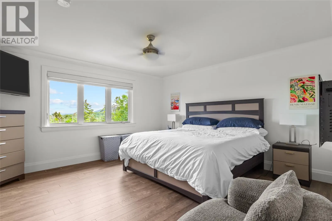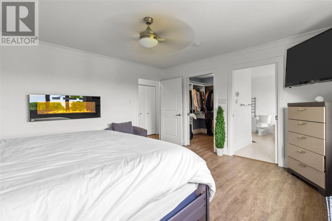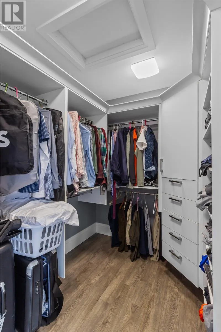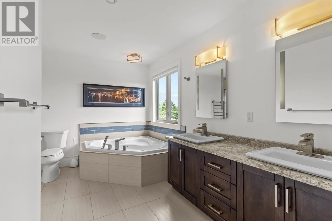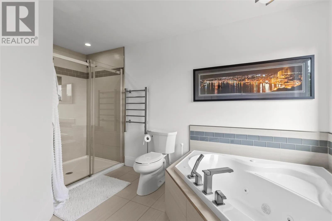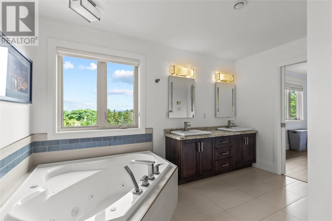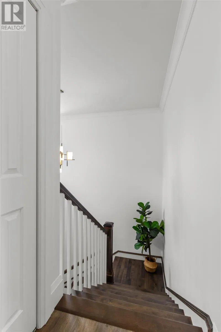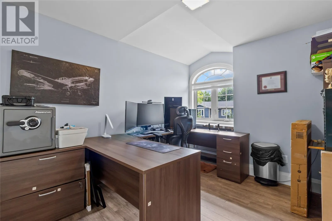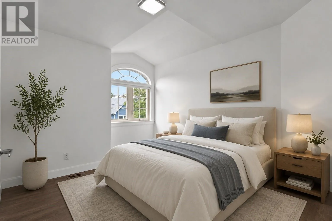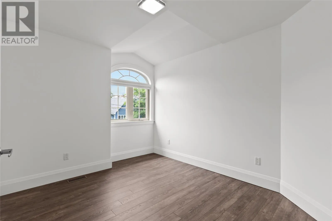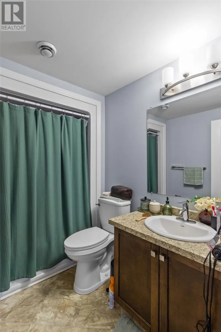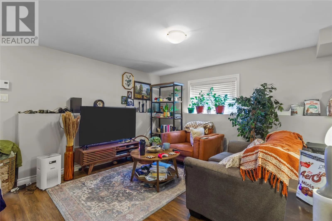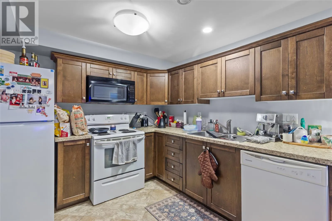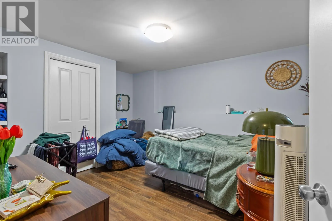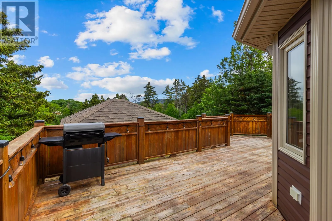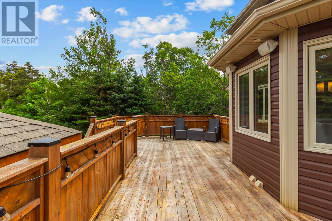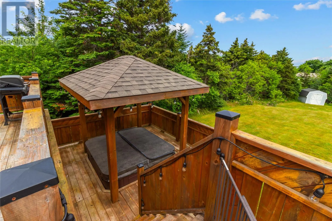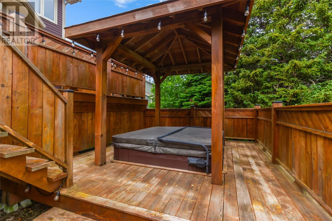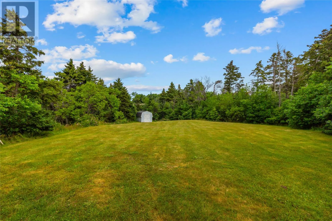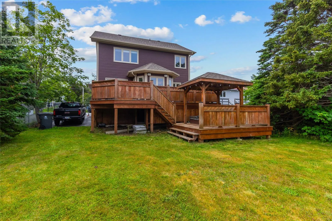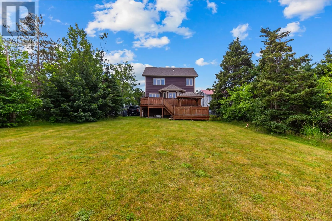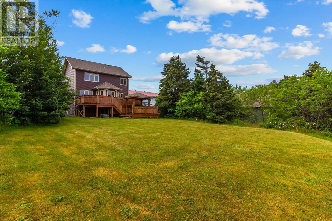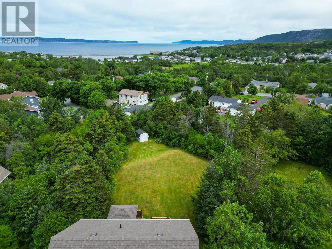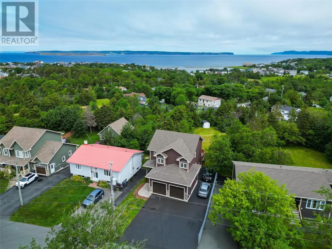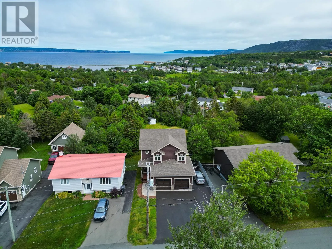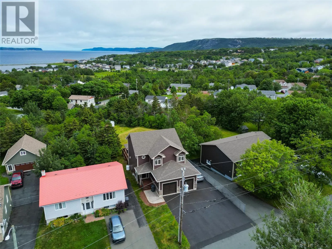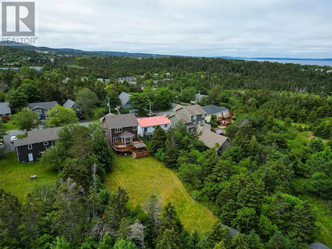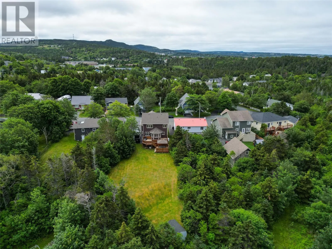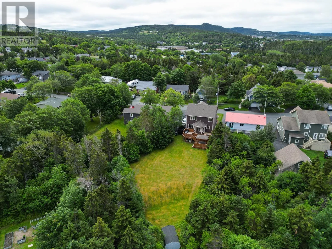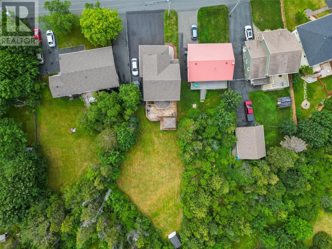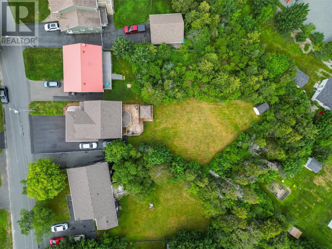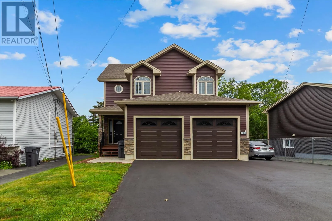
Welcome to this exceptional two-storey, two-apartment home nestled in one of Conception Bay South's most sought-after neighbourhoods. Situated on a beautifully landscaped 0.29-acre mature lot, this property offers the perfect combination of luxury, functionality, and income potential. The main home features a bright, open-concept design with a spacious kitchen complete with stylish backsplash, under-cabinet lighting, and ample cabinetry, flowing seamlessly into the dining and living areas. The inviting living room is highlighted by a cozy propane fireplace, creating the perfect space for entertaining or relaxing with family. Upstairs you'll find three generously sized bedrooms, including a stunning primary suite featuring a walk-in closet and a spa-inspired ensuite with a double vanity, corner Jacuzzi tub, and custom tiled shower. An additional full bathroom and convenient main floor half bath provide plenty of space for the entire family. The fully self-contained one-bedroom basement apartment offers an excellent mortgage helper, currently generating $1,000 per month POU. Outside, enjoy summer evenings on the large rear deck complete with a covered hot tub pergola, providing the perfect setting for year-round relaxation. Additional features include an energy-efficient central heat pump system, an attached double garage, storage shed, and a mature lot offering both privacy and curb appeal. Whether you're looking for a spacious family home with premium finishes or a property with built-in rental income, this outstanding Conception Bay South home is one you won't want to miss. (id:27476)