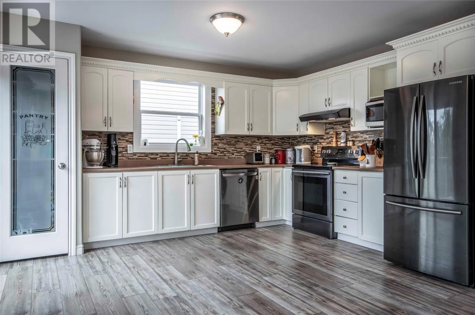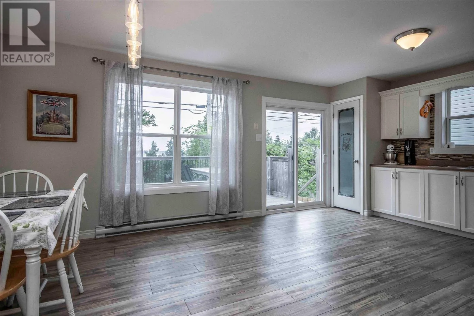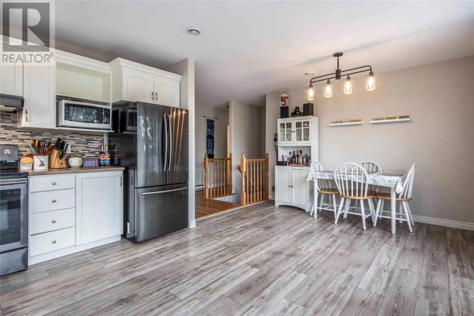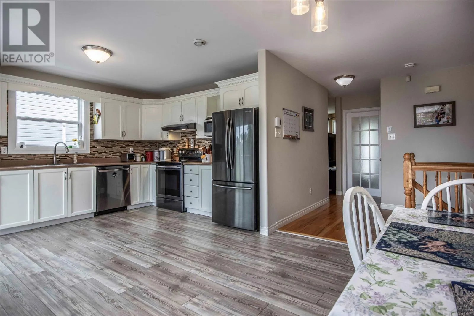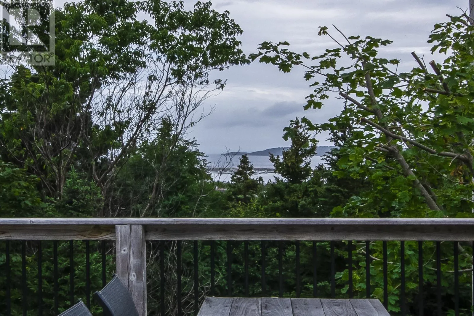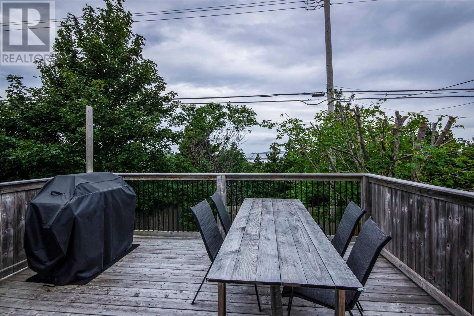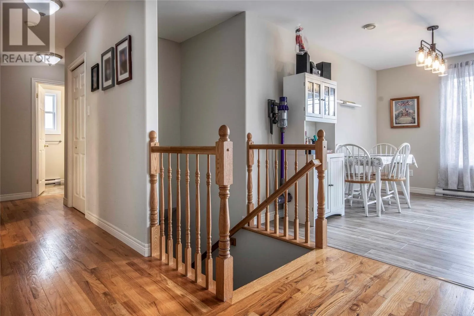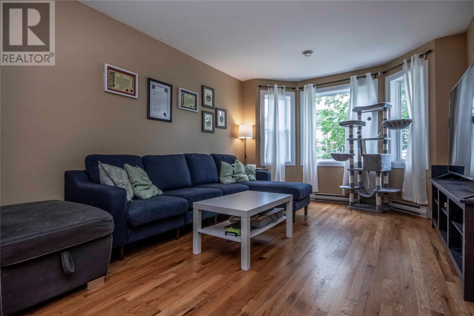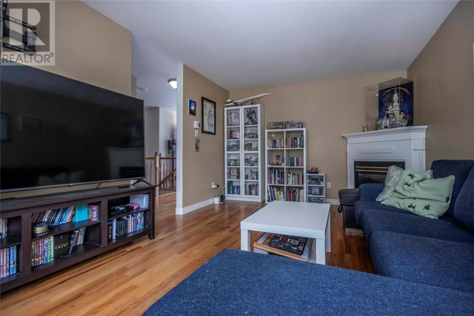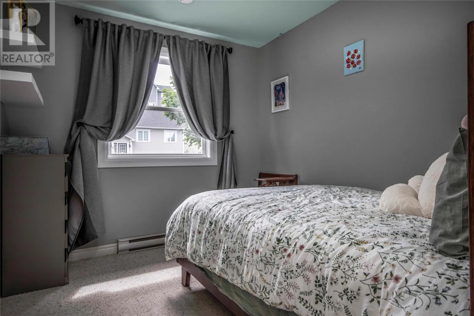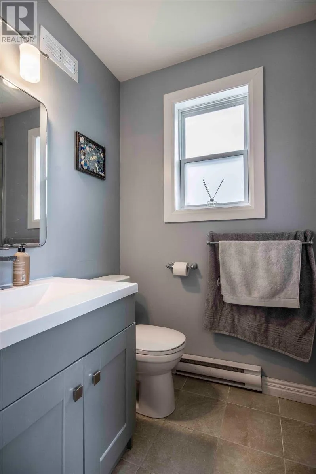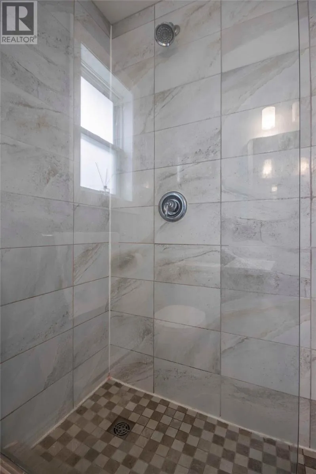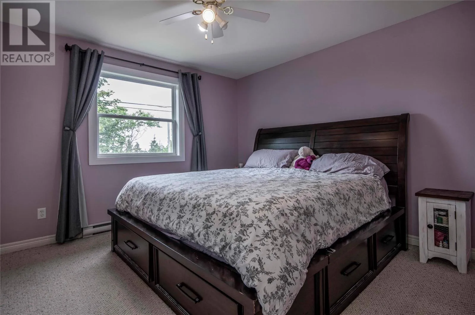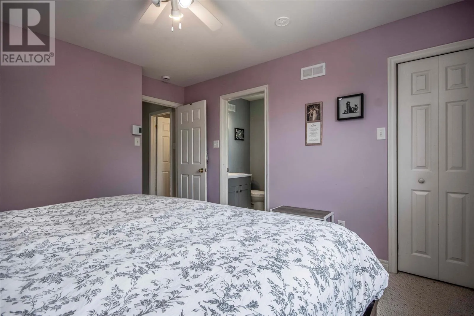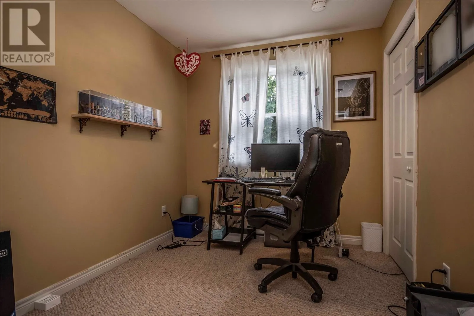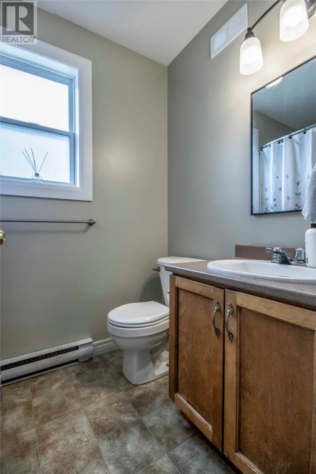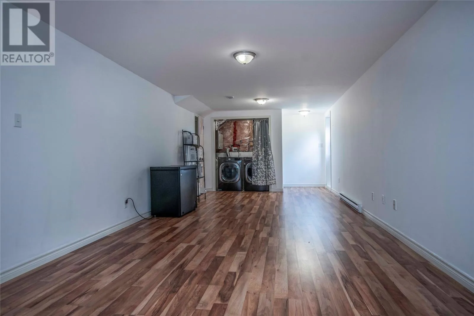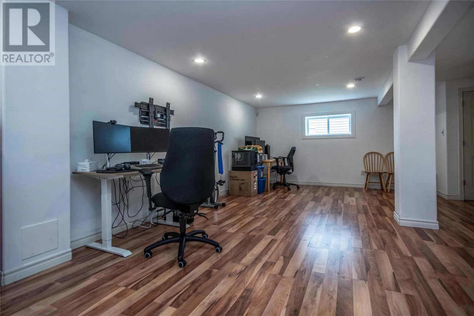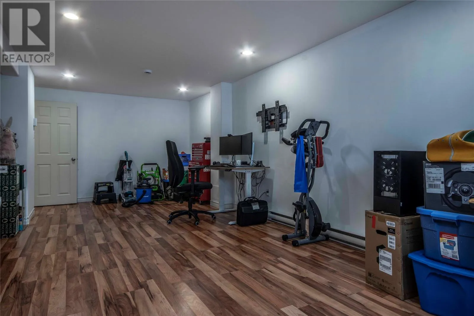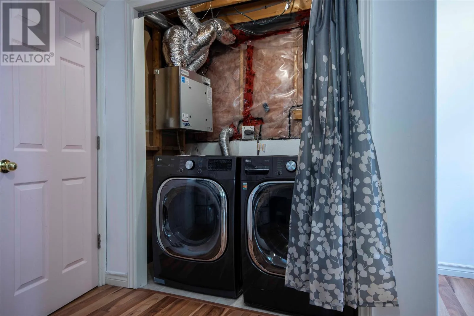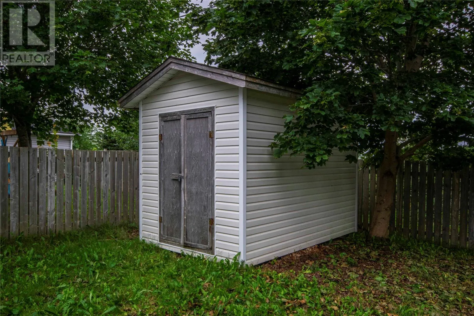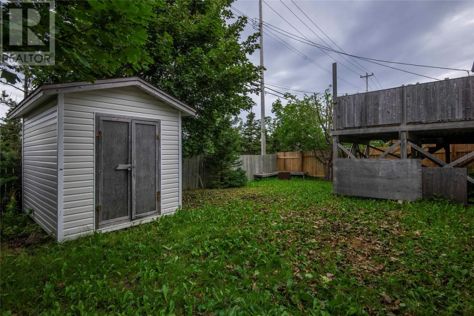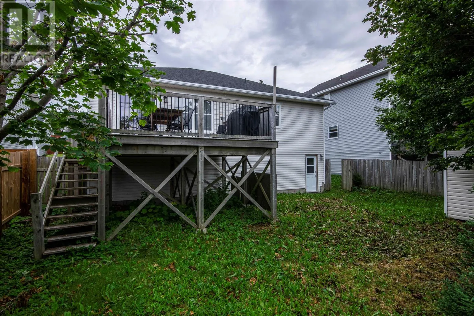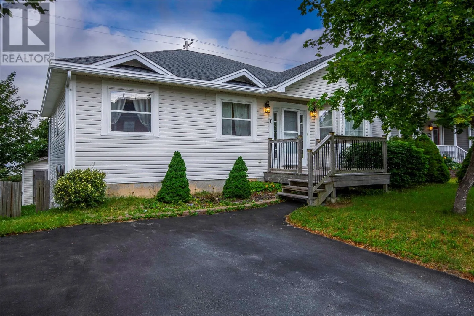
Perfectly located in the Manuels region of CBS, this four bedroom, three bathroom, two storey home is open, airy and features a beautiful view of Conception Bay from both the kitchen and rear deck. Upstairs you will find a spacious living room with propane fireplace and hardwood floors. The eat in kitchen could fit a large table or you can add an island with breakfast bar if you wish. The primary bedroom has an ensuite. Downstairs you will find two very large developed spaces that could be used as a family room, games room, exercise room or whatever you fancy. There is also a bathroom with a shower on the lower level. The laundry facilities feature a smart washer and dryer. The downstairs is also freshly painted. There was a new roof installed in 2022, new air exchanger and new hot water tank installed in 2023 as well as new patio doors and windows in 2024. Seconds from downtown CBS and ORR access, yet located in a very pleasant subdivision where all three levels of schools are minutes away, as are shopping, a public library and of course the Manuals River walking trail. As per the seller's directive, there will no conveyance of offers until 6PM Monday August 10th, 2026 at 6PM. Offers are to remain open until 9pm the same day. (id:27476)