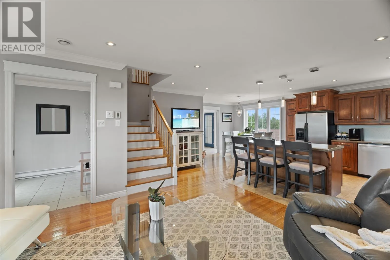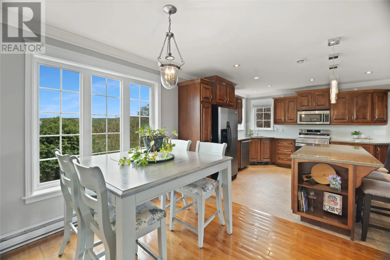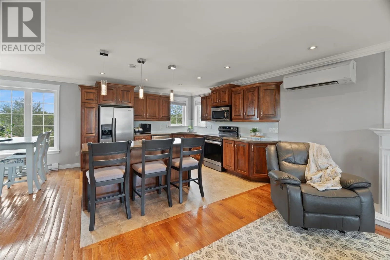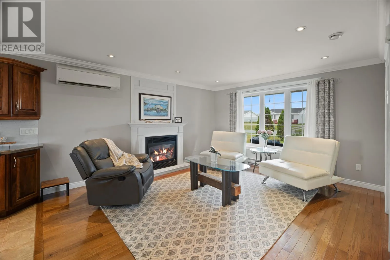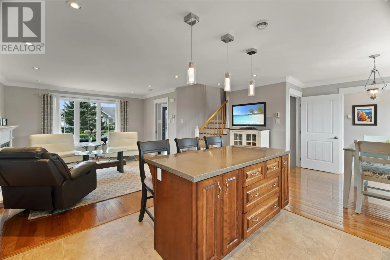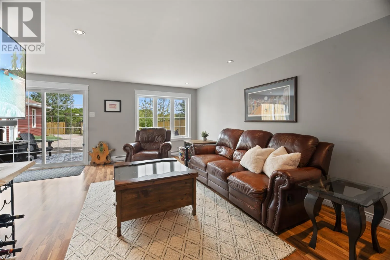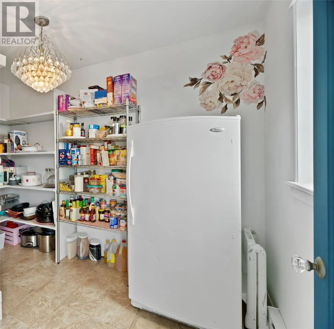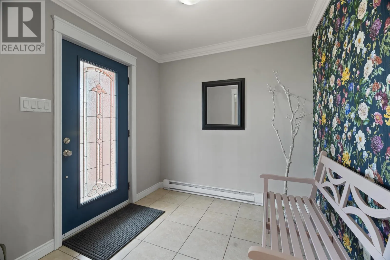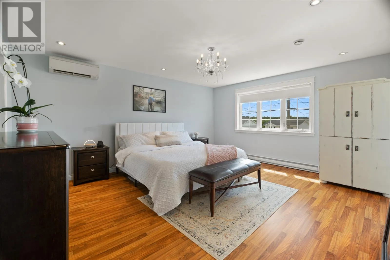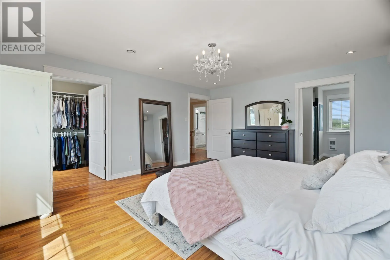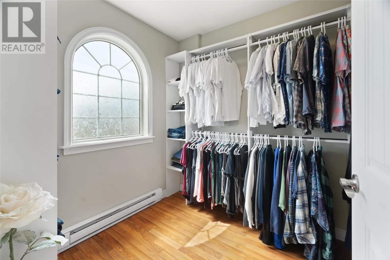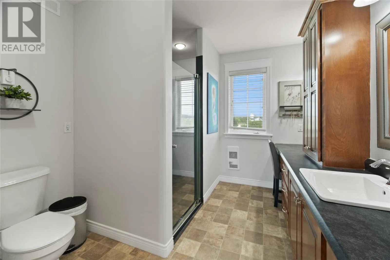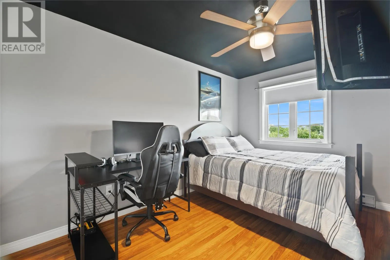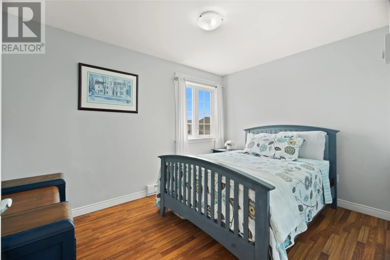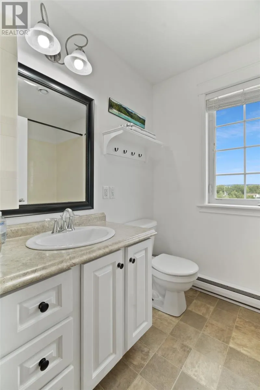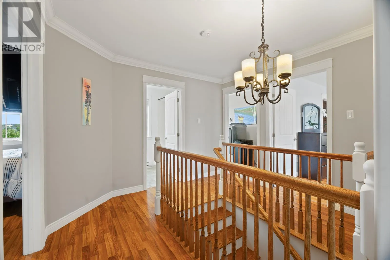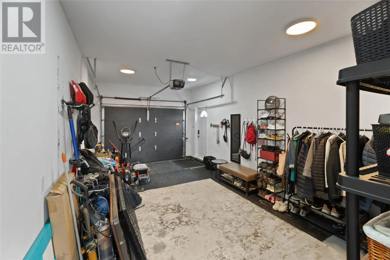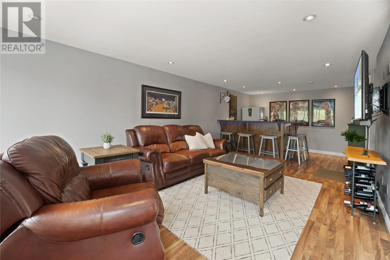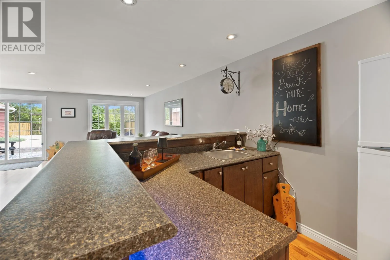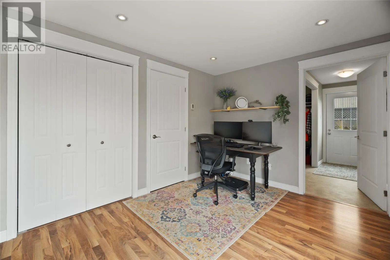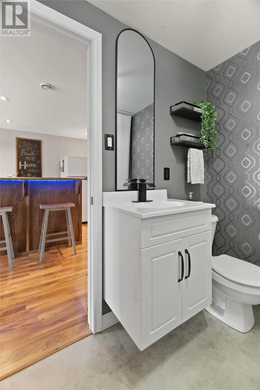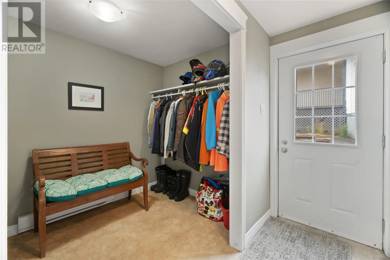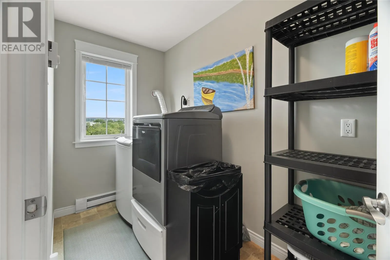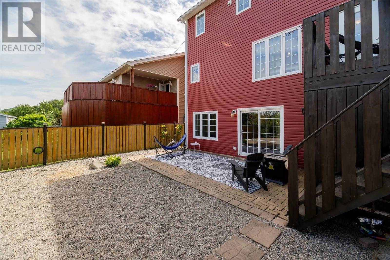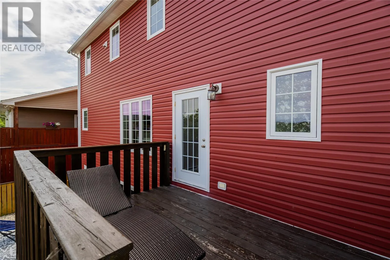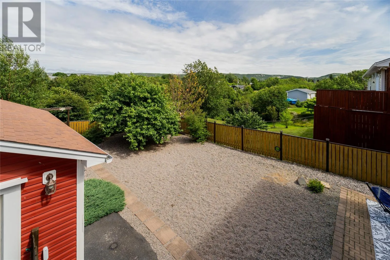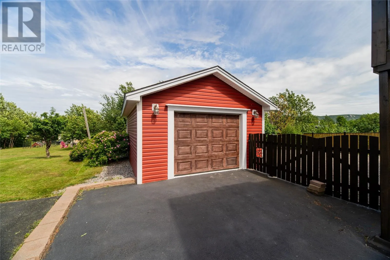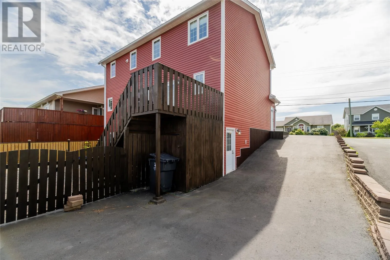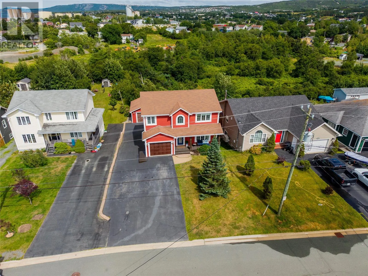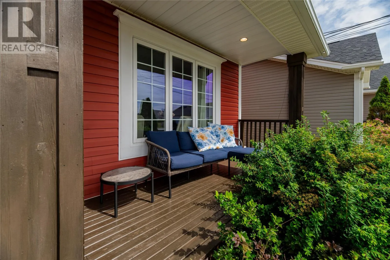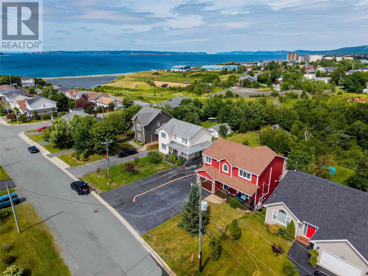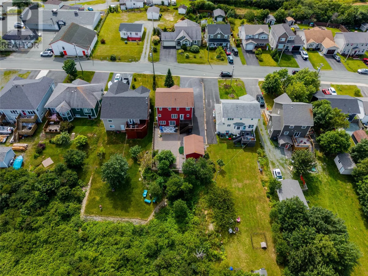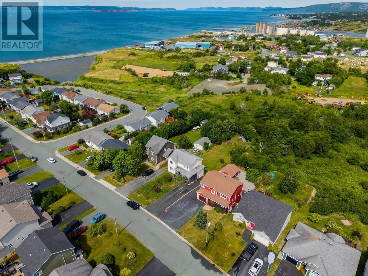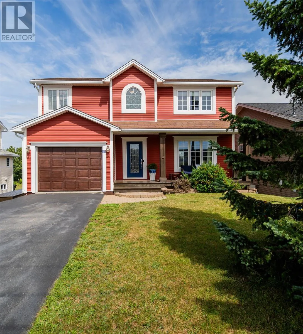
Welcome to 18 Lodge Road, a beautifully maintained two-storey home in Conception Bay South just steps away from the ocean. Lovingly built by the current owners, this home has been thoughtfully designed, meticulously maintained, and is ready to welcome its next owners. Step inside to a bright, open concept main floor where the kitchen, dining, and living areas come together to create an inviting space for everyday living and entertaining. The kitchen features a walk-in pantry, while the propane fireplace adds warmth to the living room. Patio doors off the dining area lead to the back deck, perfect for summer barbecues or your morning coffee. Upstairs you'll find three spacious bedrooms, including the primary with a walk-in closet and ensuite. A full bathroom and a conveniently located laundry room complete the upper level. The bright and fully developed lower level offers even more space to enjoy with a large rec room, wet bar, bathroom and large back porch with storage closet, the walk-out basement has access to a lower patio—ideal for entertaining or creating the perfect family hangout. Outside, you'll find a fully fenced, low-maintenance gravel backyard with rear yard access and a detached garage, plenty of space for storage, hobbies, or outdoor tools and toys. Built with quality and energy efficiency in mind, this home features pre-engineered floor trusses, Royal Crest hurricane-lock siding, Low-E gas windows, enhanced insulation, a high-efficiency heat recovery air handling system, and fibre mesh concrete garage floors. Conveniently located just minutes from schools, recreation facilities, and highways, this home offers the perfect blend of quality construction, everyday comfort, and breathtaking ocean views. (id:27476)