26 Uplands Road, Conception Bay South, Newfoundland & Labrador A1W 4T8

Listed for:
$500,000
2 beds
2 baths
Listed 4 days ago
House for rent: 26 Uplands Road, Conception Bay South, Newfoundland & Labrador A1W 4T8

View all 26 photos

About

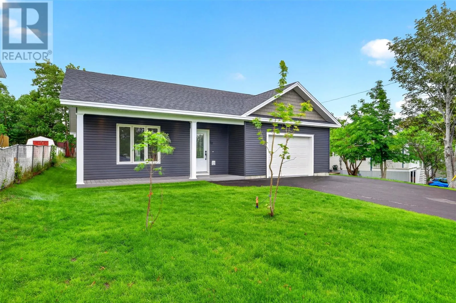
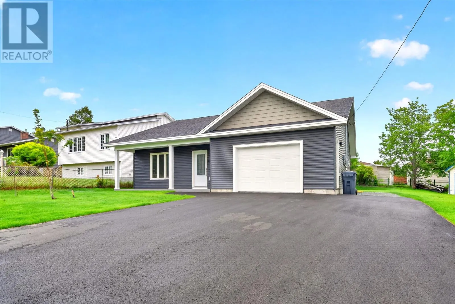
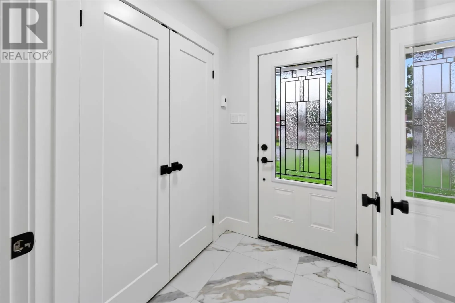
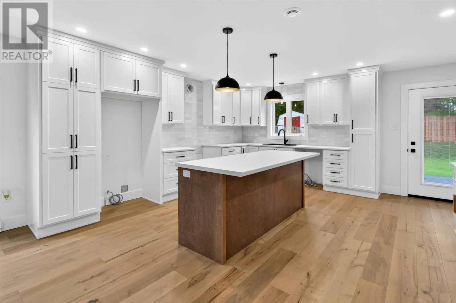
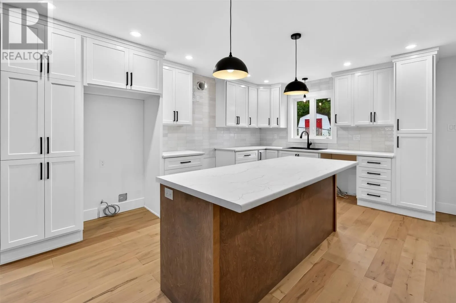
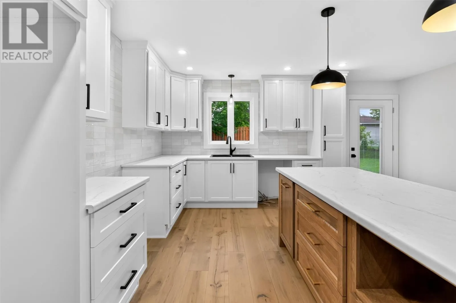
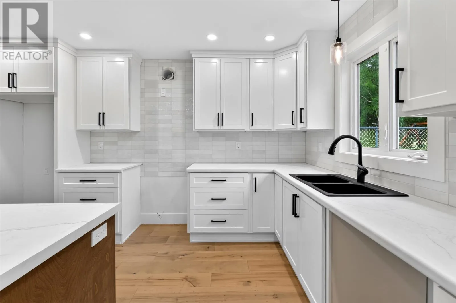
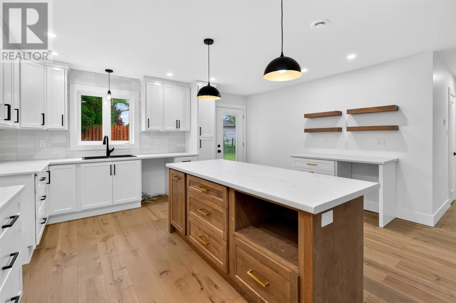
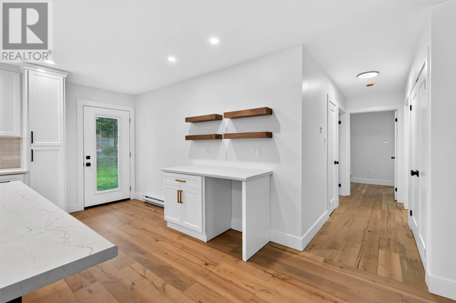
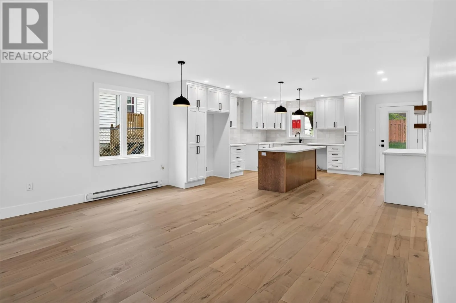
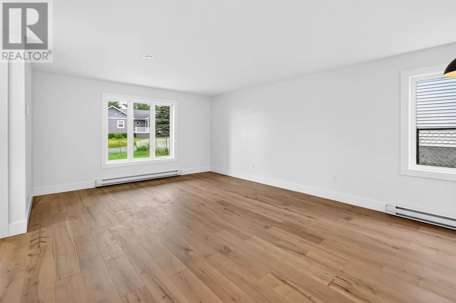
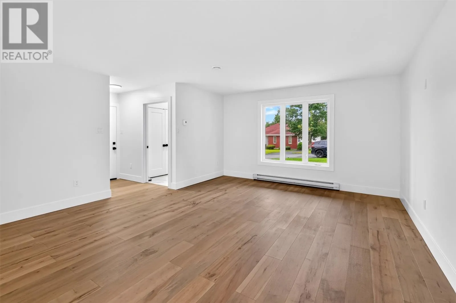
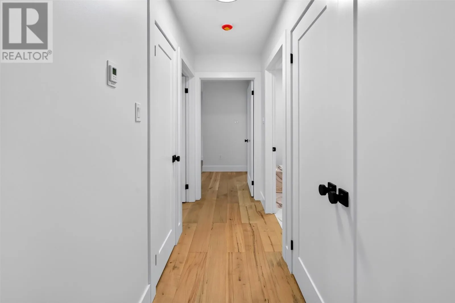
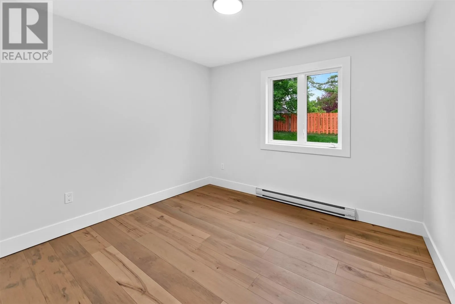
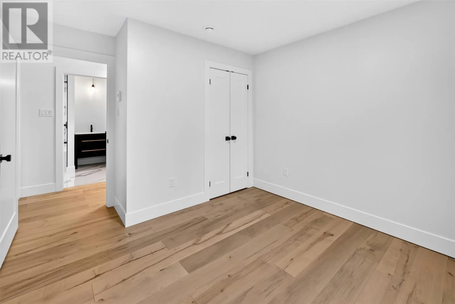
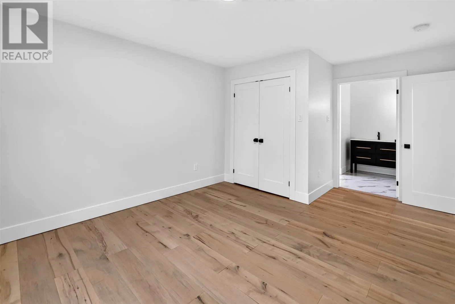
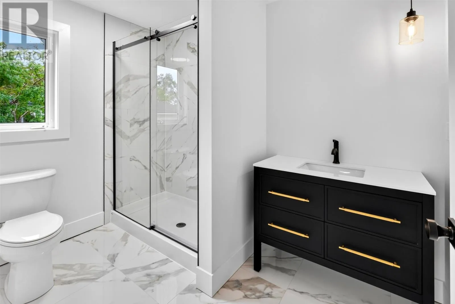
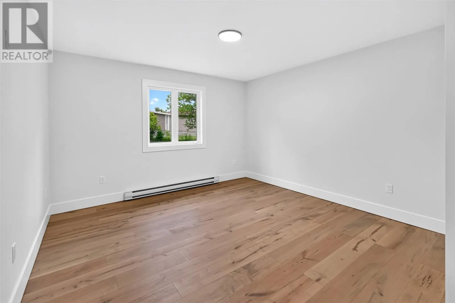
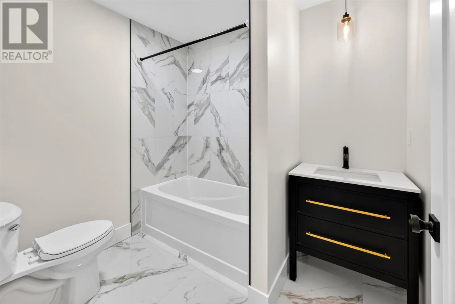
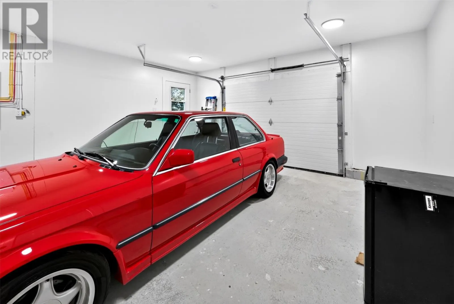
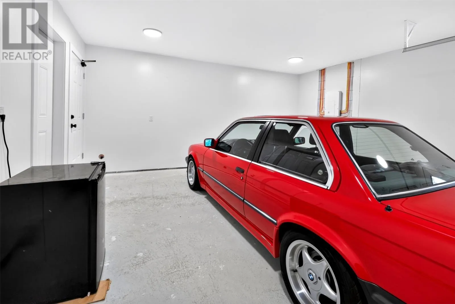
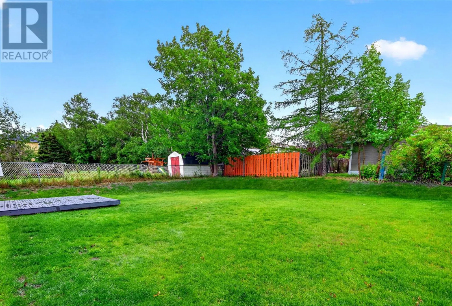
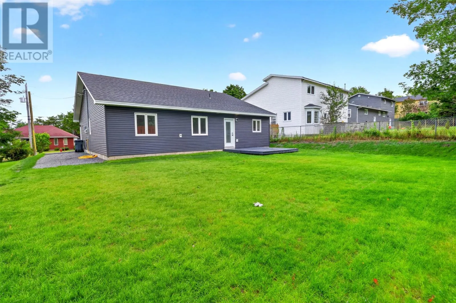
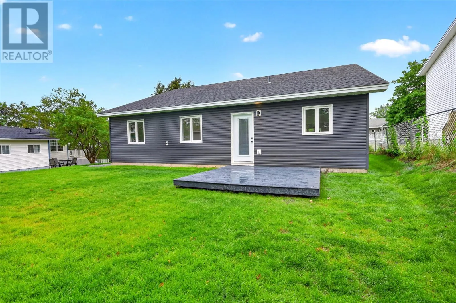
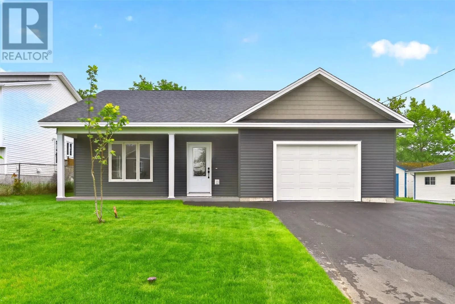
Enjoy stylish, easy one-level living in this beautifully designed 2-bedroom, 2-bathroom slab-on-grade bungalow with an attached garage. Thoughtfully finished throughout, this home features hardwood floors, pot lighting, and a stunning custom kitchen with cabinetry extending to the ceiling and a dedicated coffee station. The spacious primary bedroom offers a private ensuite complete with a custom tiled shower, while the main bathroom is finished with tiled shower walls for a polished, modern look. Situated on a desirable southern-exposure lot, this property is designed to take full advantage of natural light and outdoor living. Step outside to a composite front deck with a covered overhang—the perfect spot to enjoy your morning coffee. Additional exterior features include a sprinkler system, rear-yard access, and a generous lot with plenty of room to build a detached garage. With quality finishes, thoughtful design, and the convenience of true one-level living, this beautiful bungalow offers the perfect combination of comfort, style, and functionality.NO CONVEYANCE OF ANY WRITTEN SIGNED OFFERS prior to 5:00 pm on Tuesday August 18, 2026 The seller further directs that all offers are to remain open for acceptance until 8:00 pm on same day. (id:27476)


Property Highlights

MLS® Number
1301678
Type
Single Family
Ownership Type
Freehold
Land Size
60x130|under 1/2 acre

Building

Building Type
House
Storeys
1.00
Square Footage
1316 sqft
Bathrooms Total
2
Bedrooms Above Ground
2
Bedrooms Total
2
Amenities
Recreation, Shopping
Exterior Finish
Vinyl siding
Fireplace Present
No
Basement Type
Basement Features
Building Heating Type
Baseboard heaters
Heating Fuel
Electric
Building Cooling Type

Utilities

Water
Municipal water
Utility Sewer
Municipal sewage system

Room Layout

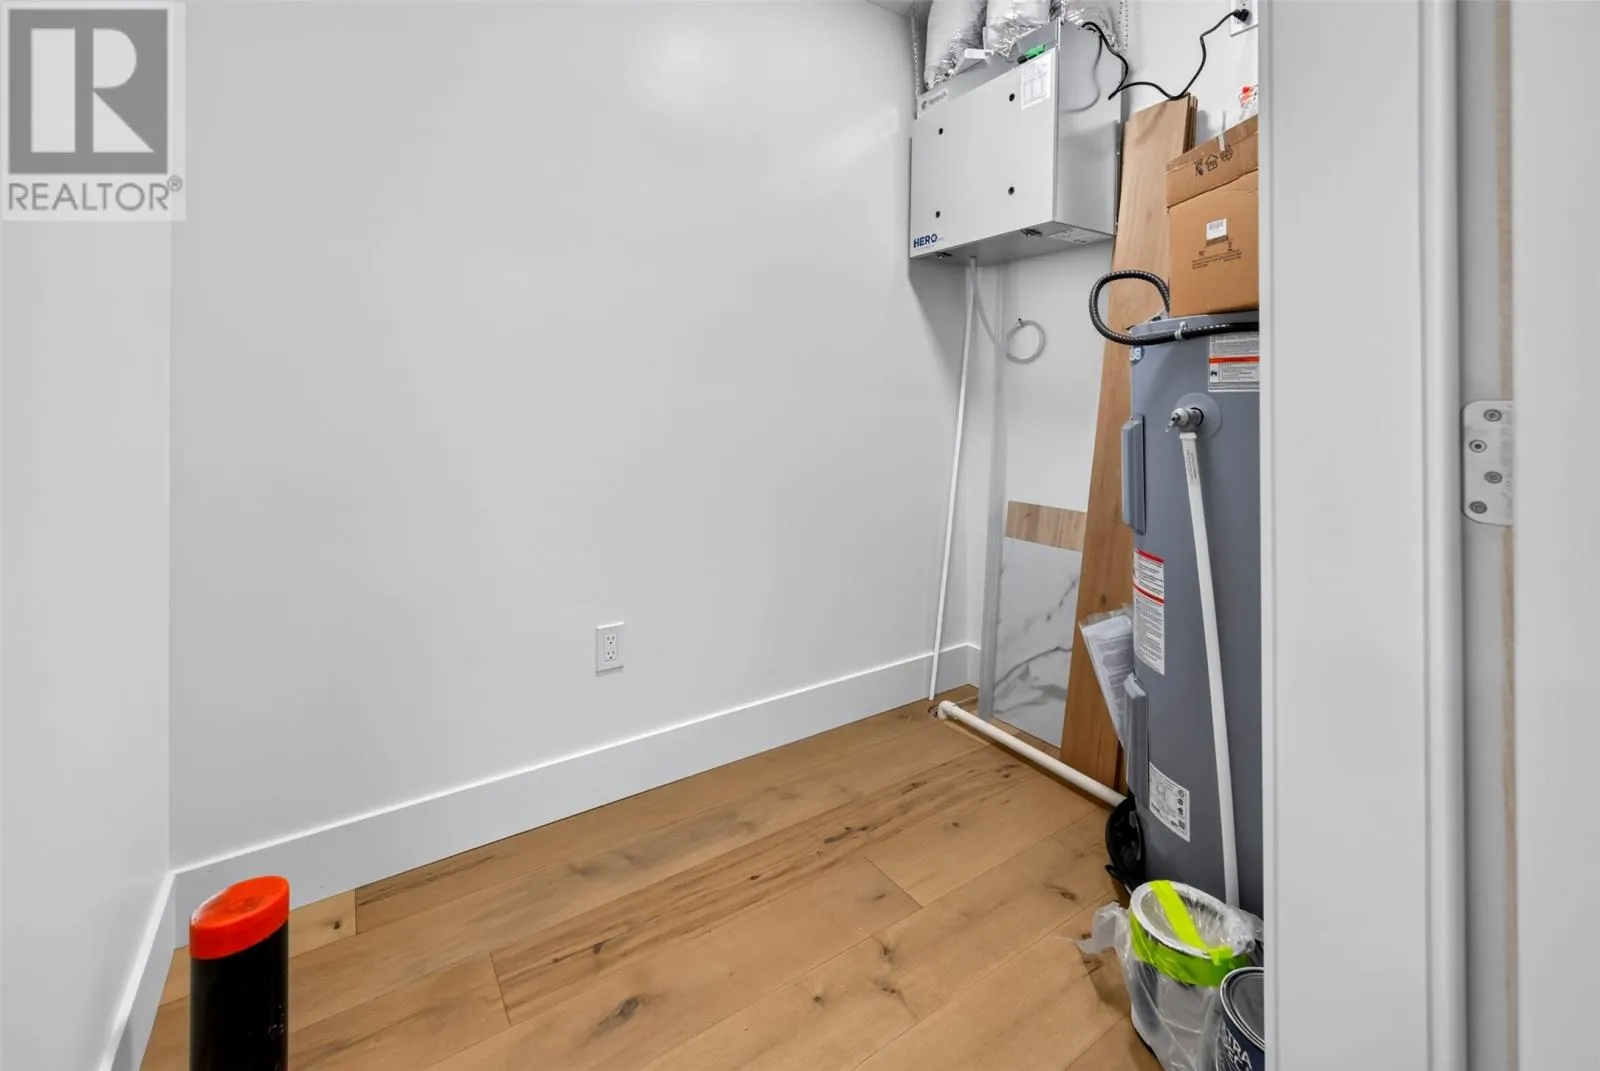
Utility room
Main level
8x5.6
Laundry room
Main level
3x5.6
Bath (# pieces 1-6)
Main level
Three Piece
Bedroom
Main level
10.10x11
Ensuite
Main level
Three Piece
Primary Bedroom
Main level
13.2x12.5
Living room
Main level
15x14.9
Dining nook
Main level
9x16.10
Kitchen
Main level
15x16.10
Porch
Main level
6.8x5.4

Location

Learn more about this property
Listing provided by:
RE/MAX Realty Specialists
MLS® number:
1301678
Agent:
Leslie Norman
*Indicates required field
Name is required
Email is required
Please enter a valid phone number (e.g., 416-111-1111).