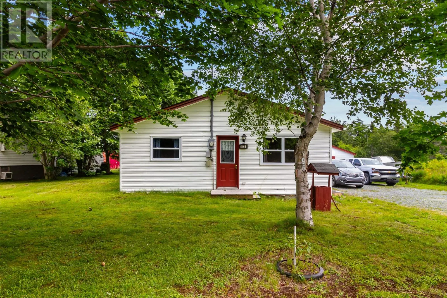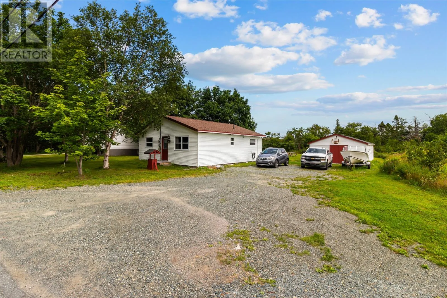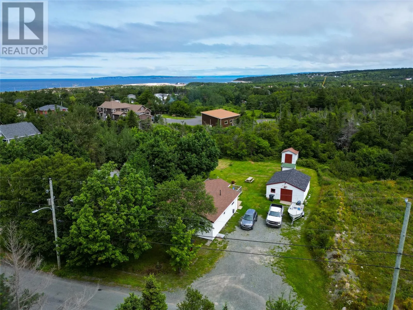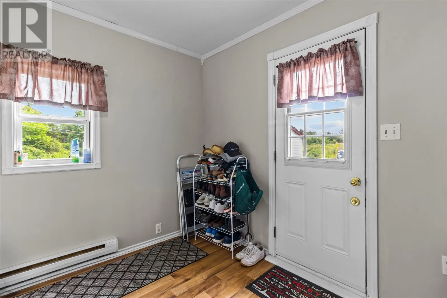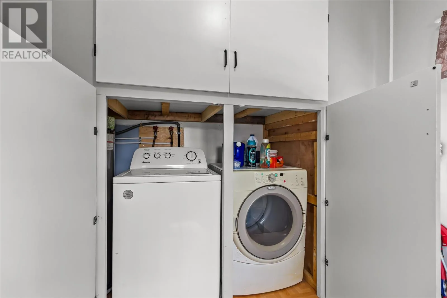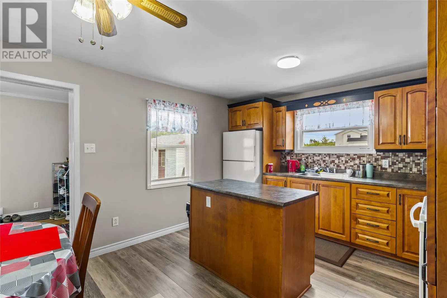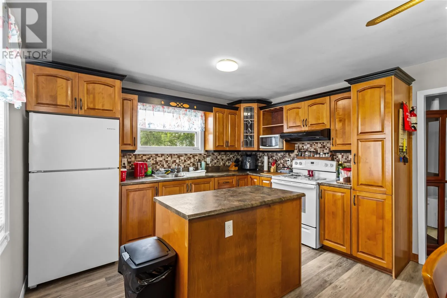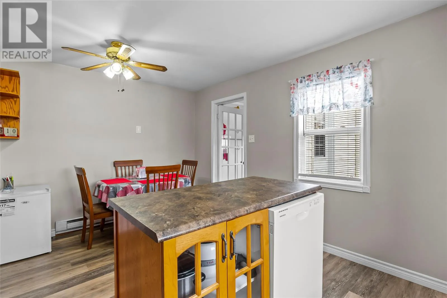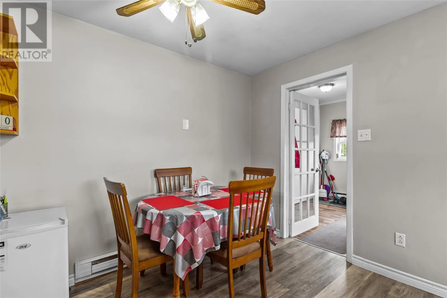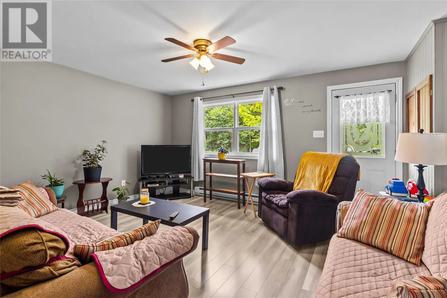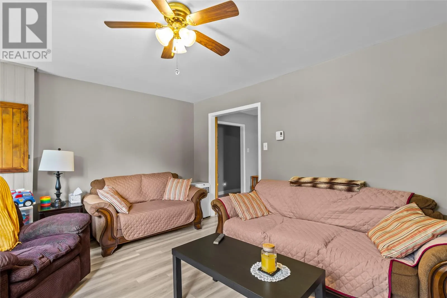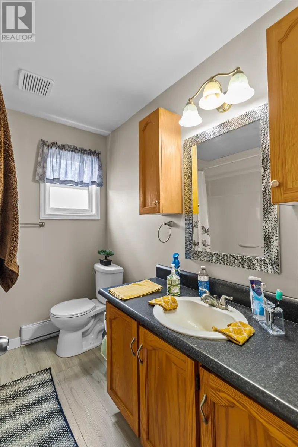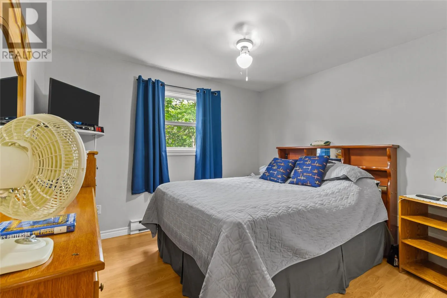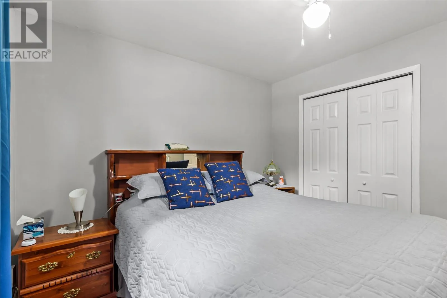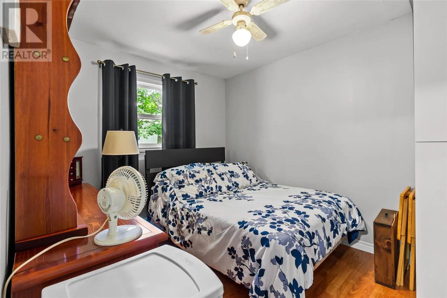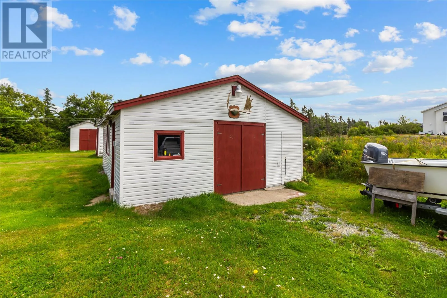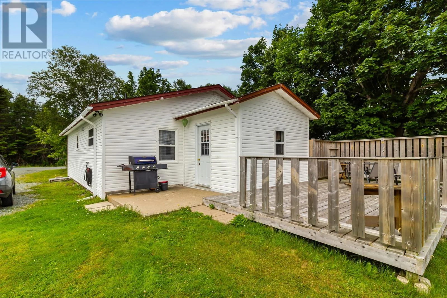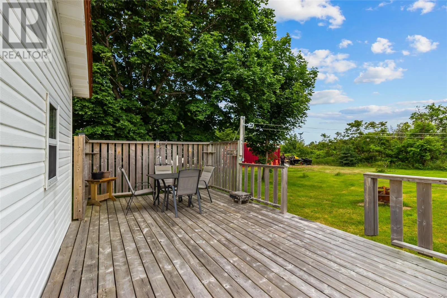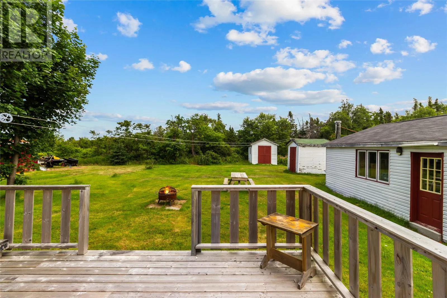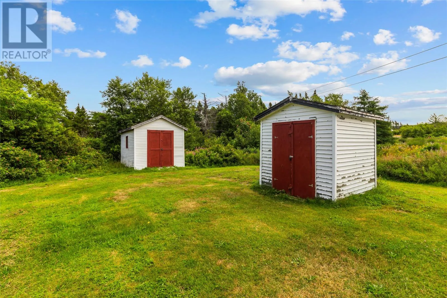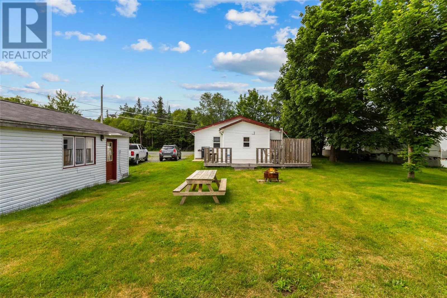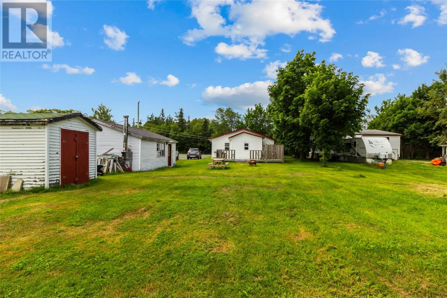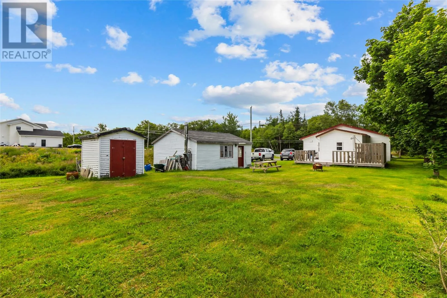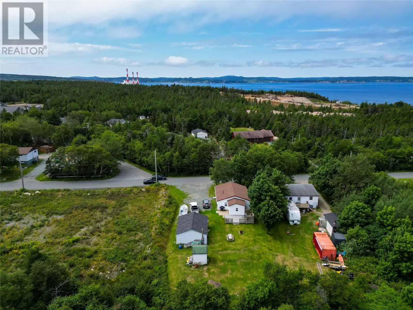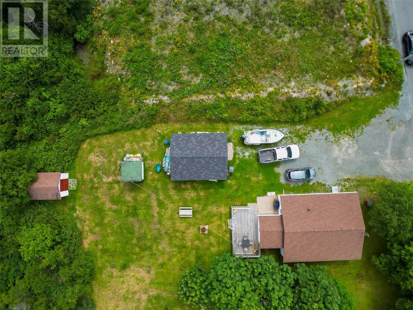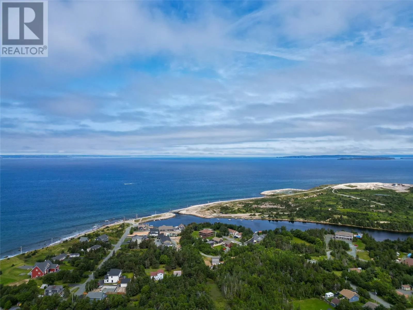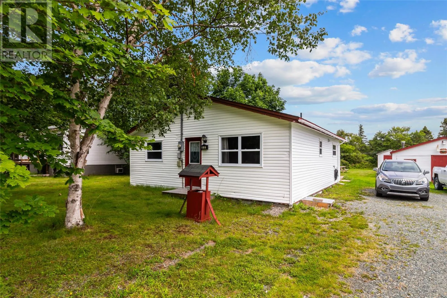
Welcome to this well-maintained bungalow situated on an oversized lot in desirable Seal Cove. This single-family, one-level home offers comfort, functionality, and numerous upgrades throughout. The bright and inviting kitchen features beautiful birch cabinetry, a center island with dishwasher, and a cozy dining nook. The main floor also includes three bedrooms, a full bathroom, and a spacious living room. Recent upgrades add tremendous value and peace of mind, including blown-in insulation in both the ceiling and crawl space, new windows (2017), updated flooring, and a renovated bathroom complete with a new tub kit. The main porch has been redesigned to include laundry and additional storage. Kitchen appliances were replaced just two years ago. Outside, you’ll find two storage sheds and a detached 20x24 wired garage with a newly added concrete floor and new roof (trusses and shingles), along with ample space on the lot for future development or expansion. Priced to sell, this property is a fantastic opportunity and truly a must-see. As per sellers directive, no conveyance of offers until 4 pm August 17th, all offers to be left open until 9 pm the same day (id:27476)