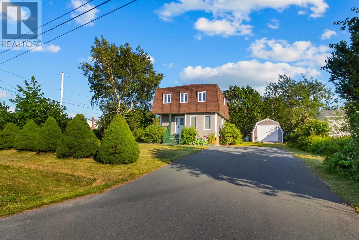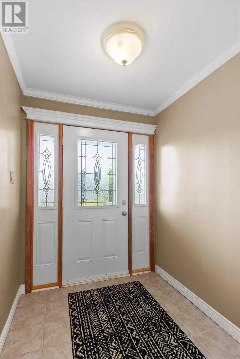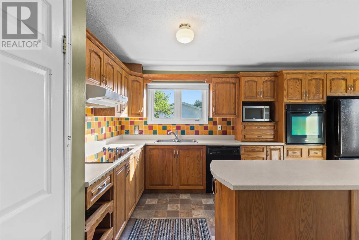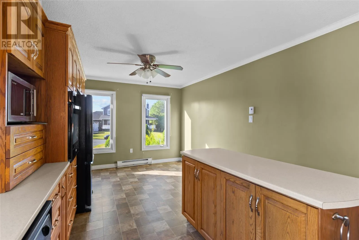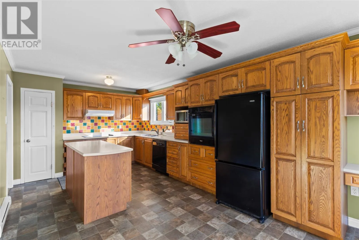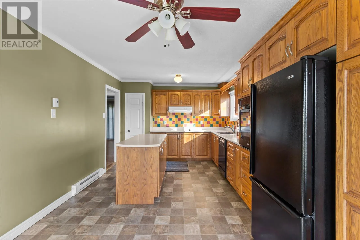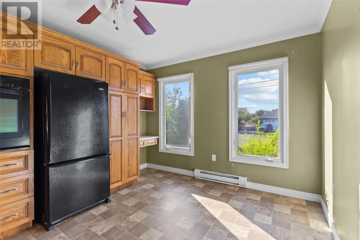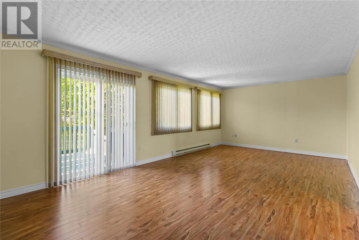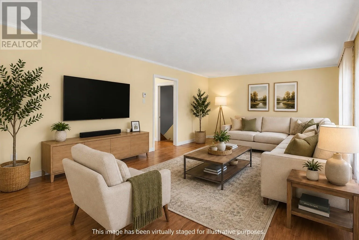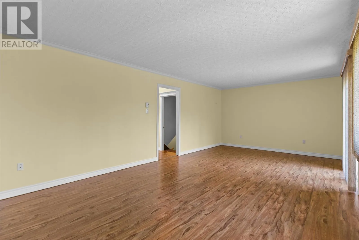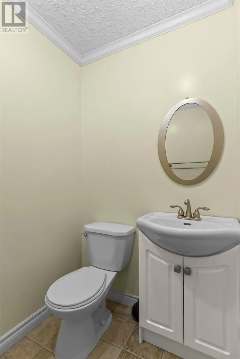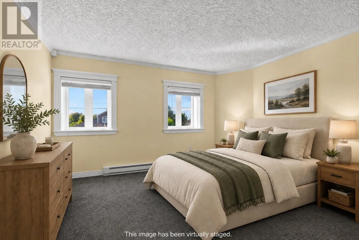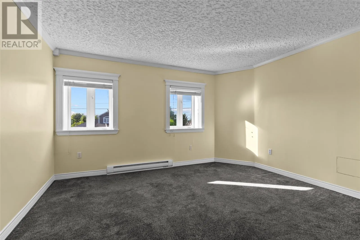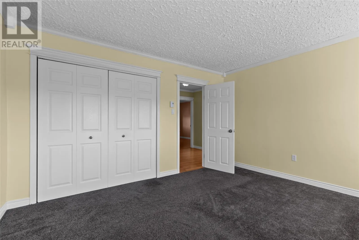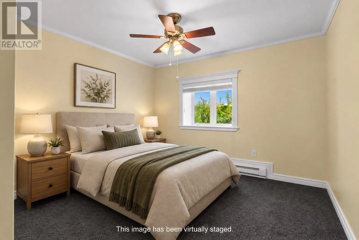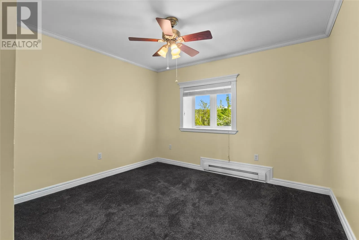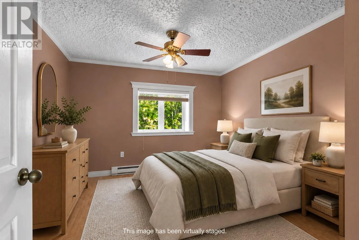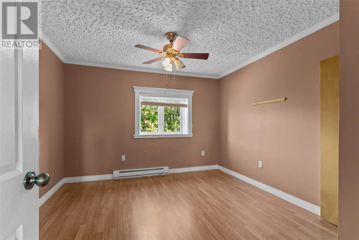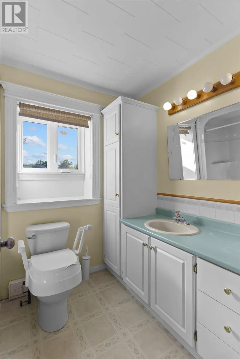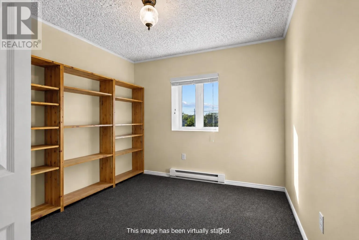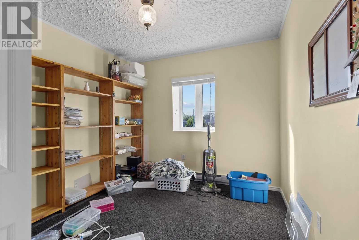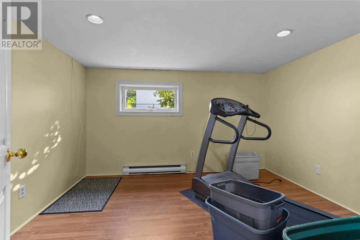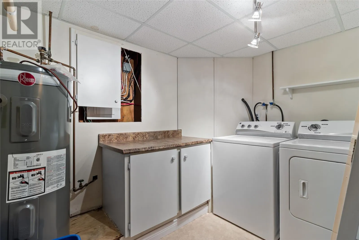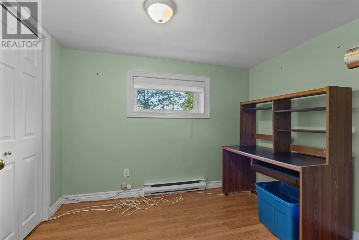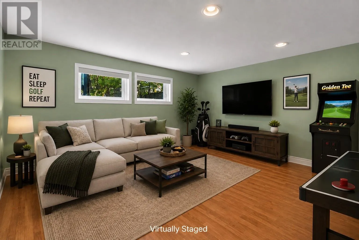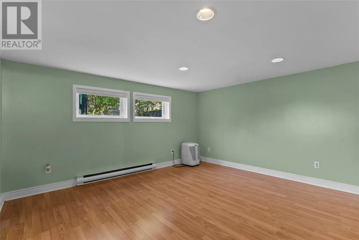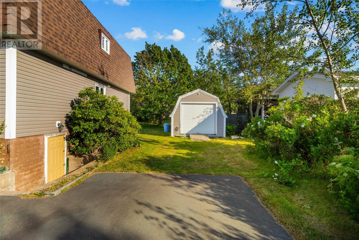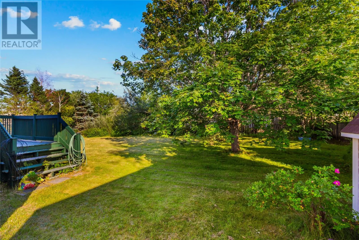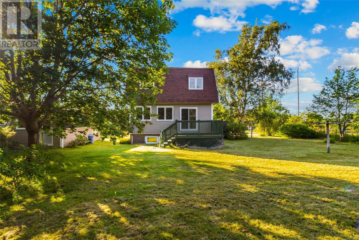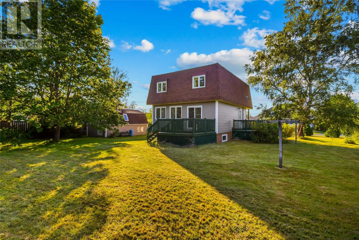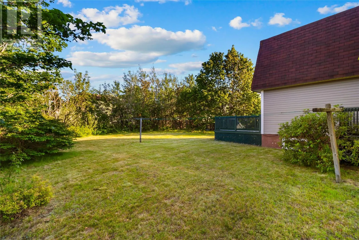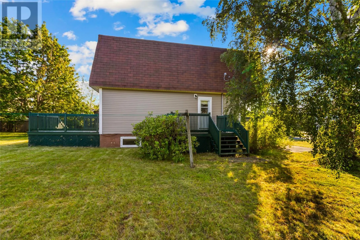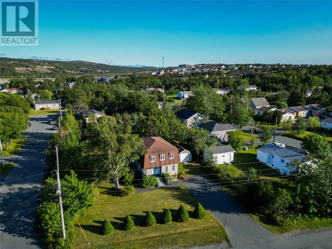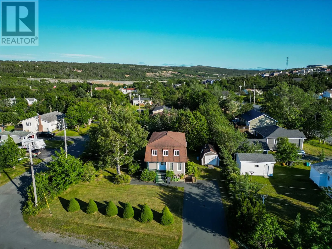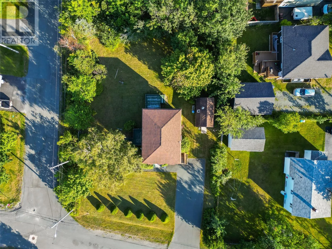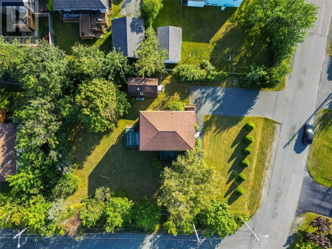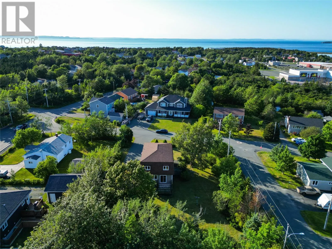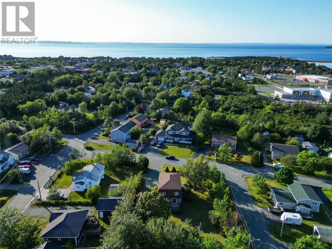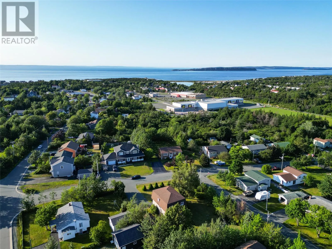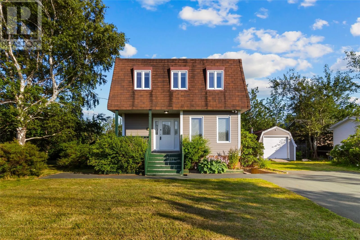
Welcome to 6 Kelliview Crescent, a spacious family home tucked away on a mature lot in an established area of Conception Bay South. Offering approximately 2,420 sq. ft. of developed living space across three levels, this home provides plenty of room for a growing family, both inside and out. Firstly, the roof was reshingled 5 years ago. The main living level features a bright and spacious living room, along with a functional eat-in kitchen offering plenty of cabinetry, counter space and natural light. A convenient half bath completes this level. Upstairs, you'll find four bedrooms on the same floor, including a comfortable primary bedroom, along with the main family bathroom — a practical layout that's becoming increasingly difficult to find. The lower level adds even more versatility with additional developed living space that can easily accommodate a rec room, home office, gym, playroom or additional bedroom space, along with a utility/laundry area. Outside is where this property really stands out. The home sits on a large, mature lot surrounded by established trees and greenery, providing plenty of space for children, pets, gardening or simply enjoying the outdoors. A paved driveway offers ample parking, while the shed provides valuable additional space for storage. Call your favourite Realtor today. As per Seller Direction there will be no conveyance of offers prior to 5pm August 16th, all offers to remain open for consideration until 10pm August 16th. (id:27476)