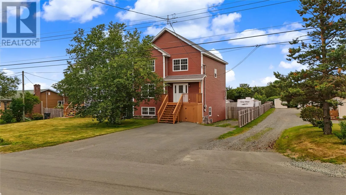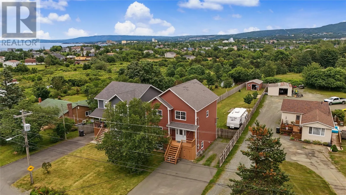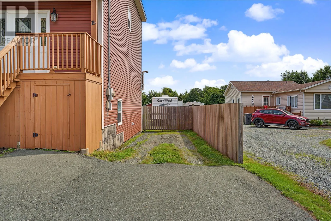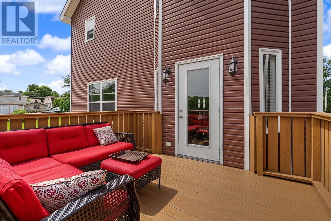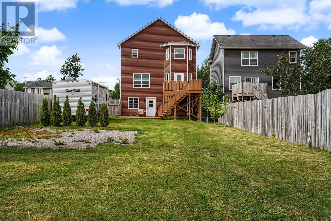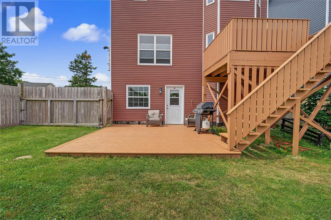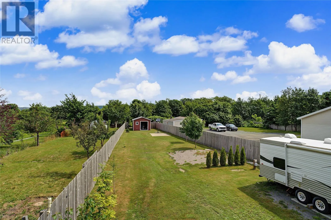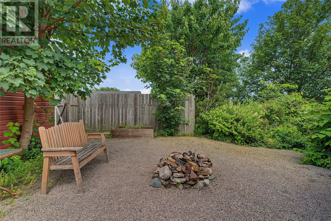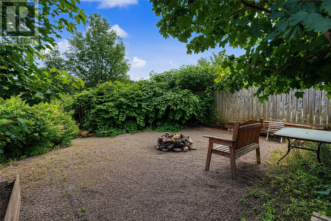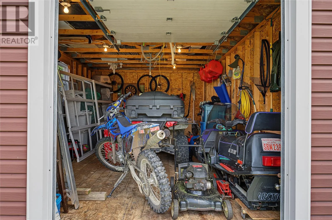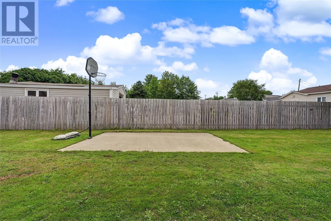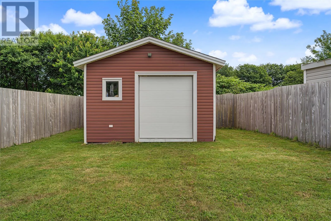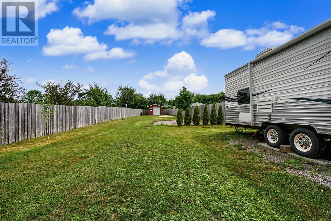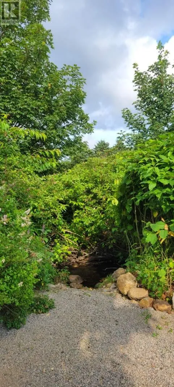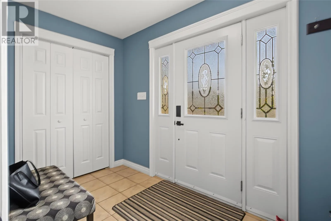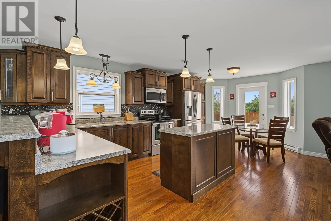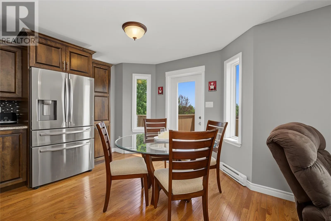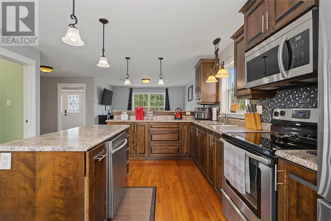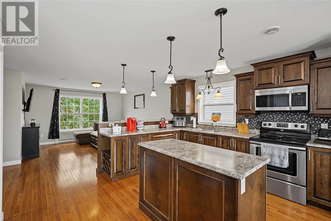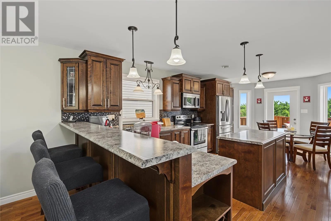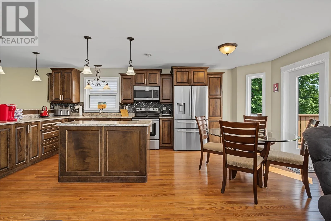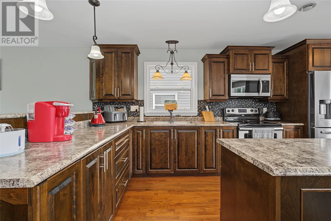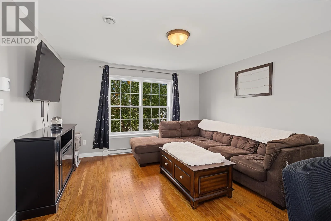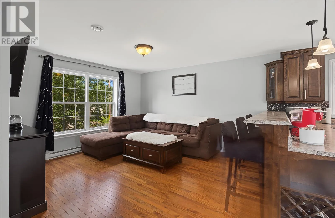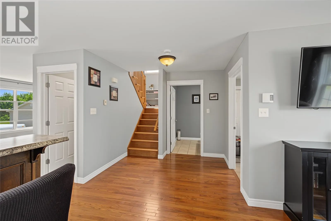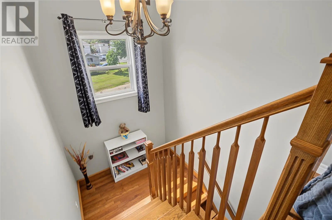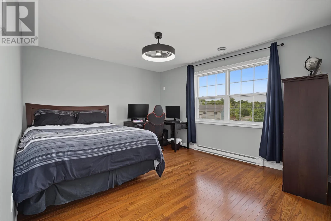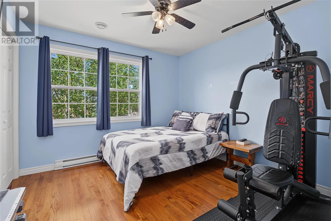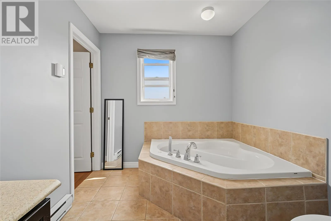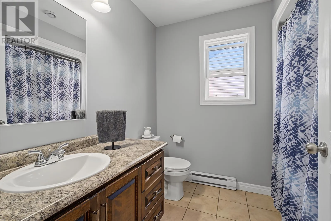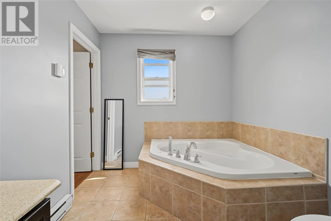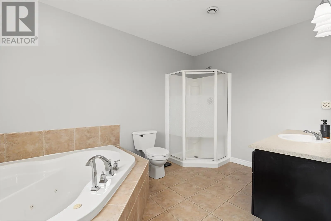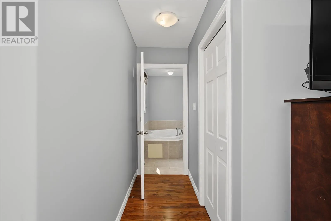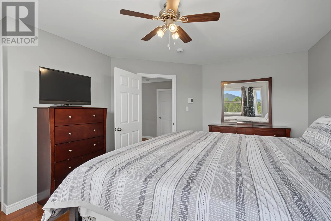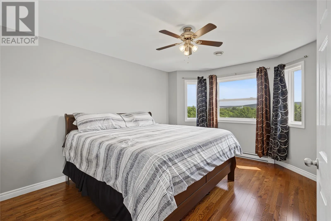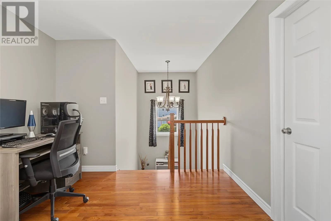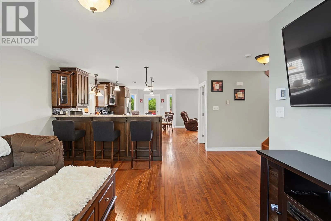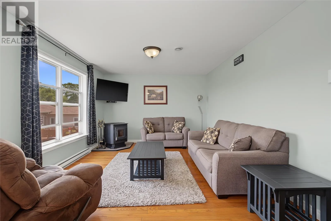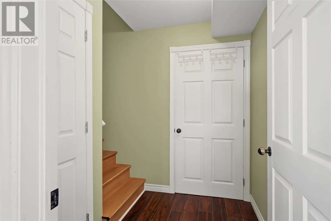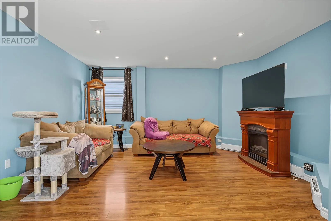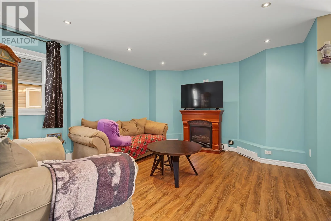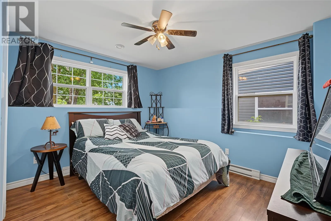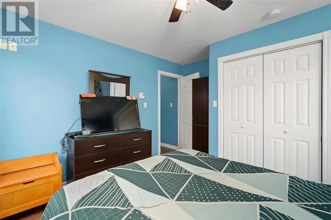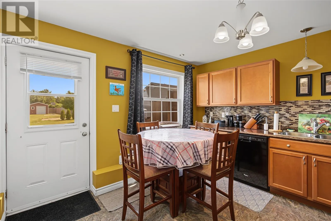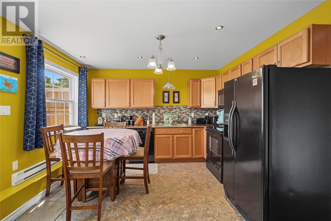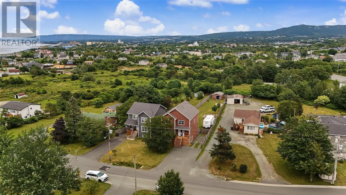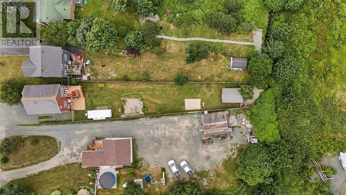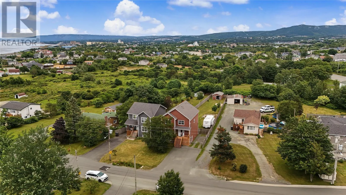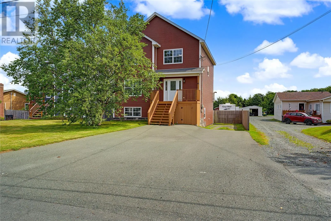
Step into a property that seamlessly balances expansive outdoor freedom with refined interior comfort. Set on an exceptionally deep lot in Conception Bay South, this modern two-story home offers the rare combination of endless space, coastal convenience, and complete privacy. Airy Open-Concept Layout: The main floor flows effortlessly, drenched in natural light—perfect for effortless entertaining and day-to-day living. Self-Contained In-Law Suite: Fully outfitted with its own private entrance, offering a remarkably pristine, comfortable, and independent living space for guests, or extended family. Upper level hosts three ample bedrooms: Generously proportioned sleeping quarters tucked away on the top floor for maximum quiet and restful evenings. The primary bedroom features a private en-suite bathroom, creating a dedicated personal haven at the end of the day. With limitless Yard Space there's plenty of room to install a pool, park your RV/camper, and store all your recreational toys without ever feeling crowded. Tucked discreetly behind the shed lies a secluded retreat complete with a fire pit set against the soothing, ambient sounds of a natural flowing stream. Prime Location, minutes from scenic coastal walking trails and the Foxtrap Marina for marine enthusiasts. Quick, direct access to the highway makes your daily commute swift and straightforward. OPEN HOUSE: August 16/2026 2:00PM - 4:00PM Per the seller’s direction, no written or signed offers will be conveyed prior to 5:00 PM on August 18th. All offers to remain open for acceptance until 10:00 PM on August 18th. (id:27476)