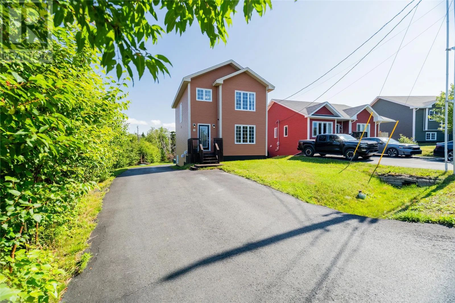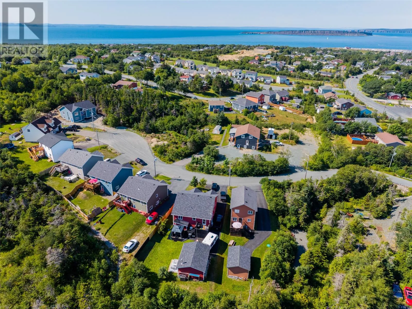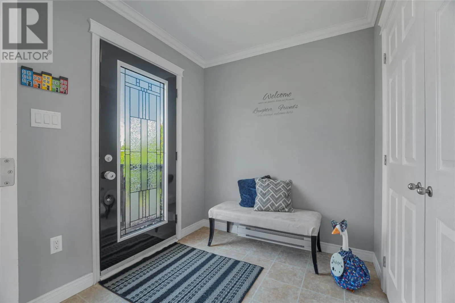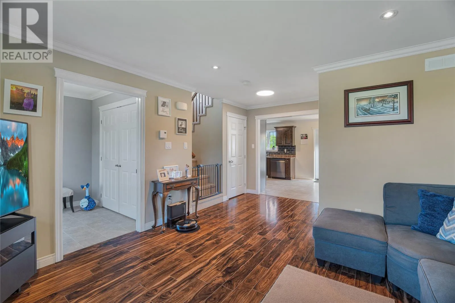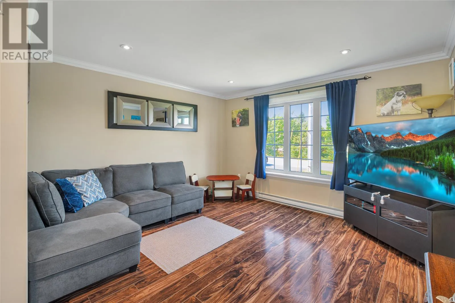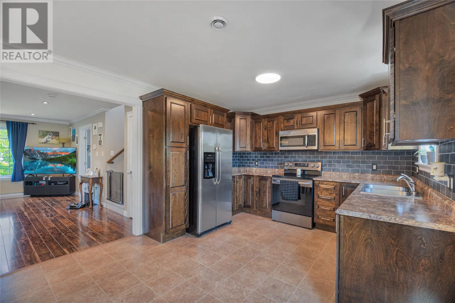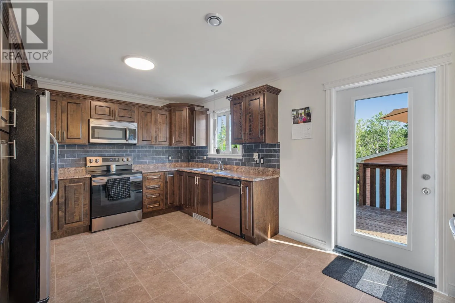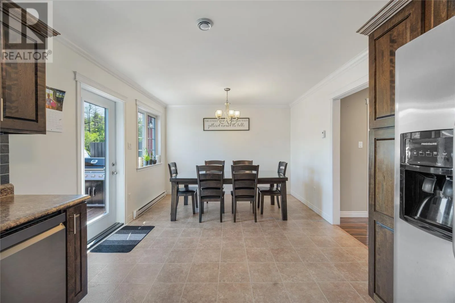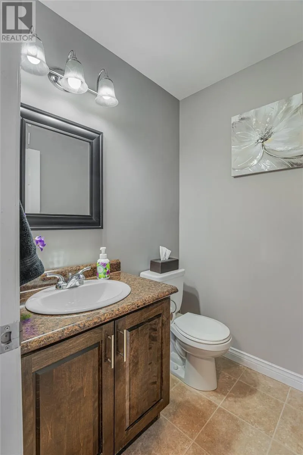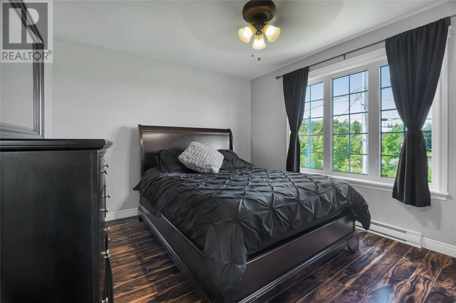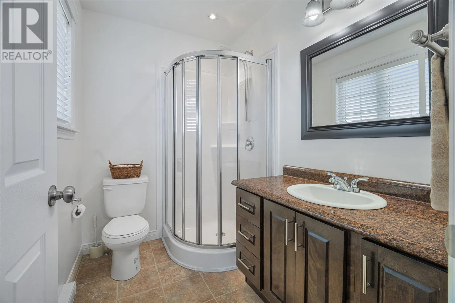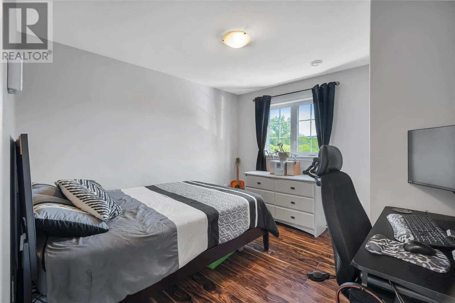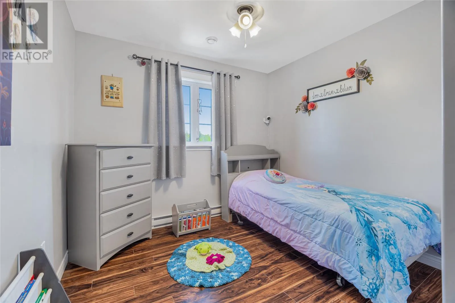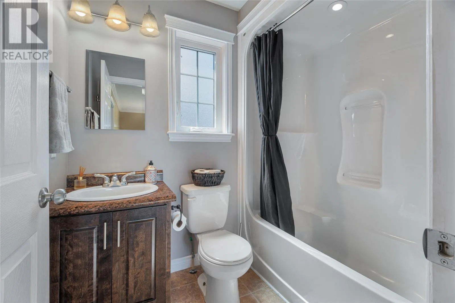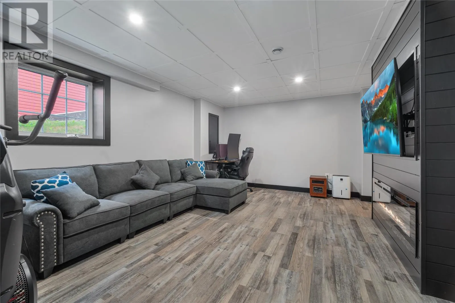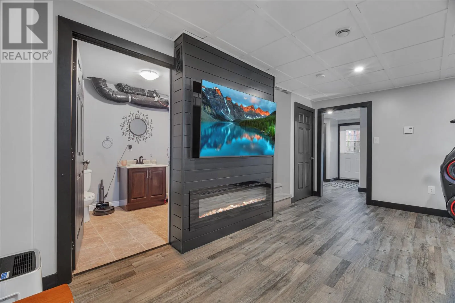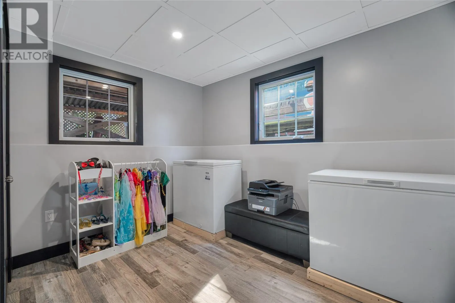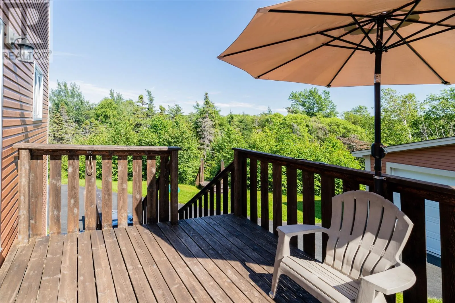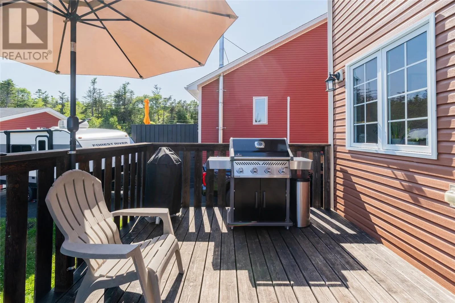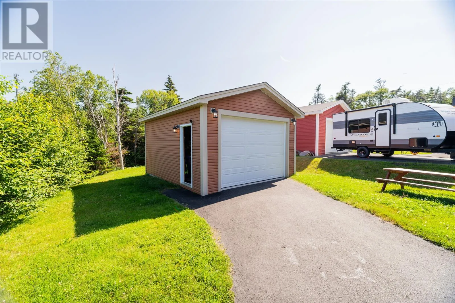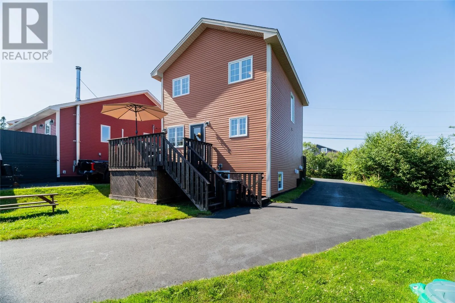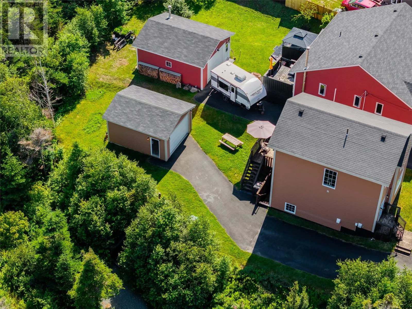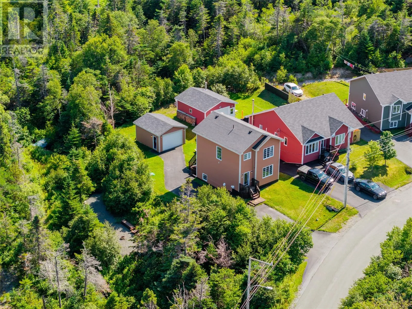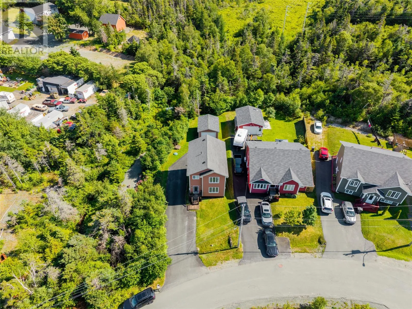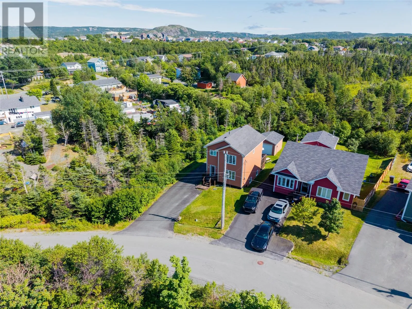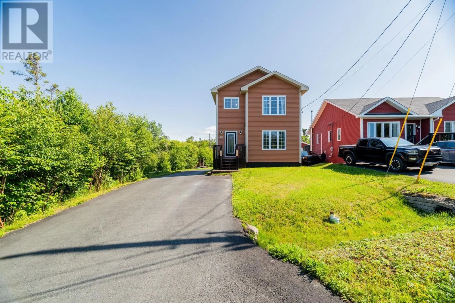
Welcome to 7 Wettlaufer Road, located in the beautiful and sunny community of Foxtrap, CBS. At only 11 years old this exceptionally well-kept, fully developed, and meticulously maintained home is sure to impress, offering a fantastic combination of comfort, functionality, and privacy. Situated on a quiet cul-de-sac and just minutes from schools, daycare, and highway access, this home is ideally located for families and commuters alike. Step inside and you’ll be greeted by a bright and inviting open-concept main floor featuring a spacious kitchen and dining area, a comfortable living space, and a convenient half bath. Upstairs, you’ll find an abundance of natural light throughout with three bedrooms, including a spacious primary bedroom complete with a walk-in closet and private ensuite, along with an additional full bathroom. The fully developed basement provides even more living space, featuring a large recreation room highlighted by a beautiful shiplap electric fireplace, a fourth bedroom conveniently located near the exterior basement entrance, and a separate laundry room complete with its own half bath. Outside is where this property truly shines, offering rear yard access, beautiful landscaping, a large paved driveway with an abundance of parking, and a perfectly positioned 16' x 20' detached garage. With its thoughtful layout, impressive outdoor space, and meticulous condition, this is a property that truly needs to be seen in person to be fully appreciated. As per sellers direction, there will be no conveyance of any written signed offers prior to 5PM Monday, August 17th, 2026 and all offers are to remain open for acceptance until 10PM Monday, August 17th, 2026. (id:27476)