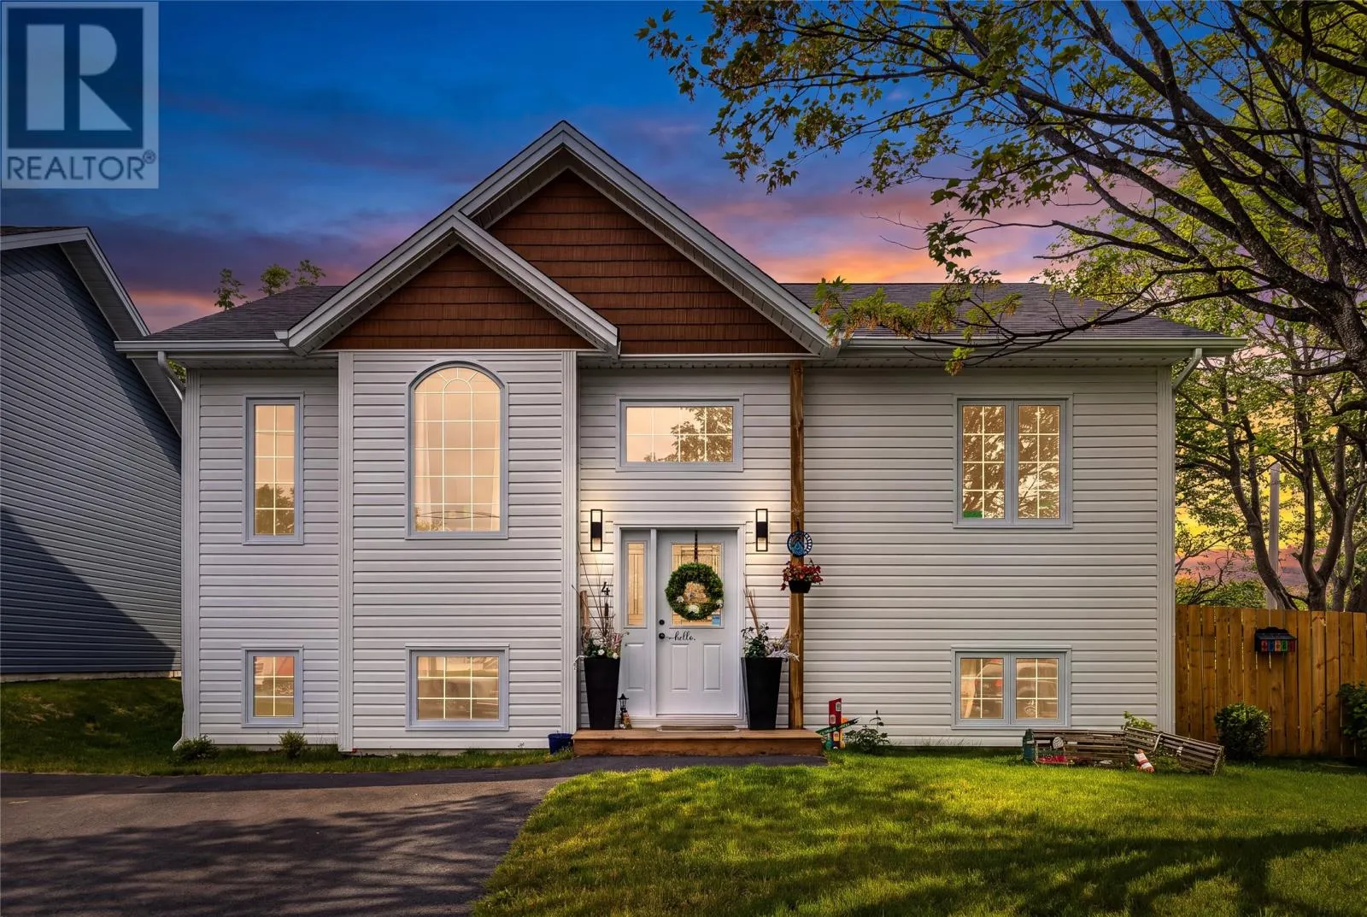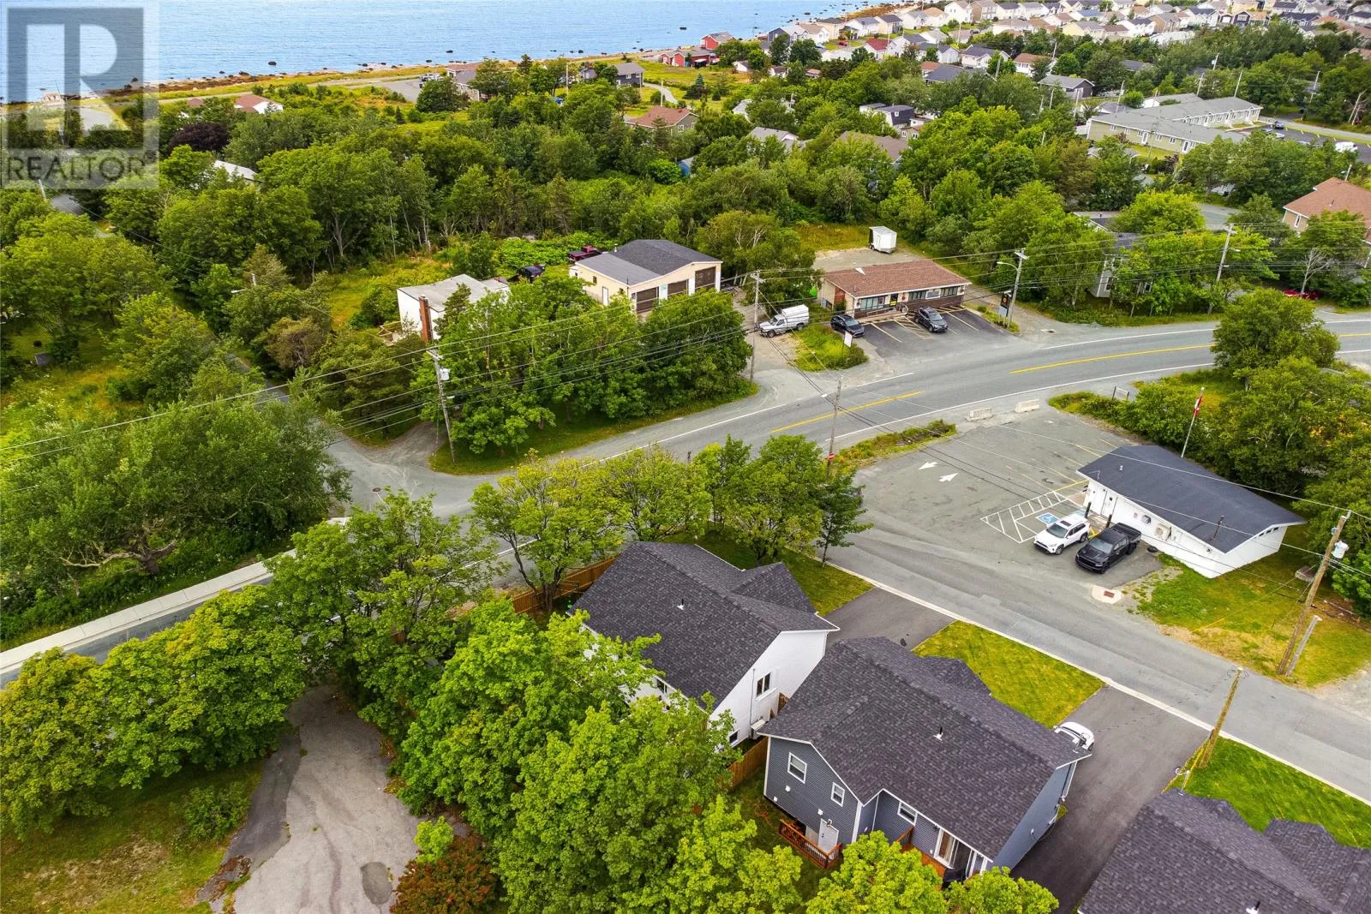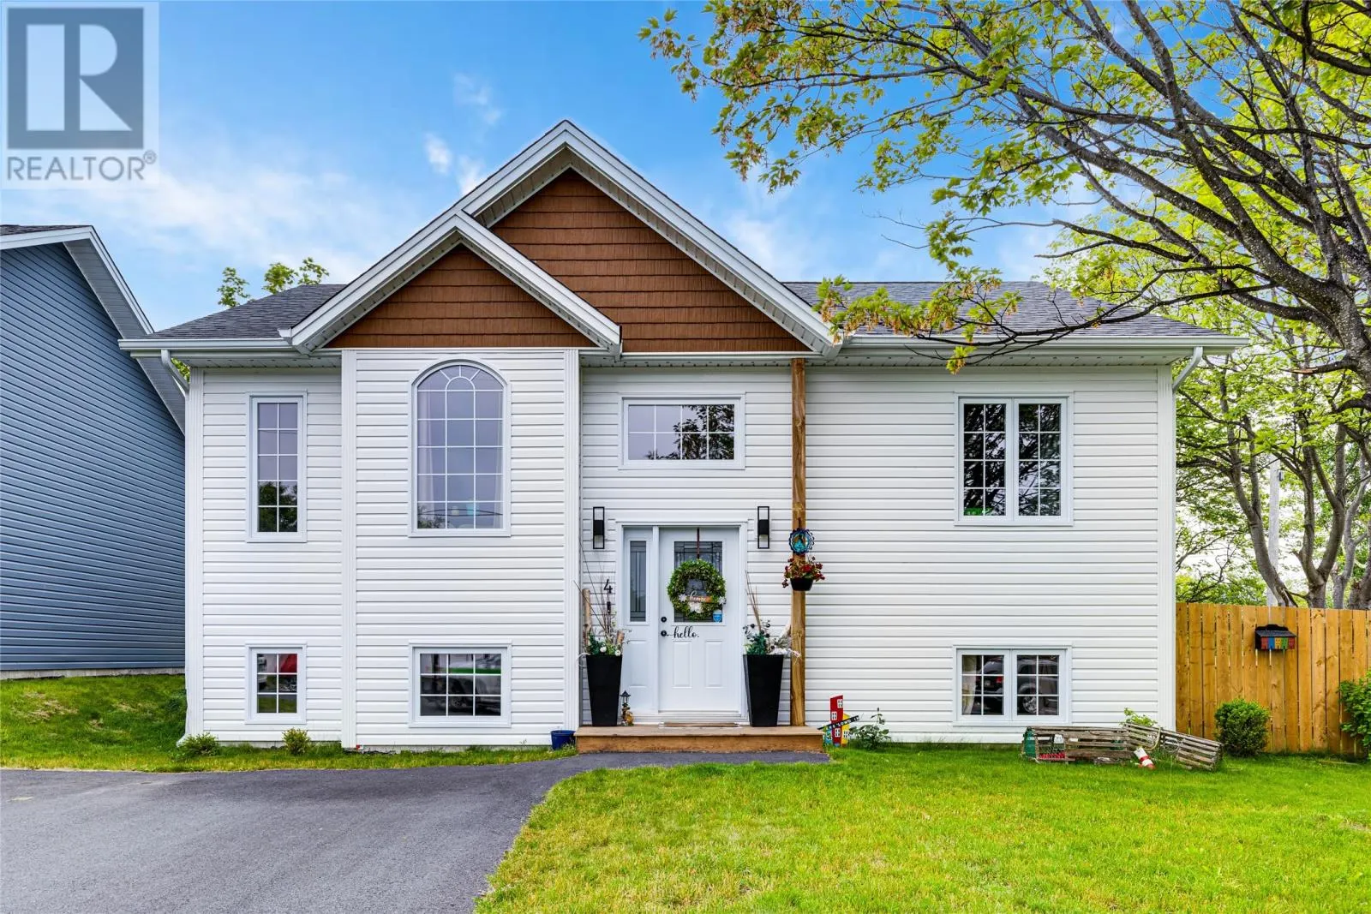
4 Tilleys Road, Conception Bay South, Newfoundland & Labrador A1X 3E5

Listed for:
$472,900
4 beds
2 baths
Listed 1 day ago
House for rent: 4 Tilleys Road, Conception Bay South, Newfoundland & Labrador A1X 3E5

View all 35 photos

About

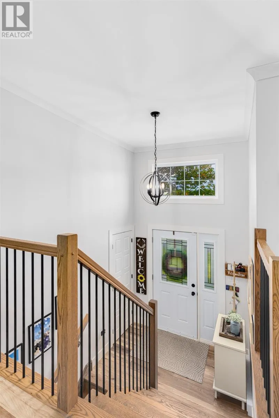
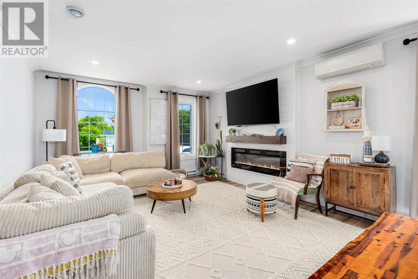
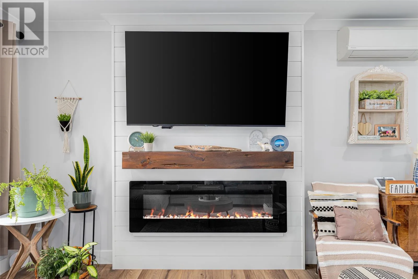
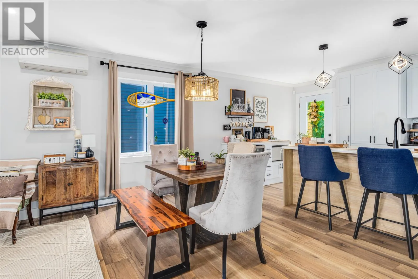
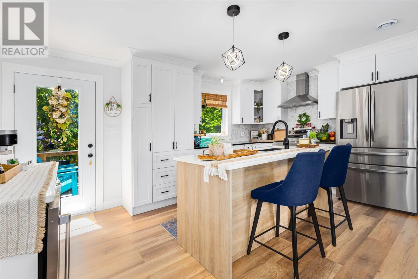
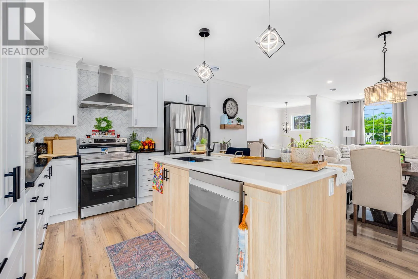
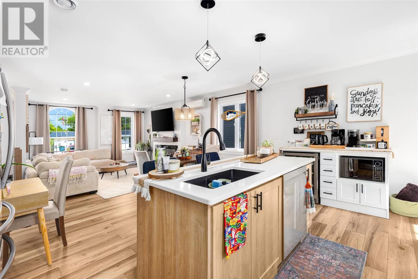
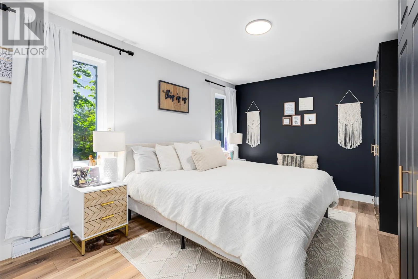
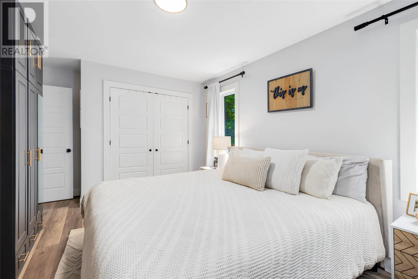
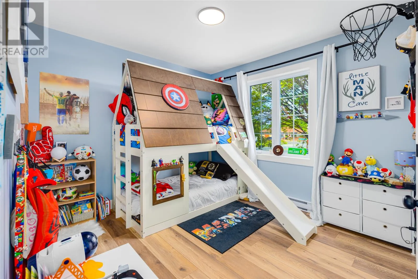
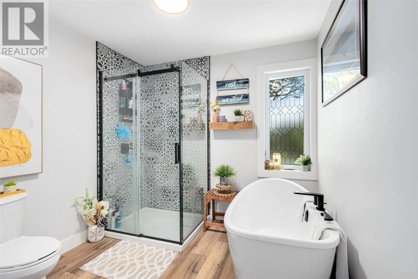
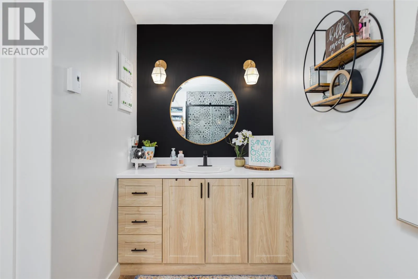
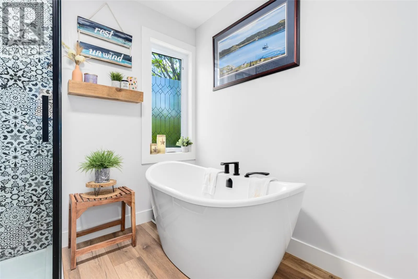
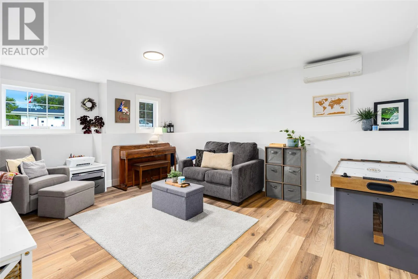
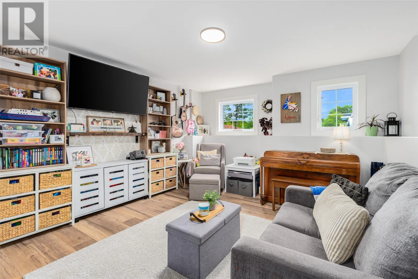
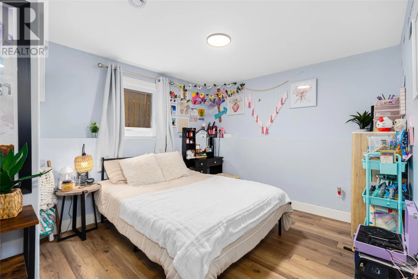
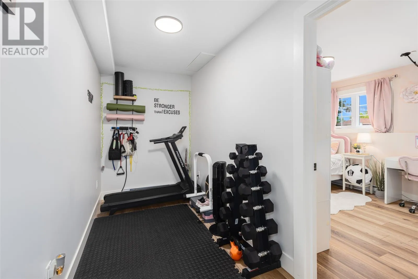
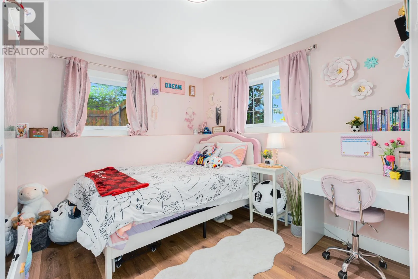
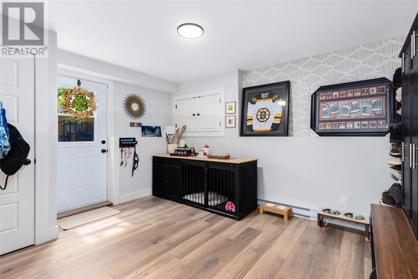
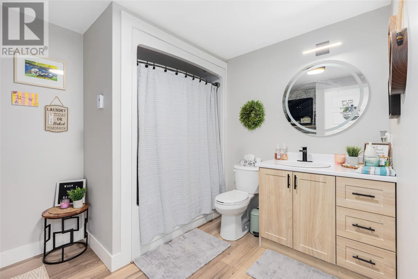
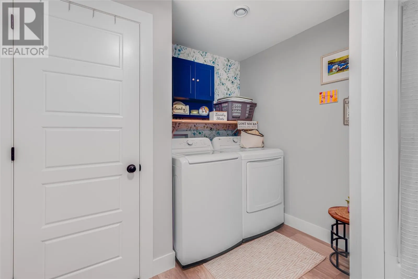
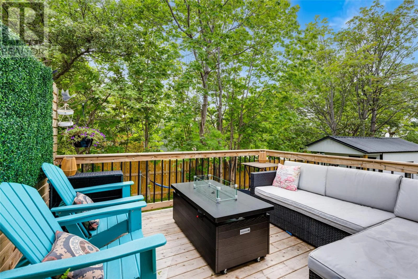
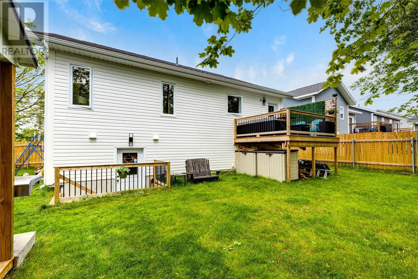
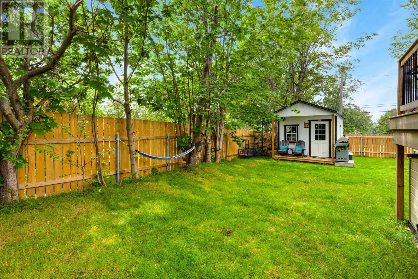
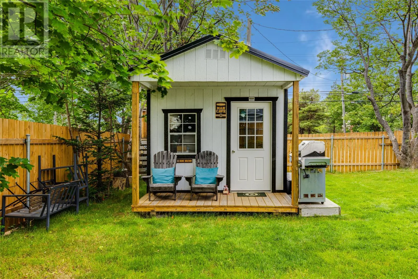
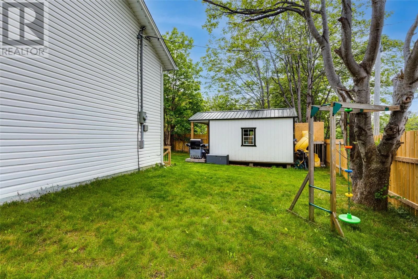
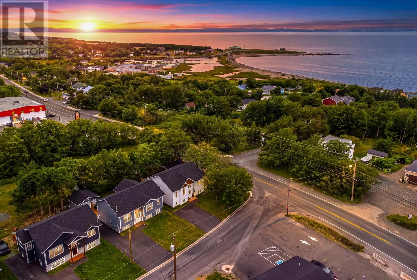
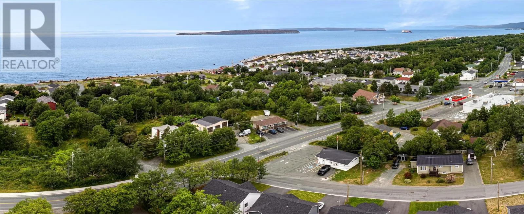
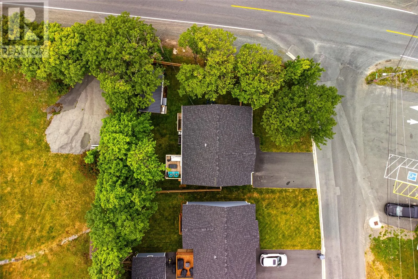
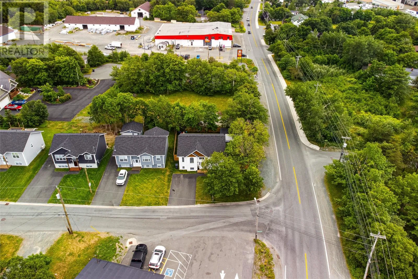
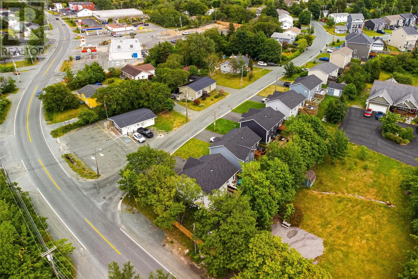
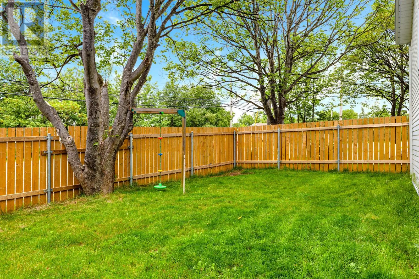
There's just something about this country style split entry bungalow that just feels right. Only a year old 4 Tilleys Road offers the fresh, modern feel of a newer home with the warmth and comfort that makes you want to settle in and stay. The bright open concept main floor brings everyone together, with a beautiful kitchen, spacious living and dining area and a cozy electric fireplace that makes the room feel especially inviting. Step outside onto the main level patio/deck, a lovely spot for morning coffee, evening drinks or simply enjoying the outdoors. Two bedrooms and a gorgeous main bath with freestanding soaker tub and separate glass shower complete this level. Downstairs gives you even more space with two additional bedrooms, rec room, functional weight room/office space, second bath, laundry and mudroom while a two head heat pump provides year round comfort. Outside, the fully fenced backyard offers plenty of room to enjoy, and the bonus man cave/hangout space with its own covered deck gives this property a little something extra. Beautiful, move in ready and full of warmth, 4 Tilleys Road truly is a home you'll love coming home to! As per Sellers Direction, there will be no conveyance of any written signed offers prior to 12pm on Wednesday August 19, 2026. All offers are to remain open for acceptance until 5pm on Wednesday, Aug 19, 2026. (id:27476)
Property Highlights

MLS® Number
1301553
Type
Single Family
Ownership Type
Freehold
Land Size
72 X 93|4,051 - 7,250 sqft

Building

Building Type
House
Storeys
1.00
Square Footage
2200 sqft
Bathrooms Total
2
Bedrooms Above Ground
2
Bedrooms Total
4
Amenities
Recreation, Shopping
Exterior Finish
Shingles, Vinyl siding
Fireplace Present
Yes
Basement Type
Basement Features
Building Heating Type
Baseboard heaters, Mini-Split
Heating Fuel
Electric
Building Cooling Type

Utilities

Water
Municipal water
Utility Sewer
Municipal sewage system

Room Layout

Recreation room
Basement
11.6 x 12
Mud room
Basement
10 x 9
Bath (# pieces 1-6)
Basement
5 x 6
Laundry room
Basement
6 x 6
Bedroom
Basement
11.6 x 9
Bedroom
Basement
11.6 x 12
Bath (# pieces 1-6)
Main level
9 x 9
Foyer
Main level
7.6 x 6
Bedroom
Main level
11 x 10
Primary Bedroom
Main level
15 x 11
Living room/Dining room
Main level
23 x 13
Kitchen
Main level
17.6 x 9

Location

Learn more about this property
Listing provided by:
Century 21 Seller's Choice Inc.
MLS® number:
1301553
Agent:
Penney Crocker
*Indicates required field
Name is required
Email is required
Please enter a valid phone number (e.g., 416-111-1111).