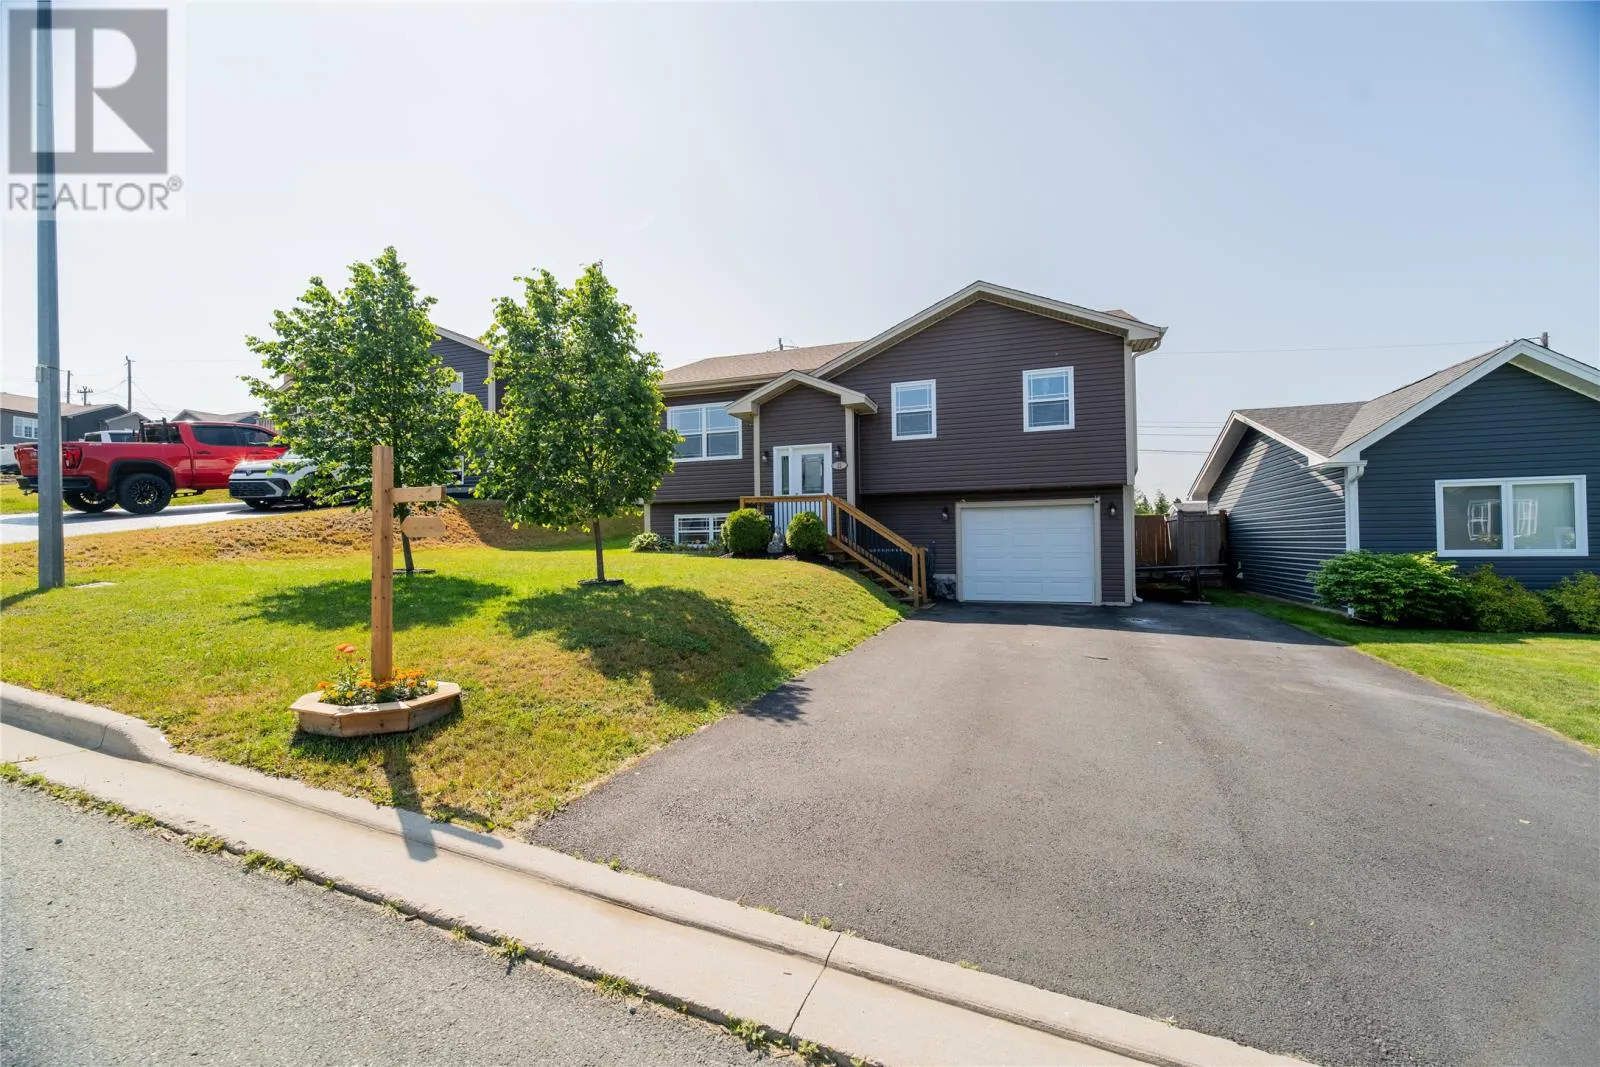
11 Heidi Crescent, Conception Bay South, Newfoundland & Labrador A1X 0H6

Listed for:
$450,000
4 beds
3 baths
Listed 2 days ago
House for rent: 11 Heidi Crescent, Conception Bay South, Newfoundland & Labrador A1X 0H6

View all 29 photos

About

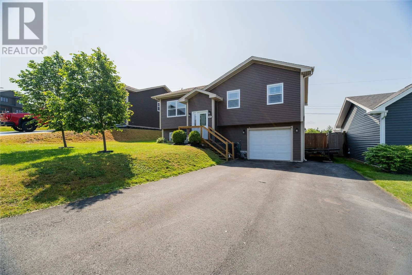
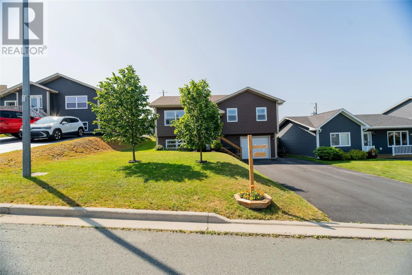
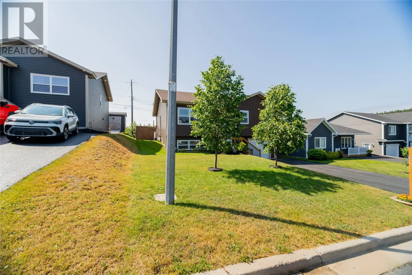
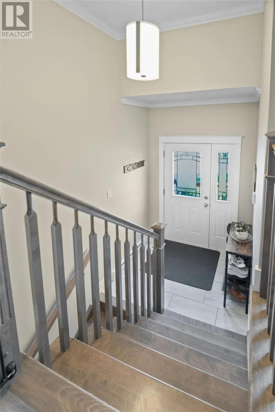
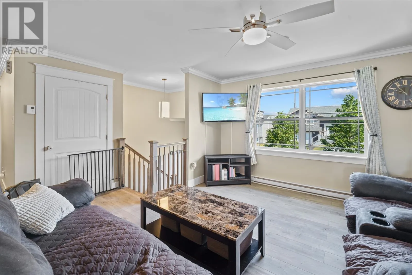
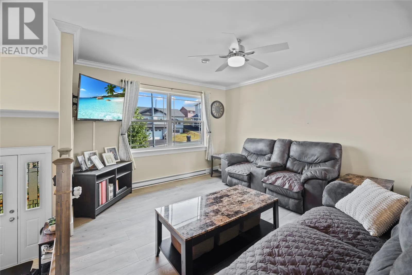
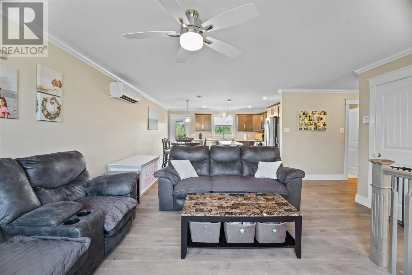
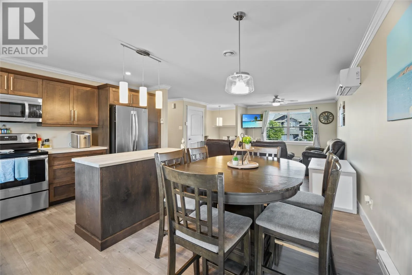
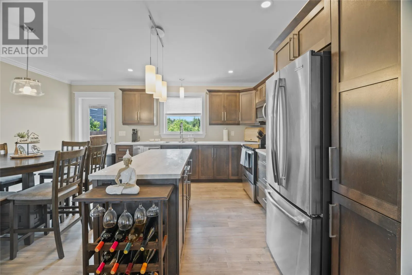
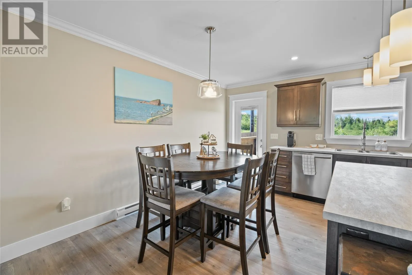
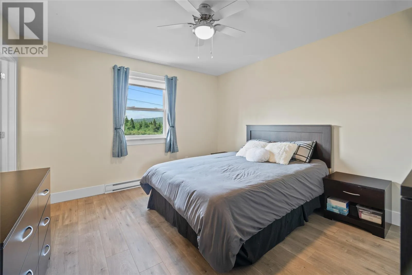
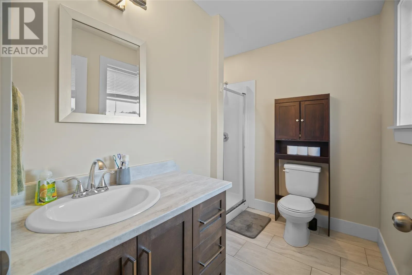
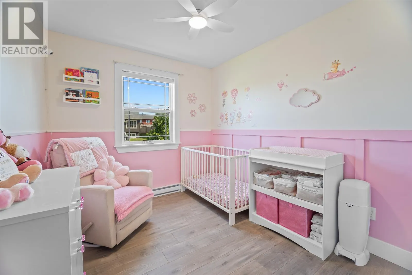
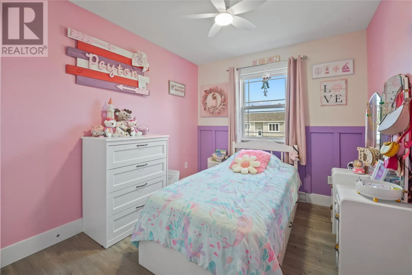
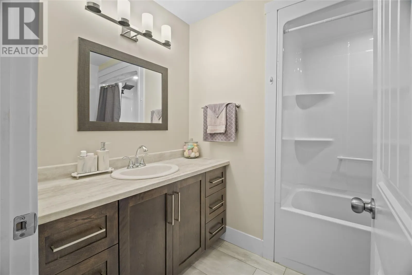
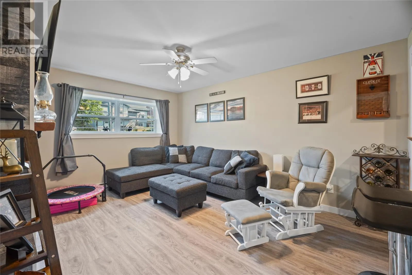
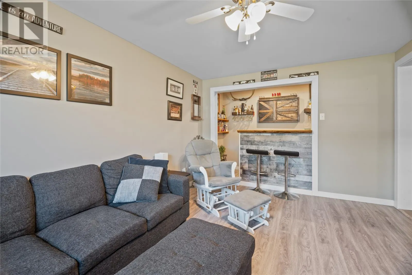
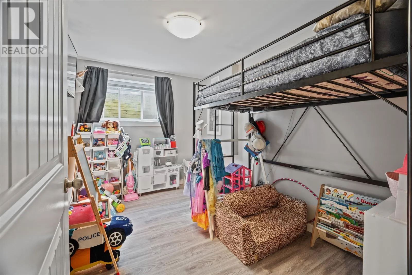
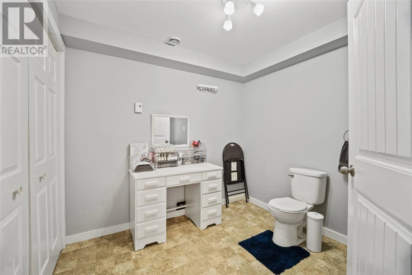
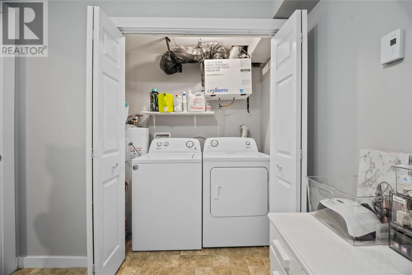
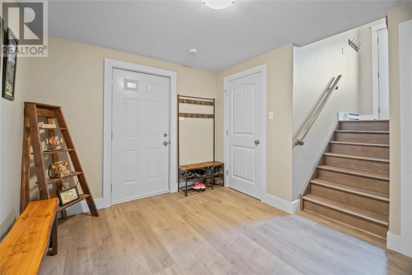
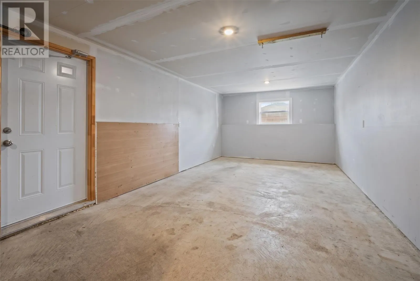
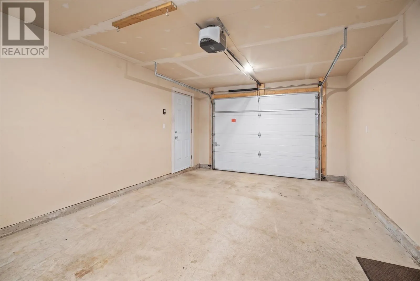
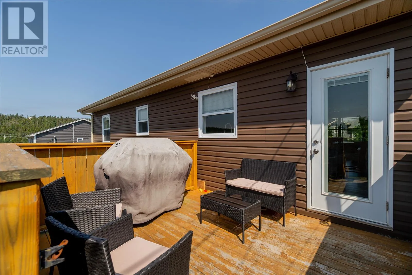
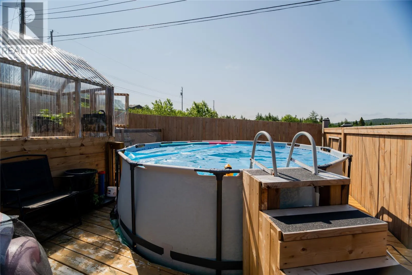
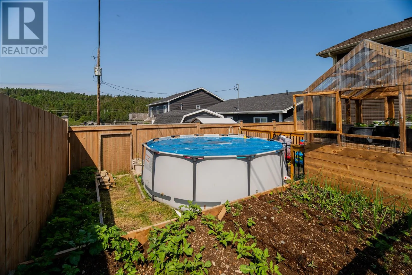
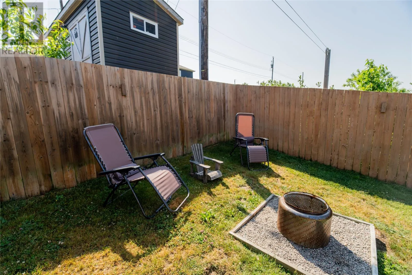
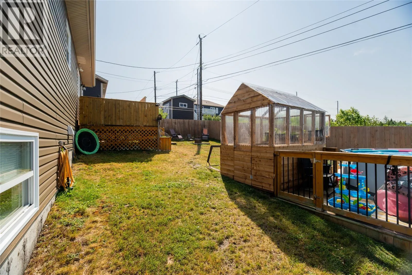
Welcome to 11 Heidi Crescent! Conveniently located off the Foxtrap Access Road in beautiful CBS, this fully developed bungalow offers everything you need, whether you're looking for a family home, or a forever home. The main floor features an open concept design including a large centre island in the kitchen, along with stainless steel appliances, and access to the deck. Large windows offer an abundance of natural light creating a warm, inviting space. The remainder of the main floor features 3 bedrooms, and main bathroom. The primary bedroom includes its own ensuite bath as well. Downstairs, the fully developed basement has a spacious rec room complete with bar, perfect for entertaining. You'll also find a fourth bedroom and convenient half bathroom, with ability to covert to full bathroom if desired. The attached garage offers plenty of additional storage for all your needs. Outside, the backyard is fully fenced and boasts a lovely greenhouse and surround for an above ground pool, with enough space for family fun and enjoyment! Think this could be the home you've been searching for? Arrange your viewing today! (id:27476)

Property Highlights

MLS® Number
1300958
Type
Single Family
Ownership Type
Freehold
Land Size
52 x 100|4,051 - 7,250 sqft

Building

Building Type
House
Storeys
1.00
Square Footage
1906 sqft
Bathrooms Total
3
Bedrooms Above Ground
3
Bedrooms Total
4
Amenities
Recreation
Exterior Finish
Vinyl siding
Fireplace Present
No
Basement Type
Basement Features
Building Heating Type
Mini-Split
Heating Fuel
Electric
Building Cooling Type
Air exchanger

Utilities

Water
Municipal water
Utility Sewer
Municipal sewage system

Room Layout

Utility room
Basement
8.2x4.0
Other
Basement
5.0x5.2
Utility room
Basement
8.2x4.0
Bath (# pieces 1-6)
Basement
8.2x8.7
Other
Basement
11.6x4.4
Bedroom
Basement
11.6x8.7
Family room
Basement
11.6x15.1
Bath (# pieces 1-6)
Main level
8.7x7.9
Bedroom
Main level
8.8x11.6
Bedroom
Main level
9.1x11.6
Ensuite
Main level
8.7x7.5
Primary Bedroom
Main level
11.9x12.11
Kitchen
Main level
8.3x12.11
Dining room
Main level
7.6x12.11
Living room
Main level
14.11x16.11
Foyer
Main level
6.6x4.3
Bath (# pieces 1-6)
Other
8.7x8.7

Location

Learn more about this property
Listing provided by:
3% Realty East Coast
MLS® number:
1300958
Agent:
Chelsea Tiller
*Indicates required field
Name is required
Email is required
Please enter a valid phone number (e.g., 416-111-1111).