90 Hibb's Road, Conception Bay South, Newfoundland & Labrador A1X 6J2

Listed for:
$400,000
4 beds
3 baths
Listed 1 day ago
House for rent: 90 Hibb's Road, Conception Bay South, Newfoundland & Labrador A1X 6J2

View all 35 photos

About

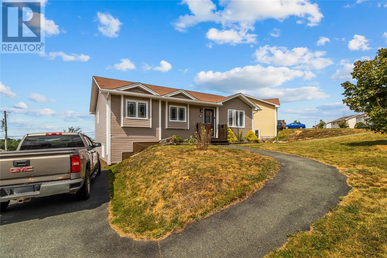
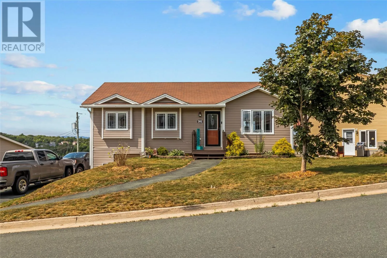
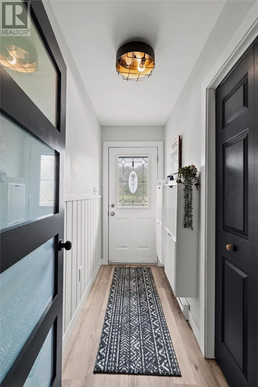
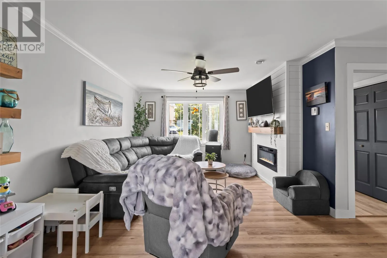
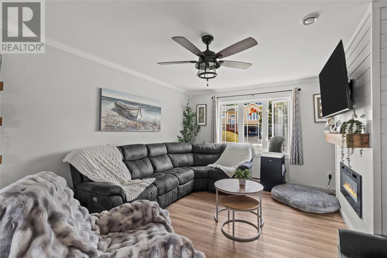
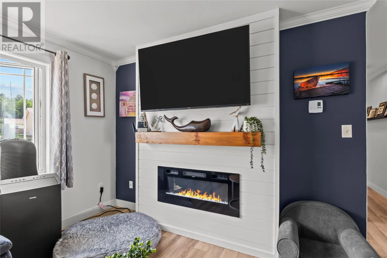
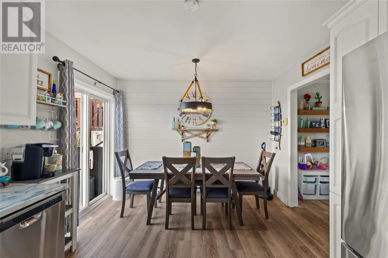
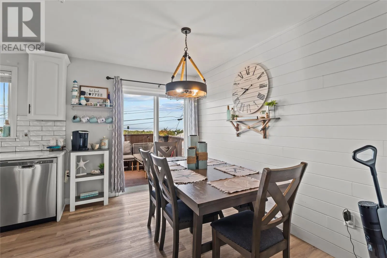
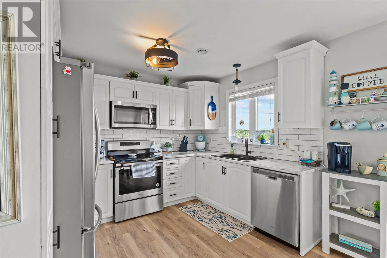
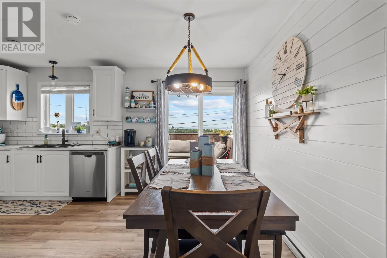
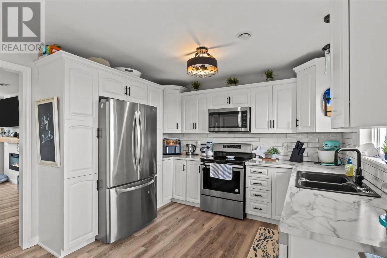
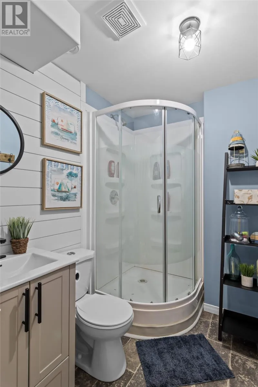
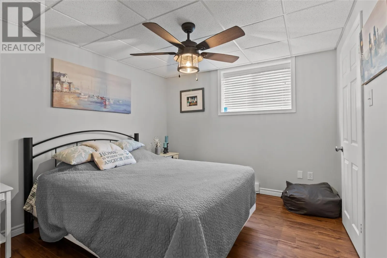
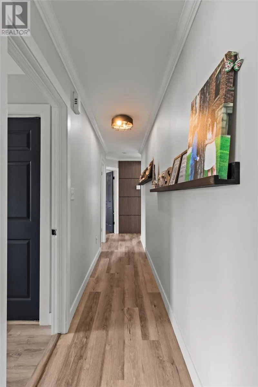
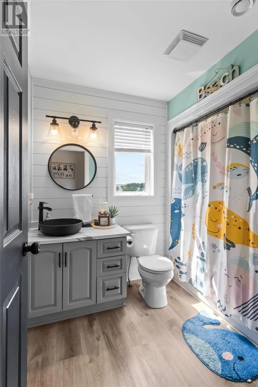
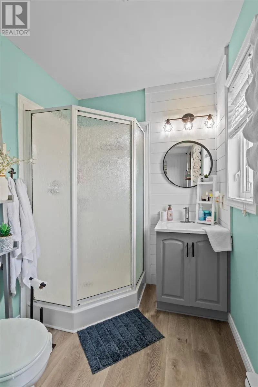
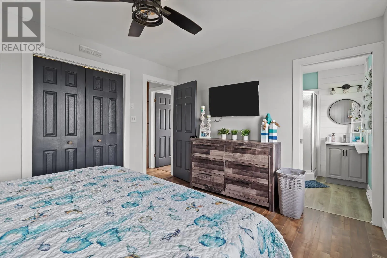
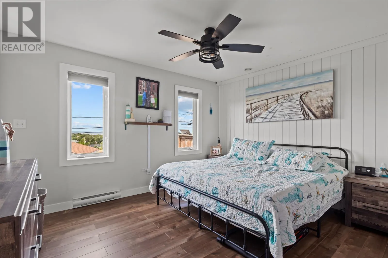
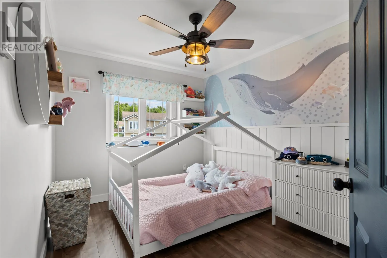
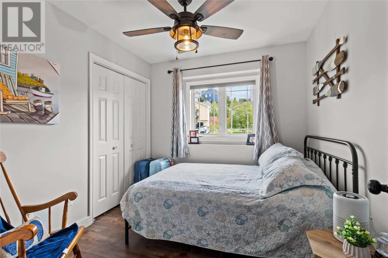
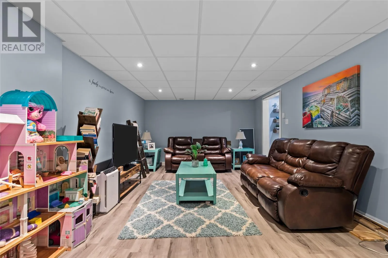
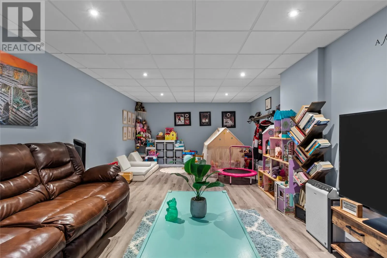
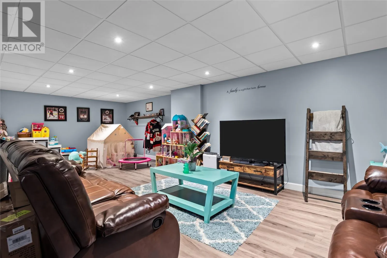
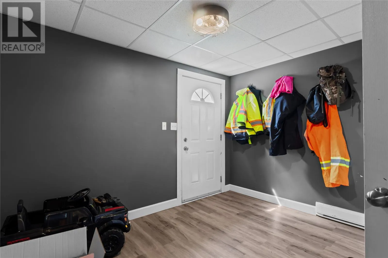
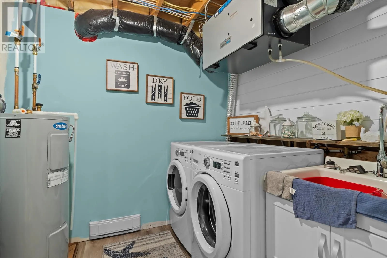
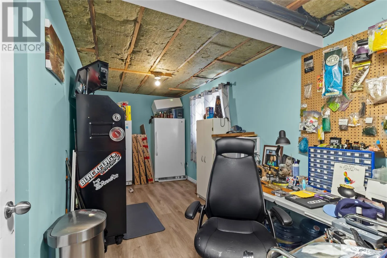
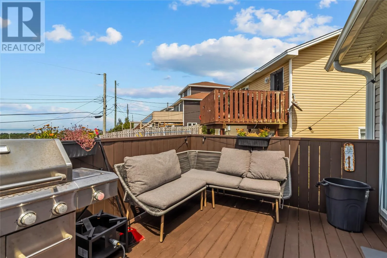
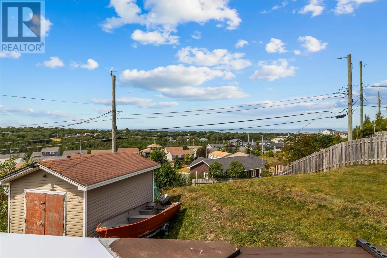
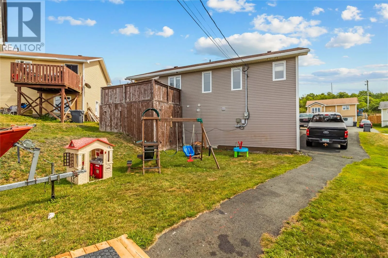
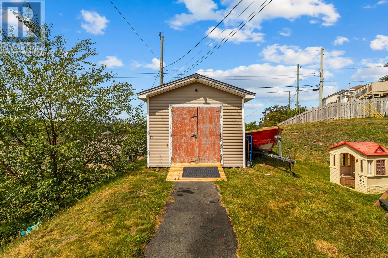
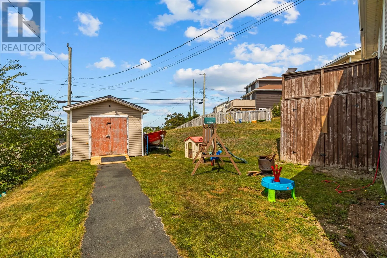
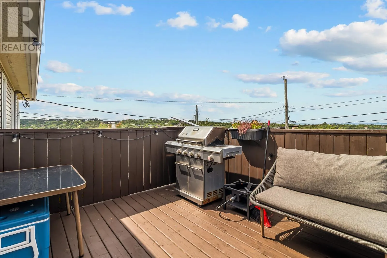
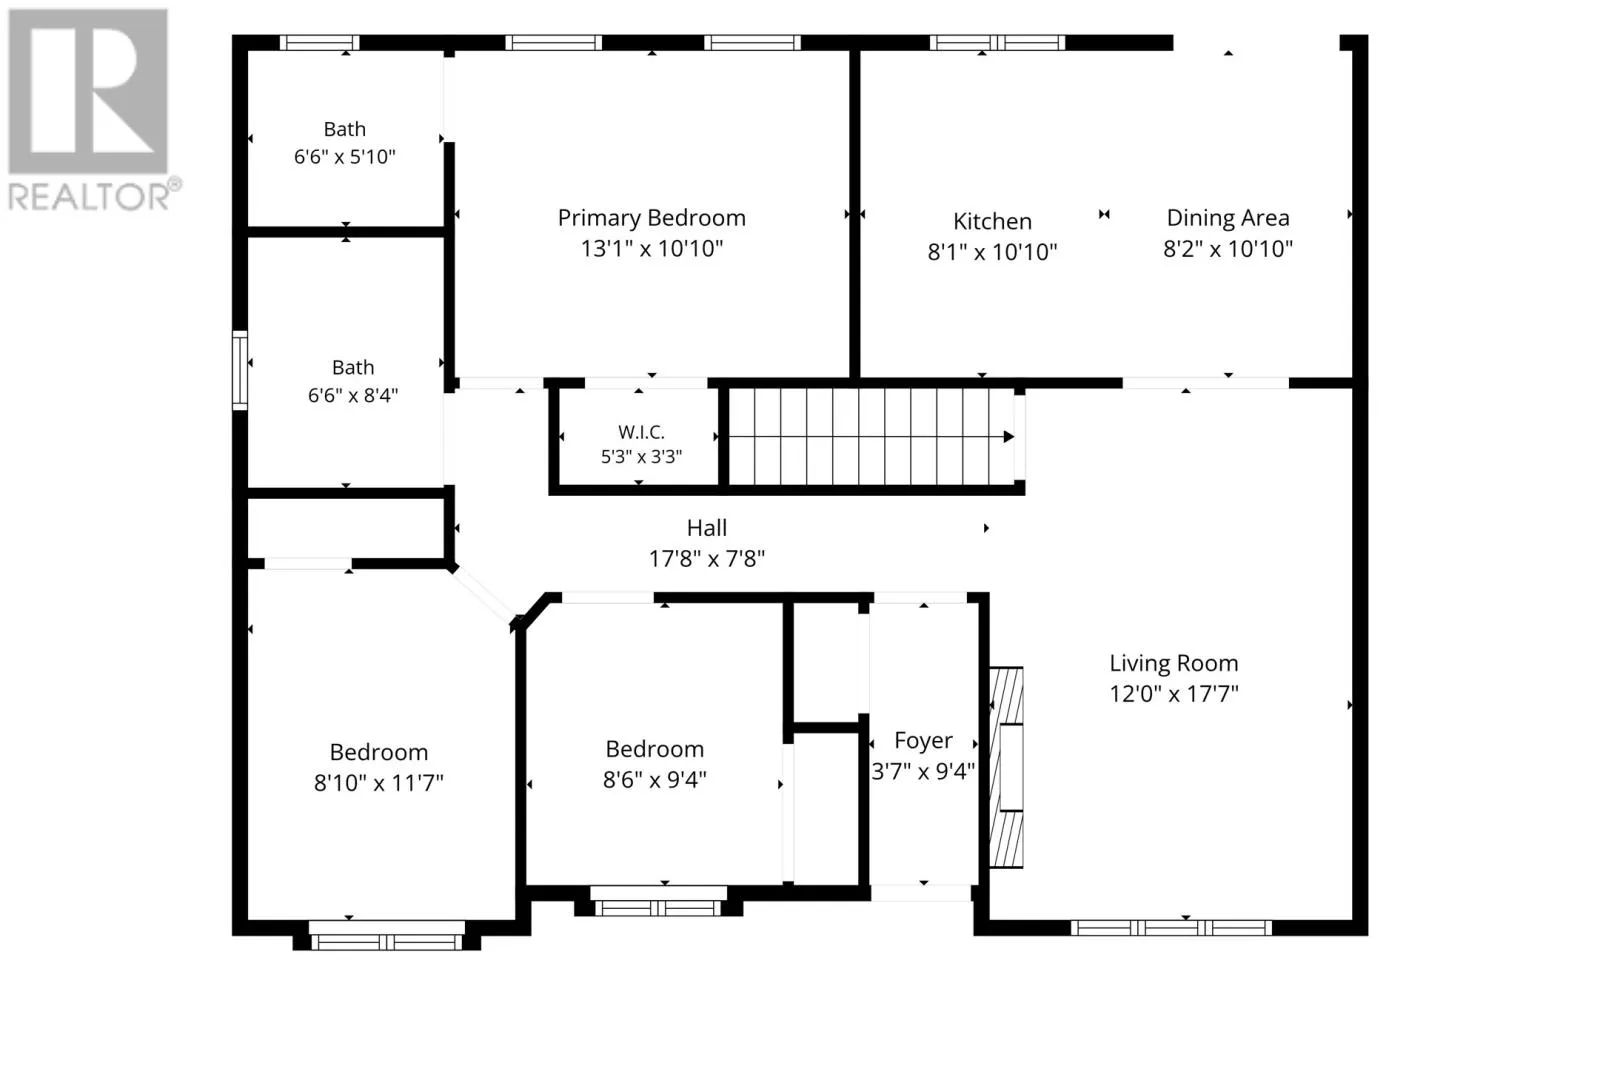
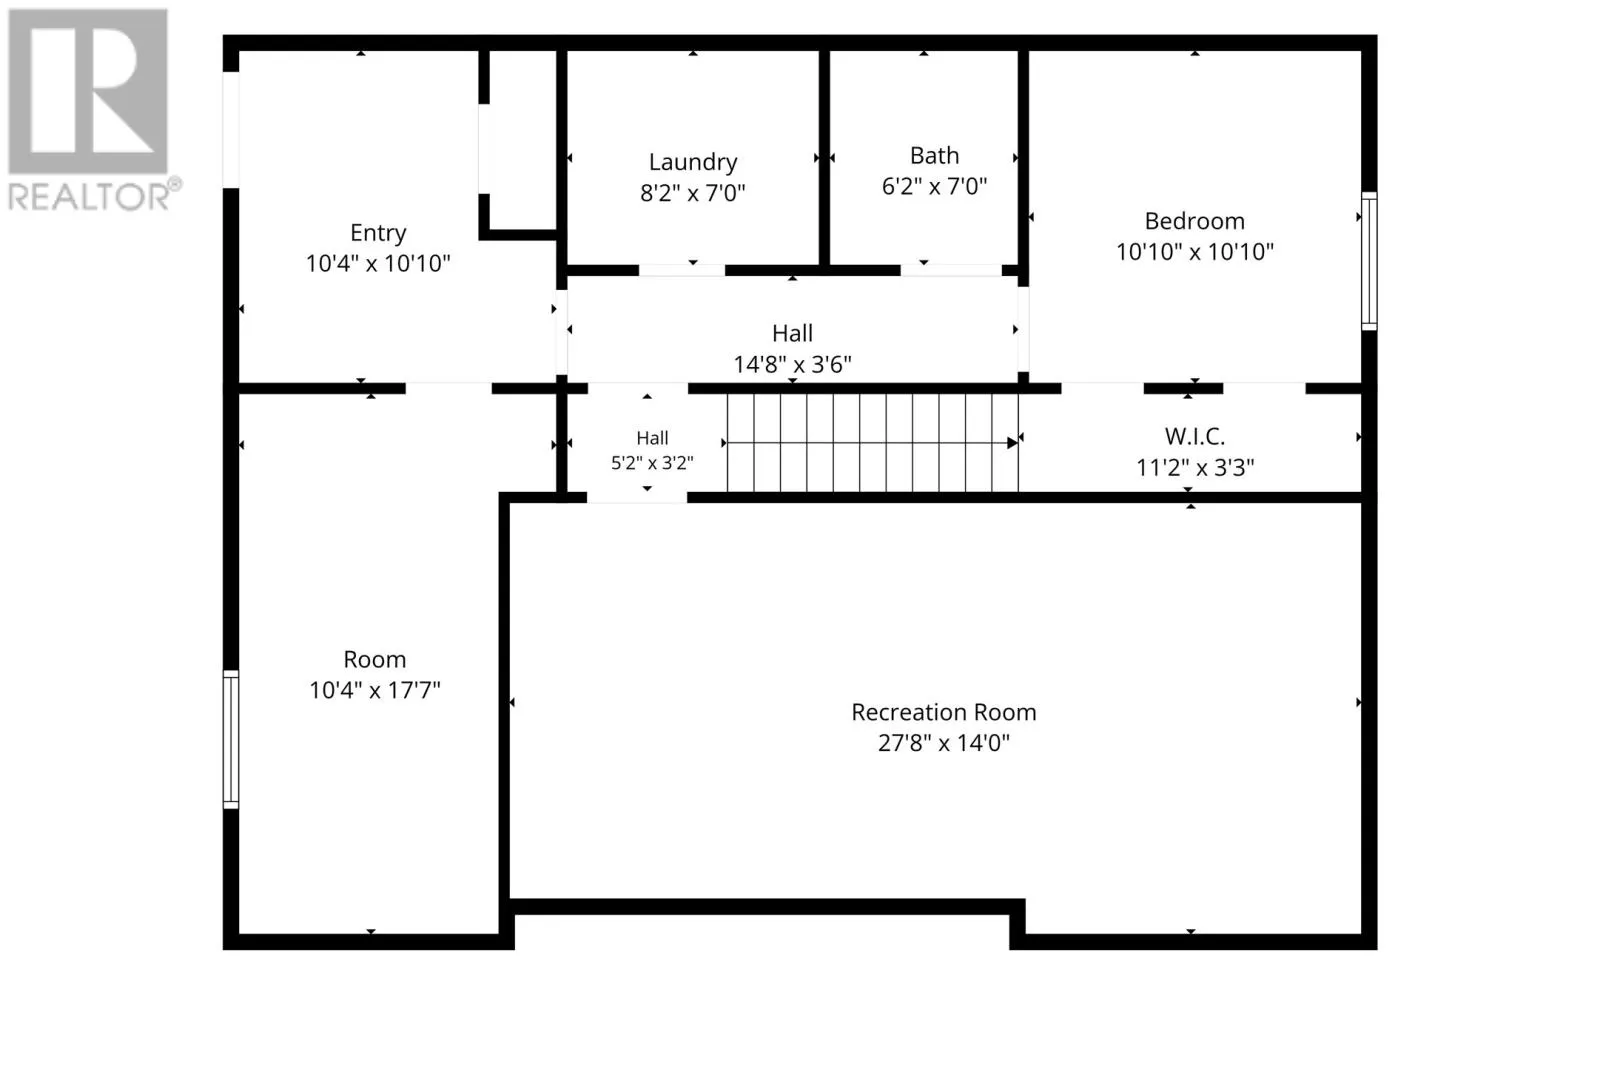
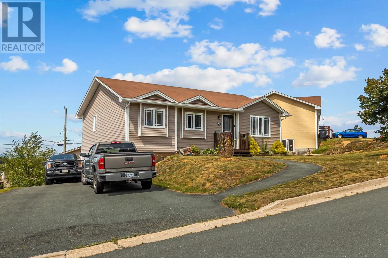
If you are looking for amazing, this is it and what a job they've done! This fully developed bungalow has it all, is beautifully updated & decorated, maintained and spotless. The main floor boasts a large foyer with closet, cozy living room with built in electric fireplace, magnificent eat in kitchen with tons of cabinets and counter space which is tastefully accented with a tile backsplash. 3 large bedrooms, primary suite has a walkin closet and ensuite. The downstairs has a massive recroom with space for everything. There is also a 4th bedroom, 3 piece bath, laundry, workshop and mudroom which has a ground level entrance directly off the driveway which makes the basement configuration is perfect for an in-law suite set up or home based business. Full vehicle access to the back yard with drive up right to the large shed. There is paved parking for 6+ with room for cars, trucks, trailers etc. The back yard faces south west giving fantastic views toward conception bay and well as afternoon and evening sun. All of this is located in a fantastic, quite and highly sought family neighborhood. This home is well worth your time to book a viewing. As per Sellers Directions No Presentation of Offers Until Sunday August 23rd at 2:00pm with offers to remain open until 7pm same day. (id:27476)


Property Highlights

MLS® Number
1301849
Type
Single Family
Ownership Type
Freehold
Land Size
113X131x13x132|4,051 - 7,250 sqft

Building

Building Type
House
Storeys
1.00
Square Footage
2200 sqft
Bathrooms Total
3
Bedrooms Above Ground
3
Bedrooms Total
4
Exterior Finish
Vinyl siding
Fireplace Present
No
Basement Type
Basement Features
Building Heating Type
Heating Fuel
Electric
Building Cooling Type

Utilities

Water
Municipal water
Utility Sewer
Municipal sewage system

Room Layout

Laundry room
Basement
7.00 X 8.00
Mud room
Basement
10.70 X 10.70
Workshop
Basement
17.00 X 7.7
Bath (# pieces 1-6)
Basement
3pc
Bedroom
Basement
10.00 X 10.80
Recreation room
Basement
12.20 X 28.00
Bedroom
Main level
9.00 X 9.40
Bedroom
Main level
8.90 X 9.40
Ensuite
Main level
3pc
Primary Bedroom
Main level
11.00 X 13.0
Bath (# pieces 1-6)
Main level
4pc
Eat in kitchen
Main level
16.60 X 11.00
Living room/Fireplace
Main level
17.60 X 12.00
Foyer
Main level
9.50 X 3.70

Location

Learn more about this property
Listing provided by:
Royal LePage Atlantic Homestead
MLS® number:
1301849
Agent:
Andrew Gosse
*Indicates required field
Name is required
Email is required
Please enter a valid phone number (e.g., 416-111-1111).