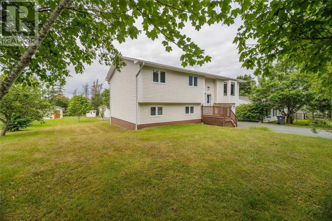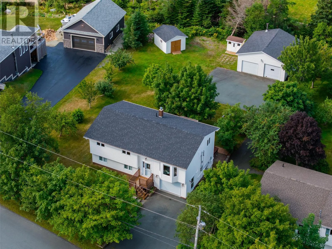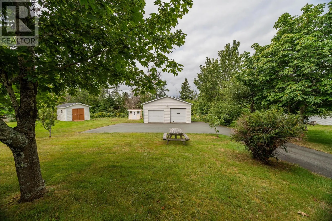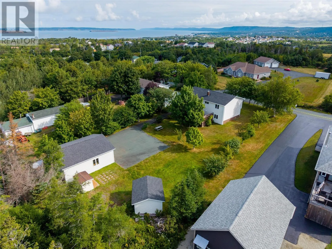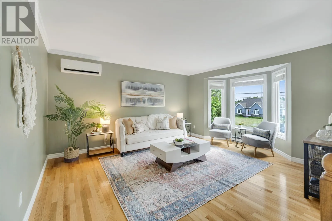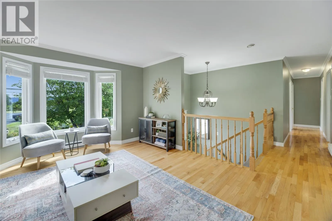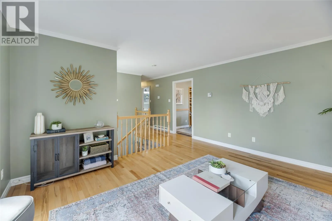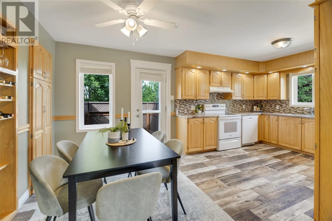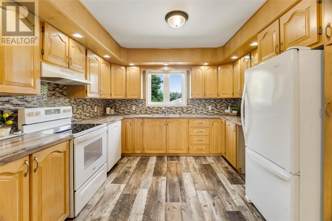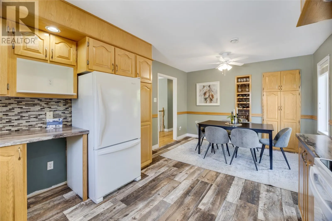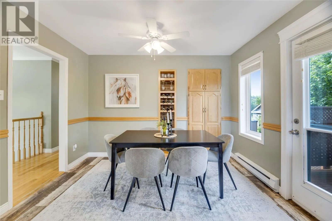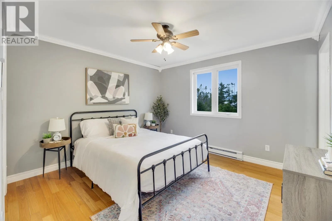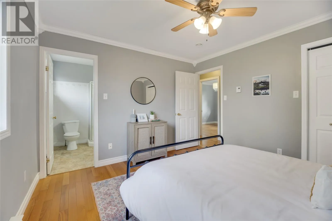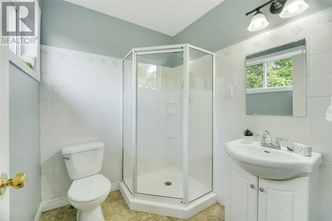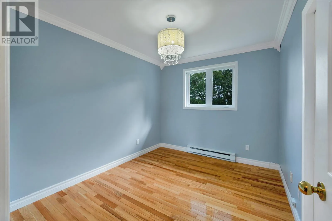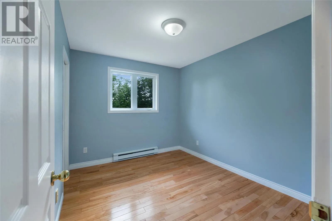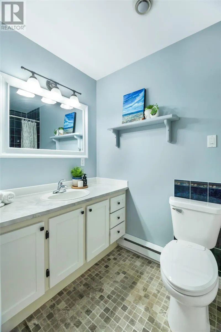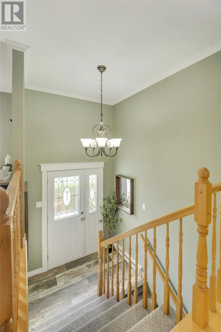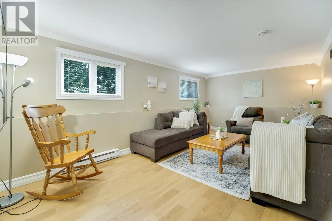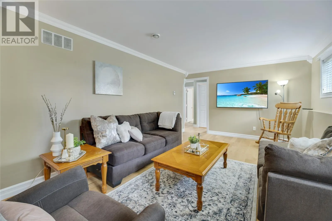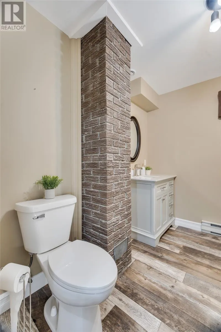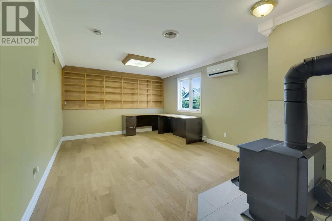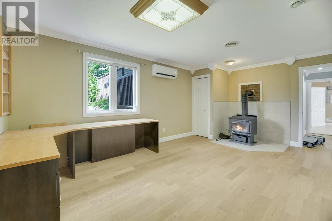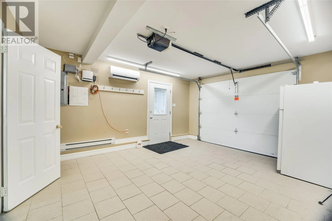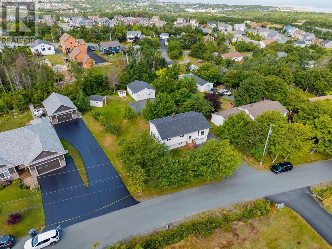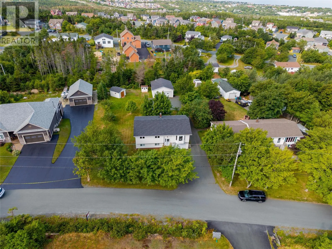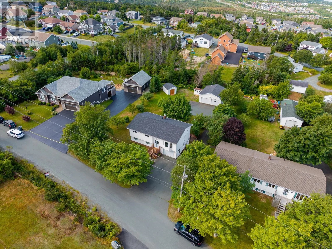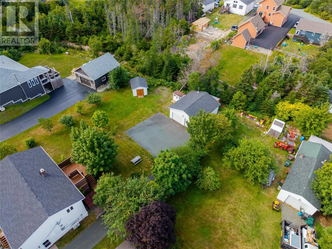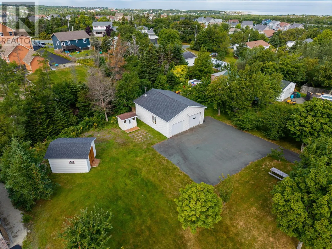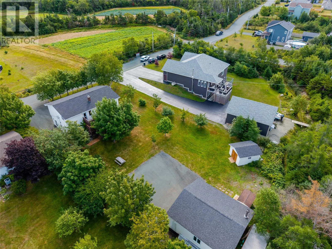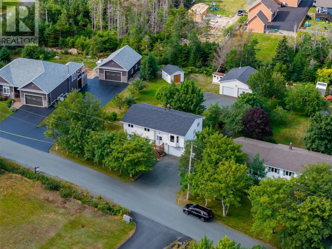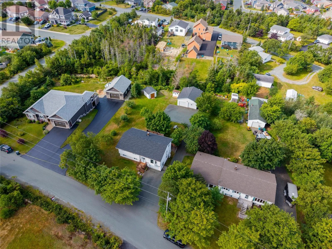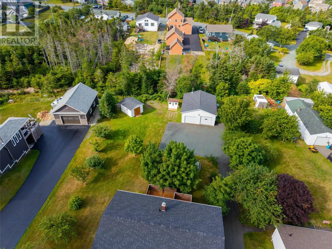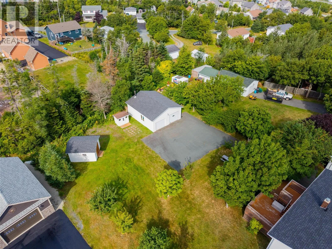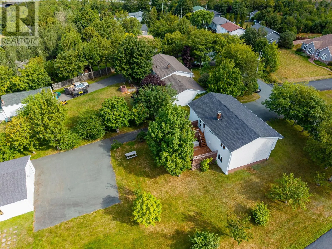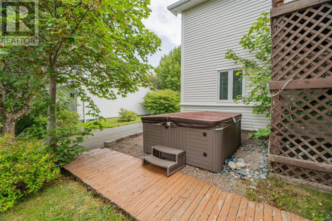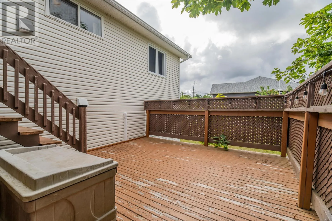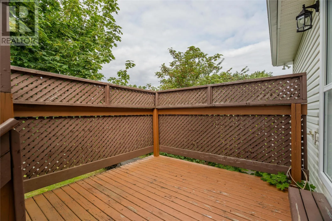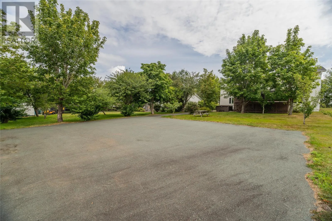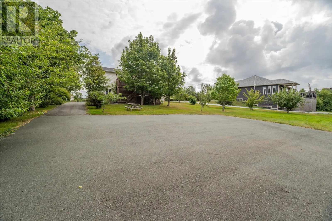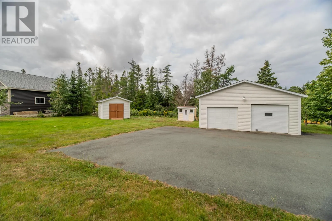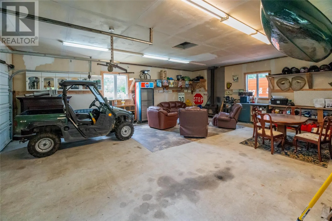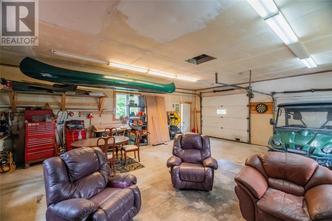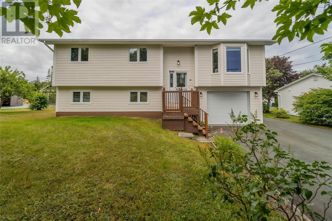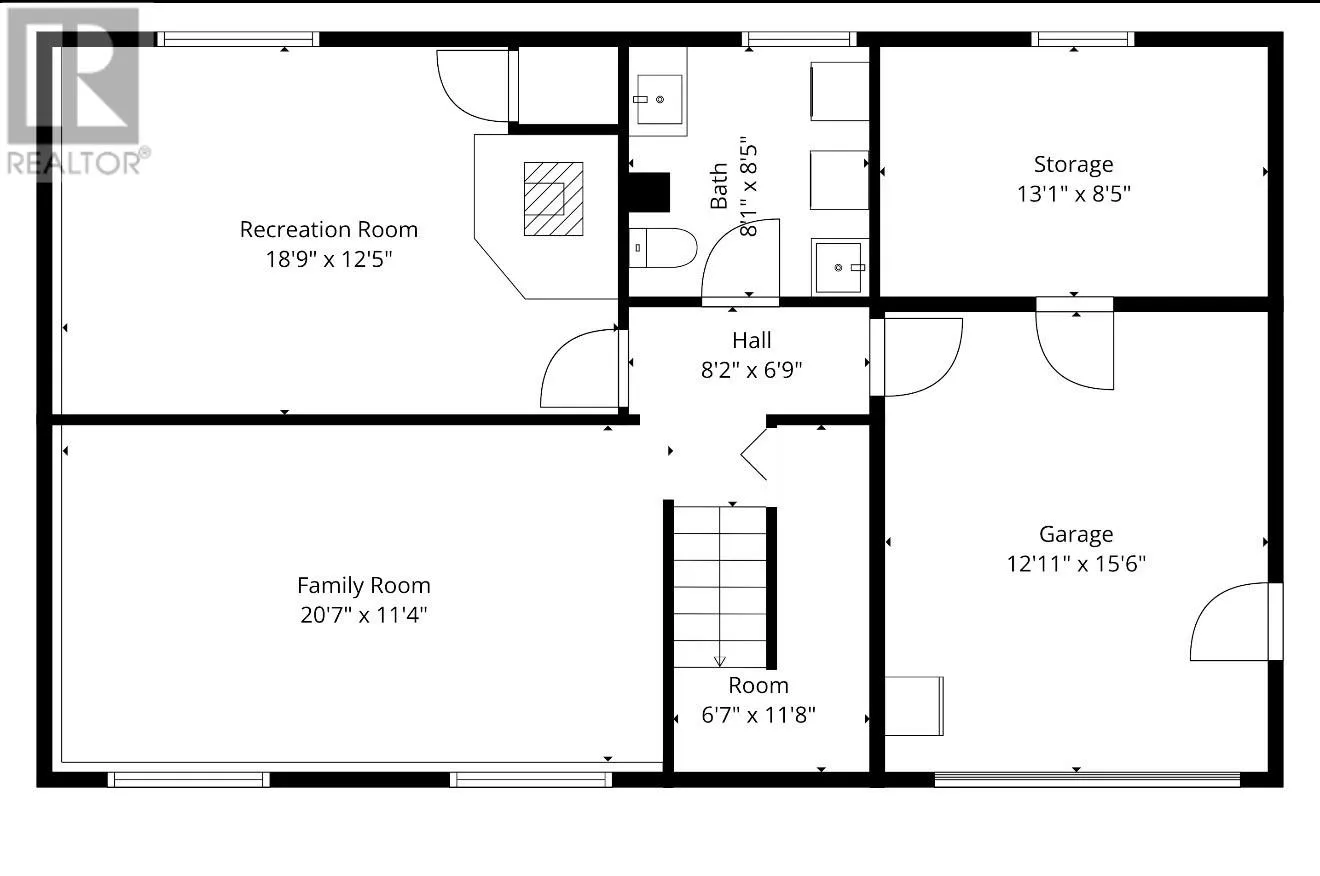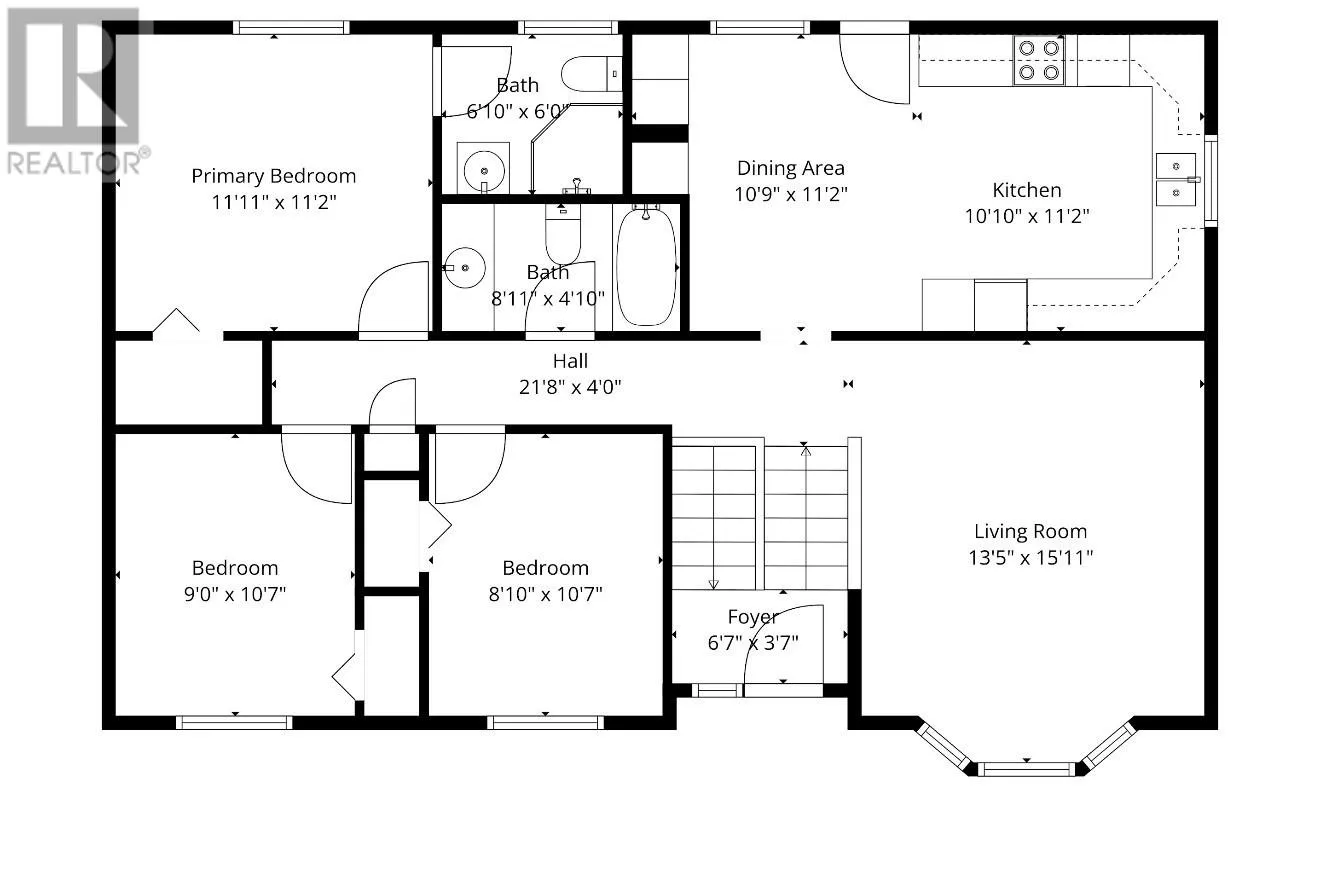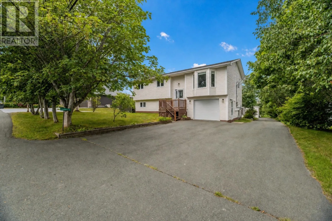
Drive up Tilly's road south, go through underpass and turn left onto middle bridge access and turn left on middle bridge road THE RUMOURS ARE TRUE… THE WEATHER REALLY IS BETTER IN CBS! Tucked away on a beautiful 100 x 200 LOT at 24 Middle Ridge Road, this spacious bungalow offers the perfect combination of privacy, space, and outdoor living. Built in 2000 and surrounded by mature fruit trees, this PARK-LIKE PROPERTY feels like your own private retreat while still being close to everything sunny CBS has to offer. Inside, you'll find a comfortable family home, 4 BEDROOMS and primary bedroom with ensuite. Plenty of room to grow, while recent updates provide peace of mind, including new shingles in 2025, THREE ENERGY EFFICIENT HEAT PUMP mini-splits installed in 2023 for economical heating and cooling, new basement flooring, and a new hot water tank in 2024. OUTSIDE is where this property TRULY SHINES! The EXPANSIVE lot offers parking galore, REAR-YARD ACCESS, a large 26' x 30' detached garage, plus an additional storage shed. Whether you're a hobbyist, need room for toys and equipment, or simply want space for the family, there is plenty of room here. Imagine summer evenings enjoying the yard, relaxing in the hot tub, picking fruit from your mature trees, or simply enjoying the privacy and tranquility this property provides. A home with space. A yard of your dreams. A location with lifestyle. Welcome to 24 Middle Ridge Road — your own private piece of sunny CBS! (id:27476)