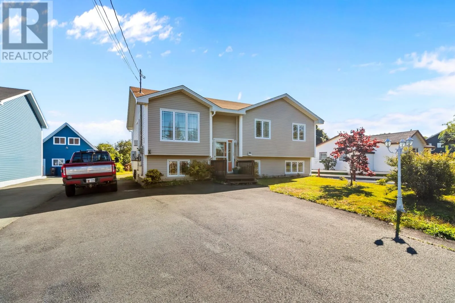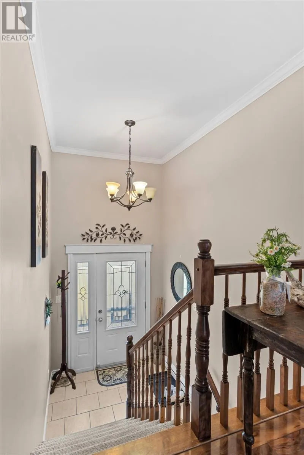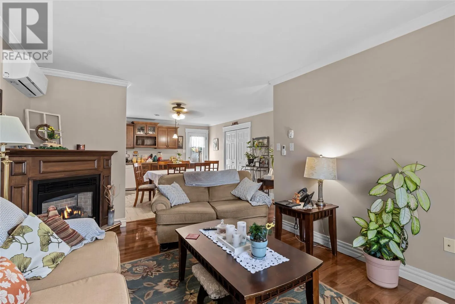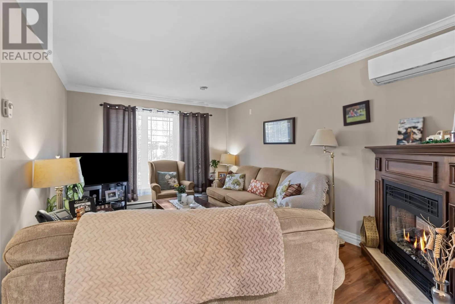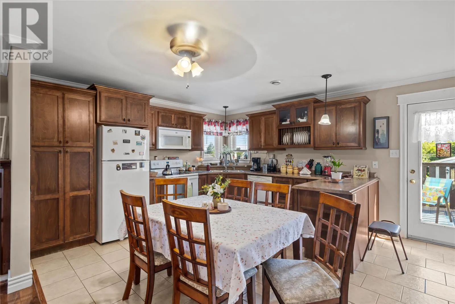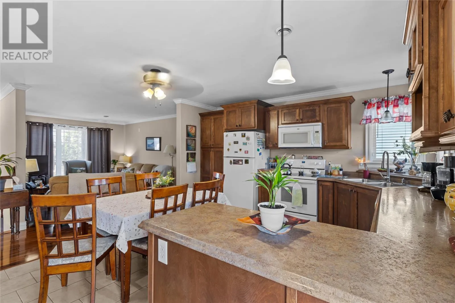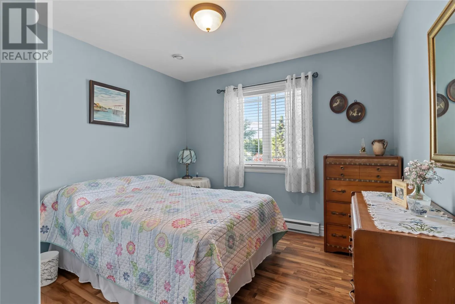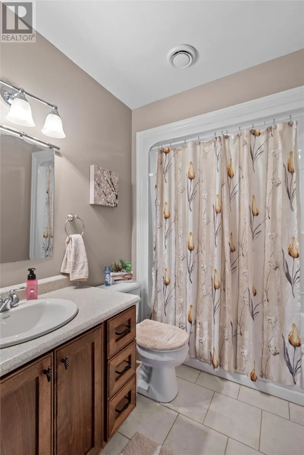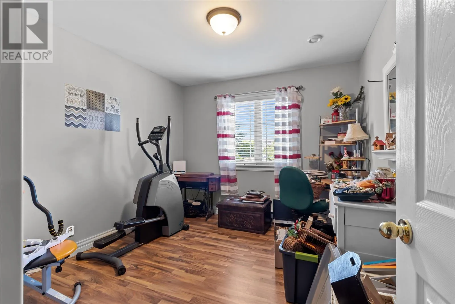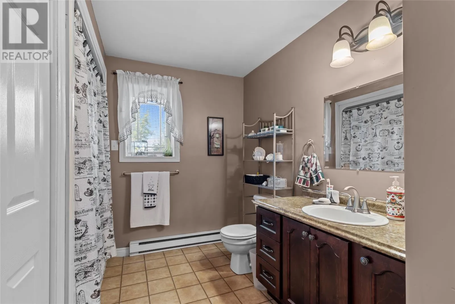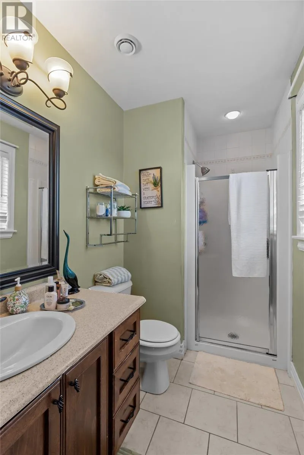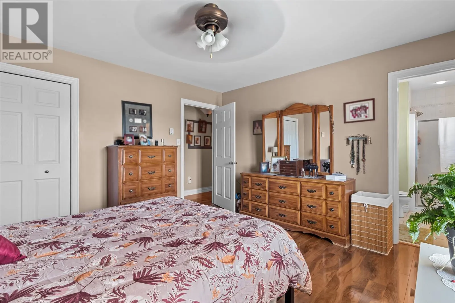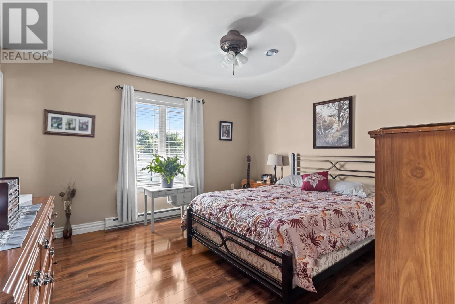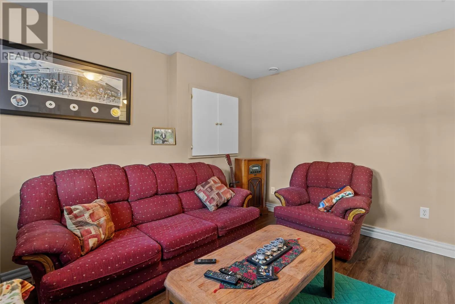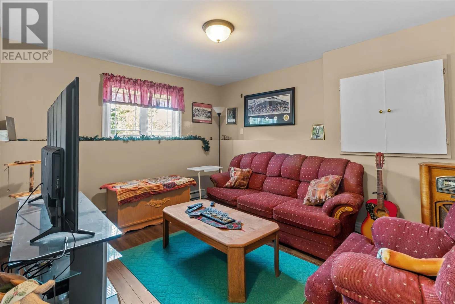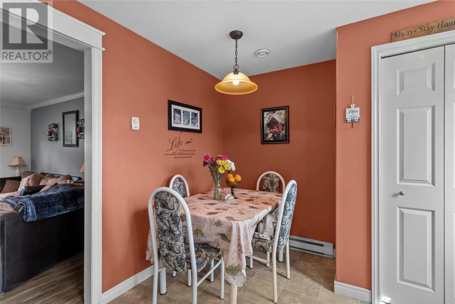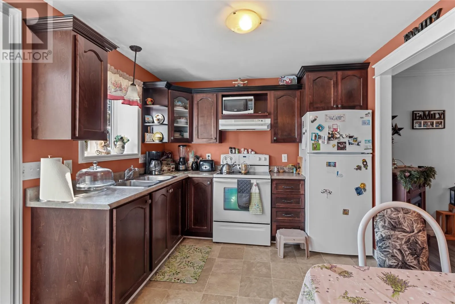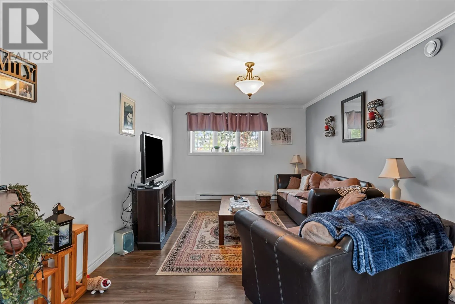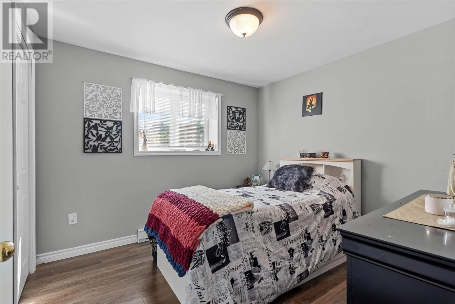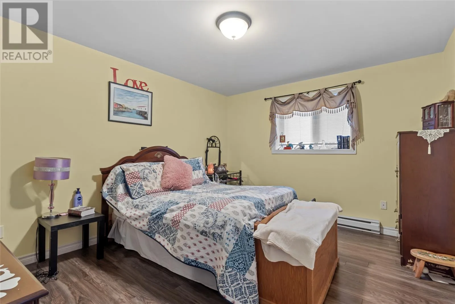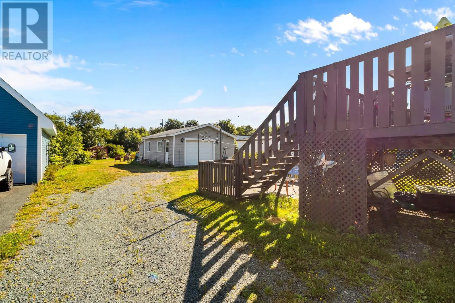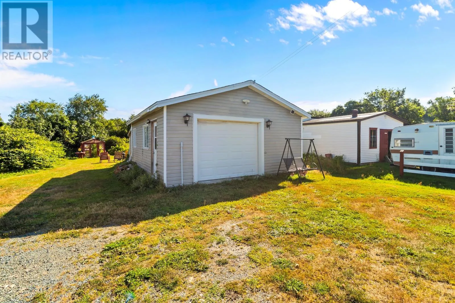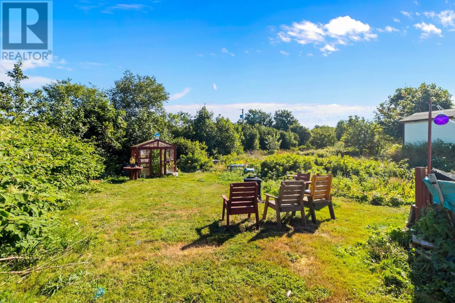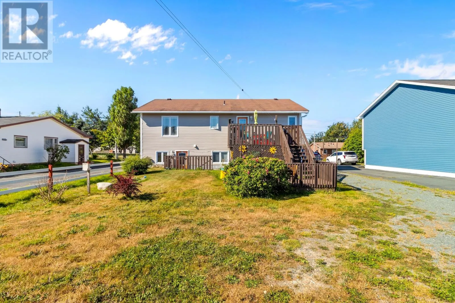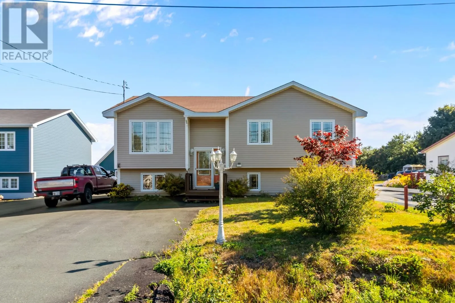
Welcome to 45 Peachytown Road in beautiful Conception Bay South! Nestled on a spacious lot along a quiet street, this impressive registered two-apartment home combines peaceful neighborhood living with incredible convenience to top schools, local amenities, and easy highway access. Pride of ownership shines throughout every square foot of this property. The bright main level features three spacious bedrooms, a mini-split heat pump for efficient year-round comfort, and a cozy propane fireplace in the primary living space, with the added bonus of a secondary basement rec room downstairs. The self-contained, two-bedroom basement apartment boasts a full ground-level walkout that fills every room with natural sunlight. Outside, you'll discover a private, heavily treed backyard oasis complete with its own greenhouse, alongside a massive, fully wired, insulated garage equipped with a wood stove—ideal for any project, workshop, or storage needs. Whether you are seeking a move-in ready home with a strong mortgage helper, a high-performing investment, or dynamic multi-generational living, this home offers endless potential. Join us for our Open House this Sunday, September 20th from 2:00 PM to 4:00 PM! As per the seller's direction, all offers are due by 2:00 PM on Monday, September 21st, and must remain open for acceptance until 6:00 PM that same evening. (id:27476)