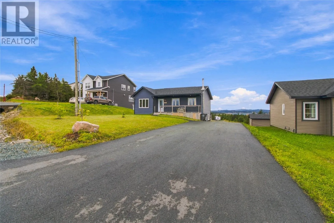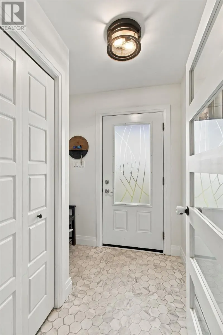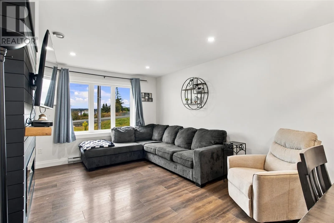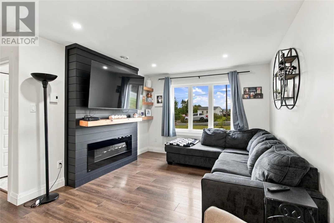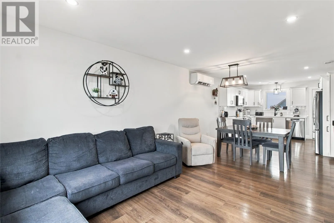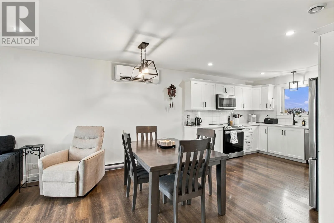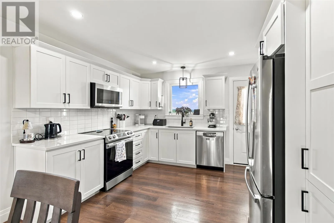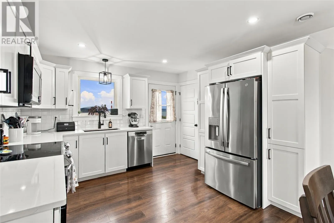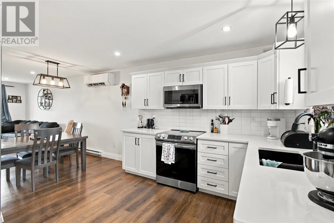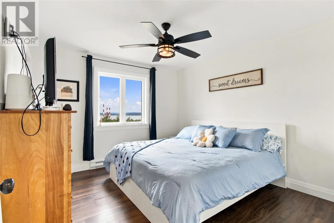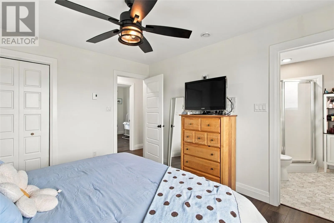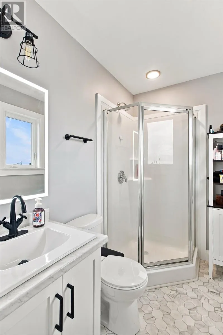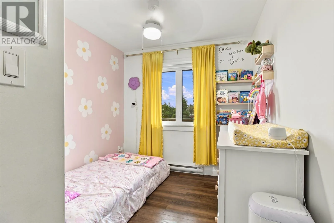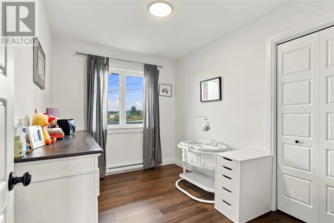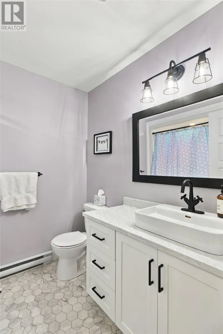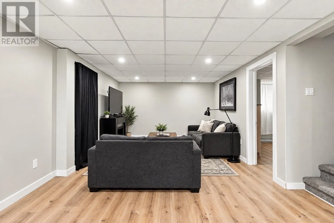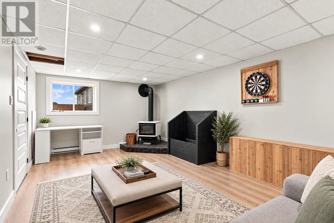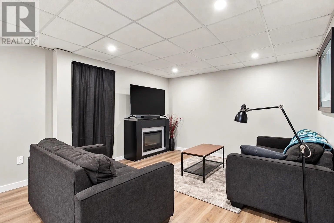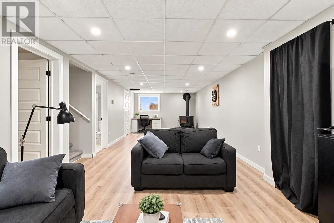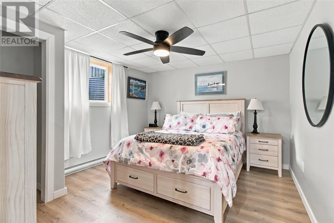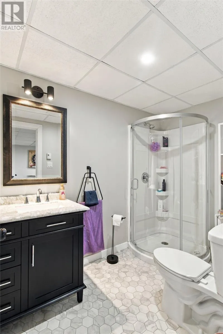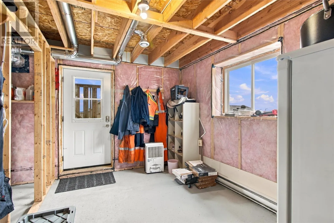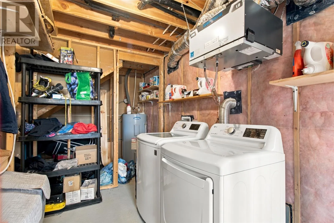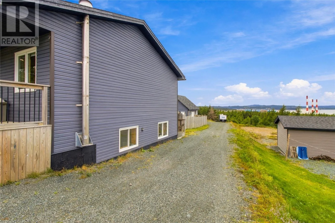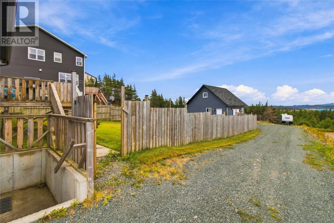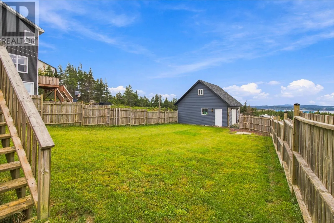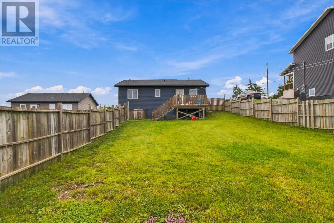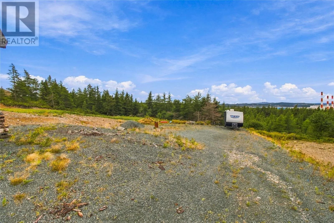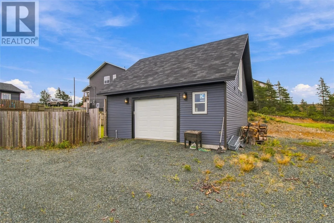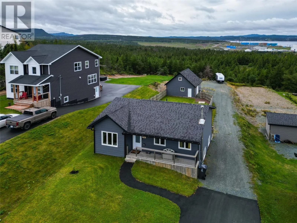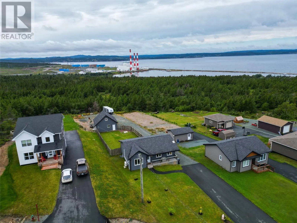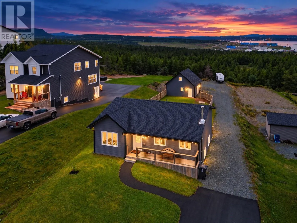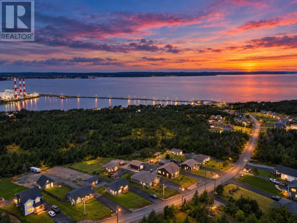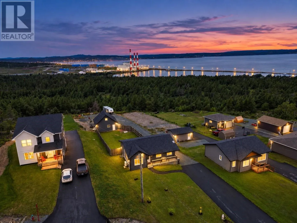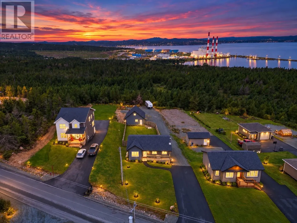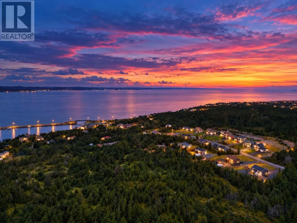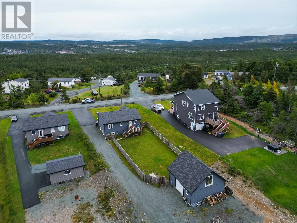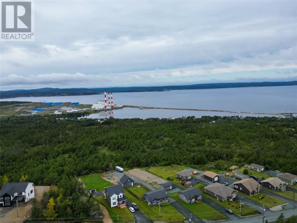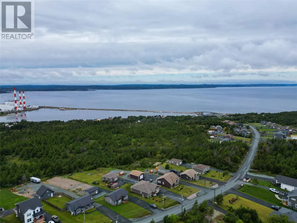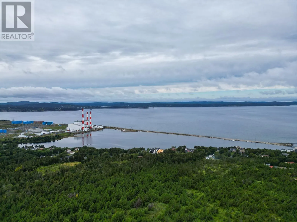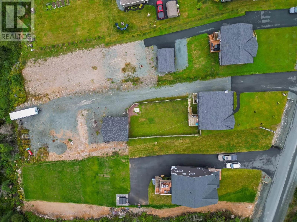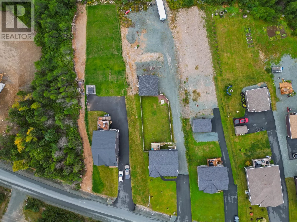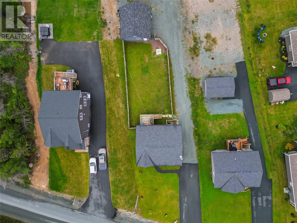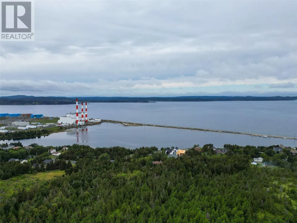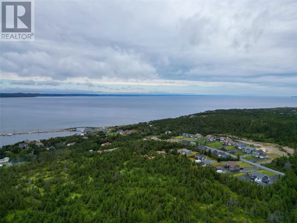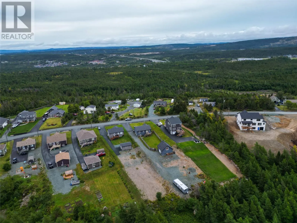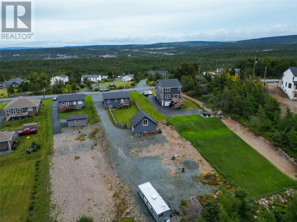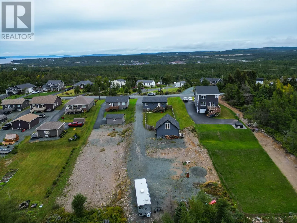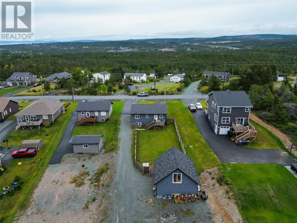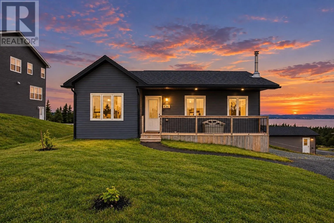
Welcome to 436 Seal Cove Road! Just five years young, this beautiful bungalow is perfectly positioned on an impressive 68 x 300 lot, offering full rear yard access and some of the most incredible views of Conception Bay you’ll find in town. Step inside to a bright, open concept kitchen, dining and living space designed to take advantage of the stunning surroundings. The main floor features three well appointed bedrooms, including a spacious primary bedroom with plenty of room for a king sized bed. Downstairs, the fully developed basement offers even more living space with an additional bedroom, full bathroom and cozy wood stove, perfect for those chilly Newfoundland winter nights. Outside, enjoy a fenced backyard where you can unwind and take in the spectacular sunsets over Conception Bay. Full rear yard access leads to a 24 x 24 detached garage, complete with a loft that offers fantastic additional storage or could make the perfect games room or hangout space. With a beautiful home, oversized lot, detached garage and a view that is truly hard to beat, 436 Seal Cove Road has so much to offer. Don’t wait to make this one your home sweet home! The seller hereby directs the listing brokerage there will be no conveyance of any written signed offers prior to 3 PM on September 21, 2026. The seller further directs that all offers are to remain open for acceptance until 8 PM on September 21, 2026. (id:27476)