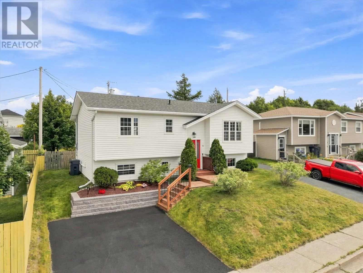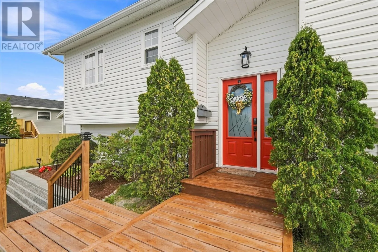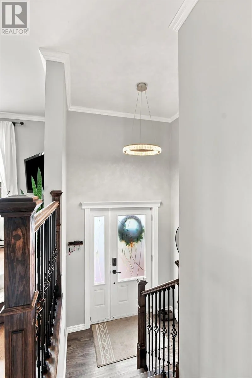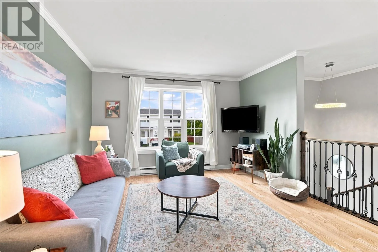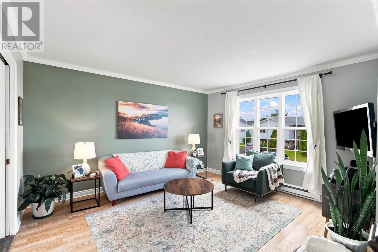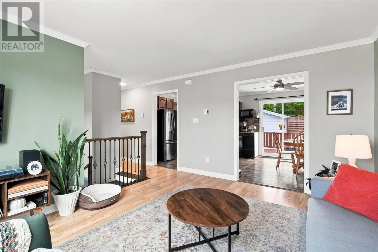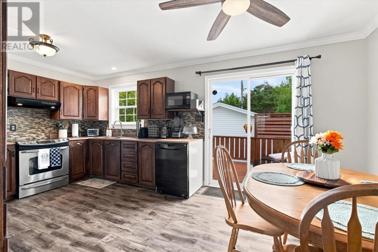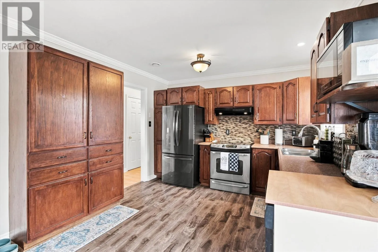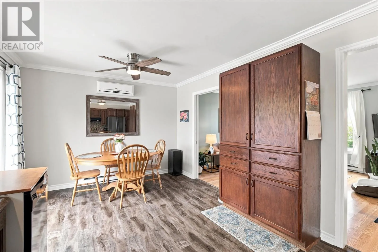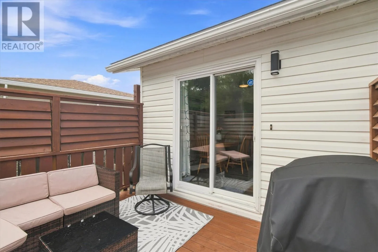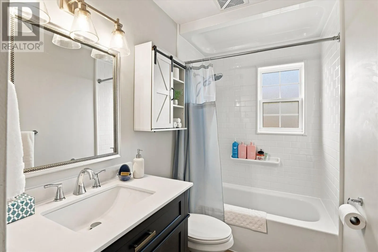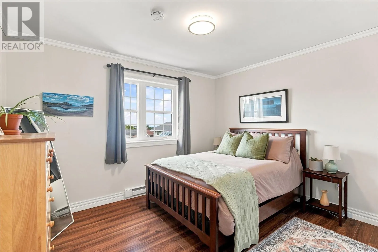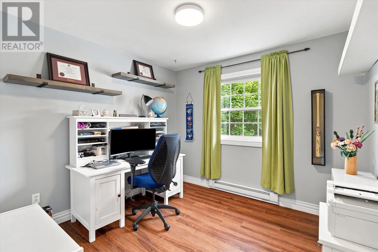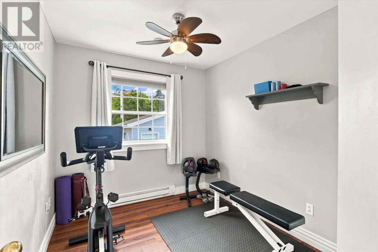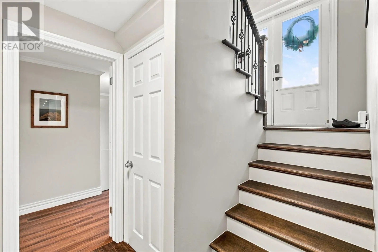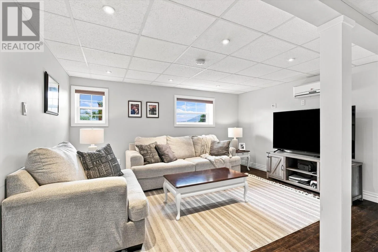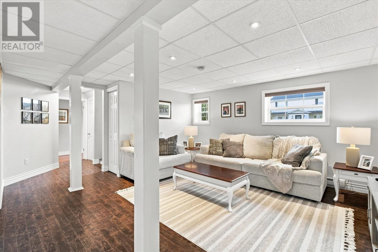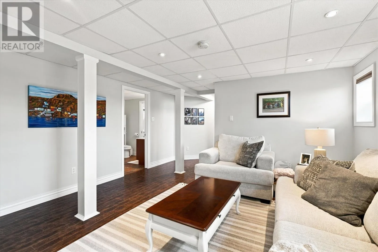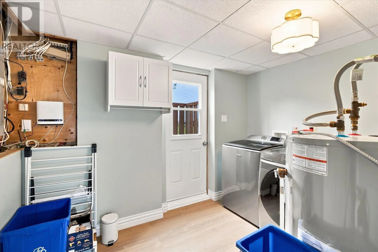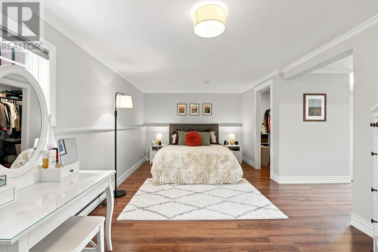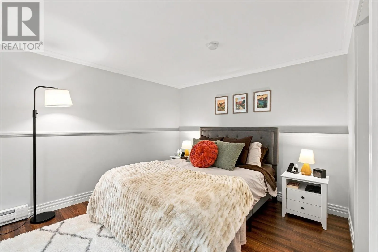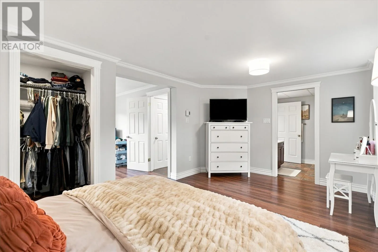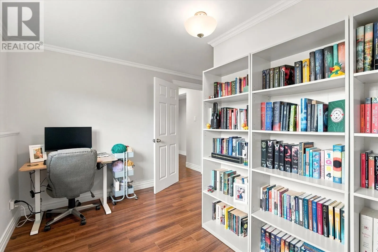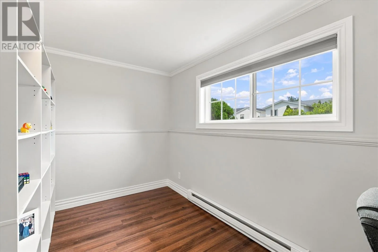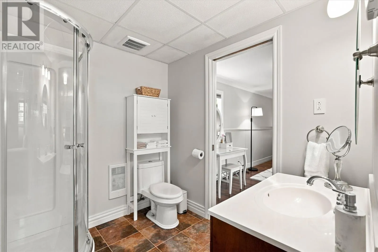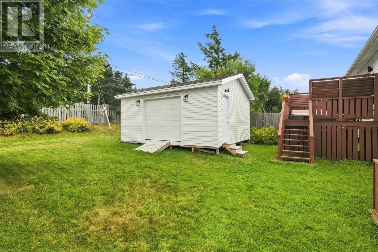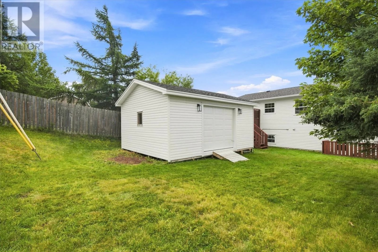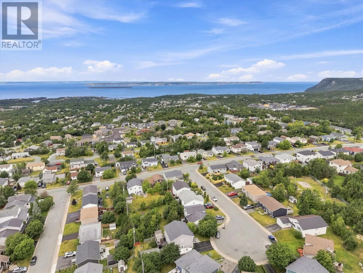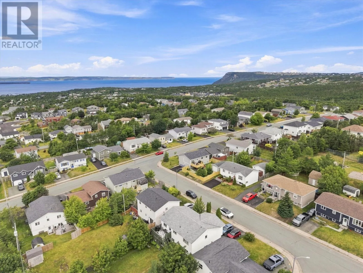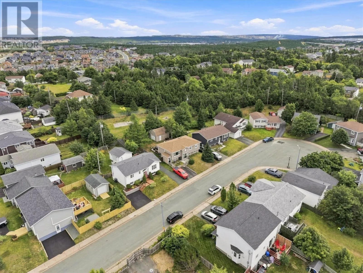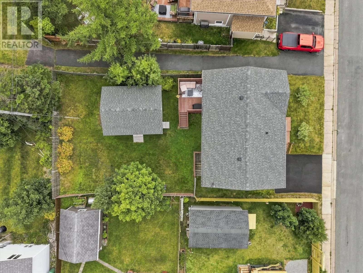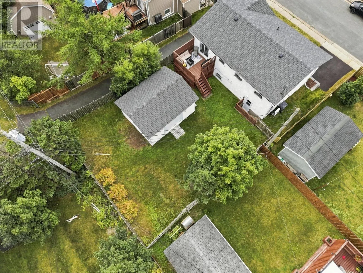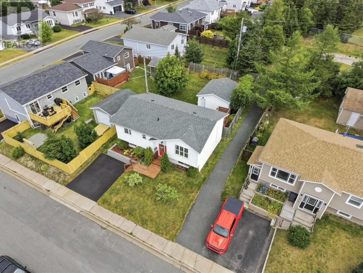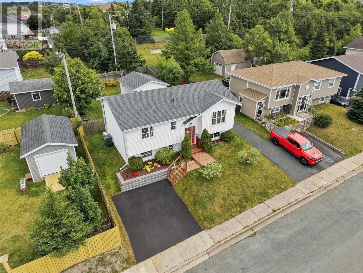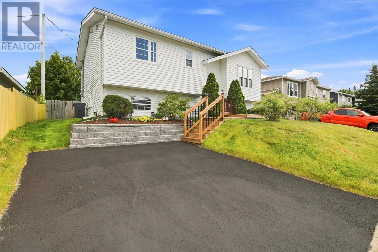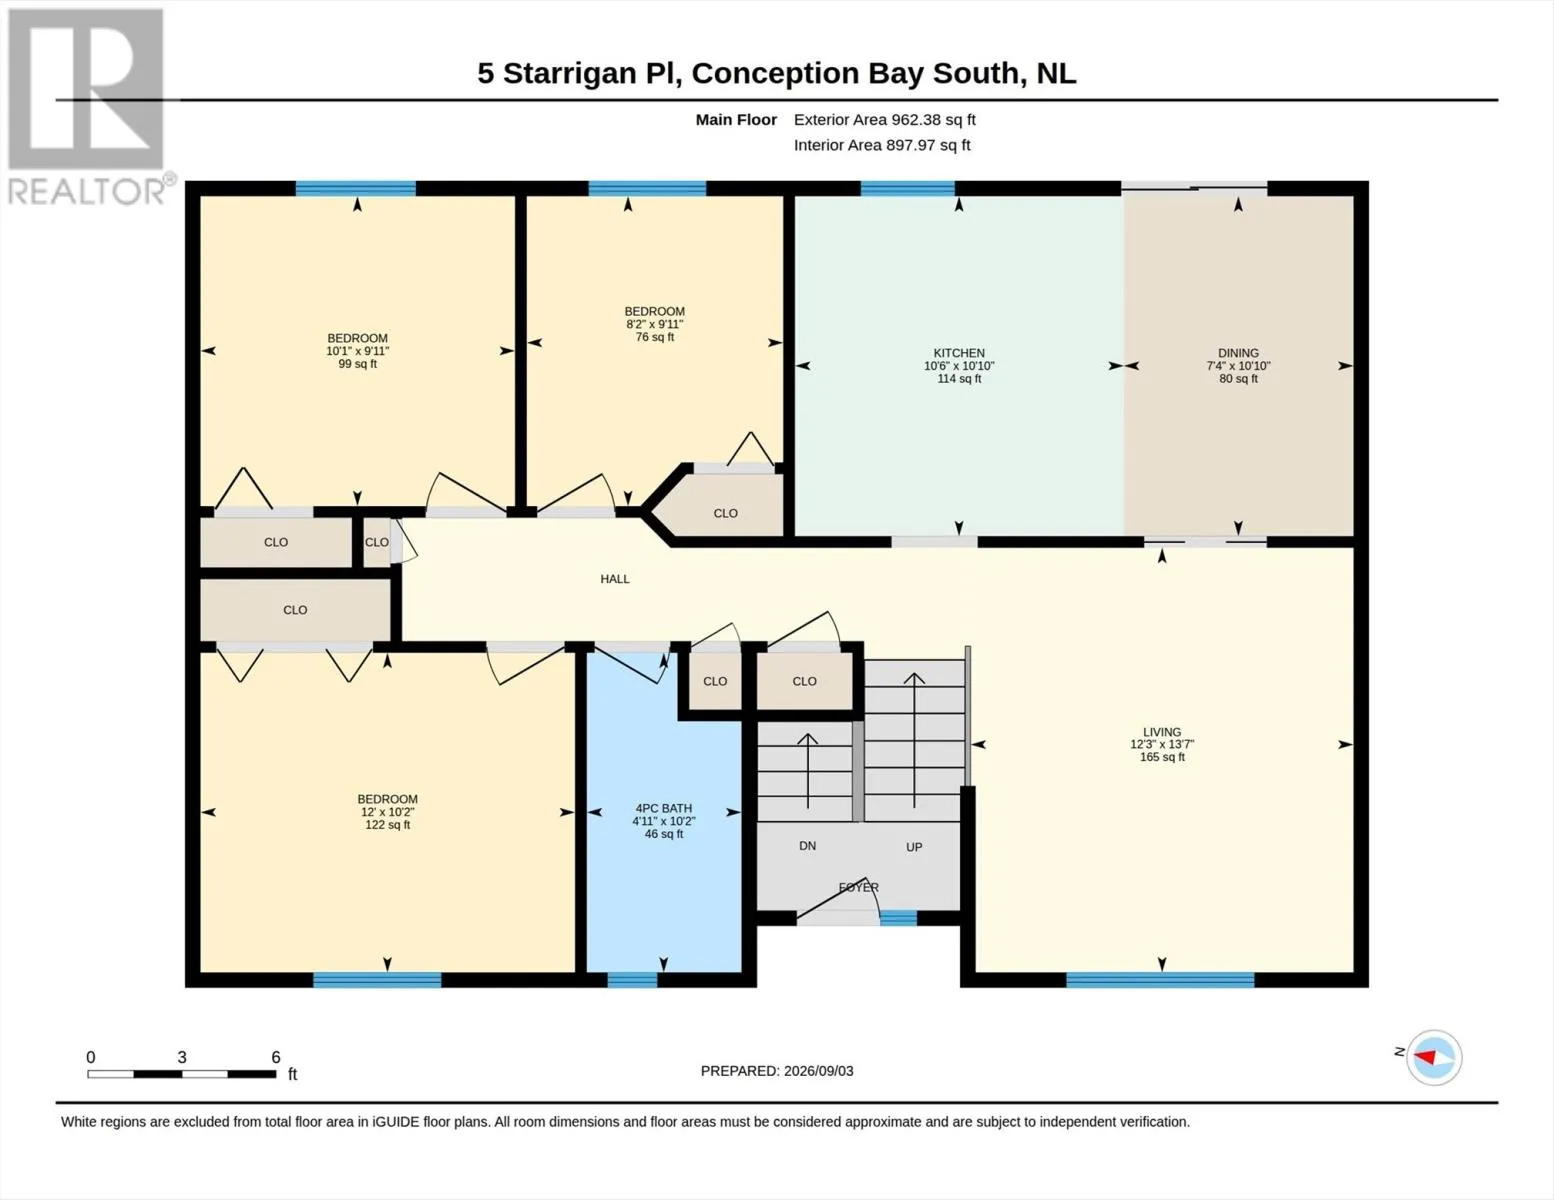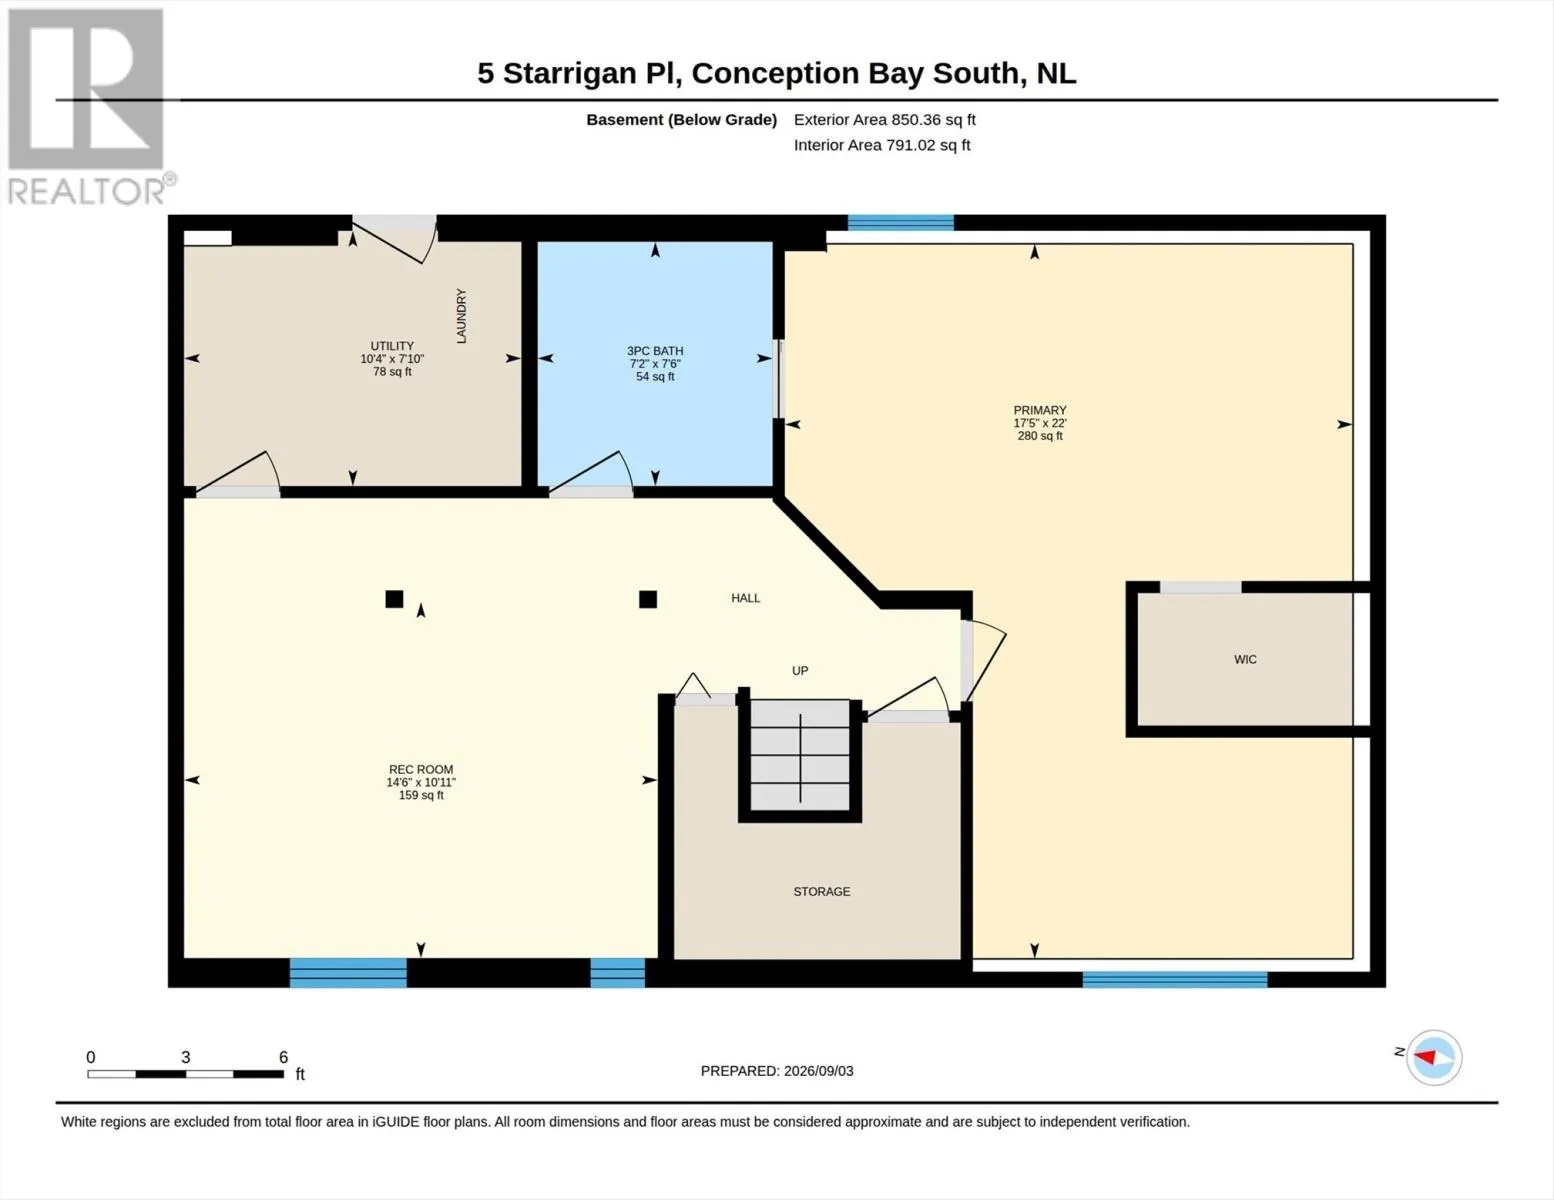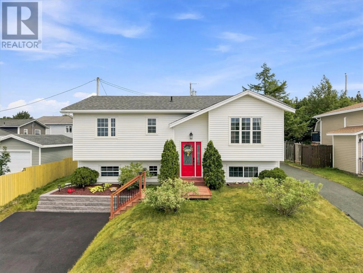
Welcome to this immaculately maintained family home on a quiet Manuels cul-de-sac in Conception Bay South, just minutes from top schools, amenities, Topsail Beach, and the TCH. Stepping inside, the freshly painted, light-filled interior highlights updated lighting, staircase with hardwood treads and iron spindles, and a bright living room. The refreshed kitchen features refurbished cabinetry, updated flooring, and modern appliances, while three main-floor bedrooms share a completely updated bath with a new tub, vanity, and toilet. The finished lower level boasts an expansive rec room, laundry with backyard access, and an impressive primary retreat complete with an ensuite, walk-in closet, and a flexible office or gym space. Dual mini-split heat pumps ensure efficient year-round heating a cooling on each level! Outside, you will enjoy a fully fenced yard steps from a playground, exceptional curb appeal with a resurfaced driveway, New rock wall, and new front steps (2025), alongside a fully lit and powered 16x20 shed (2023), roof (2019), and vinyl windows (2016). Modernized throughout and truly move in ready, this remarkable home offers incredible value. Schedule your private viewing today to experience it for yourself. As per Seller's directions re: Offers, there will be no presentation of offers prior to Monday September 21st @ 3pm. Offers to be left open until 8pm. (id:27476)