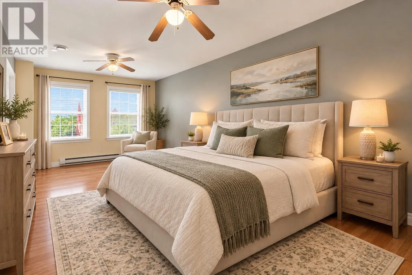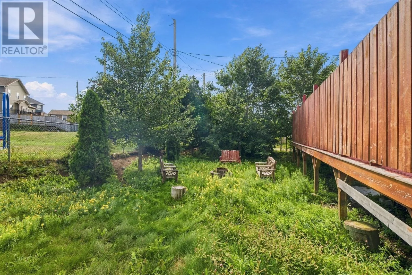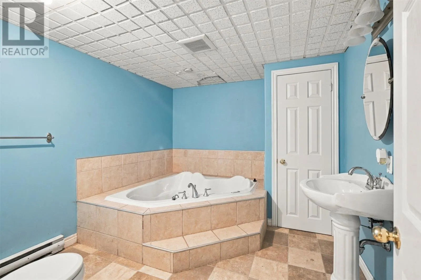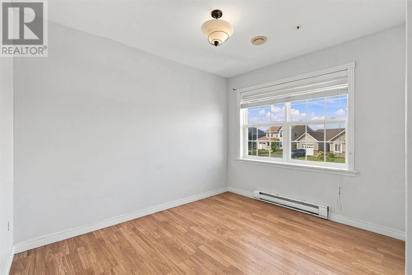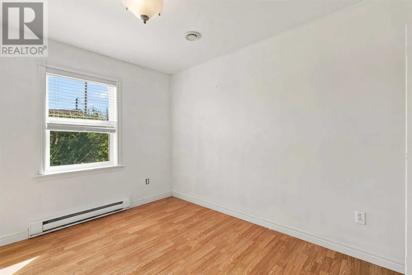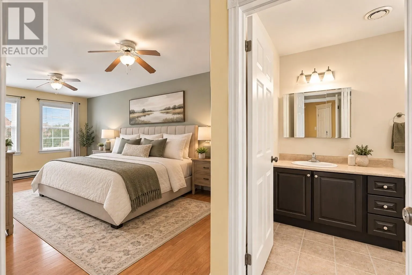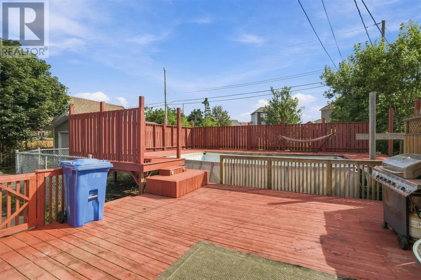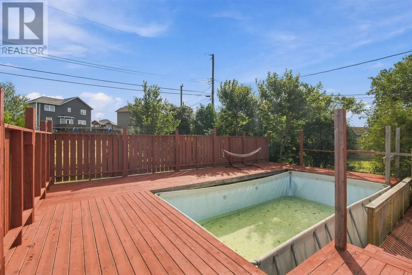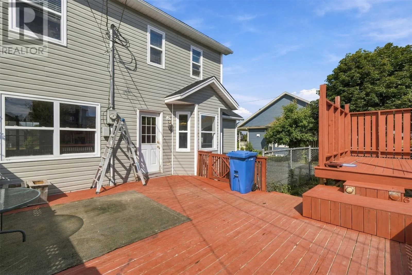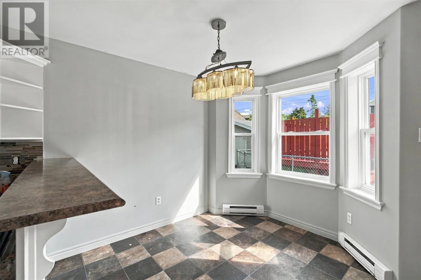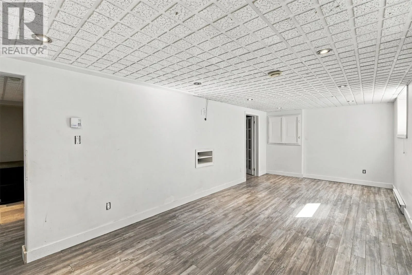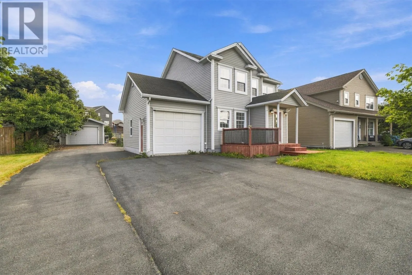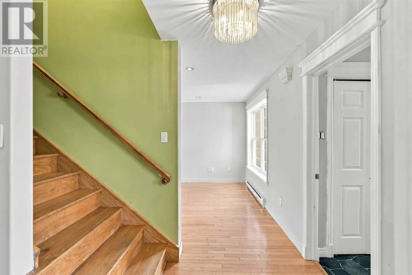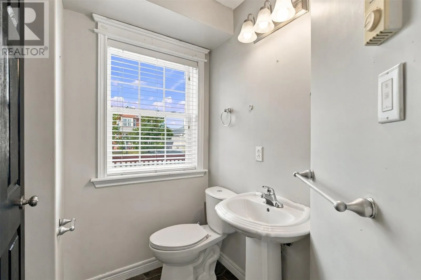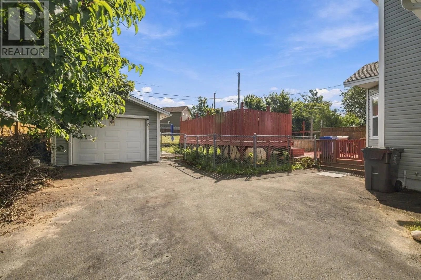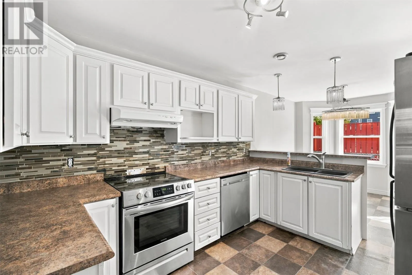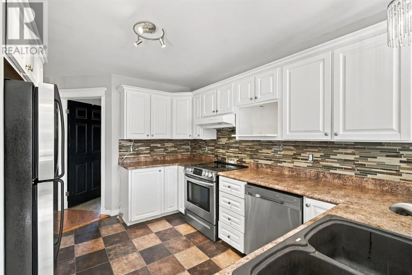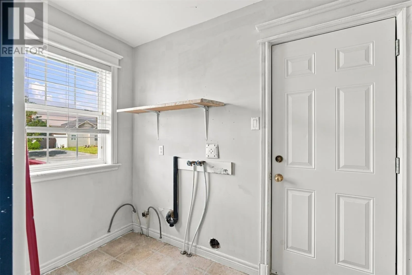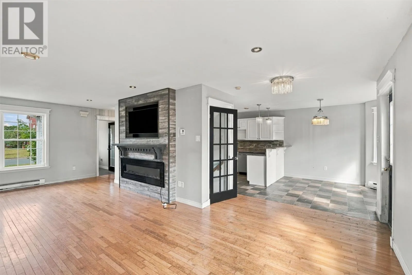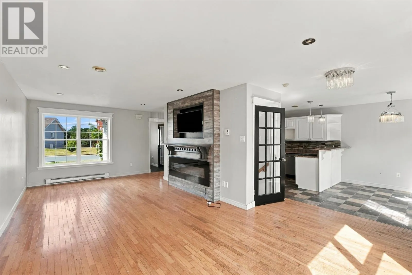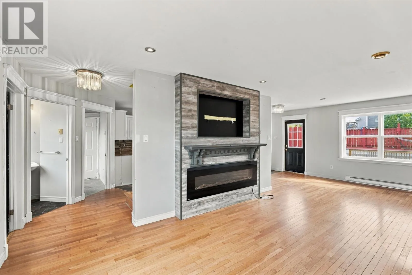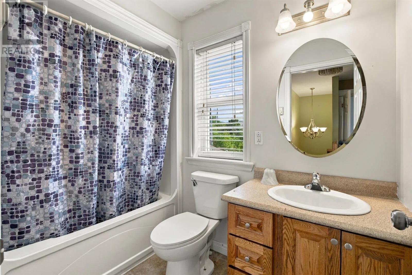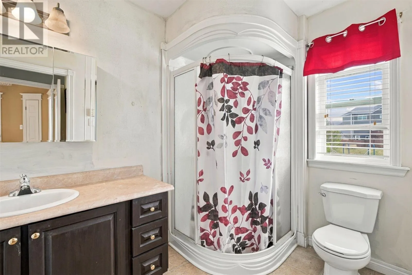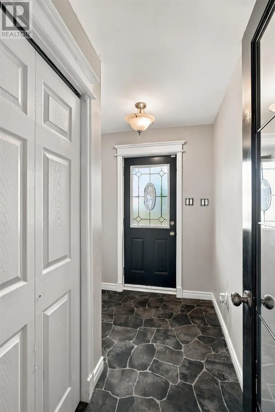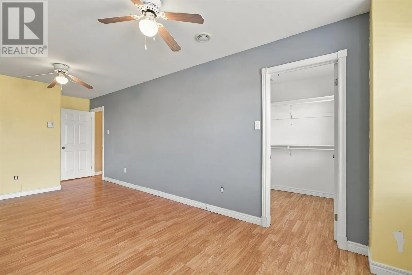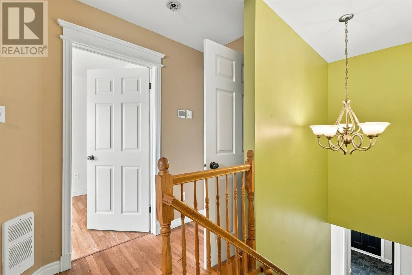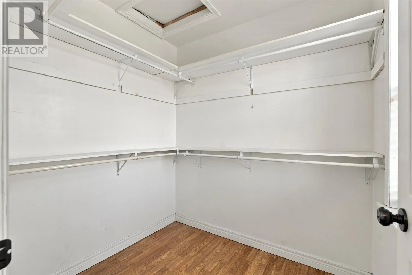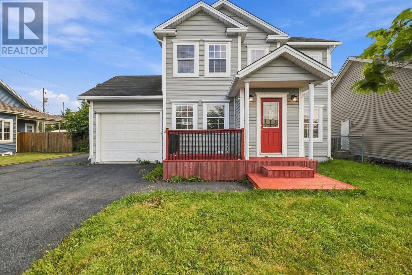
Welcome to 38 Wisemans Lane, CBS! This spacious 2-storey home offers 3 bedrooms, 3.5 bathrooms, an attached garage, and an additional detached garage, providing plenty of space for vehicles, storage, hobbies, and recreational equipment. The main level offers a functional layout with generous living and dining spaces, along with a convenient half bathroom and access to the attached garage. Upstairs, you’ll find three bedrooms, including a spacious primary bedroom featuring a walk-in closet and private ensuite bathroom. The additional bedrooms and bathroom provide plenty of space for the growing family. The lower level offers additional living space and includes a large bathroom with a Jacuzzi tub, providing a great space to relax and unwind. One of the standout features of this property is the fully fenced backyard, complete with a pool and a deck that completely surrounds it. This outdoor space offers plenty of potential for summer entertaining, relaxing, and enjoying time with family and friends. The property also features an oversized driveway with ample parking for five or more vehicles, as well as an attached garage, and a second garage situated at the side of the home. There is no shortage of parking and storage space here. Located in Conception Bay South and close to schools, recreation, shopping, and other amenities, 38 Wisemans Lane offers plenty of space both inside and out, with an outdoor setup that is ideal for any growing family. (id:27476)