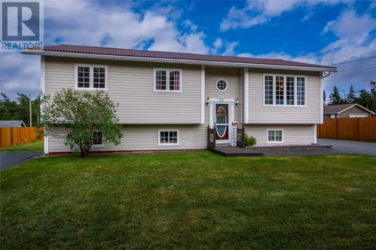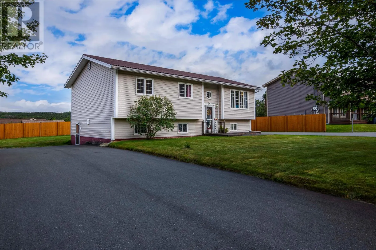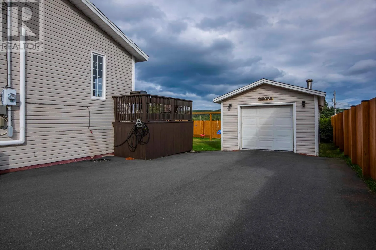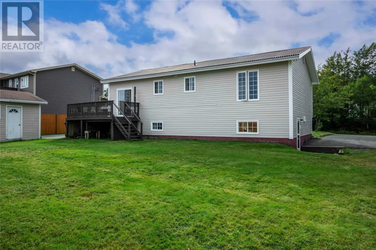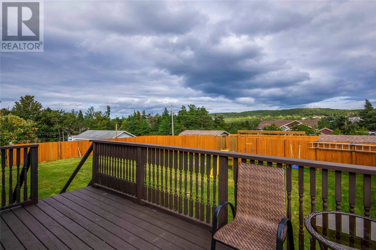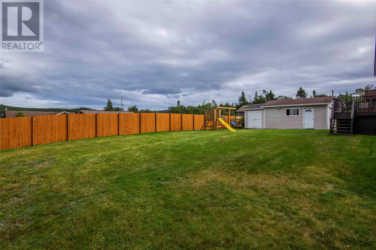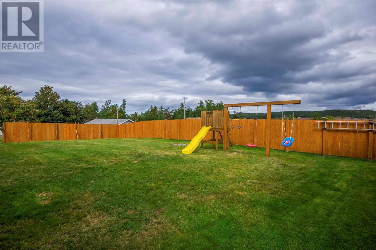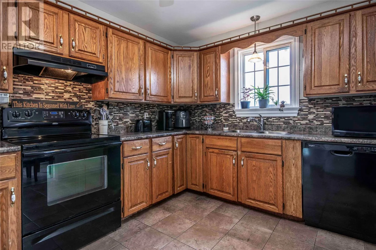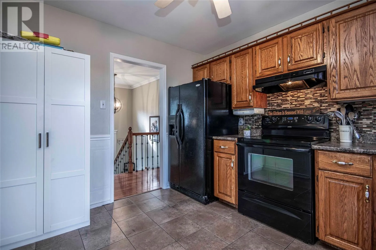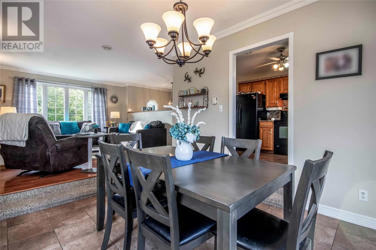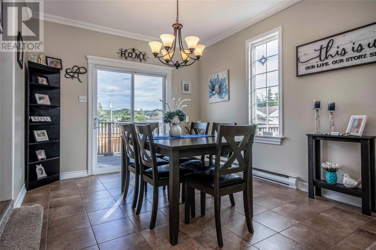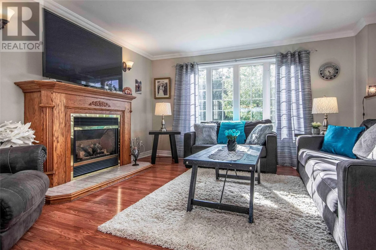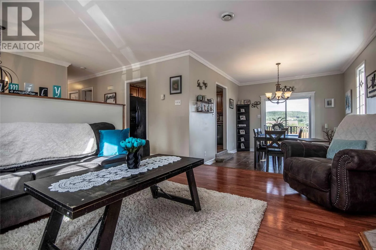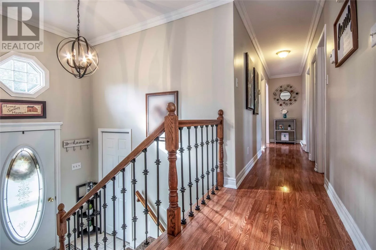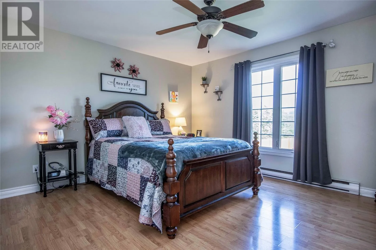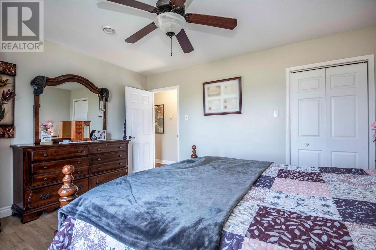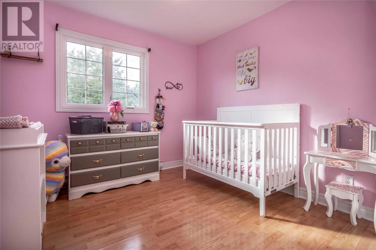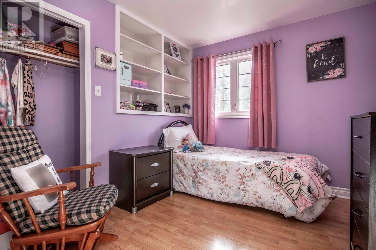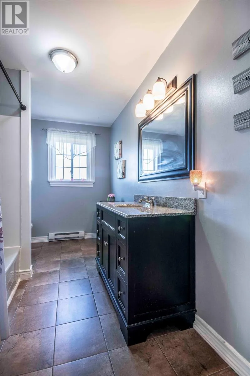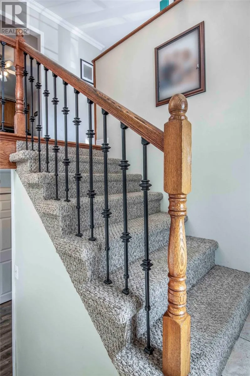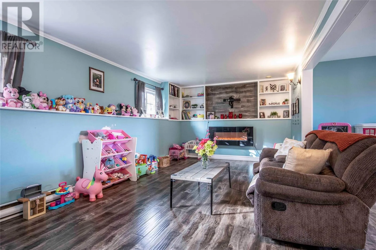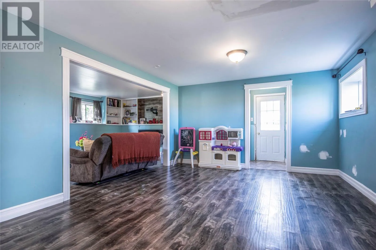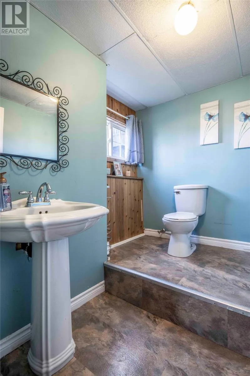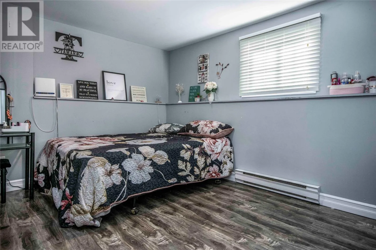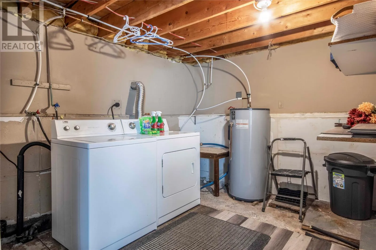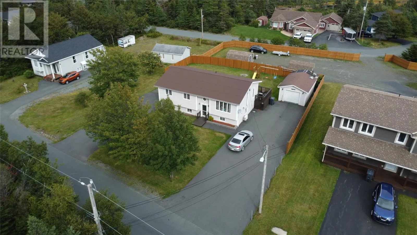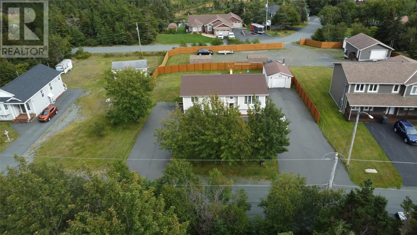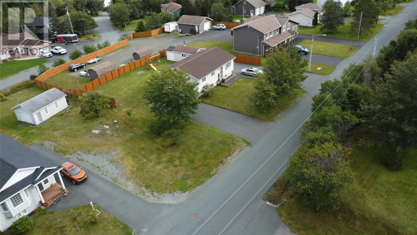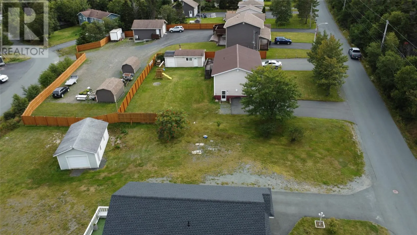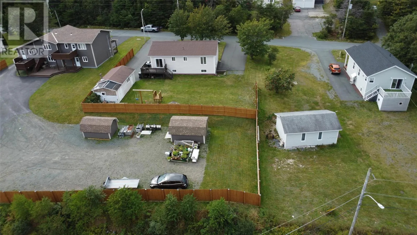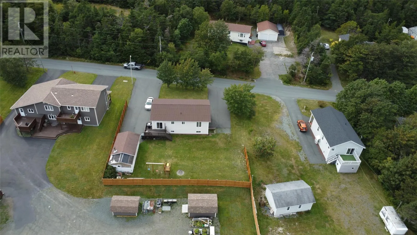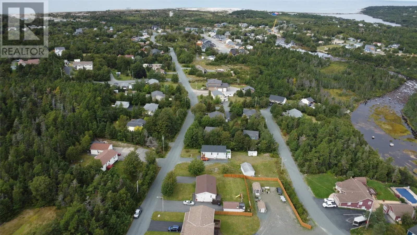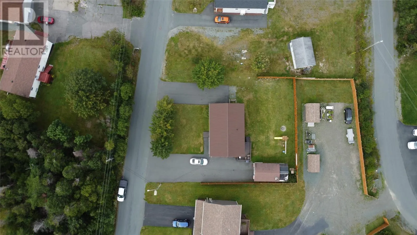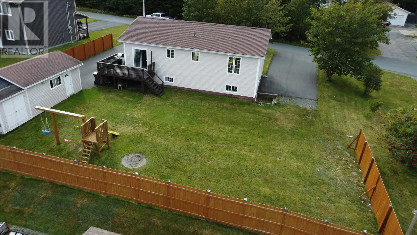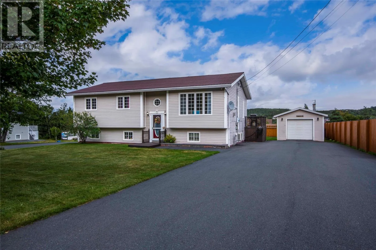
Welcome to 30 Morgans Road, Conception Bay South — a well-cared-for home offering plenty of space for a growing family, a great backyard setup, and a convenient CBS location close to everyday amenities. The main floor features 3 bedrooms, a bright kitchen, a large and spacious living room with plenty of room for family gatherings and entertaining, plus a sunken dining room** that adds character and creates a separate space for meals. Downstairs offers excellent flexibility with 2 family rooms, a spacious 4th bedroom, and a large utility room. The layout makes the lower level ideal for a growing family, a home daycare, playroom setup, home office, or additional recreation space. Outside, you’ll find an oversized lot with drive-in access leading to the 14’ x 28’ garage, providing plenty of room for vehicles, recreational toys, storage, or workshop space. Recent upgrades include a new metal roof, new mini-split heat pump, new hrv, upgraded plumbing, updated light fixtures, flooring, stairs, and railings, adding comfort, functionality, and peace of mind. Conveniently located close to grocery stores, schools, playgrounds, walking trails, ATV trails, recreation, and many other amenities throughout Conception Bay South. With 4 bedrooms, multiple living spaces, a large lot, garage, and a great location, this is a property with plenty to offer. Seller’s Direction: No conveyance of offers prior to 2:00 PM on September 28, 2026. All offers are to remain open for acceptance until 7:00 pm that same day. (id:27476)