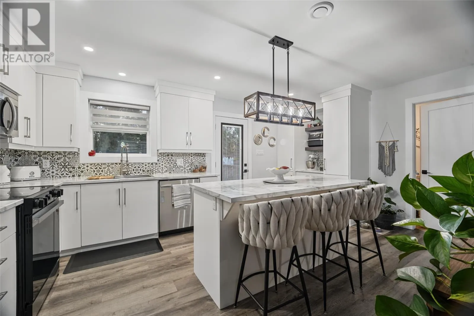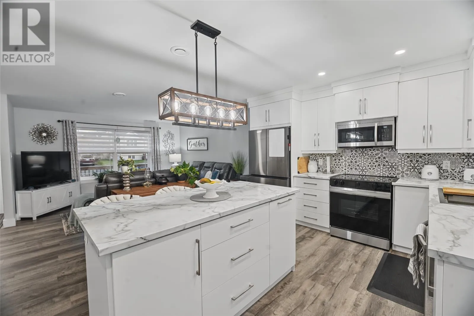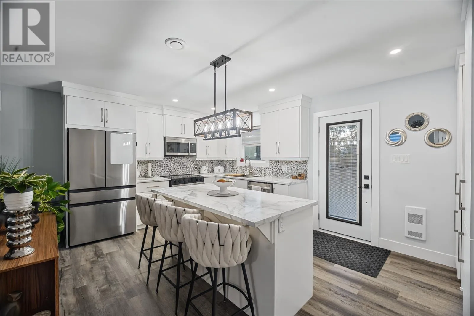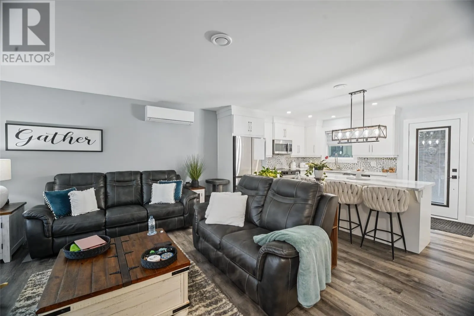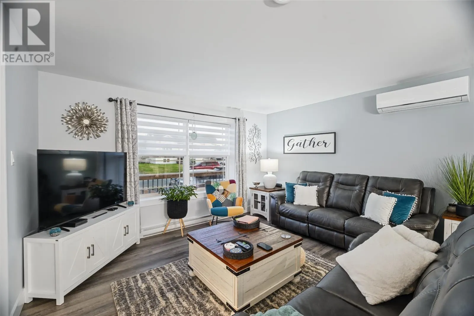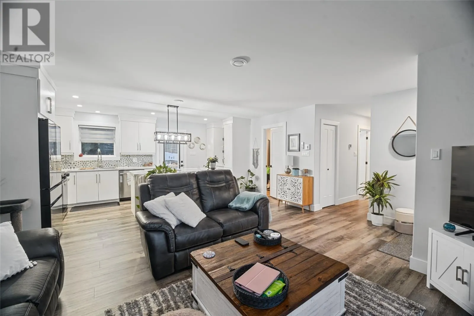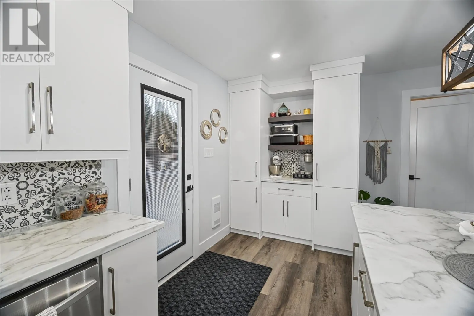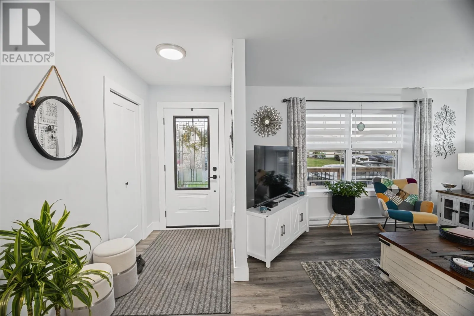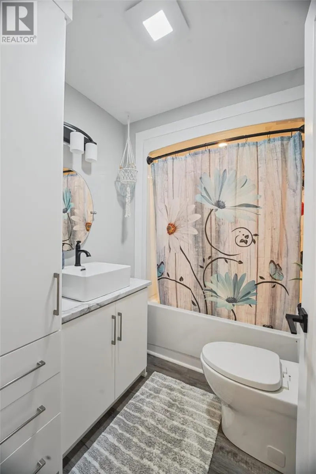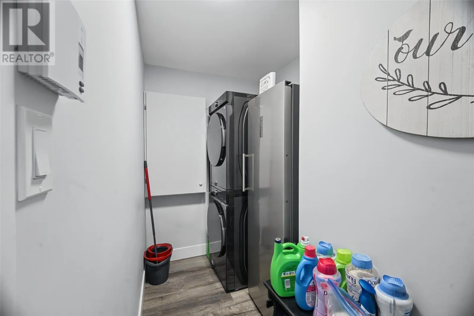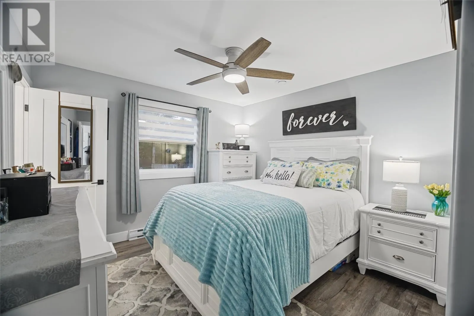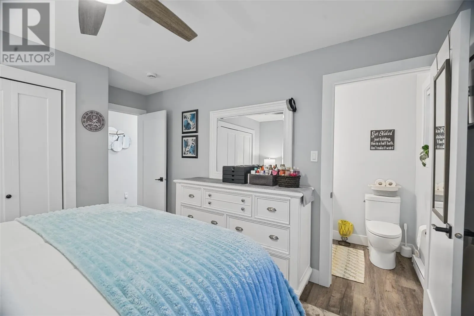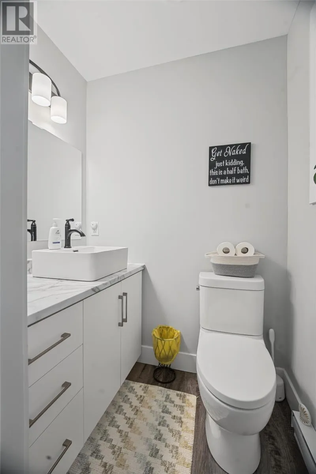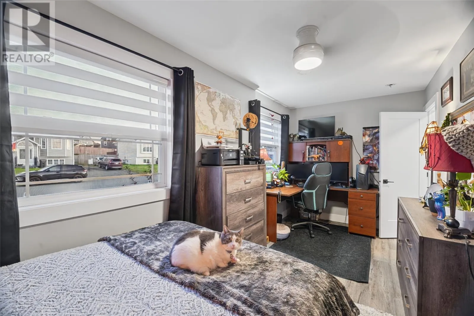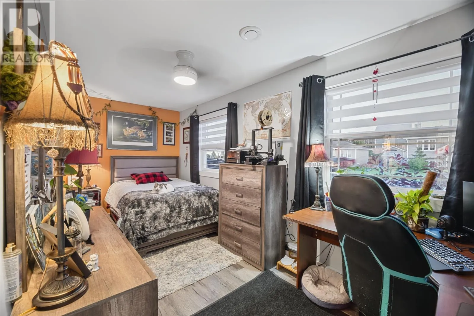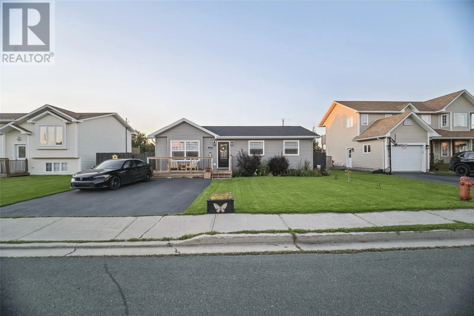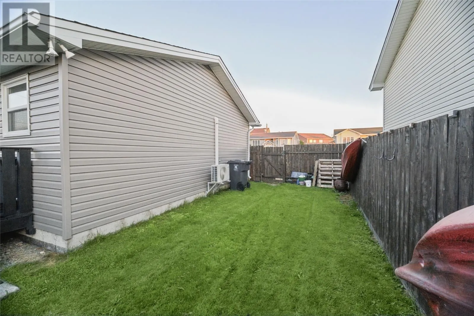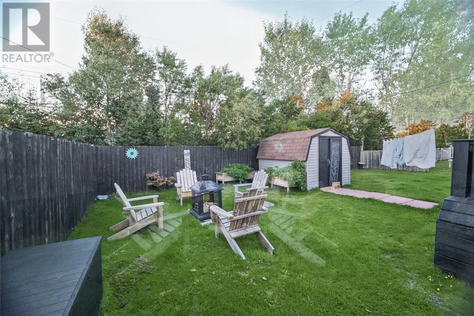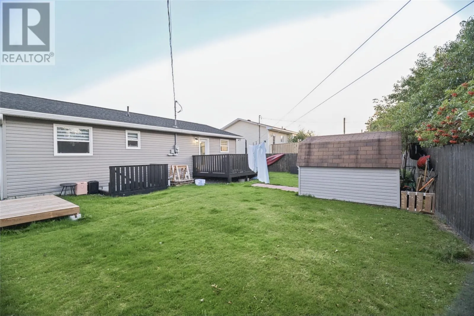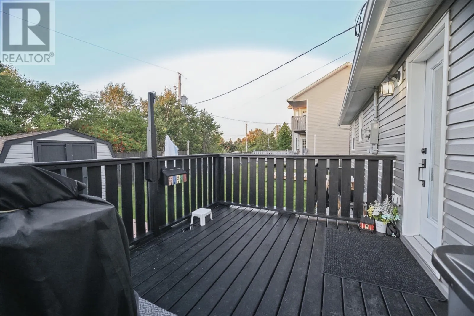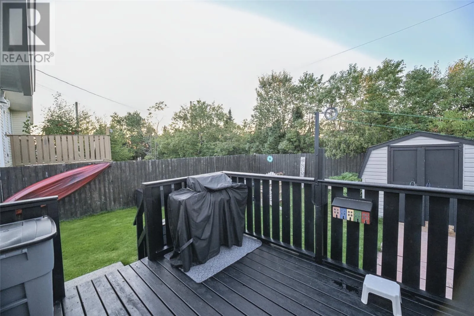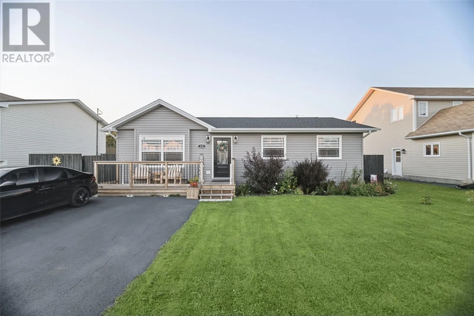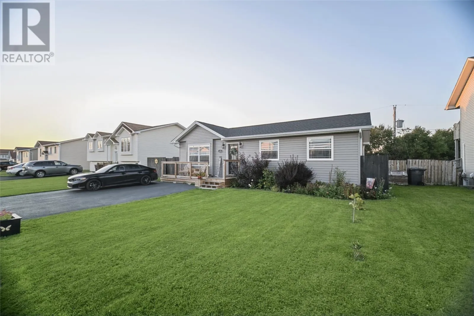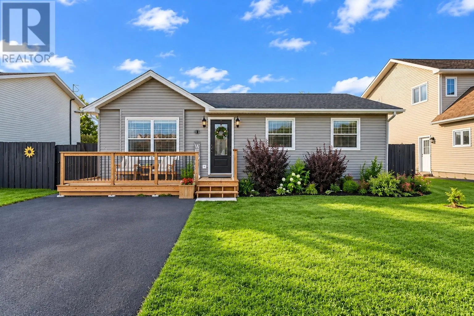
Welcome to this charming and beautifully maintained 2-bedroom bungalow in Kelligrews, ideally located just off Tilley’s Road South. Offering convenient one-level living, this inviting home has been thoughtfully laid out to maximize both comfort and functionality. The bright, open-concept living room flows seamlessly into the spacious eat-in kitchen, creating a welcoming space for everyday living and entertaining. Both bedrooms are well-sized, with the primary bedroom featuring its own convenient half ensuite. A full main bathroom and dedicated utility/laundry room complete the functional layout, with everything you need located on one level. Outside, you’ll find a level lot with a double paved driveway and a private backyard backing onto green space. Spend sunny CBS afternoons and warm summer evenings relaxing or entertaining on the sun-filled back deck, while the 10' x 12' shed provides additional outdoor storage. A clean 4-foot crawl space offers even more storage, while the mini-split adds year-round comfort. Cozy, functional and exceptionally well cared for, this home is a wonderful opportunity for first-time buyers, downsizers, or anyone looking for easy one-level living in a convenient Kelligrews location. (id:27476)