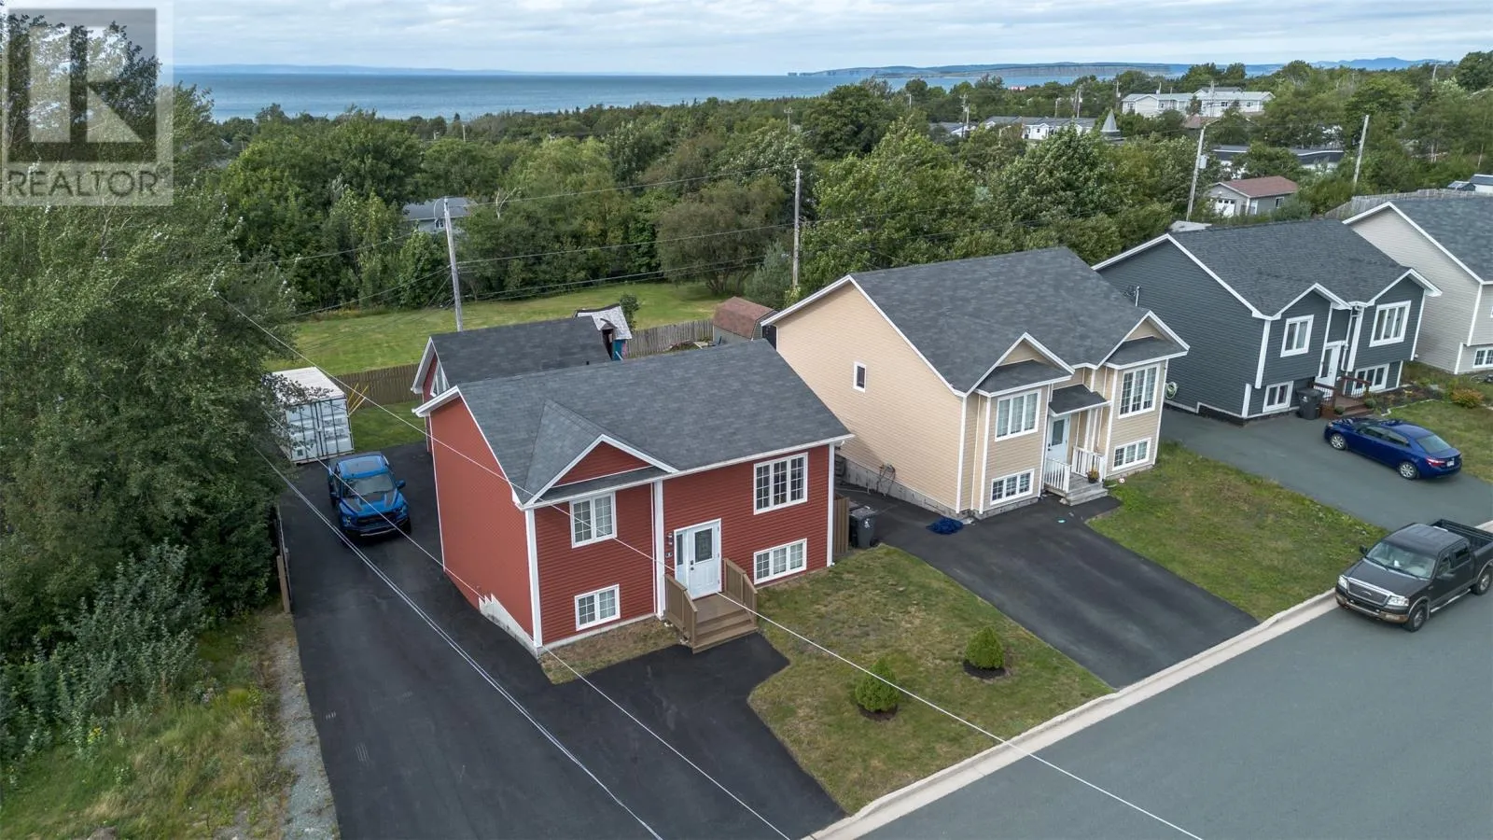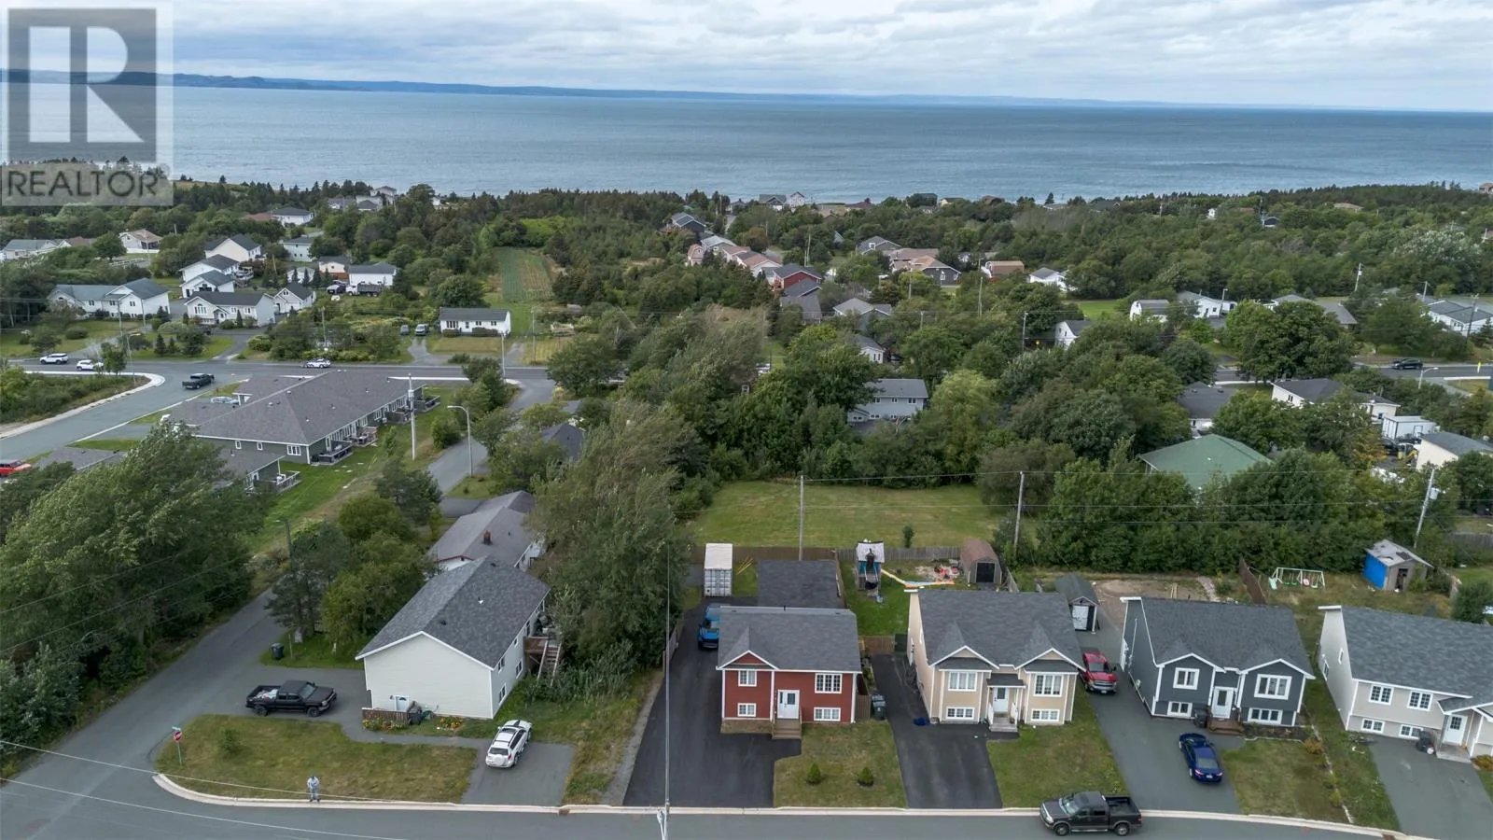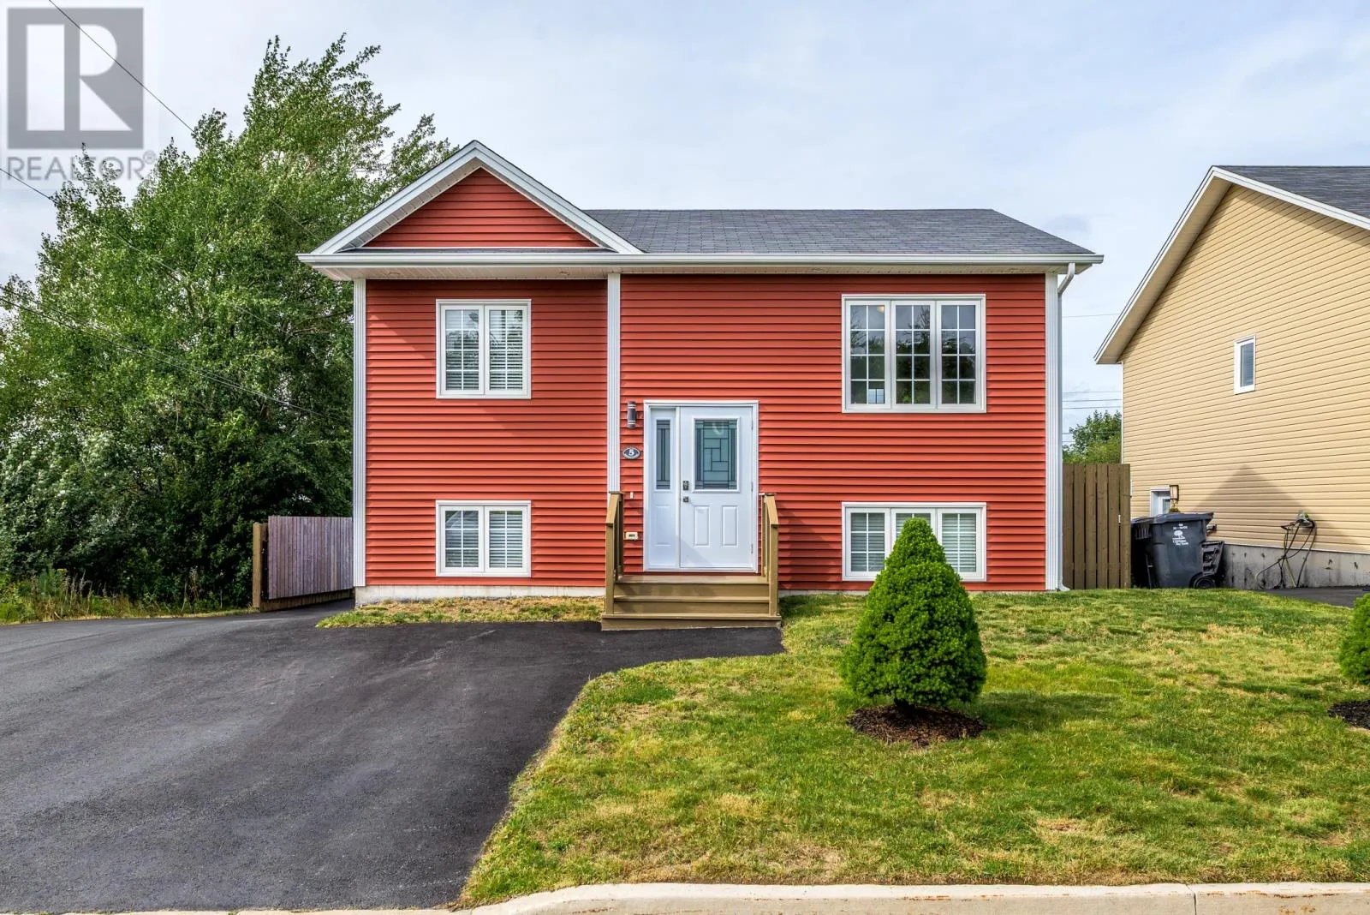
5 Chatwood Crescent, Conception Bay South, Newfoundland & Labrador A1X 0B1

Listed for:
$399,900
3 beds
2 baths
Listed 6 days ago
House for rent: 5 Chatwood Crescent, Conception Bay South, Newfoundland & Labrador A1X 0B1

View all 38 photos

About

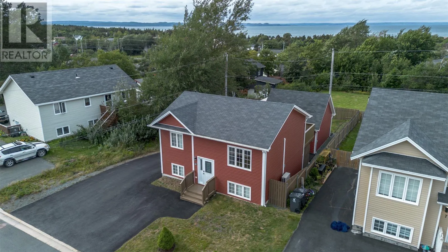
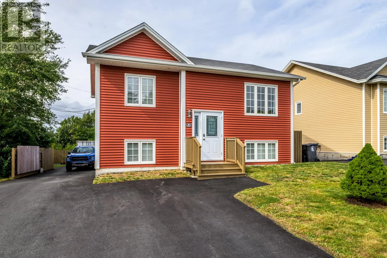
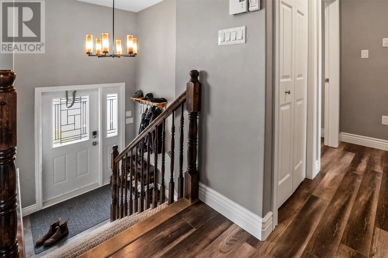
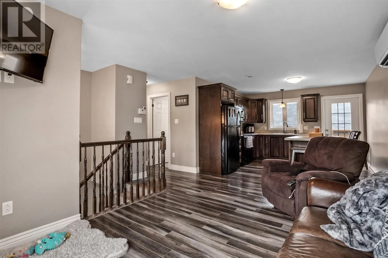
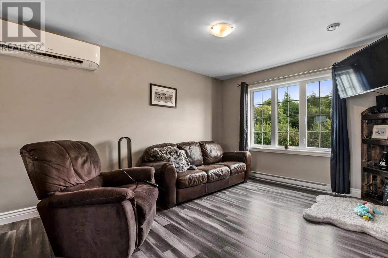
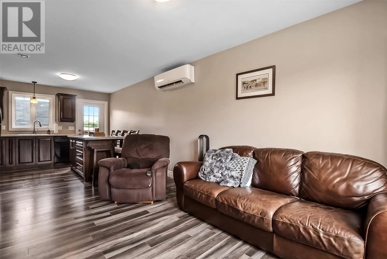
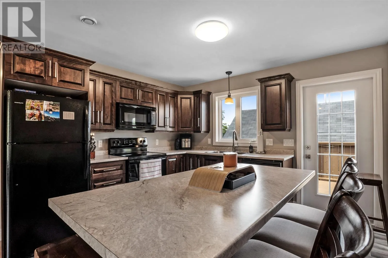
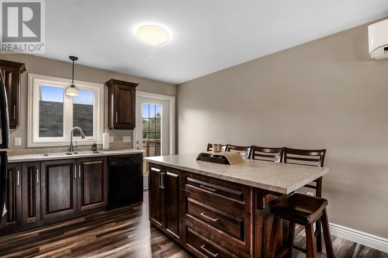
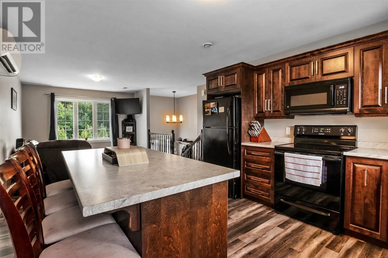
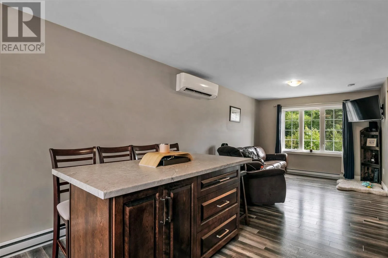
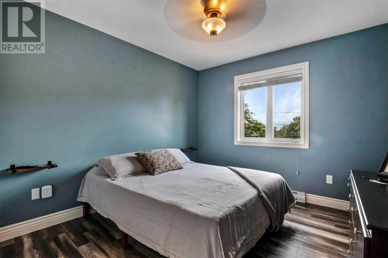
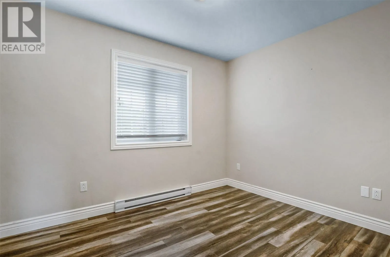
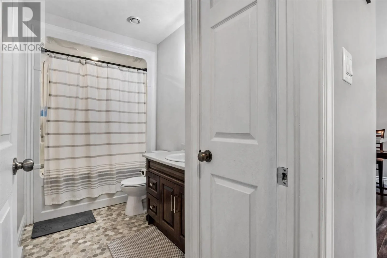
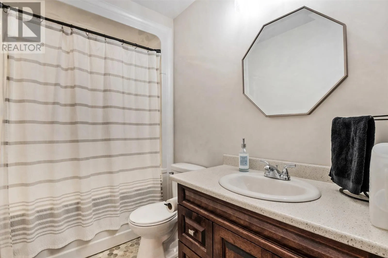
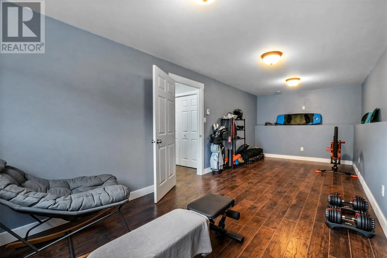
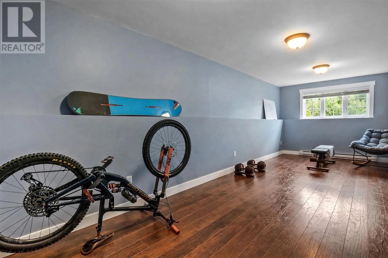
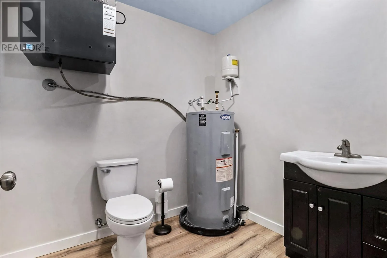
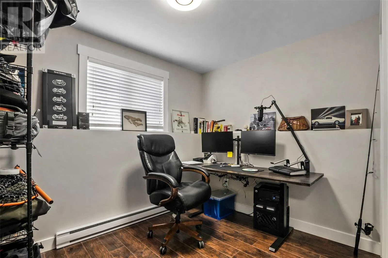
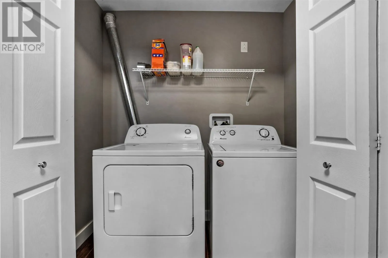
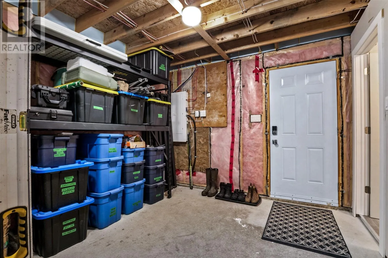
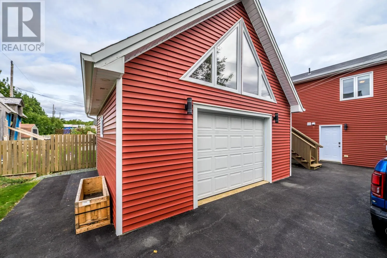
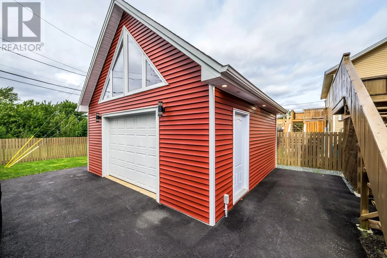
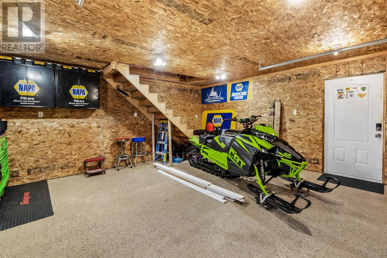
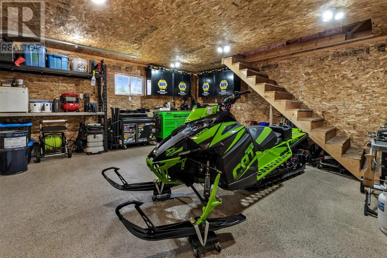
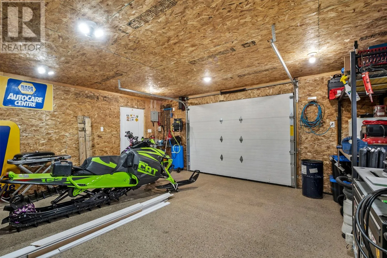
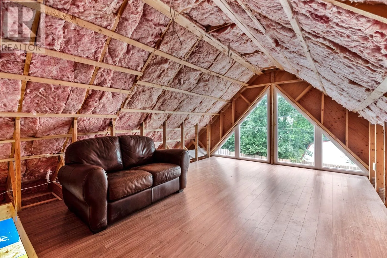
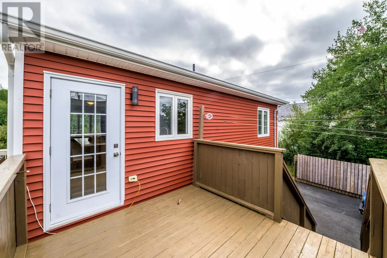
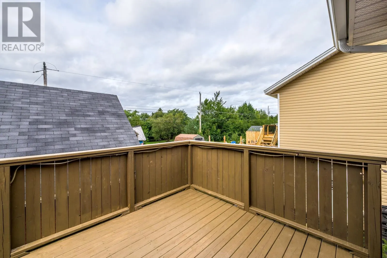
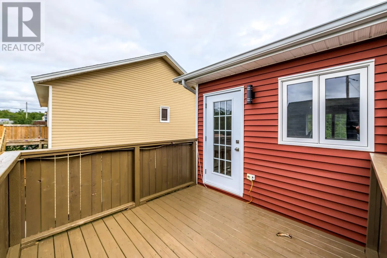
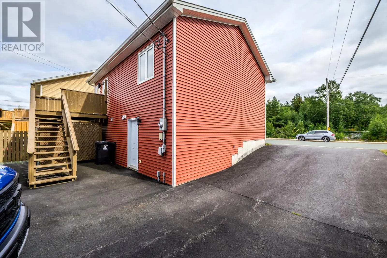
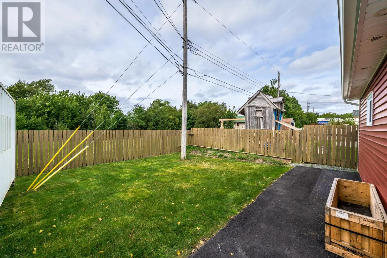
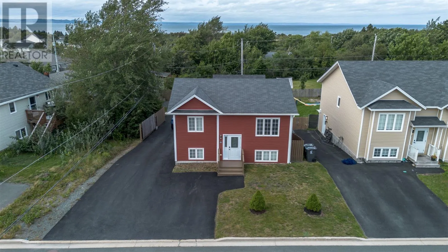
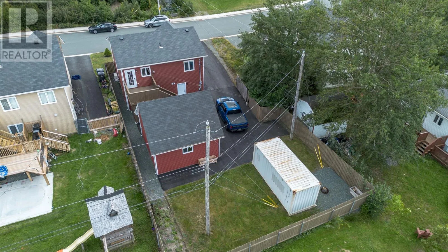
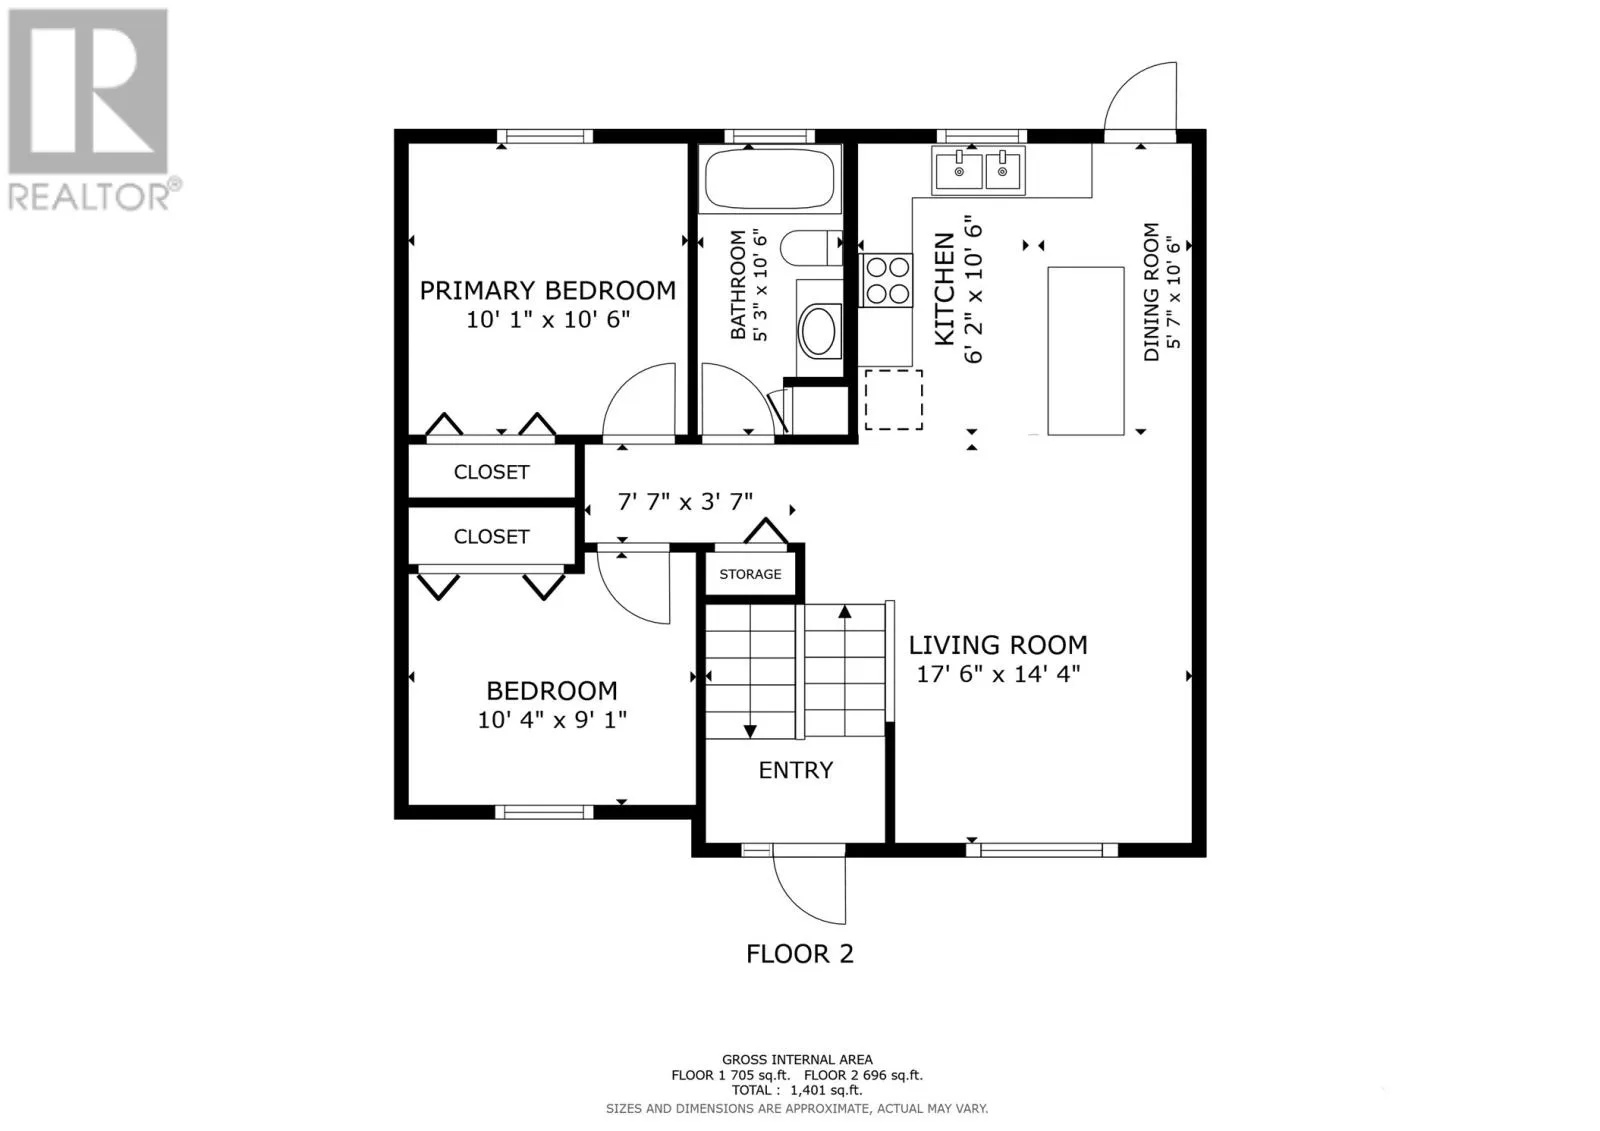
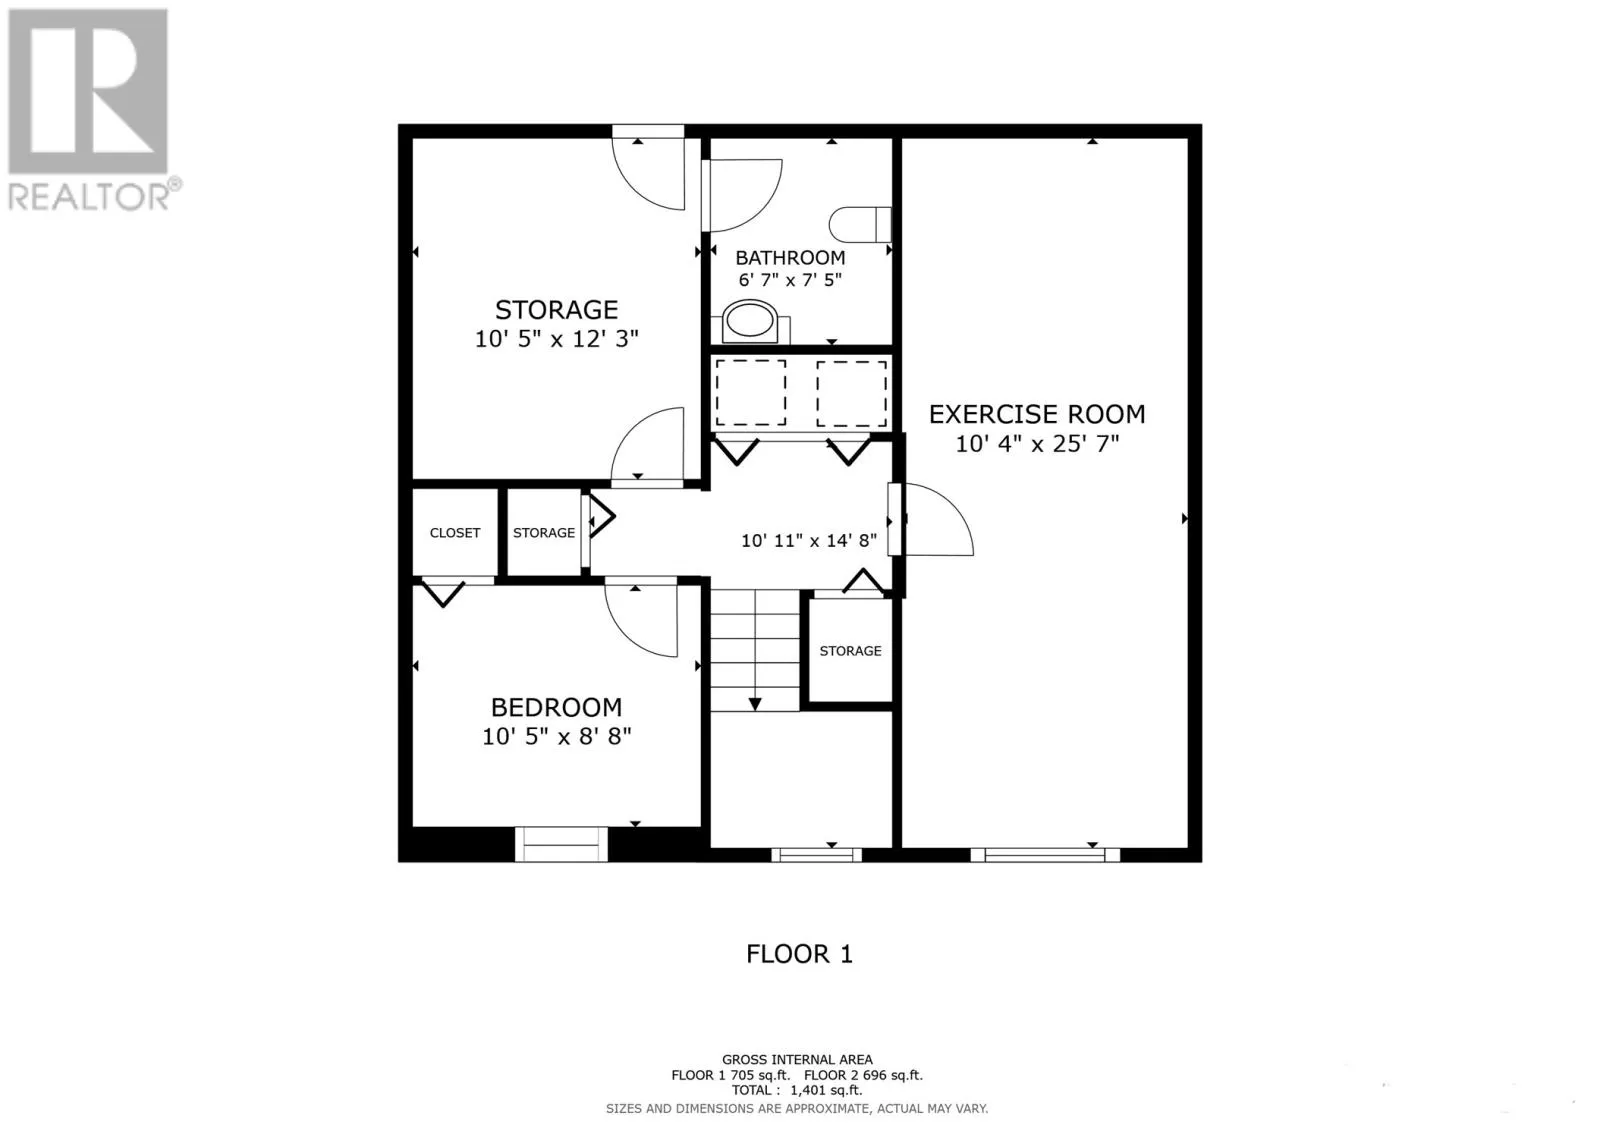
Beautifully maintained split-entry home located in the sought-after community of Conception Bay South. The welcoming foyer leads into the bright, open-concept main living area, featuring a spacious living room and adjoining eat-in kitchen. The kitchen offers ample cabinetry, a convenient sit-up island, and direct access to the patio and fully fenced garden, making outdoor entertaining easy. The main floor features two comfortable bedrooms and the main family bathroom. Downstairs, you’ll find a spacious rec room, third bedroom, newly added powder room (2026), and ample storage space, providing plenty of flexibility for family living, guests, or a home office. Additional features include a 20' x 20' detached garage with loft storage, fully fenced backyard, mini-split for efficient heating and cooling, and a hot water boiler replaced in 2023. A well-cared-for home offering a functional layout, great outdoor space, and plenty of storage in a desirable CBS location. (id:27476)


Property Highlights

MLS® Number
1303619
Type
Single Family
Ownership Type
Freehold
Land Size
55 x 122|under 1/2 acre

Building

Building Type
House
Storeys
1.00
Square Footage
1401 sqft
Bathrooms Total
2
Bedrooms Above Ground
2
Bedrooms Total
3
Amenities
Recreation, Shopping
Exterior Finish
Vinyl siding
Fireplace Present
No
Basement Type
Basement Features
Building Heating Type
Baseboard heaters, Mini-Split
Heating Fuel
Electric
Building Cooling Type

Utilities

Water
Municipal water
Utility Sewer
Municipal sewage system

Room Layout

Bath (# pieces 1-6)
Basement
6.7 x 7.5 2pc
Storage
Basement
10.5 x 12.3
Bedroom
Basement
10.5 x 8.8
Recreation room
Basement
10.4 x 25.7
Bath (# pieces 1-6)
Main level
5.3 x 10.6 4 pc
Bedroom
Main level
10.4 x 9.1
Primary Bedroom
Main level
10.1 x 10.6
Dining room
Main level
5.7 x 10.6
Kitchen
Main level
6.2 x 10.6
Living room
Main level
17.6 x 14.4

Location

Learn more about this property
Listing provided by:
RE/MAX Infinity Realty Inc. - Sheraton Hotel
MLS® number:
1303619
Agent:
Jack Giannou
*Indicates required field
Name is required
Email is required
Please enter a valid phone number (e.g., 416-111-1111).