28 Hibernia Place, Conception Bay South, Newfoundland & Labrador A1X 7P2

Listed for:
$449,900
4 beds
3 baths
Listed 2 days ago
House for rent: 28 Hibernia Place, Conception Bay South, Newfoundland & Labrador A1X 7P2

View all 41 photos

About

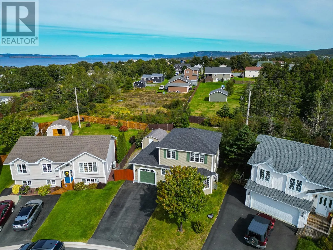
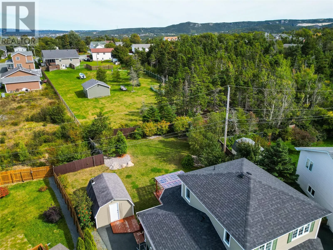
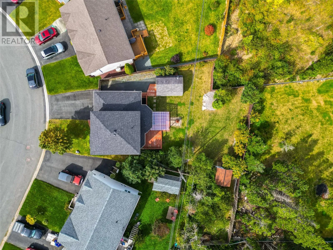
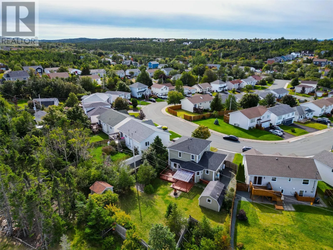
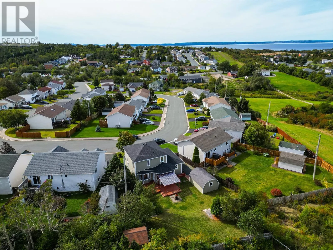
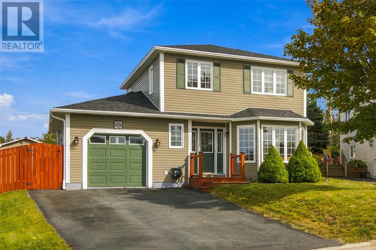
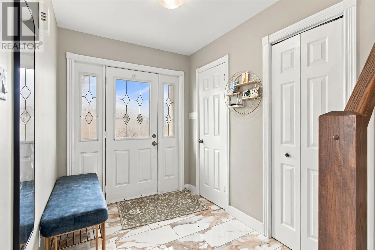
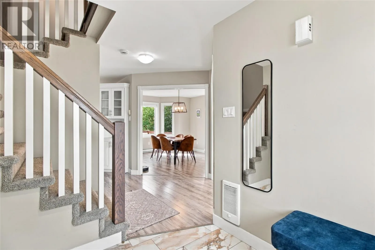
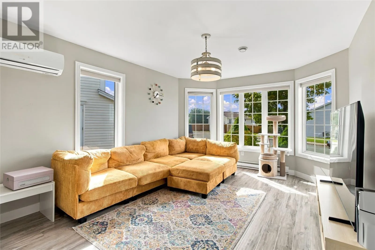
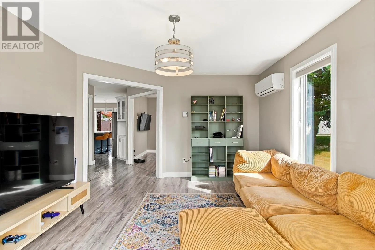
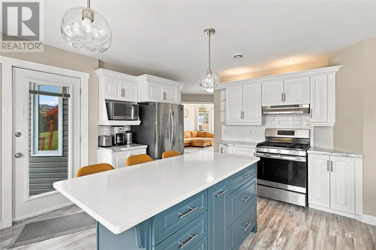
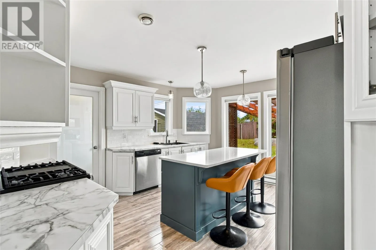
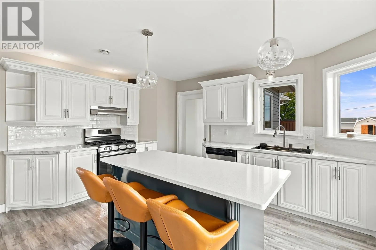
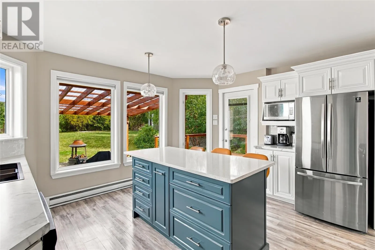
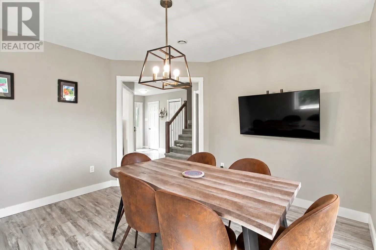
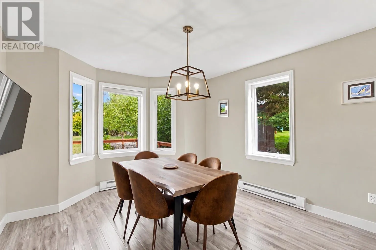
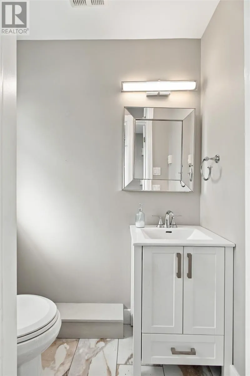
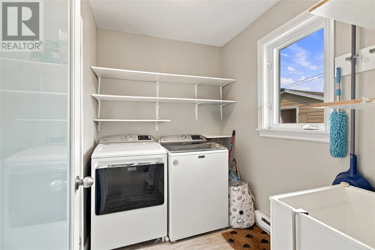
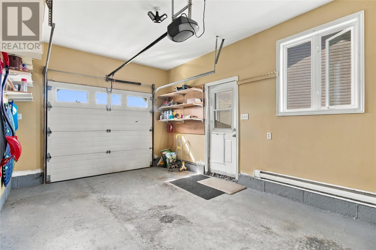
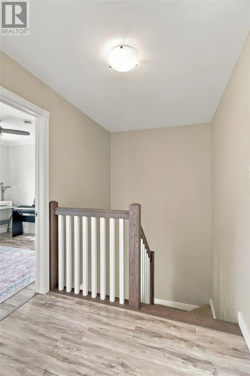
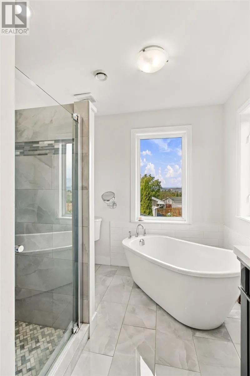
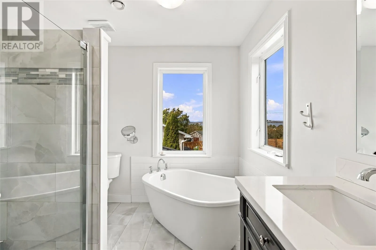
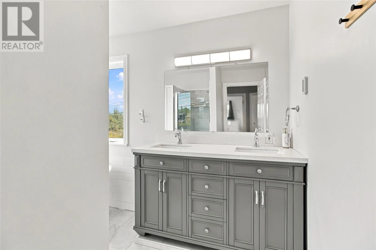
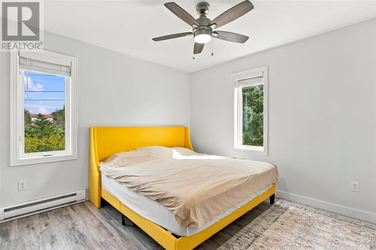
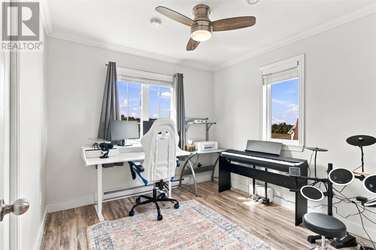
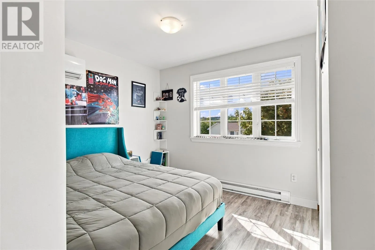
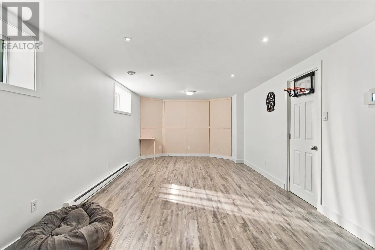
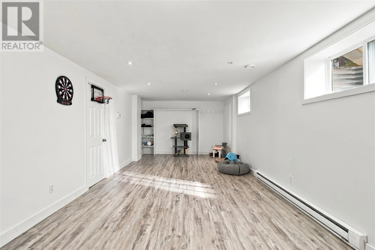
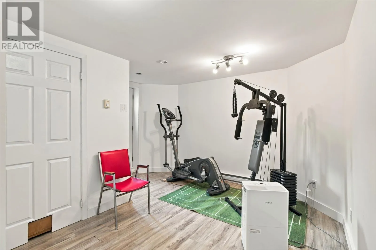
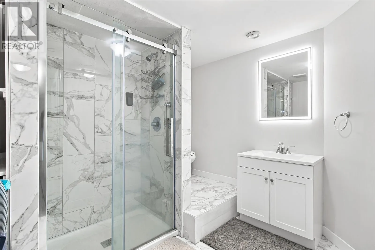
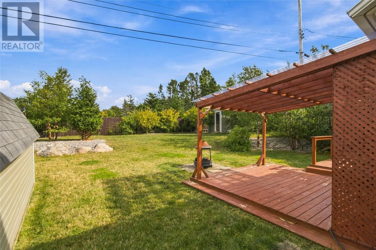
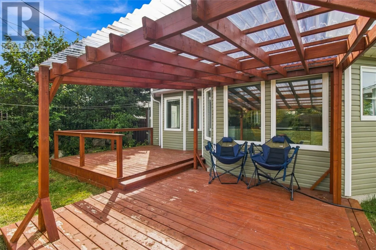
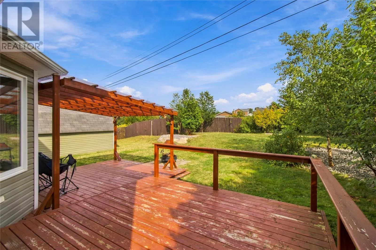
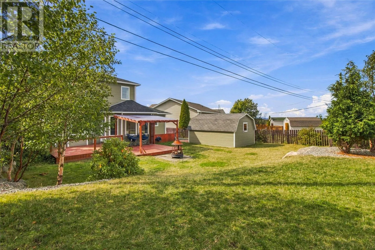
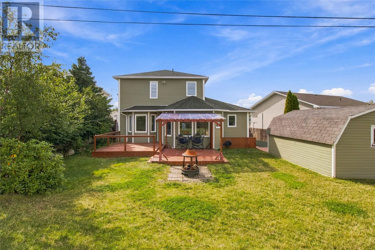
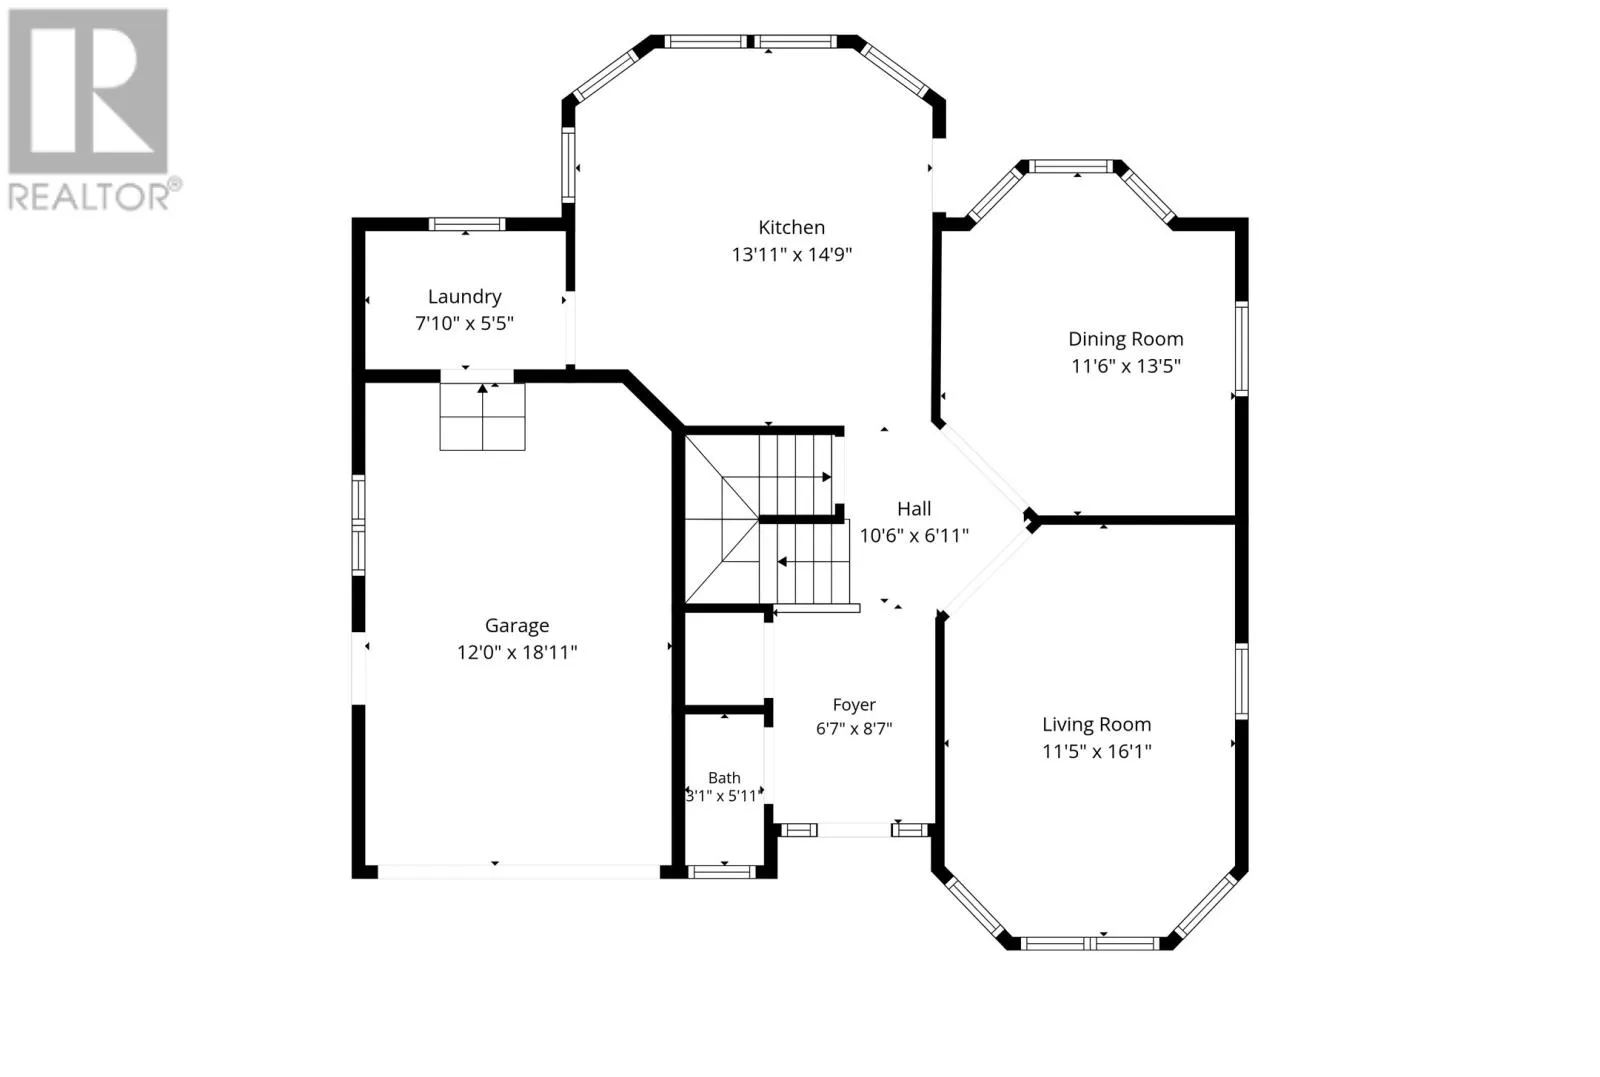
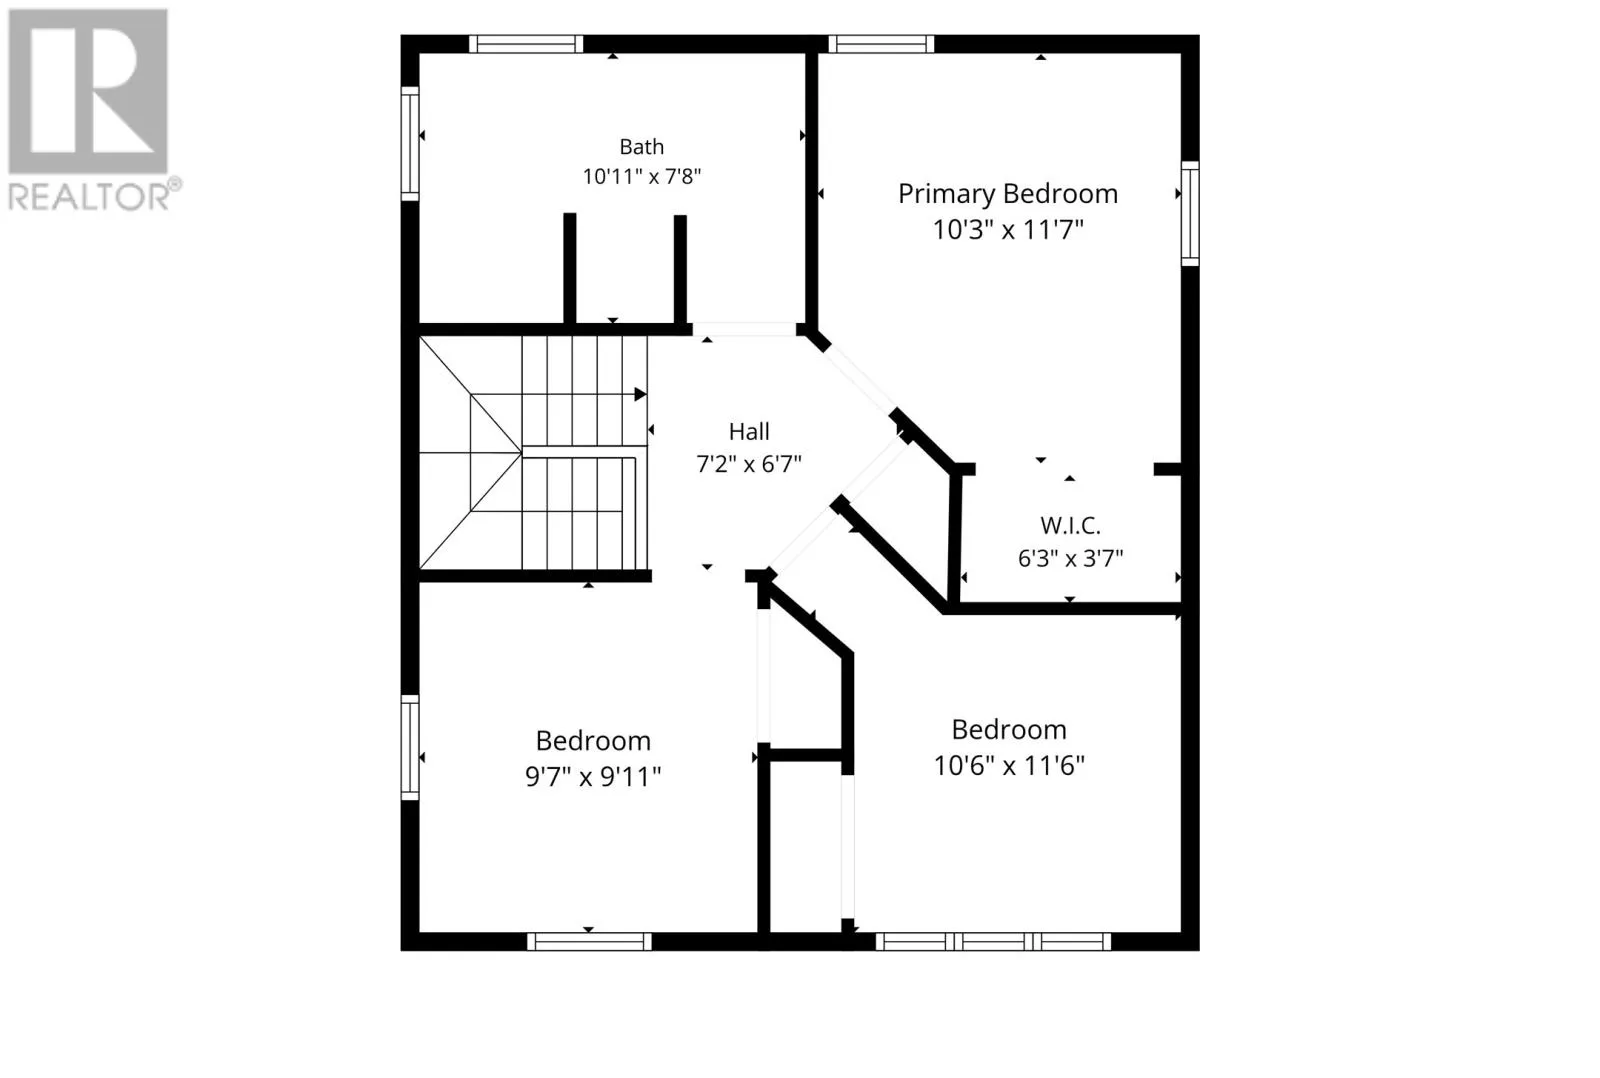
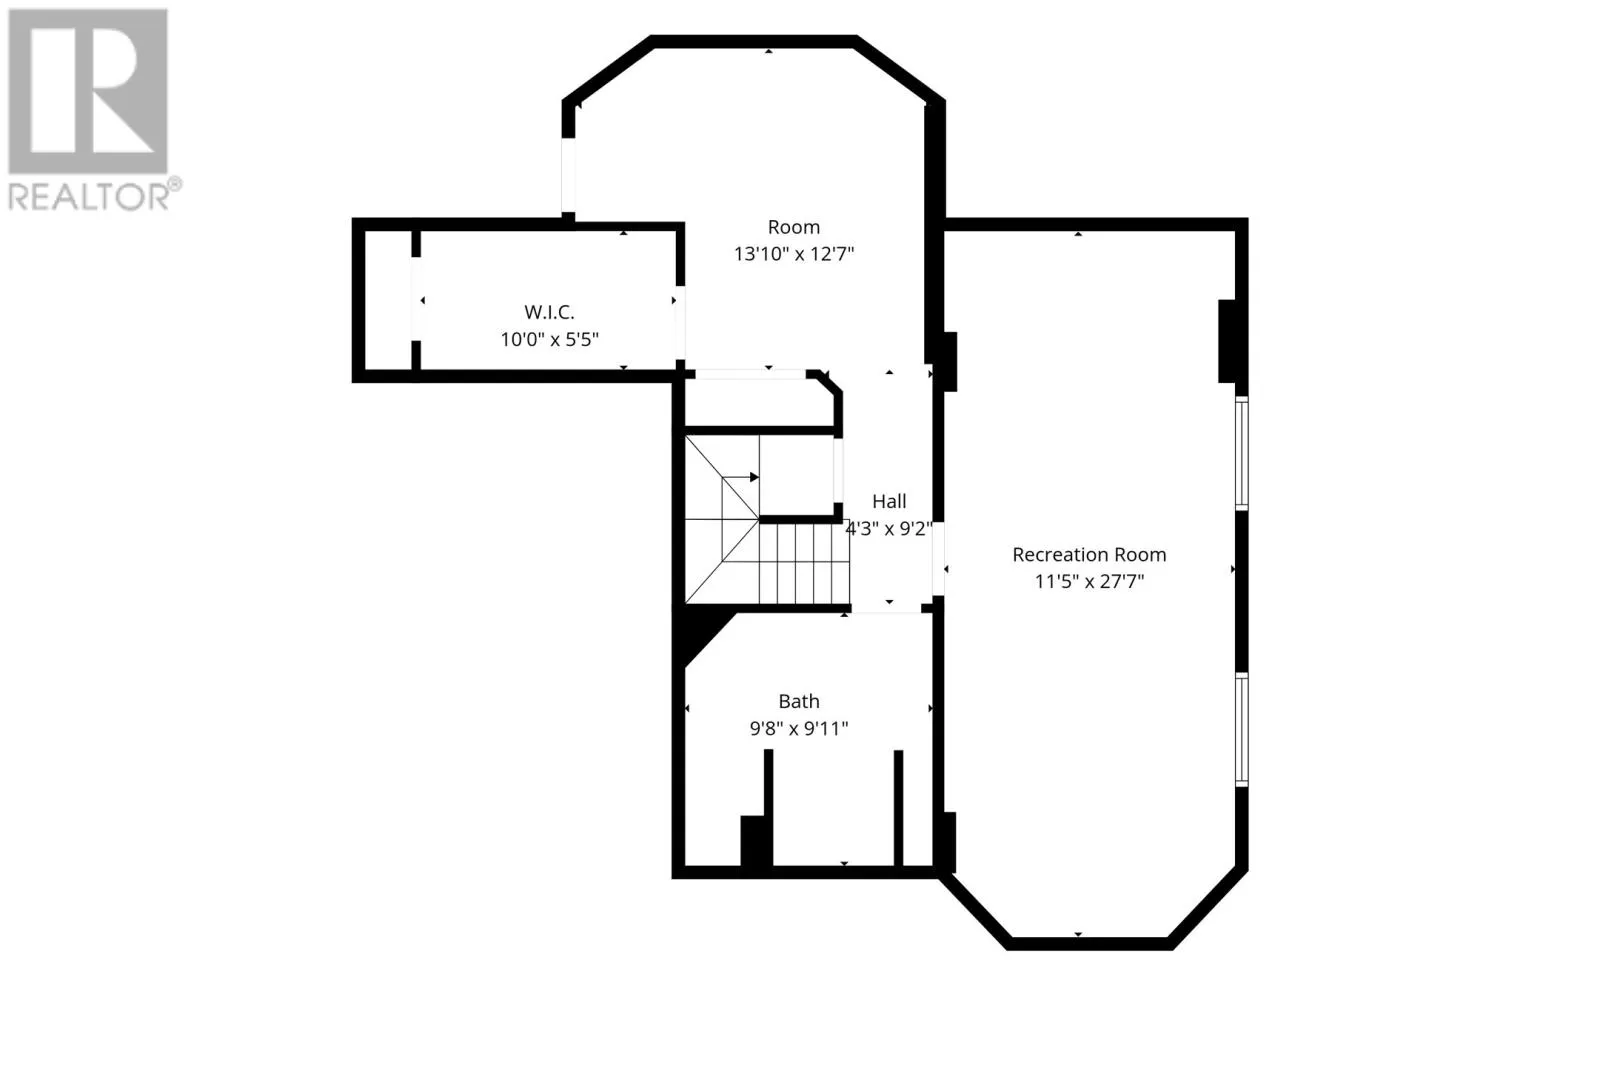
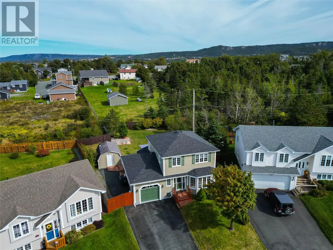
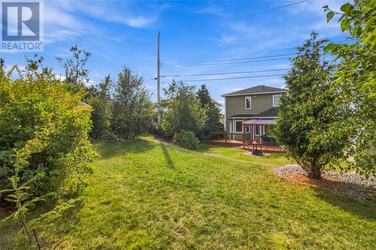
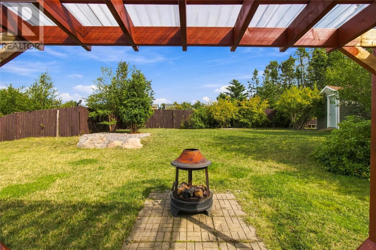
NO SELLERS DIRECTIVE! Space to spread out, inside and out! This fully developed two-storey in Conception Bay South offers over 2,000 sq ft of finished living space and a large, landscaped backyard made for entertaining. The main floor opens with a welcoming foyer, closet and two-piece bath, then flows into a bright living room and formal dining room. At the heart of the home is the large eat-in kitchen, with beautiful white cabinetry, a centre island, and stainless steel appliances featuring a propane stove. Main floor laundry and direct access to the attached garage keep everyday life easy. Upstairs, the primary bedroom and two additional bedrooms share a stunning four-piece bathroom with heated flooring and an ocean view from the tub! The basement adds a large family room, mudroom, storage and a new three-piece bath, plus an outside entrance to the rear yard. Then there's the backyard. Fully fenced and landscaped with mature trees and bushes, it features a deck for summer evenings and a private, secluded area tucked behind the rear shed. The 12x16 main shed is a great space for hanging out, and a second 8x10 shed handles the storage. Rear access to the yard makes it easy to use every corner. Flooring, shingles, bathrooms, kitchen cabinetry and appliances, and a two-head mini-split were all updated approximately within 3-5 years ago, so the major work is already done! Book your private viewing today! (id:27476)


Property Highlights

MLS® Number
1303710
Type
Single Family
Ownership Type
Freehold
Land Size
8815 Sq Feet|7,251 - 10,889 sqft

Building

Building Type
House
Storeys
2.00
Square Footage
2188 sqft
Bathrooms Total
3
Bedrooms Total
4
Exterior Finish
Vinyl siding
Fireplace Present
No
Basement Type
Basement Features
Building Heating Type
Baseboard heaters, Mini-Split
Heating Fuel
Electric
Building Cooling Type

Utilities

Water
Municipal water
Utility Sewer
Municipal sewage system

Room Layout

Bath (# pieces 1-6)
Second level
4 Piece
Bedroom
Second level
10'6"" × 11'6""
Bedroom
Second level
10'3"" × 11'7""
Bedroom
Second level
9'7"" × 9'11""
Bath (# pieces 1-6)
Lower level
3 Piece
Storage
Lower level
10'0×5'5""
Recreation room
Lower level
11'5"" × 27'7""
Recreation room
Lower level
13'10"" × 12'7""
Laundry room
Main level
70""×55""
Kitchen
Main level
13'11"" × 14'9""
Dining room
Main level
11'6""× 13'5""
Living room
Main level
1"" ×16'1""1
Bath (# pieces 1-6)
Main level
2 Piece
Foyer
Main level
67"" × 8'7""

Location

Learn more about this property
Listing provided by:
RE/MAX Infinity Realty Inc. - Sheraton Hotel
MLS® number:
1303710
Agent:
Paddy Greene
*Indicates required field
Name is required
Email is required
Please enter a valid phone number (e.g., 416-111-1111).