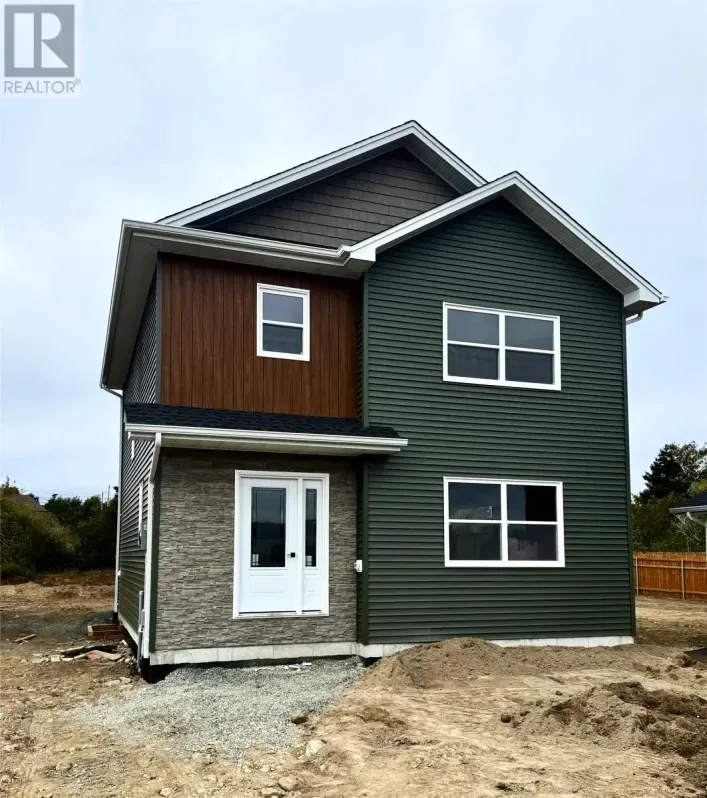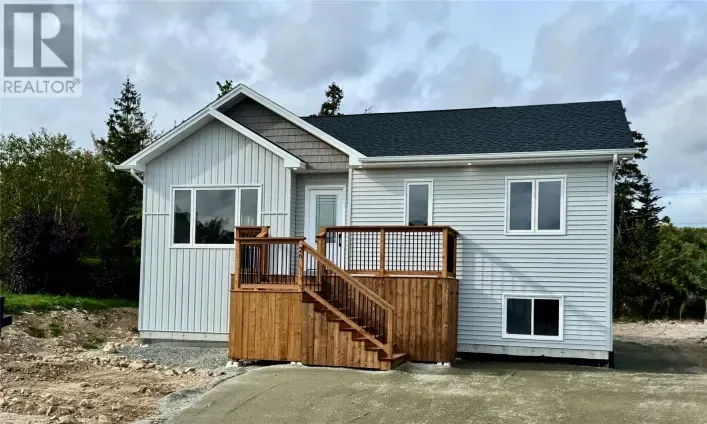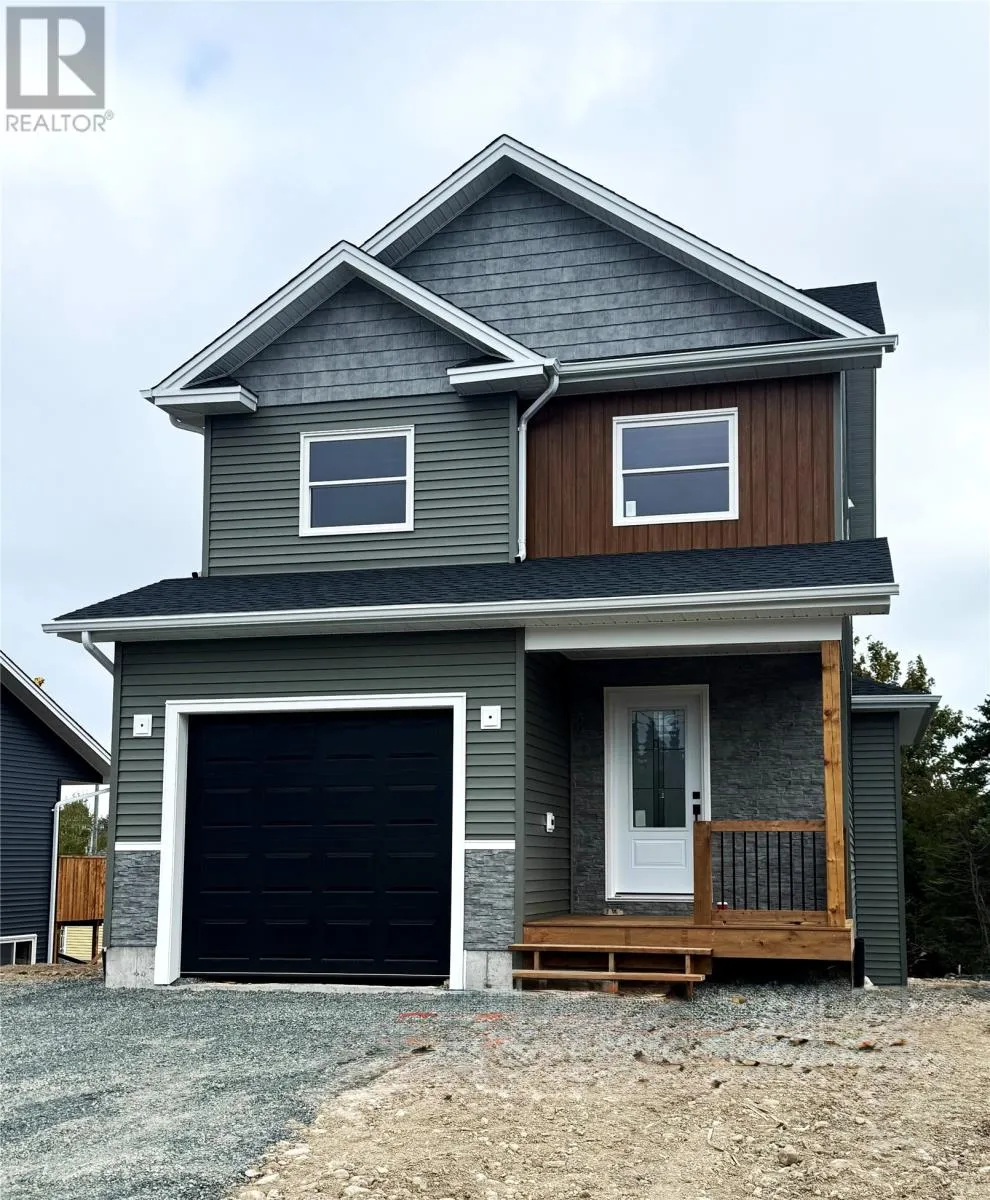
Welcome to this stunning new construction two-storey home offering 3 spacious bedrooms, 2 full bathrooms, and a convenient half bath on the main level, thoughtfully designed for modern living. The bright, open-concept main floor is filled with natural light and enhanced by pot lights, while the beautifully appointed kitchen features custom cabinetry to the ceiling, a peninsula perfect for casual dining, and a generous walk-in pantry. The kitchen flows seamlessly into the dining and living areas, creating an ideal space for everyday living and entertaining. Beautiful hardwood stairs lead to the second floor, where the primary suite offers a private retreat complete with a luxurious ensuite featuring a soaker tub, custom-tiled shower, and large walk-in closet. Convenient second-floor stackable laundry is included, with the option for laundry in the basement if preferred. Additional highlights include an in-house garage with automatic door opener, fully landscaped lot, double paved driveway, 10' x 12' rear deck with stairs, eavestroughs, and an impressive 17 ft rear-yard access with plenty of room to add a detached garage. Backed by the 10-Year Atlantic New Home Warranty. HST included in the purchase price. The applicable existing new housing rebate is to be assigned to the builder on closing. Eligible first-time homebuyers may also qualify for the new federal First-Time Home Buyers' GST/HST Rebate, providing potential additional savings. Eligibility and rebate amounts are subject to CRA requirements. (id:27476)