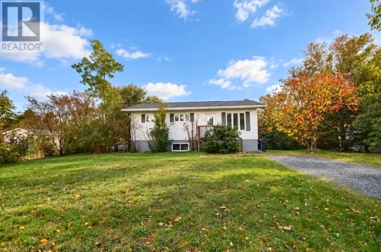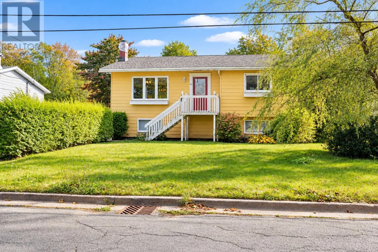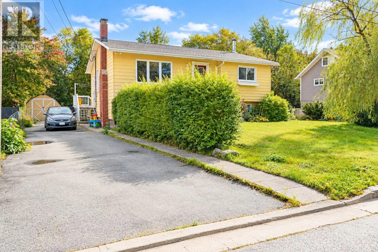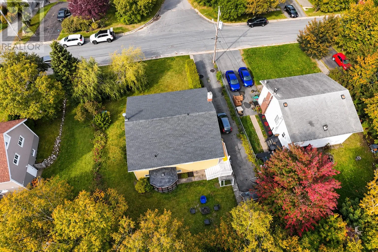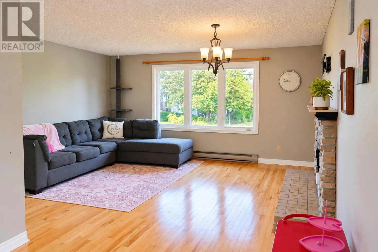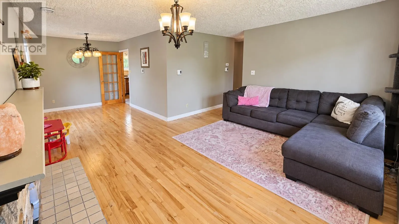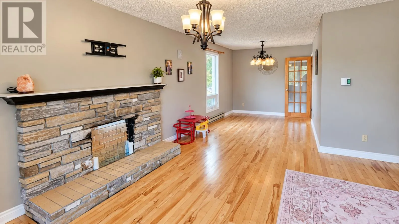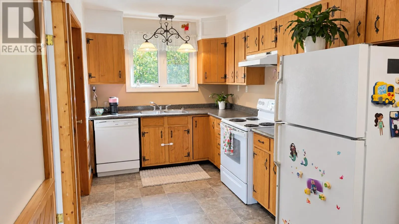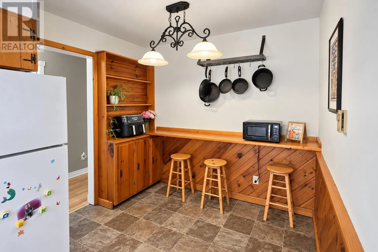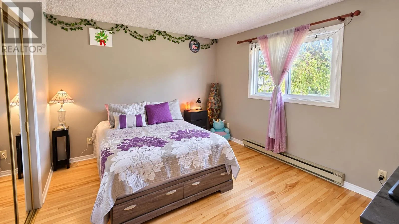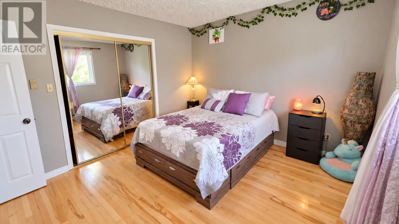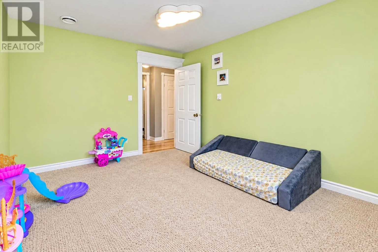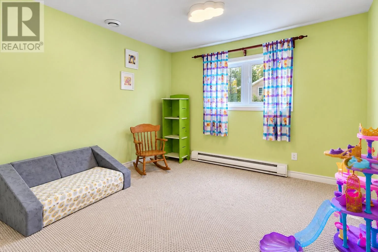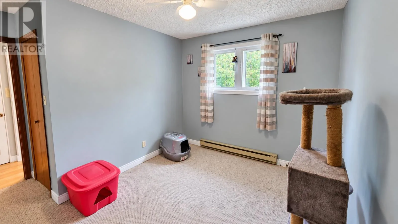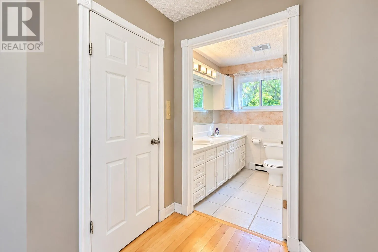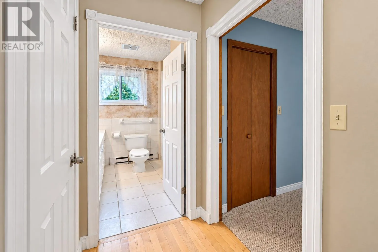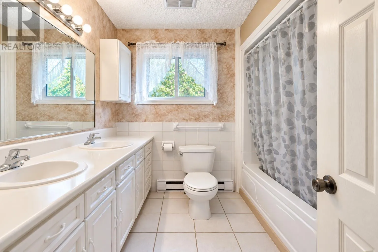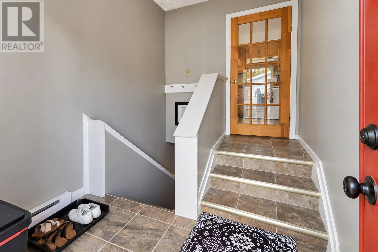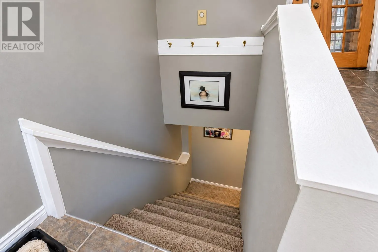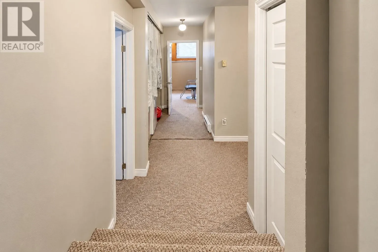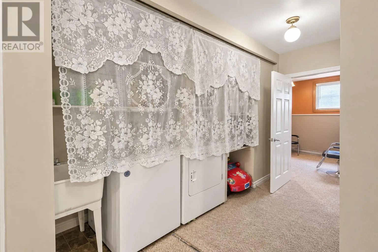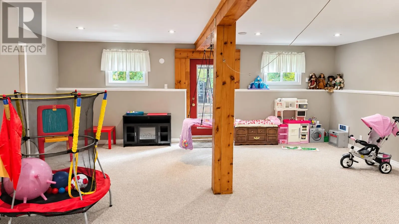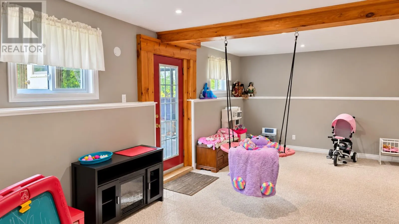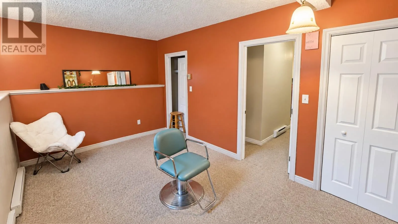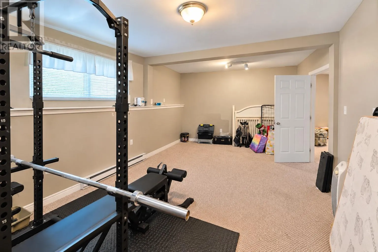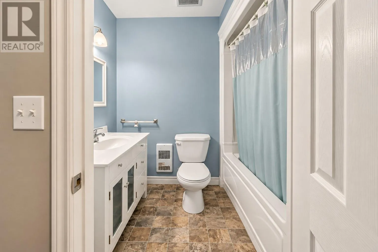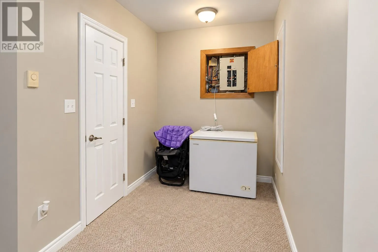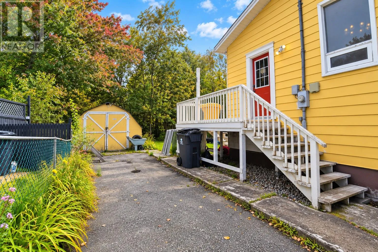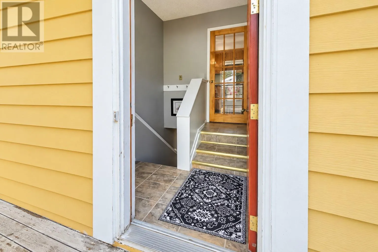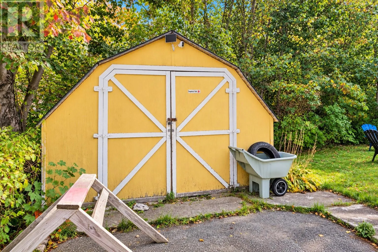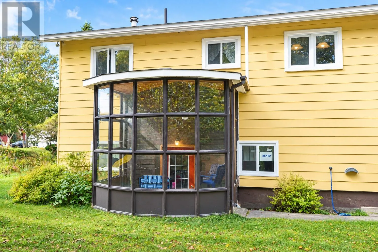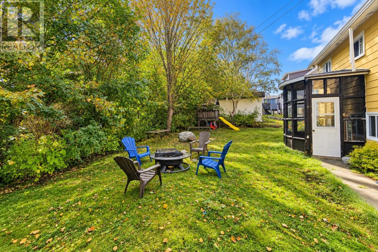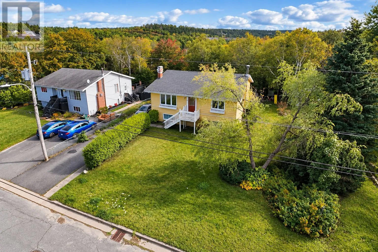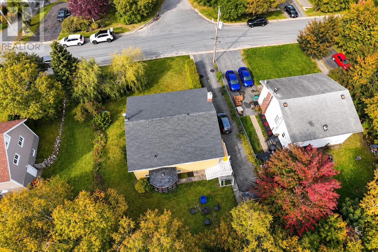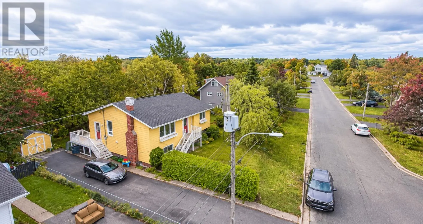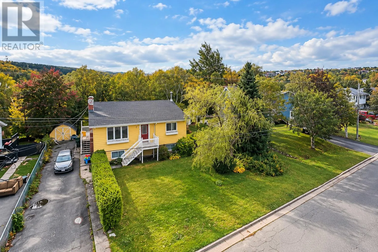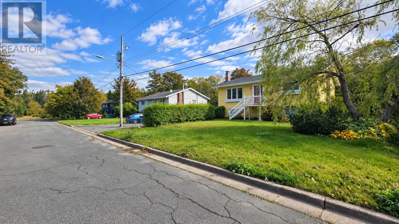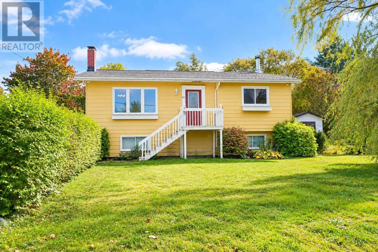
Welcome to this spacious family home, ideally located on an oversized lot in a private cul-de-sac. Offering 2,460 sq. ft. of living space, this home features 5 bedrooms and 2 full bathrooms with a versatile layout across two levels. The main floor offers three bedrooms, a full bathroom, kitchen, dining area, and comfortable living spaces. Downstairs, you’ll find two additional bedrooms, a laundry area, and an extensive recreation room, providing plenty of flexibility for family living and entertaining. Outside, the large and beautiful yard offers plenty of room to enjoy gatherings, outdoor activities, or simply relax and make the most of the space. The property also includes a detached shed and paved driveway. For those looking to add value, the lower level offers potential to develop an additional apartment, providing an excellent opportunity for additional income or extended family living. A well-located home with generous living space, a large lot, and plenty of possibilities, come see it for yourself! Showings are available Wednesday through Saturday from 8:30 AM to 7:00 PM. Please schedule your appointment through BrokerBay. The Seller(s) directs the Listing Brokerage not to convey any written, signed offers prior to 12 PM on October 18, 2026. All offers must remain open for acceptance until 5 PM on October 18, 2026. Conveyance includes presentation, communication, transmission, entertainment, or notification of an offer. (id:27476)