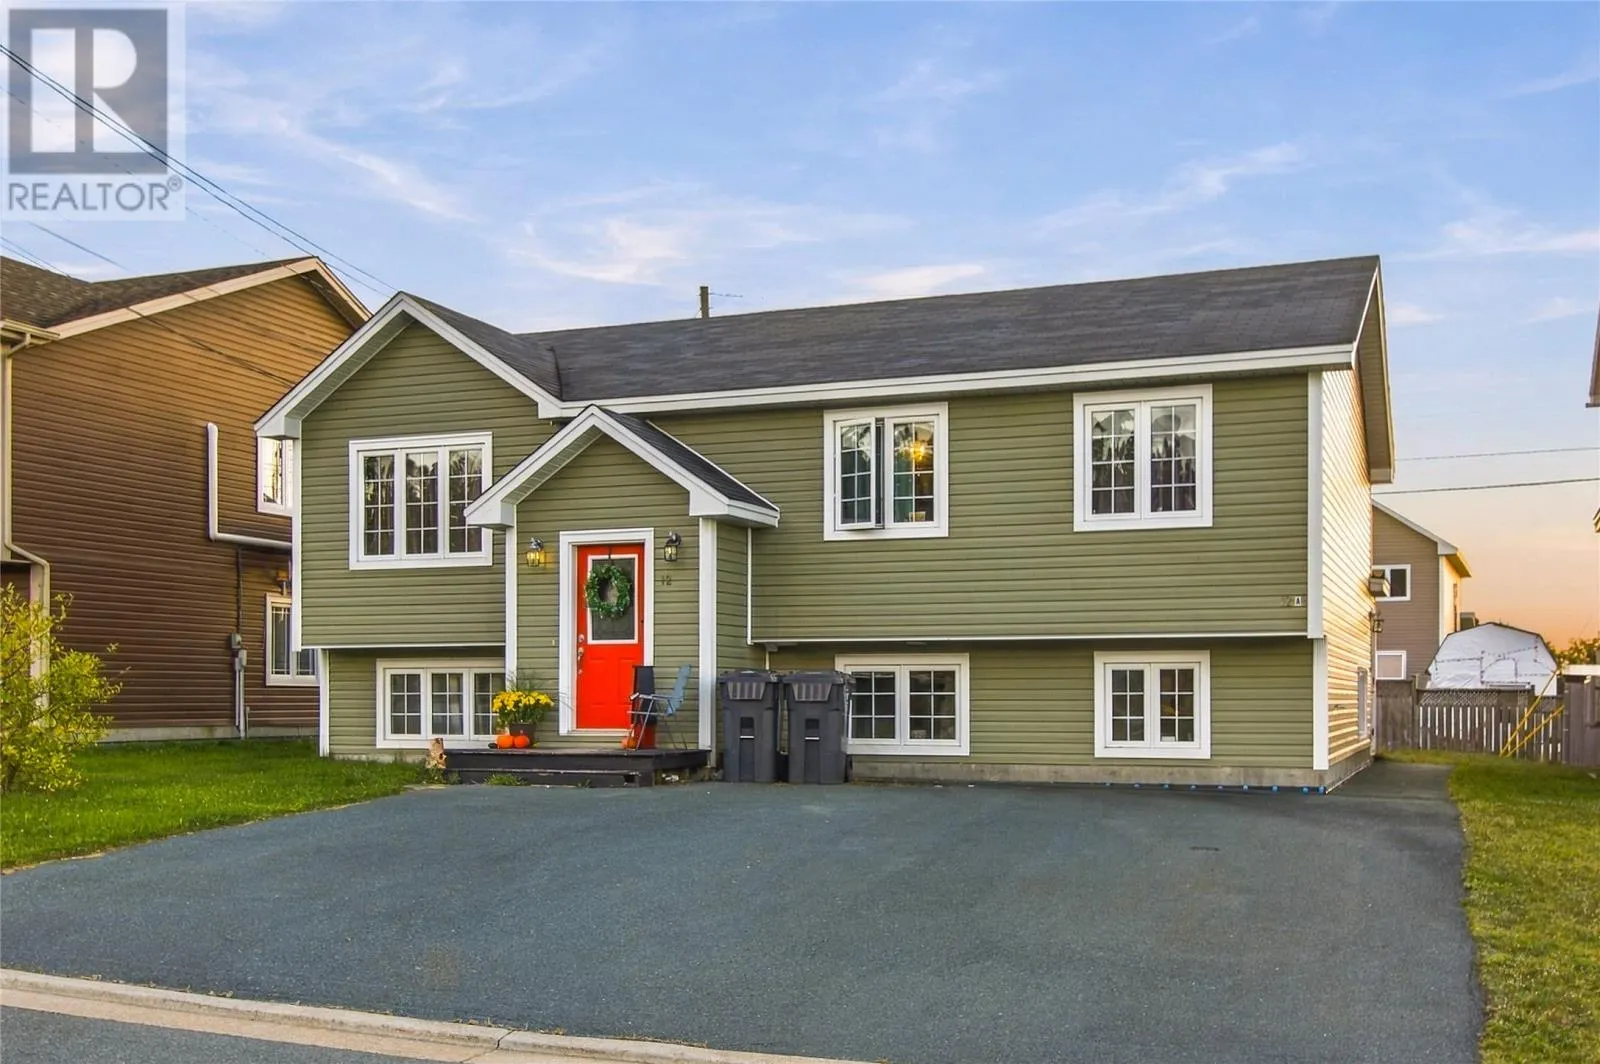
12 Green Way, Conception Bay South, Newfoundland & Labrador A1X 0B7

Listed for:
$389,900
5 beds
4 baths
Listed 30 days ago
Two Apartment House for rent: 12 Green Way, Conception Bay South, Newfoundland & Labrador A1X 0B7

View all 26 photos

About

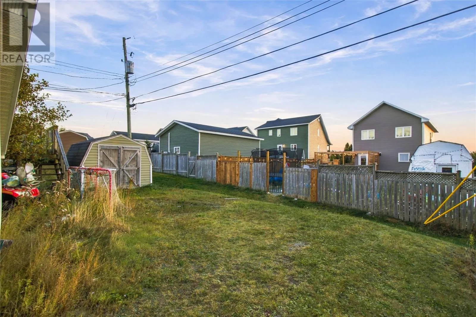
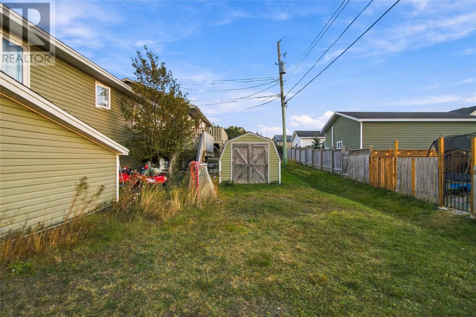
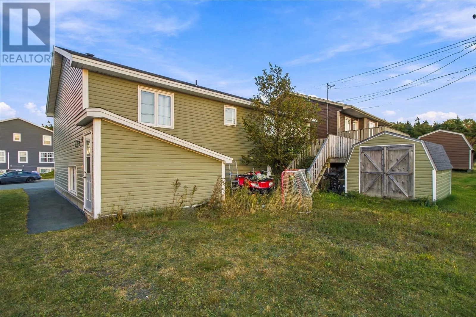
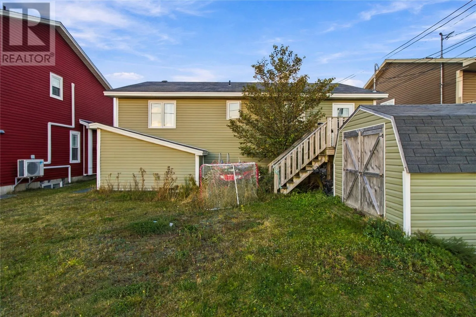
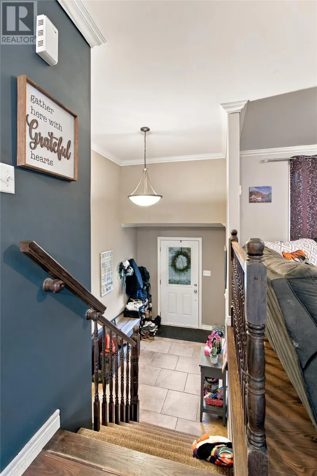
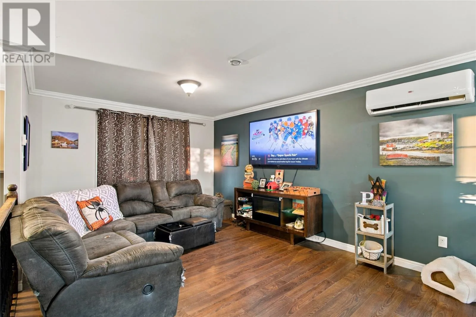
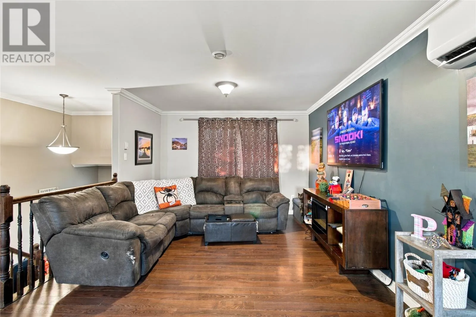
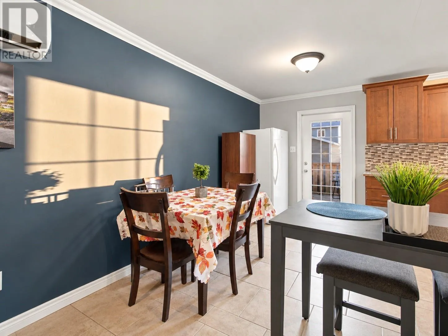
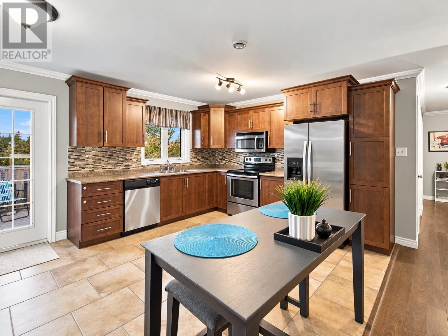
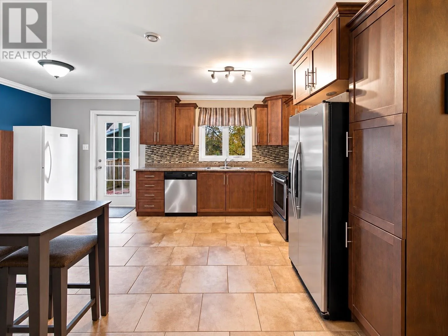
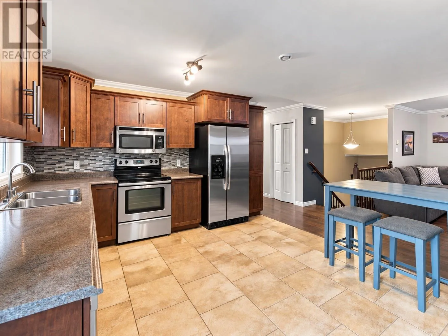
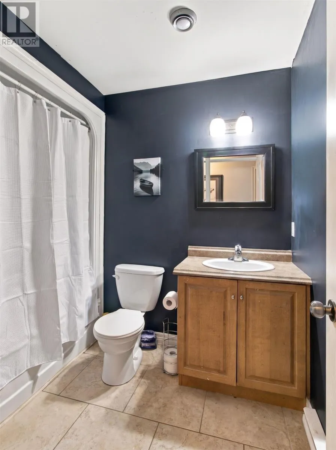
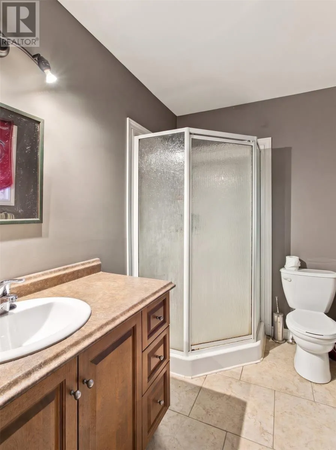
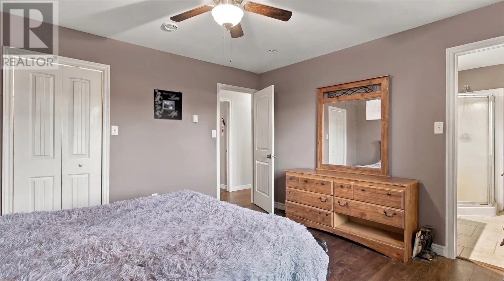
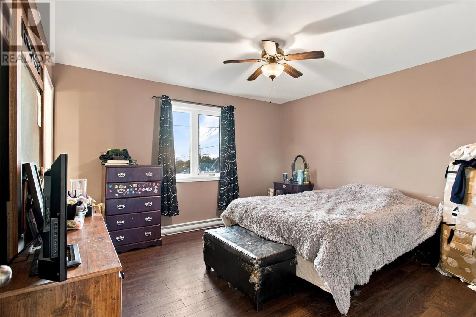
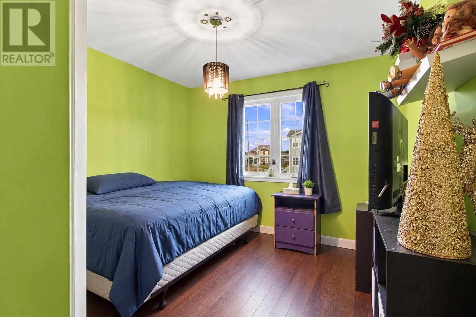
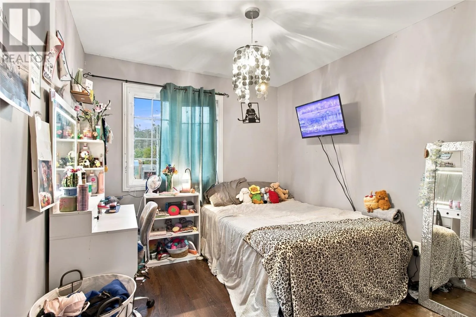
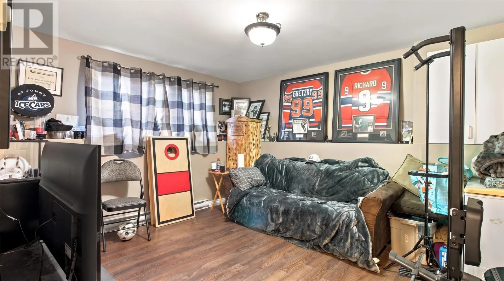
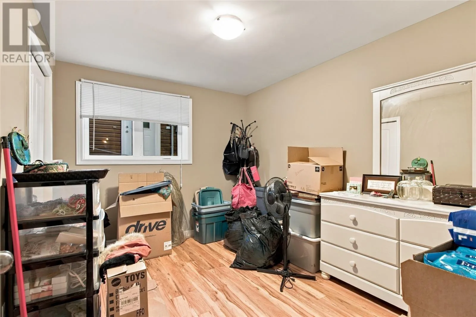
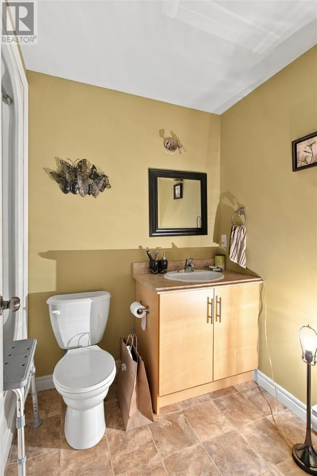
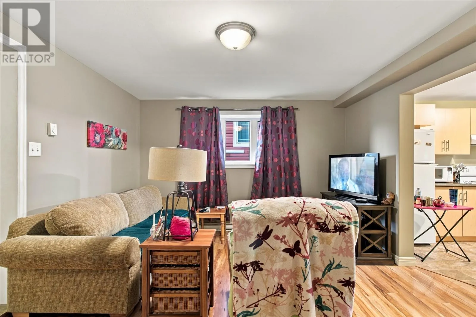
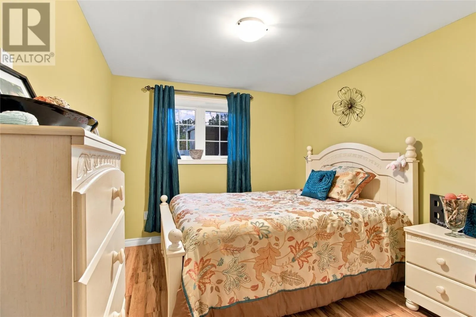
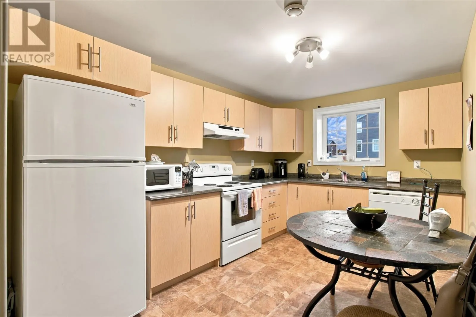
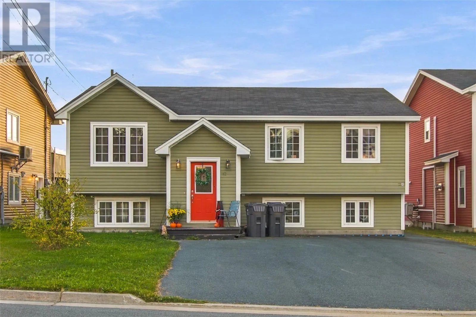
Located in a sought after neighbourhood off Tilley’s Road South in Conception Bay South, 12 Green Way offers the flexibility of two apartment living in a welcoming residential setting. Built in 2011, this home features approximately 2,400 square feet of living space, with a three bedroom main unit and a two bedroom basement apartment. The bright main floor features a spacious living room with large windows, a separate dining area, and a kitchen with wood cabinetry and ample counter space. The main unit also includes 3 bedrooms with an ensuite and a lower level rec room, offering extra space to relax or entertain. The two bedroom apartment features an eat-in kitchen and a comfortable living area, making it an excellent option for extended family or rental income. Outside, enjoy a paved driveway, backyard space, and a storage shed. Whether you’re looking for a home with an income supplement or an investment property, this two apartment home is well worth a look! The Seller(s) hereby directs the listing Brokerage there will be NO CONVEYANCE OF ANY WRITTEN SIGNED OFFERS prior to 1:00 P.M. on the 19th day of October, 2026. The seller further directs that all offers are to remain OPEN FOR ACCEPTANCE until 6:00 P.M. on the 19th day of October, 2026. Conveyance includes but is not limited to presentation, communication, transmission, entertainment or notification of. (id:27476)

Property Highlights

MLS® Number
1304350
Type
Single Family
Ownership Type
Freehold
Land Size
50x100|0-4,050 sqft

Building

Building Type
Two Apartment House
Square Footage
2428 sqft
Bathrooms Total
4
Bedrooms Above Ground
5
Bedrooms Total
5
Exterior Finish
Vinyl siding
Fireplace Present
No
Basement Type
Basement Features
Building Heating Type
Mini-Split
Heating Fuel
Electric
Building Cooling Type
Central air conditioning

Utilities

Water
Municipal water
Utility Sewer
Municipal sewage system

Room Layout

Bath (# pieces 1-6)
Second level
6.11x3.1
Bath (# pieces 1-6)
Second level
8.5x5.11
Family room
Second level
15.3x12.9
Recreation room
Second level
18.2x12.7
Eat in kitchen
Second level
11.8x13.3
Bedroom
Second level
9.7x12.8
Bedroom
Second level
11.1x9.4
Bath (# pieces 1-6)
Main level
8x6.5
Bath (# pieces 1-6)
Main level
8x5
Bedroom
Main level
10.3x11.6
Bedroom
Main level
8.7x11.6
Primary Bedroom
Main level
13x11.8
Foyer
Main level
7.1x8.11
Living room
Main level
16.4x16.2
Kitchen
Main level
7.10x11
Dining room
Main level
8.6x11

Location

Learn more about this property
Listing provided by:
eXp Realty
MLS® number:
1304350
Agent:
Megan Dawe
*Indicates required field
Name is required
Email is required
Please enter a valid phone number (e.g., 416-111-1111).