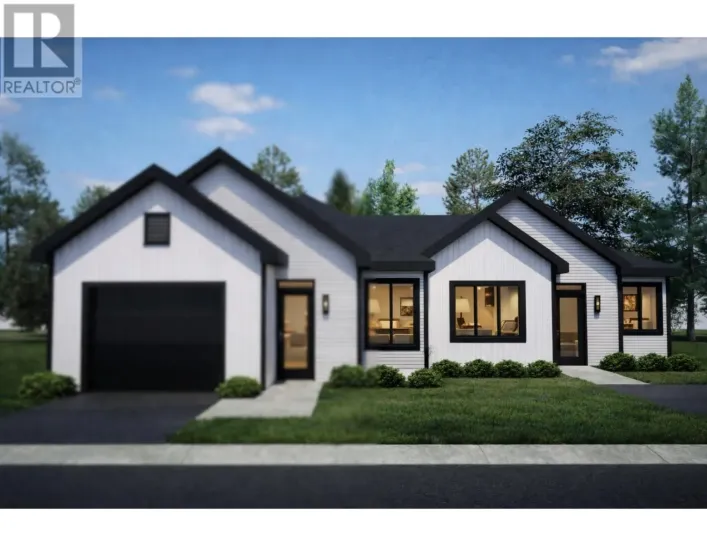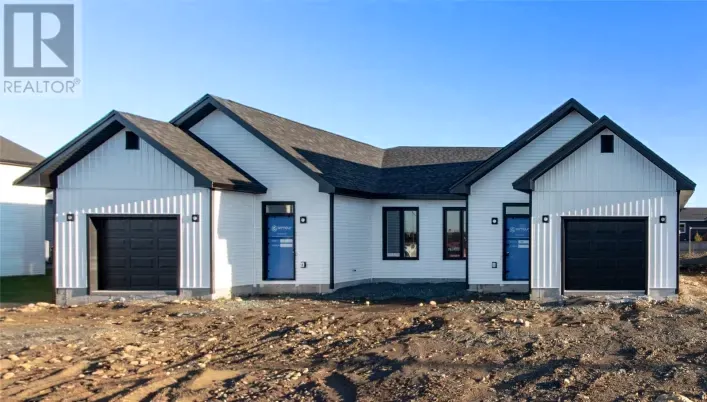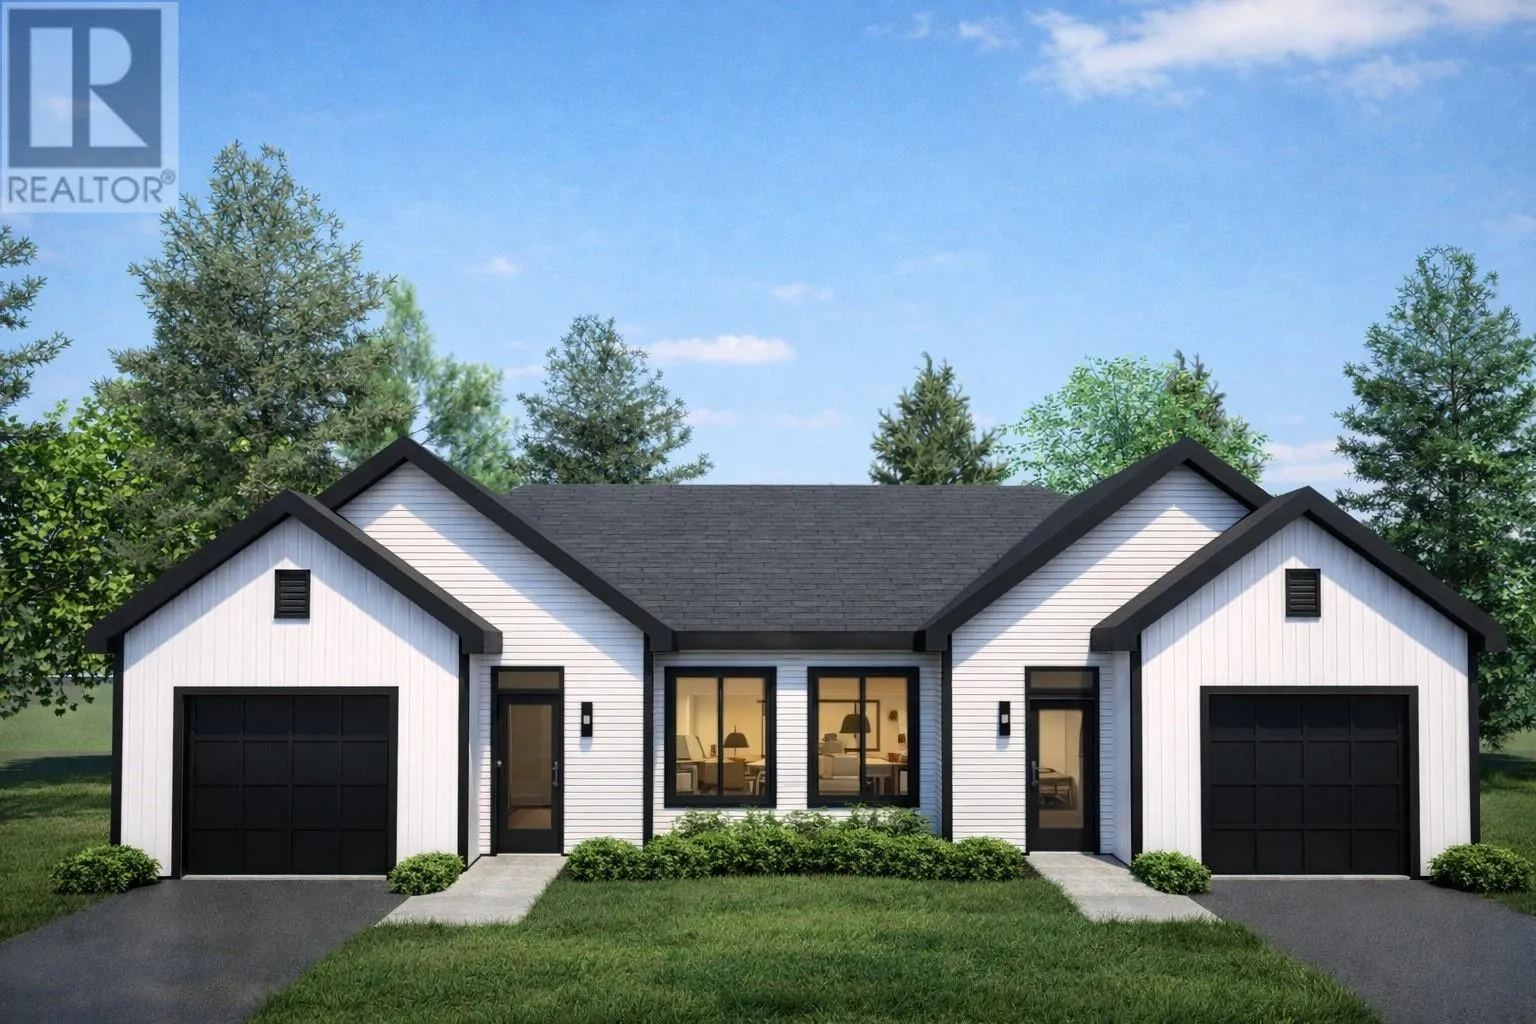
Welcome to The Gables III by New Victorian Homes, a thoughtfully designed semi-detached bungalow located at 7 Emily Place in the sought after Lawrence Pond Estates subdivision in Conception Bay South, with an anticipated completion date of January 2027. Designed with modern living in mind, this brand new home offers the perfect combination of style, comfort, and everyday functionality, with convenient single level living ideal for first time buyers, downsizers, or anyone looking to simplify without sacrificing space or convenience. The bright open concept layout seamlessly connects the kitchen, dining, and living areas, creating an inviting space perfect for entertaining or relaxing at home. The spacious kitchen features a walk in pantry and ample cabinetry, providing excellent storage and organization, while large windows allow plenty of natural light throughout. The primary bedroom includes a walk in closet, while the second bedroom offers flexibility for guests, a home office, or additional living needs. A dedicated laundry room, convenient mudroom, and attached single car garage add to the home's thoughtful design, making everyday living that much easier. Built to New Victorian Homes' premium construction standards, this home includes digital thermostats, R22 insulated walls, R50 attic insulation, a heat recovery ventilation system, and electric baseboard heating for energy efficient comfort year round. The purchase price includes HST, all applicable permits and fees, a 10 Year Atlantic Home Warranty, and New Victorian Homes' one year wall to wall builders coverage. (id:27476)