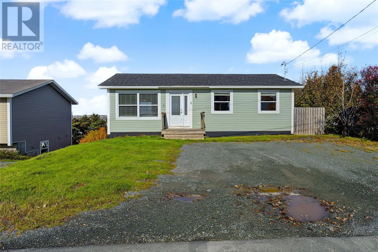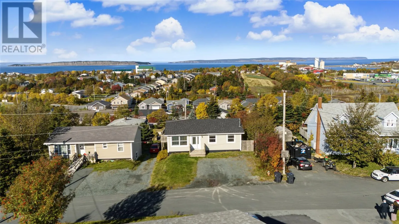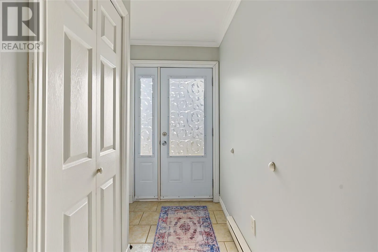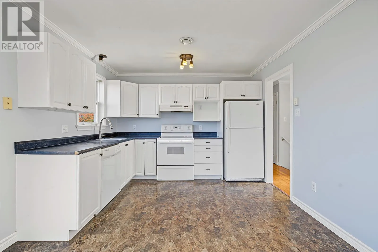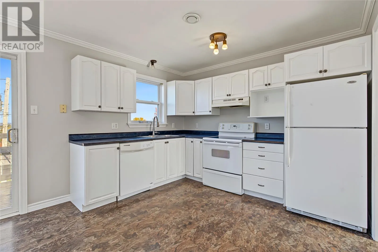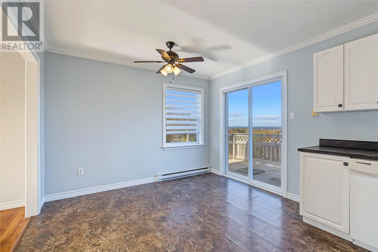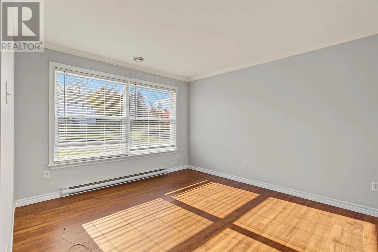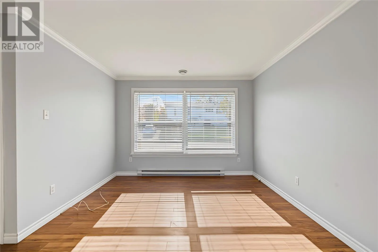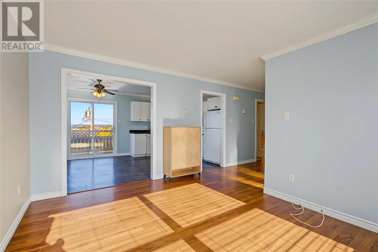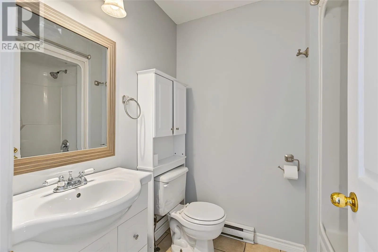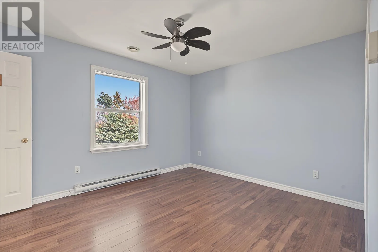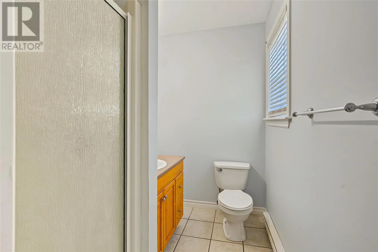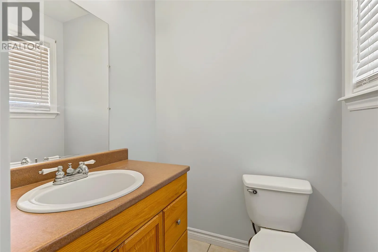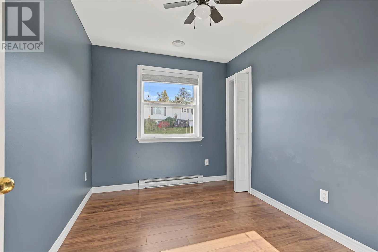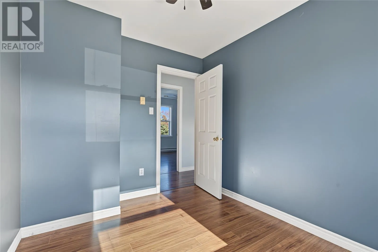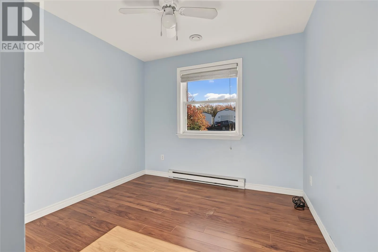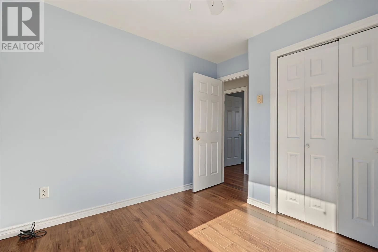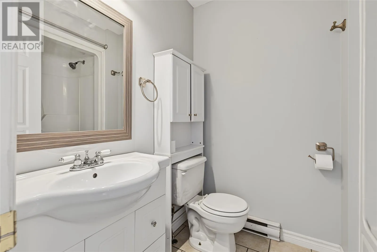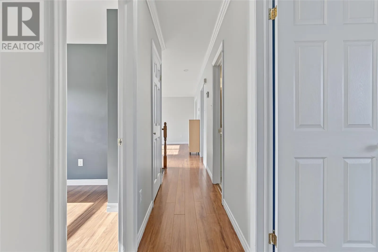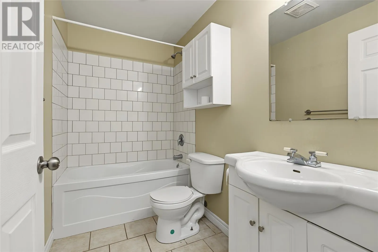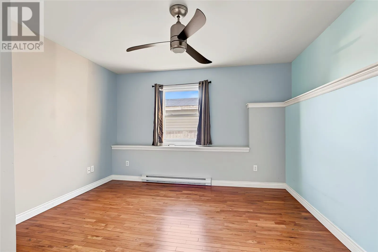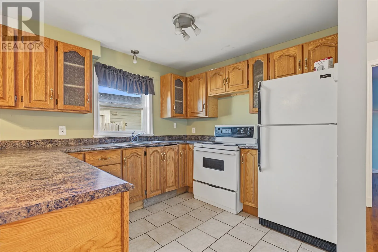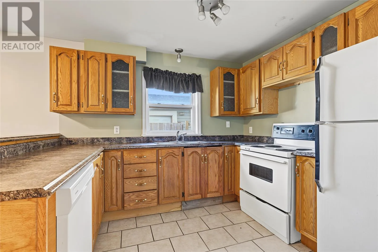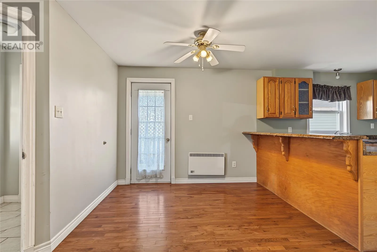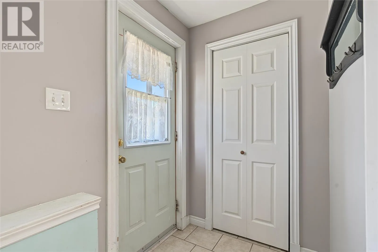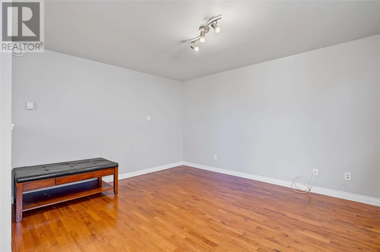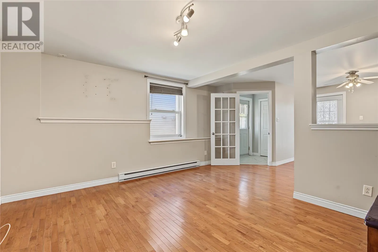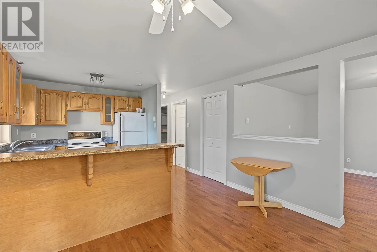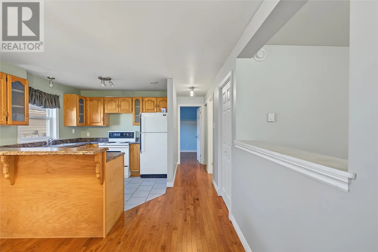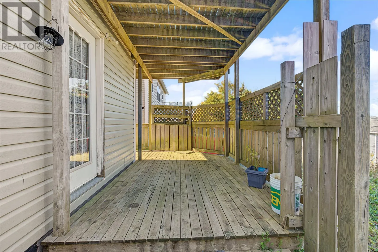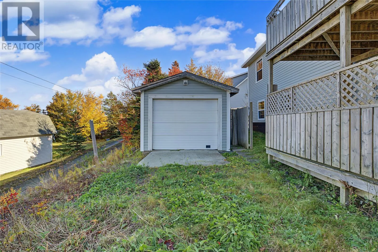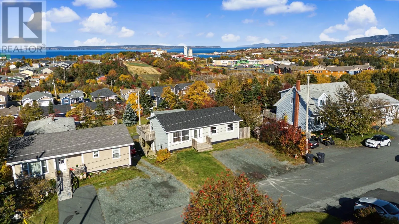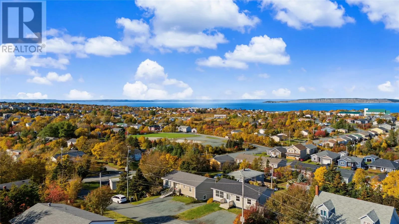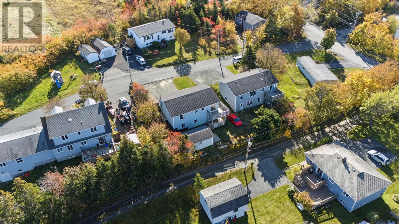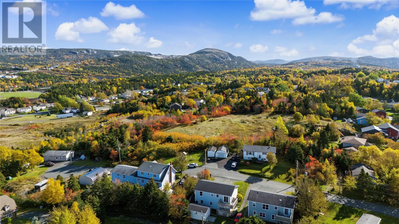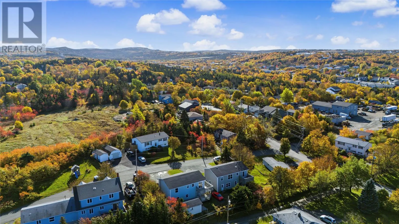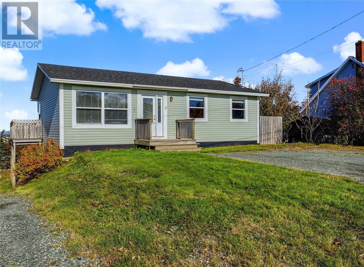
IN-LAW SUITE WITH A VIEW! Set back off Dunns Hill Road right in the heart of Conception Bay South on a quiet cul-du-sac, 7 Jakes Lane isn't your average cookie-cutter bungalow. This 4-bedroom home captures stunning views of Conception Bay, an in-law suite, and wired shed. The heart of the home is the country kitchen, where the view of Conception Bay turns into your daily backdrop for morning coffees and family suppers. Right off the kitchen sits a bright, easy-flowing living room designed for relaxed everyday living. The primary bedroom features double closets and its own 3-piece ensuite with a stand-up shower. Forget dark basements, this bright lower level above ground in-law suite features hardwood floors and an open-concept layout. It comes complete with a chef-friendly kitchen anchored by a sweet eat-up bar, independent laundry hookups, a spacious bedroom, and a private covered patio so you can take in the fresh air rain or shine. Outside you'll find 12' x 18' detached, wired shed fitted with a garage door—ideal for your storage and a workshop space. Within minutes stroll over to the CBS Recreation Complex (pool and library), hit the nearby shops, or hop directly onto the T’Railway coastal trails. All the conveniences off Conception Bay Highway are at your fingertips as well.Whether you're looking for a solid family home, a quiet place where generations can comfortably share space, an investment opportunity or your first home 7 Jakes Lane delivers the view, the layout, and the location. This property has it all and won't last long! (id:27476)