278 Anchorage Road, Conception Bay South, Newfoundland & Labrador A1W 4W3

Listed for:
$849,900
6 beds
4 baths
Listed 15 days ago
House for rent: 278 Anchorage Road, Conception Bay South, Newfoundland & Labrador A1W 4W3

View all 49 photos

About

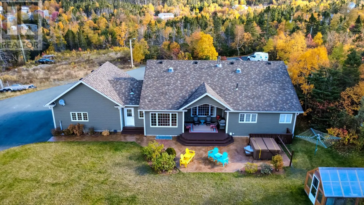
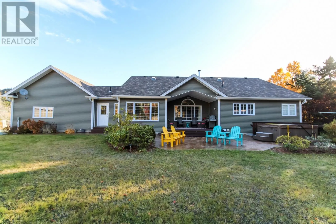
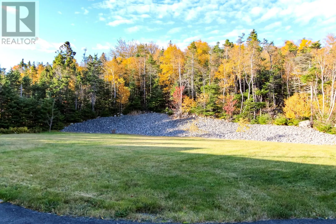
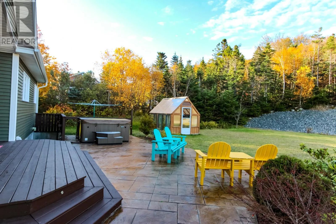
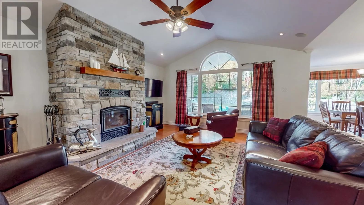
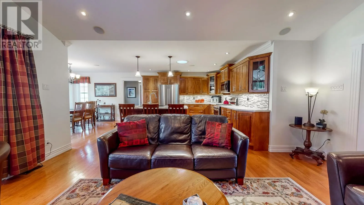
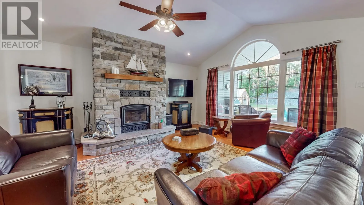
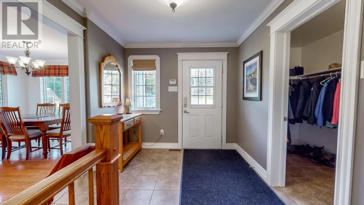
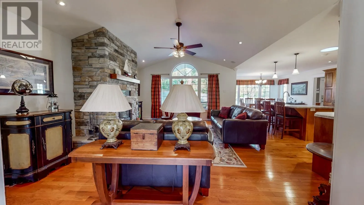
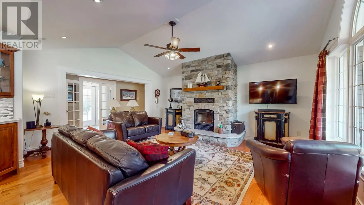
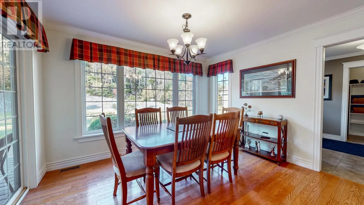
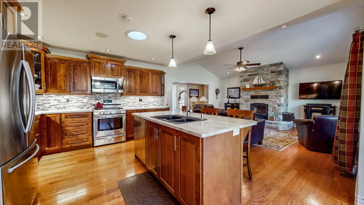
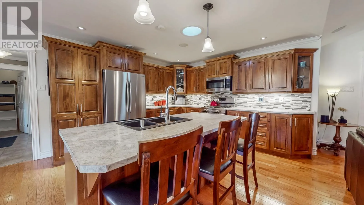
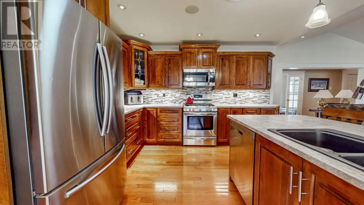
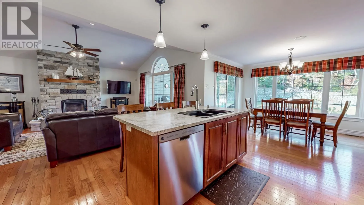
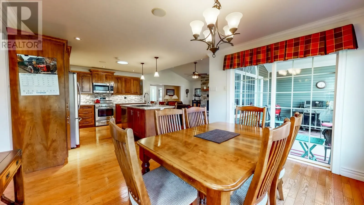
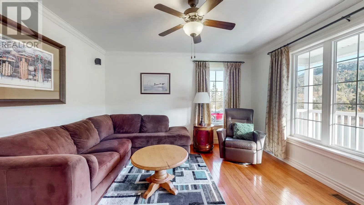
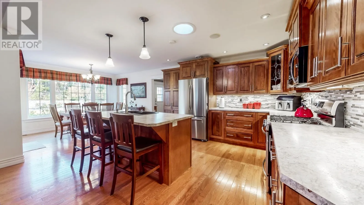
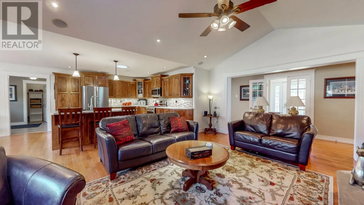
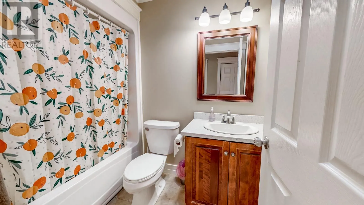
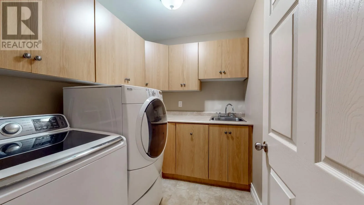
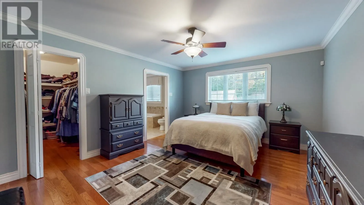
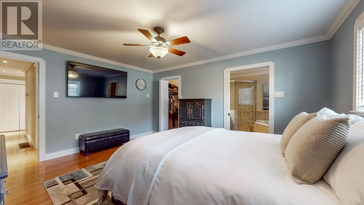
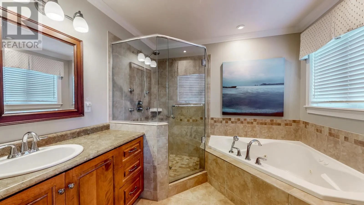
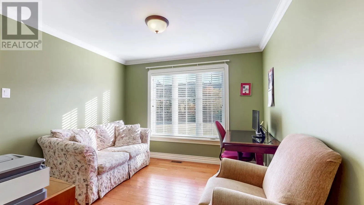
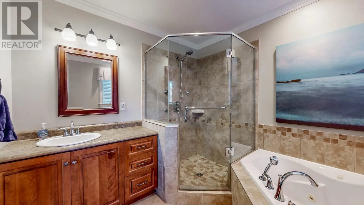
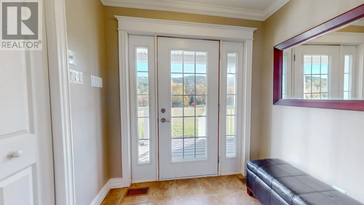
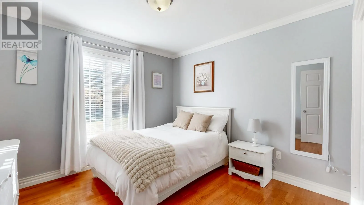
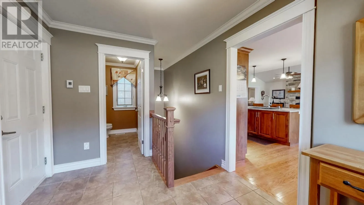
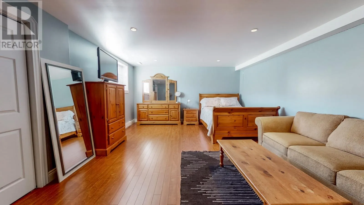
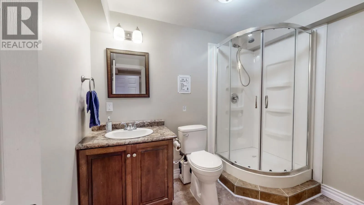
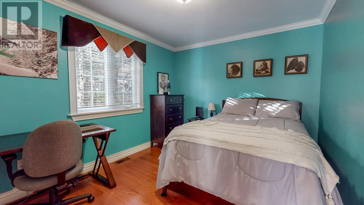
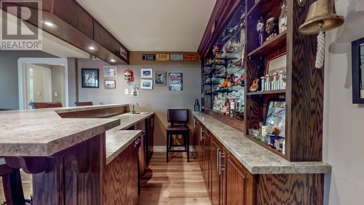
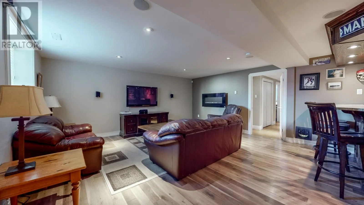
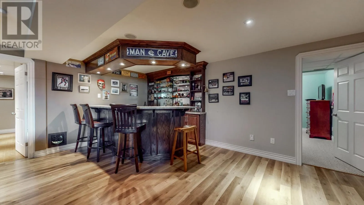
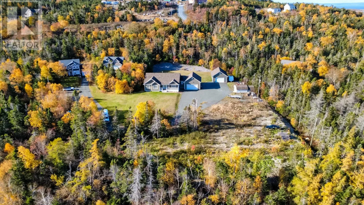
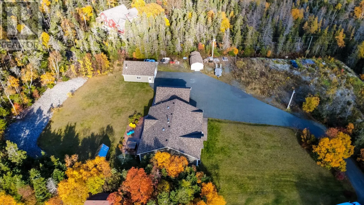
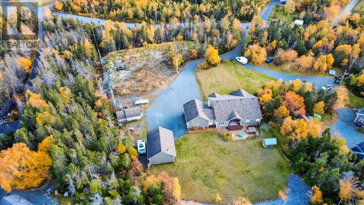
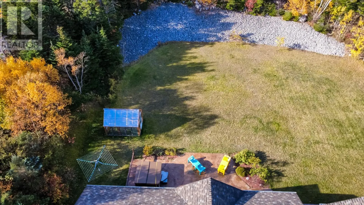
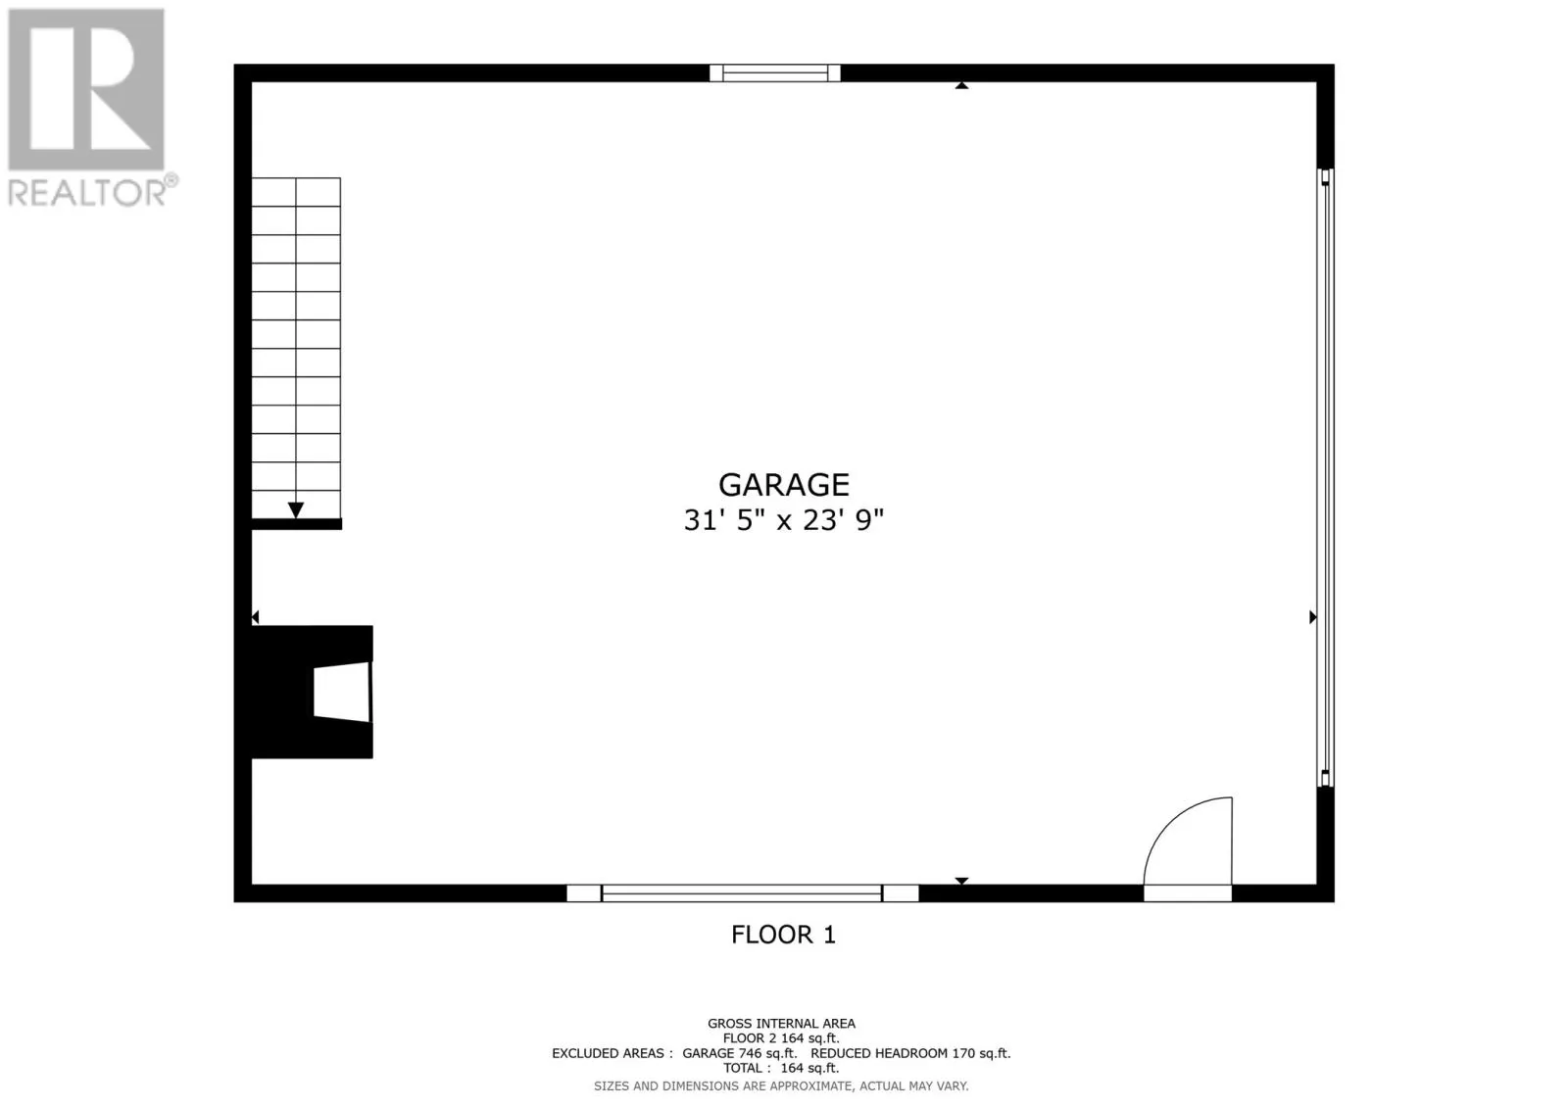
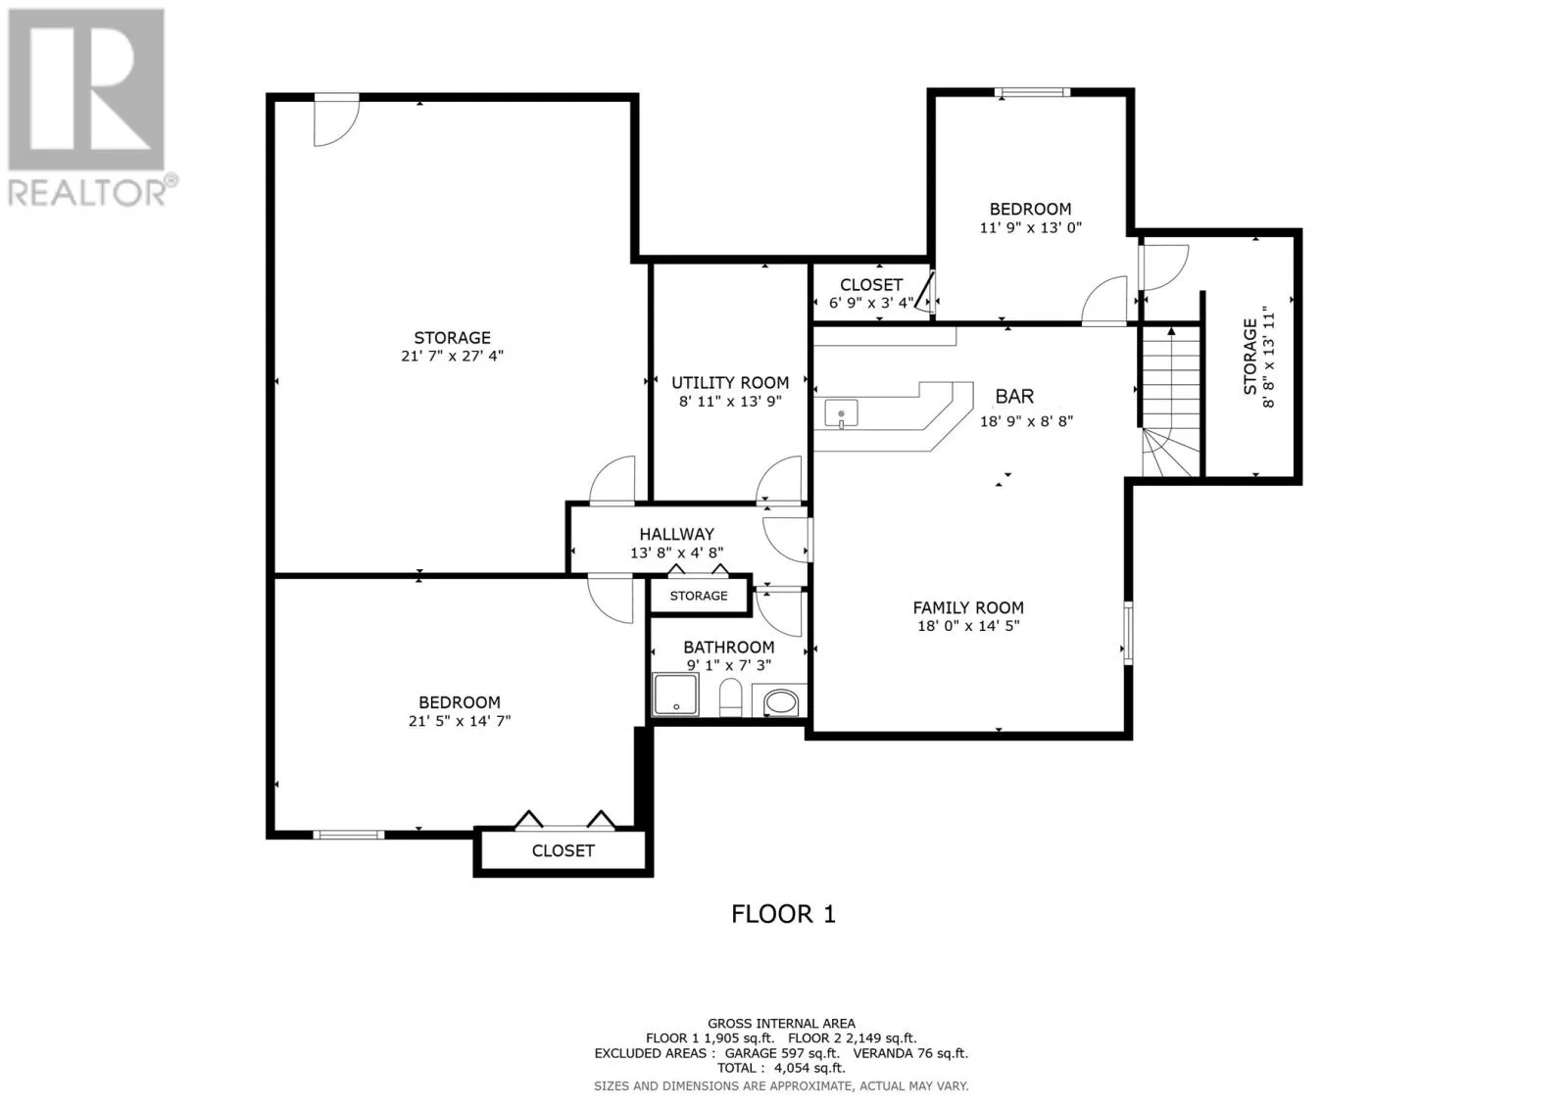
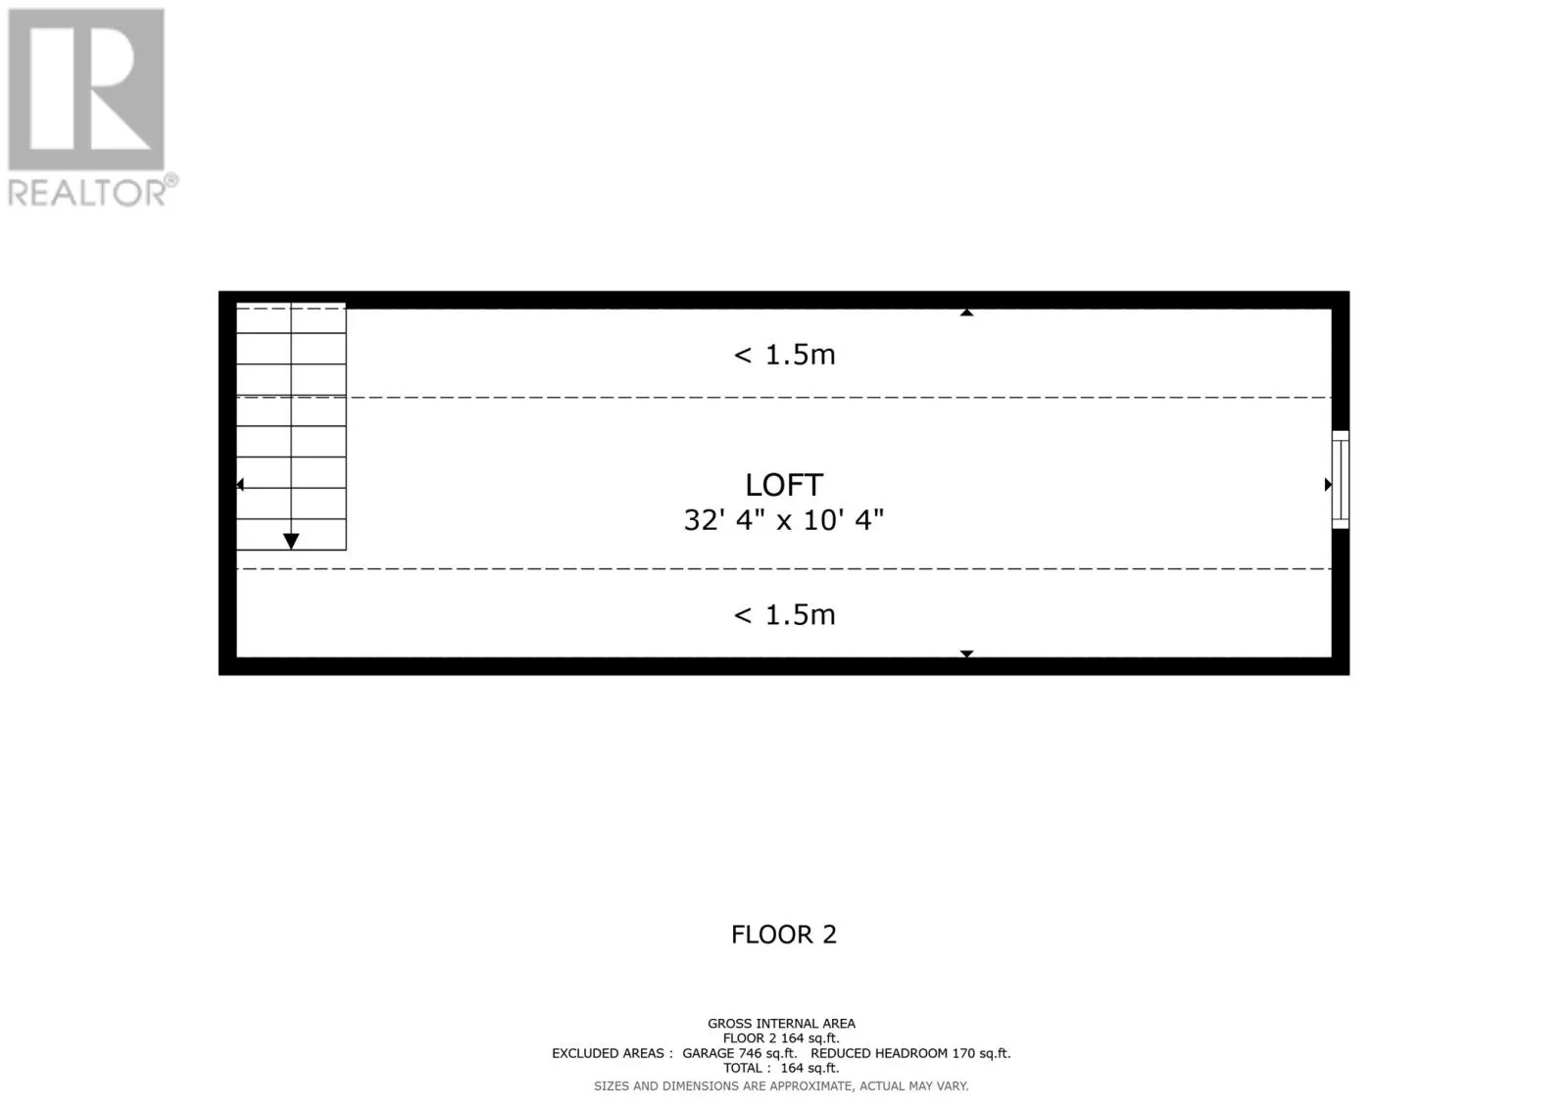
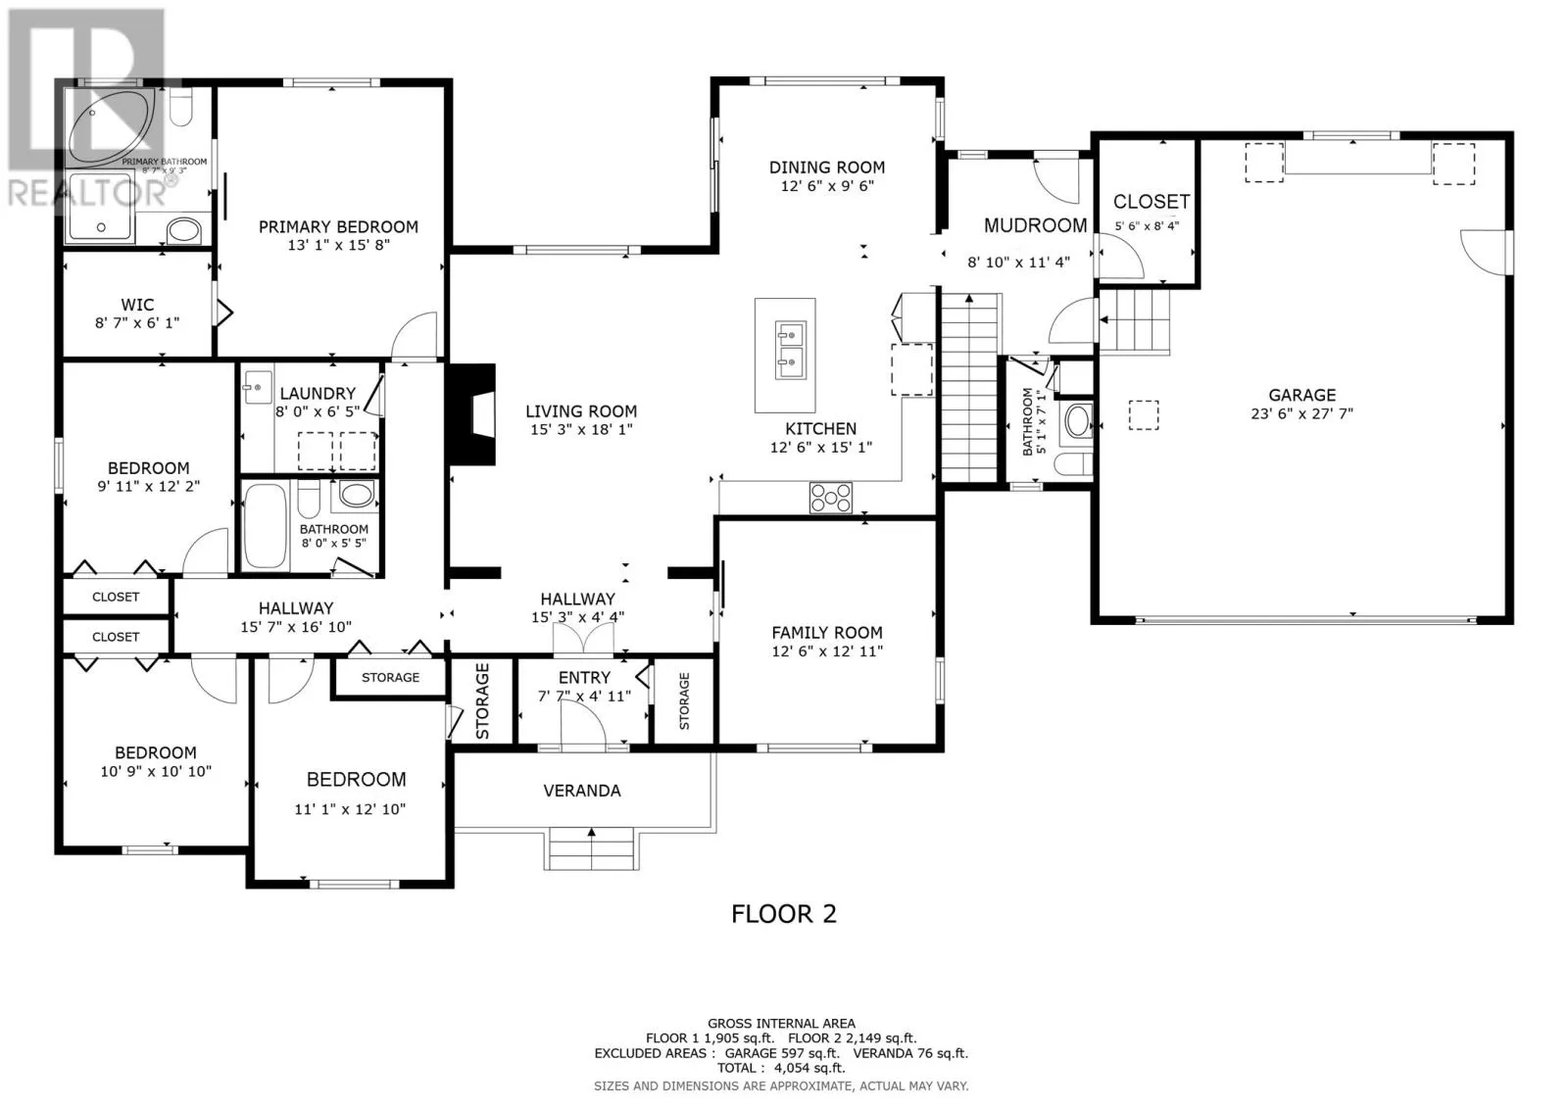
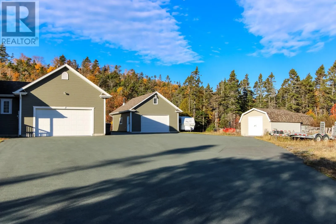
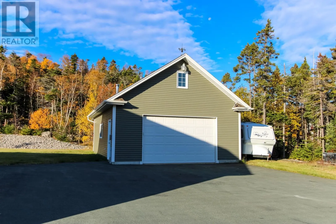
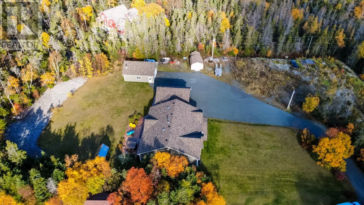
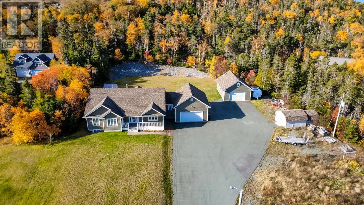
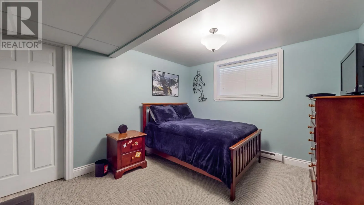
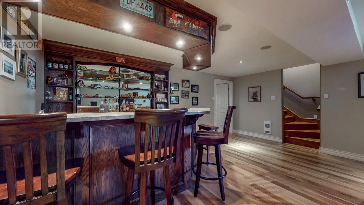
2.9 acre Long Pond Oasis tucked away in a valley surrounded by trees and views of the hills. This 4,000 sqft+ estate has a large attached 24x28 garage with in floor heating a and a massive detached 32x24 garage with a loft. This lovely bungalow has a spacious open concept living room, kitchen and dinning area. Central to the living room is a RSF Opel Woodburning Fireplace with Central Heat making the main floor cozy and inviting. The main floor also has 4 good sized bedrooms, a large mudroom with heated floors, family room, convenient laundry room next to the primary bedroom. The primary bedroom has a large ensuite with heated floors and a walk in closet overlooking the private backyard. The basement area has a large rec room with 7.1 surround sound and a wet bar excellent for entertaining. There are 2 more bedrooms in the basement, one of which is massive. Also another full bathroom and a huge storage area. The back yard is very private with a stamped concrete patio, hot tub and a green house. This home has 400 amp service and is heated by a central heat pump. If you are looking for a large bungalow with tons of privacy on a large flat lot and easy access to CBS highway this is the perfect home. (id:27476)

Property Highlights

MLS® Number
1304985
Type
Single Family
Ownership Type
Freehold
Land Size
2.9 Acres|1 - 3 acres

Building

Building Type
House
Storeys
1.00
Square Footage
4054 sqft
Bathrooms Total
4
Bedrooms Above Ground
4
Bedrooms Total
6
Exterior Finish
Vinyl siding
Fireplace Present
Yes
Basement Type
Basement Features
Building Heating Type
Heat Pump, Floor heat
Heating Fuel
Wood
Building Cooling Type

Utilities

Utility Sewer
Septic tank

Room Layout

Bath (# pieces 1-6)
Basement
9.1x7.3
Storage
Basement
8.8x13.1
Storage
Basement
21.7x27.4
Bedroom
Basement
11.9x13
Bedroom
Basement
21.5x14.7
Recreation room
Basement
18x14.5
Bath (# pieces 1-6)
Main level
5.1x7.1
Ensuite
Main level
8.7x9.3
Bath (# pieces 1-6)
Main level
8x5.5
Laundry room
Main level
8x6.5
Bedroom
Main level
9.11x12.2
Bedroom
Main level
10.9x10.10
Bedroom
Main level
11.x12.1
Primary Bedroom
Main level
13.1x15.8
Mud room
Main level
8.1x11.4
Porch
Main level
7.7x4.11
Family room
Main level
12.6x12.11
Dining room
Main level
12.6x9.6
Kitchen
Main level
12.6x15.1
Living room/Fireplace
Main level
15.3x18.1

Location

Learn more about this property
Listing provided by:
Century 21 Seller's Choice Inc.
MLS® number:
1304985
Agent:
Rory O'regan
*Indicates required field
Name is required
Email is required
Please enter a valid phone number (e.g., 416-111-1111).