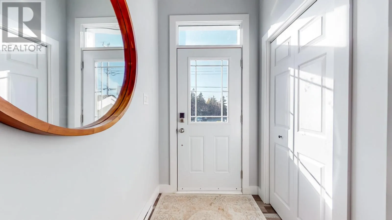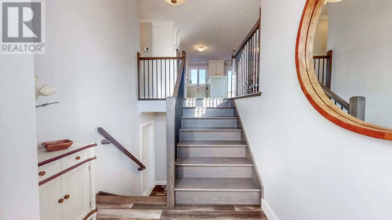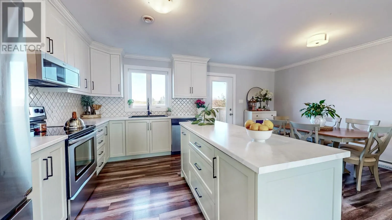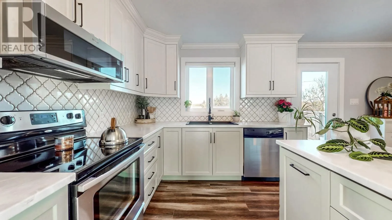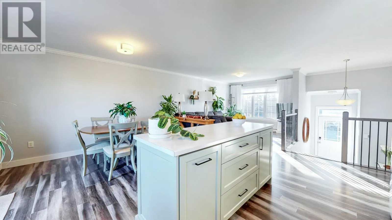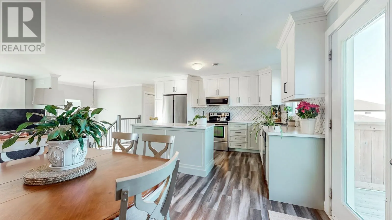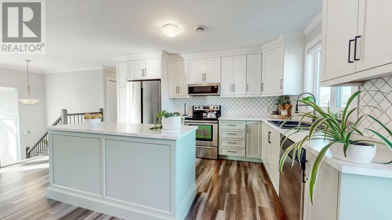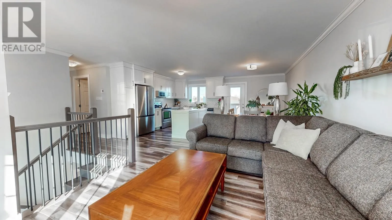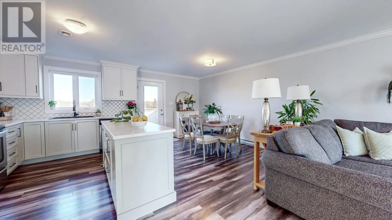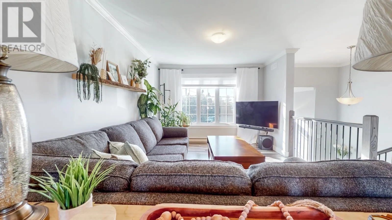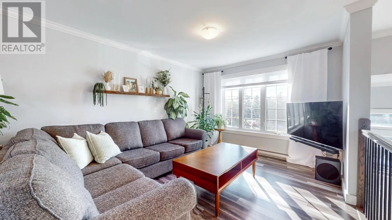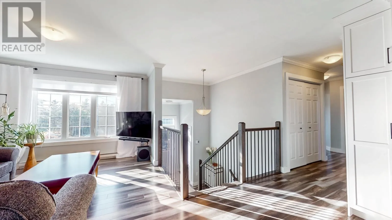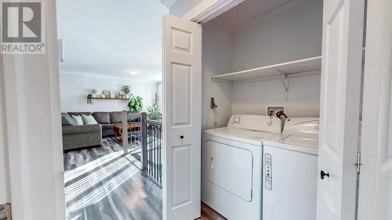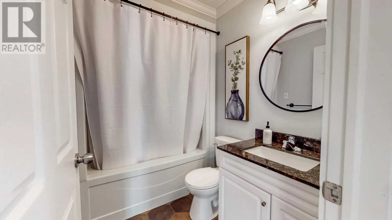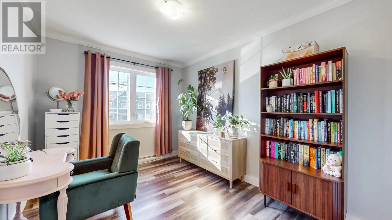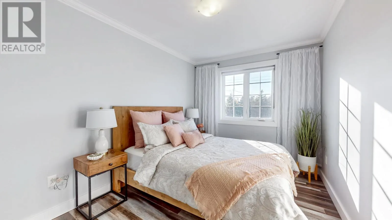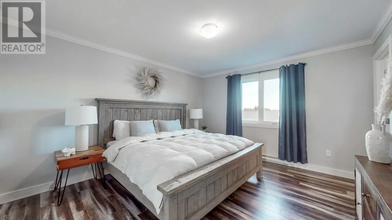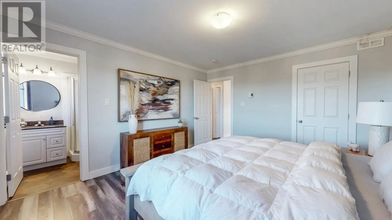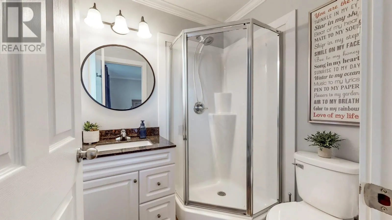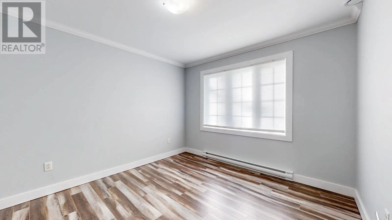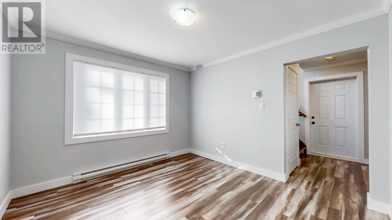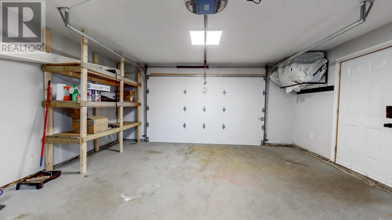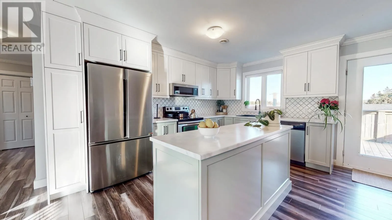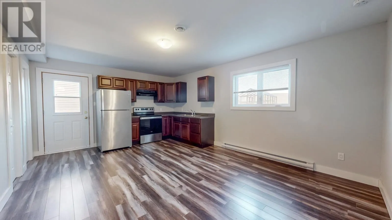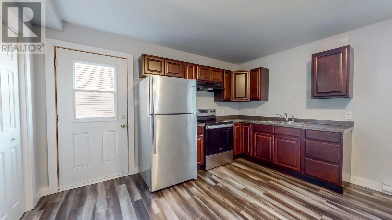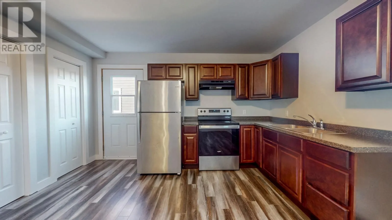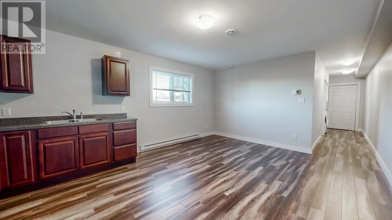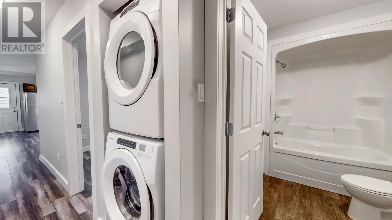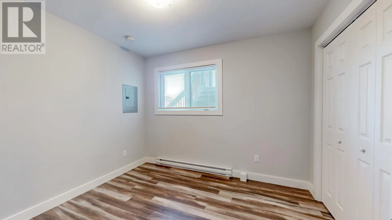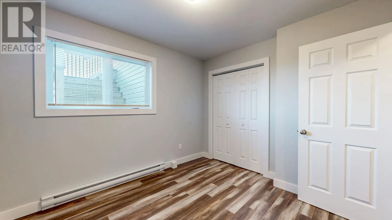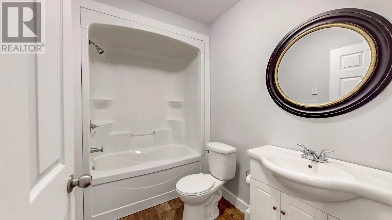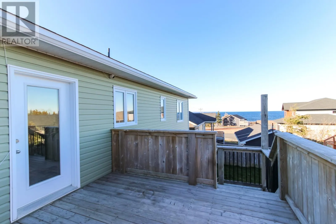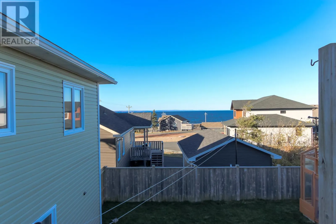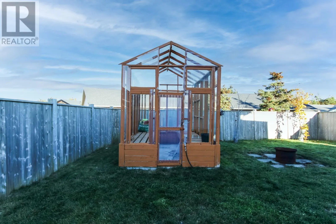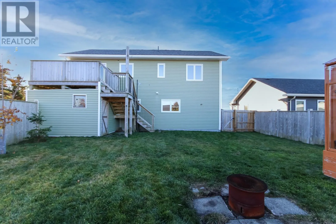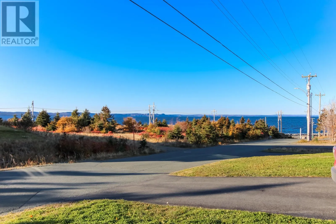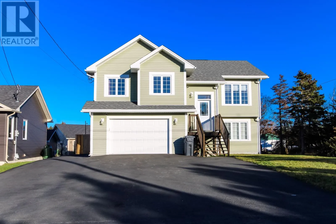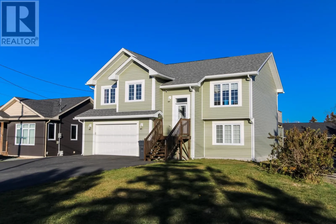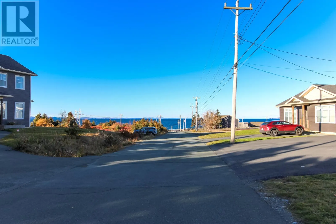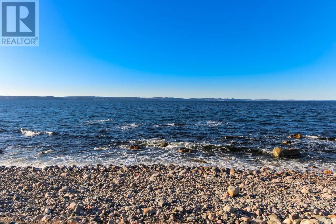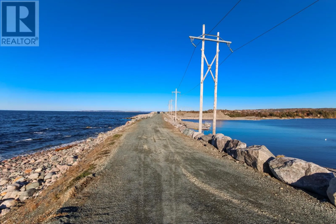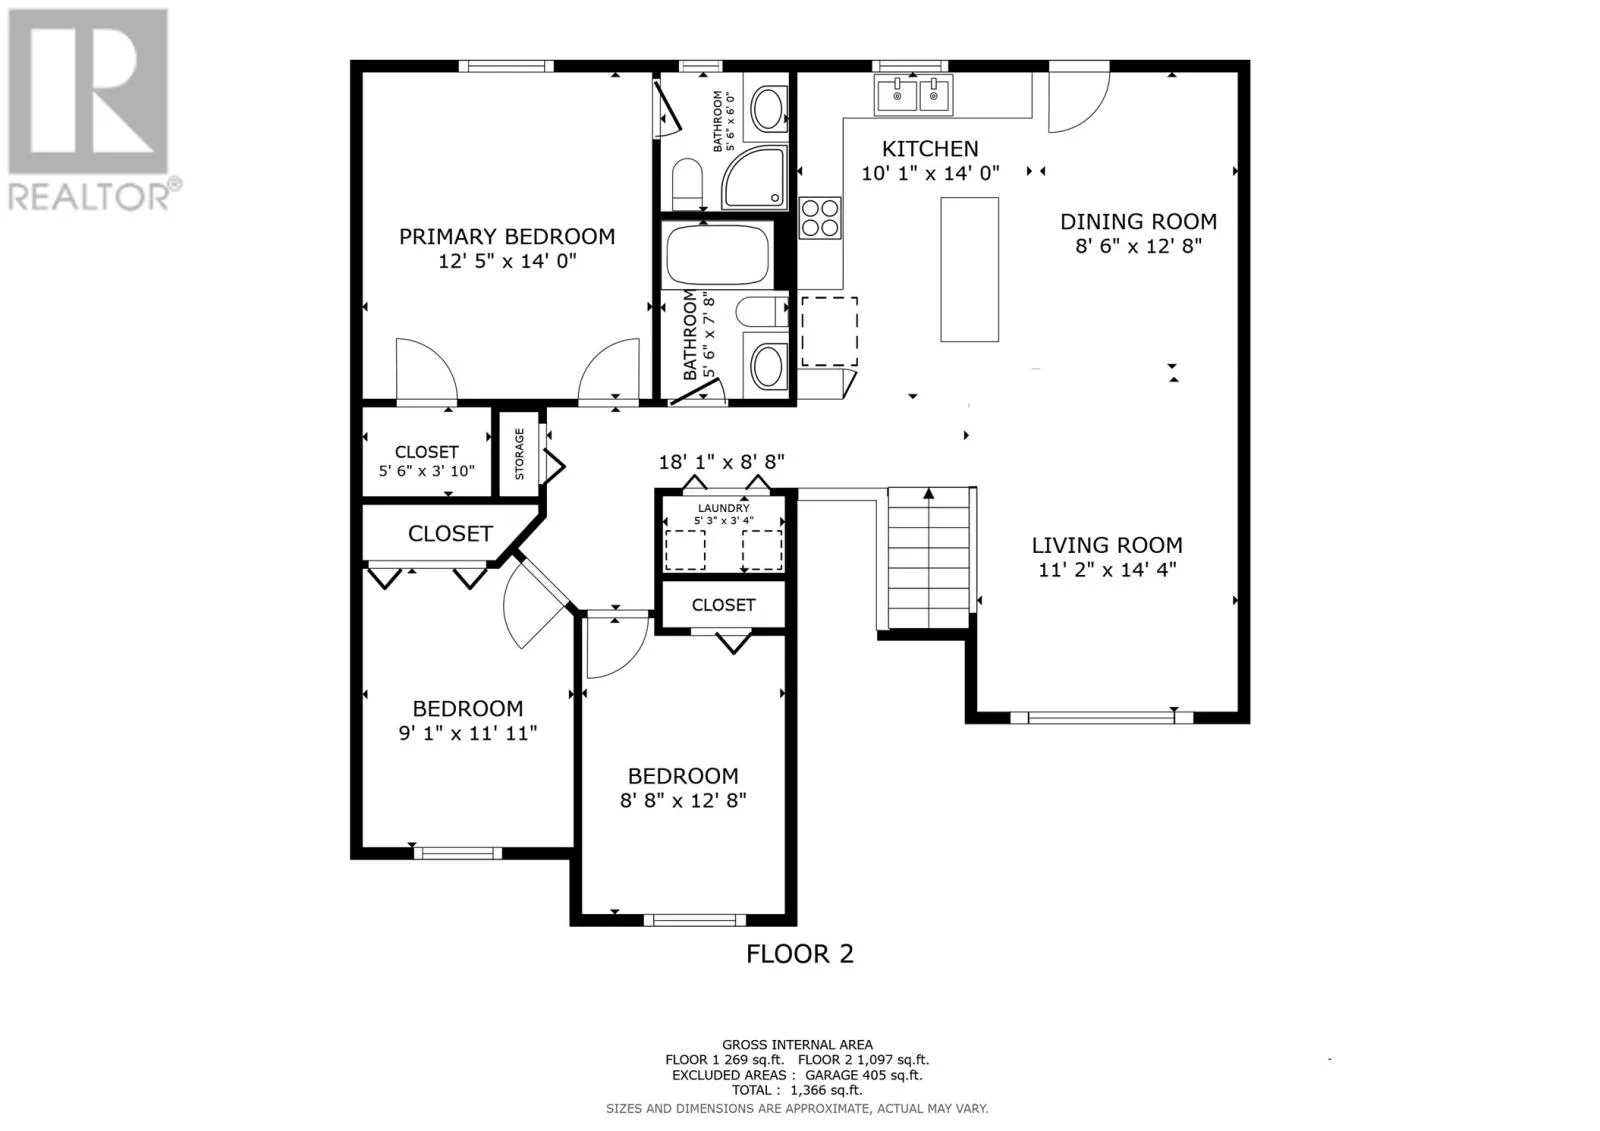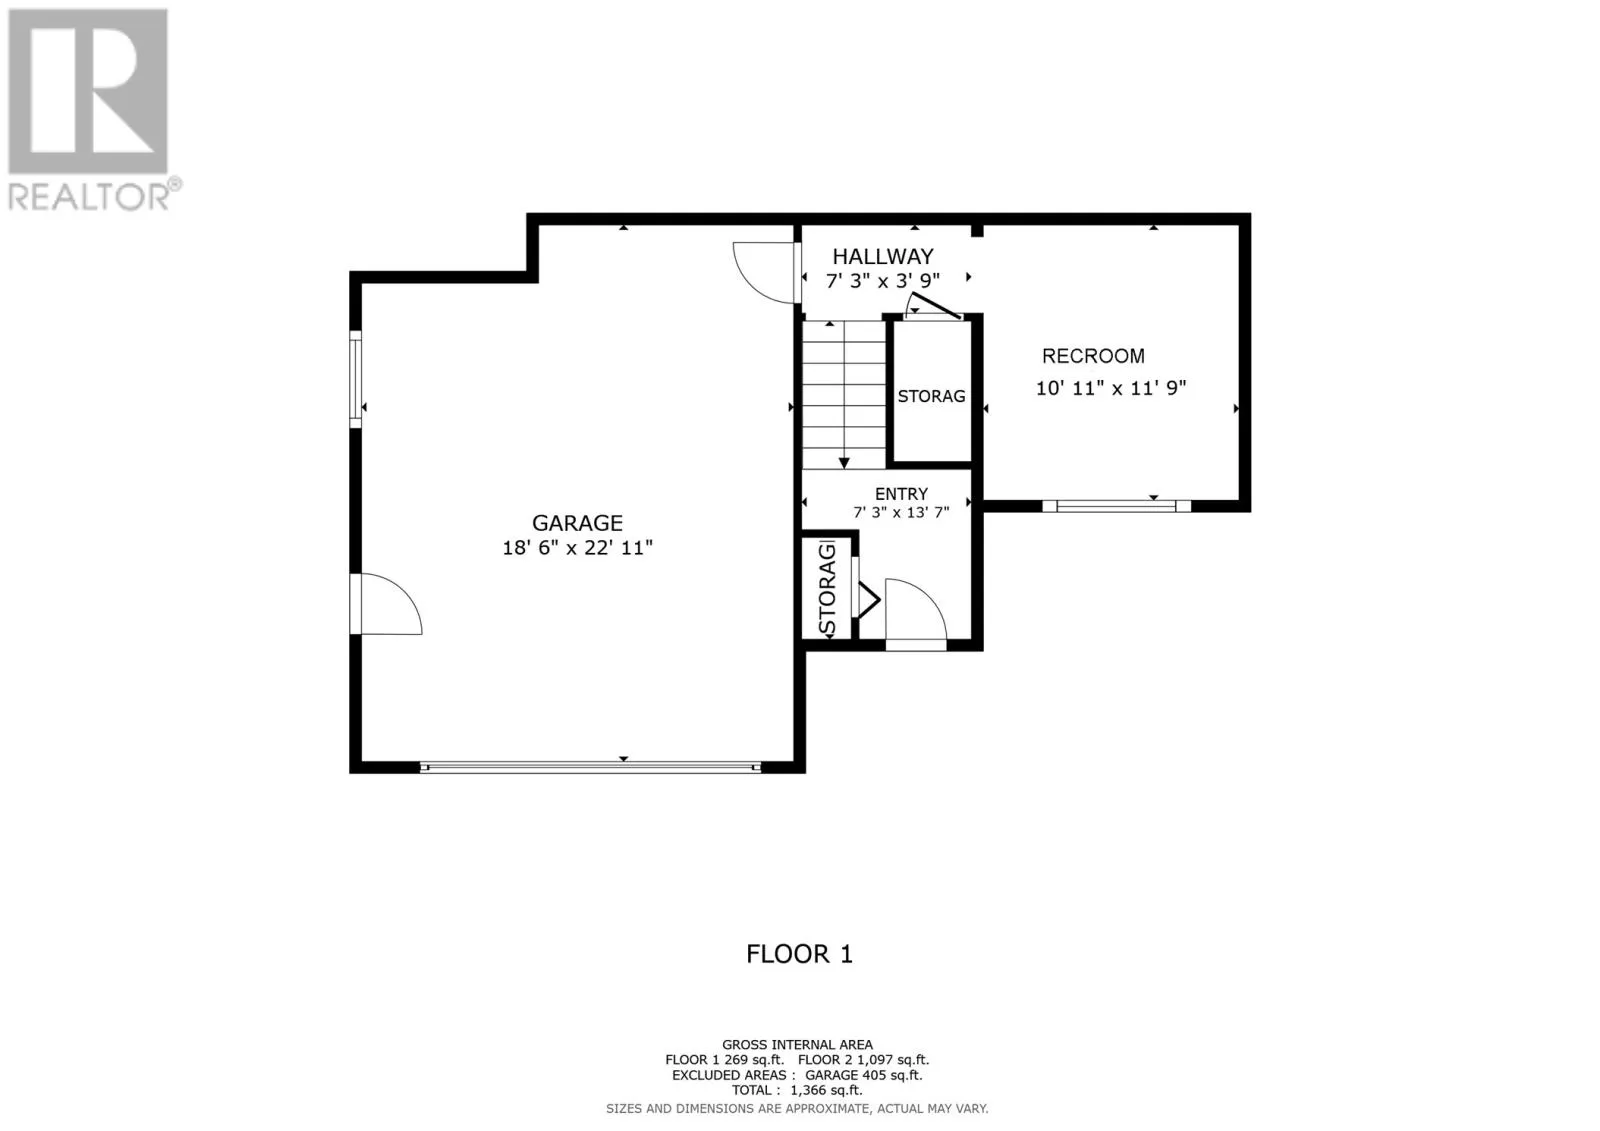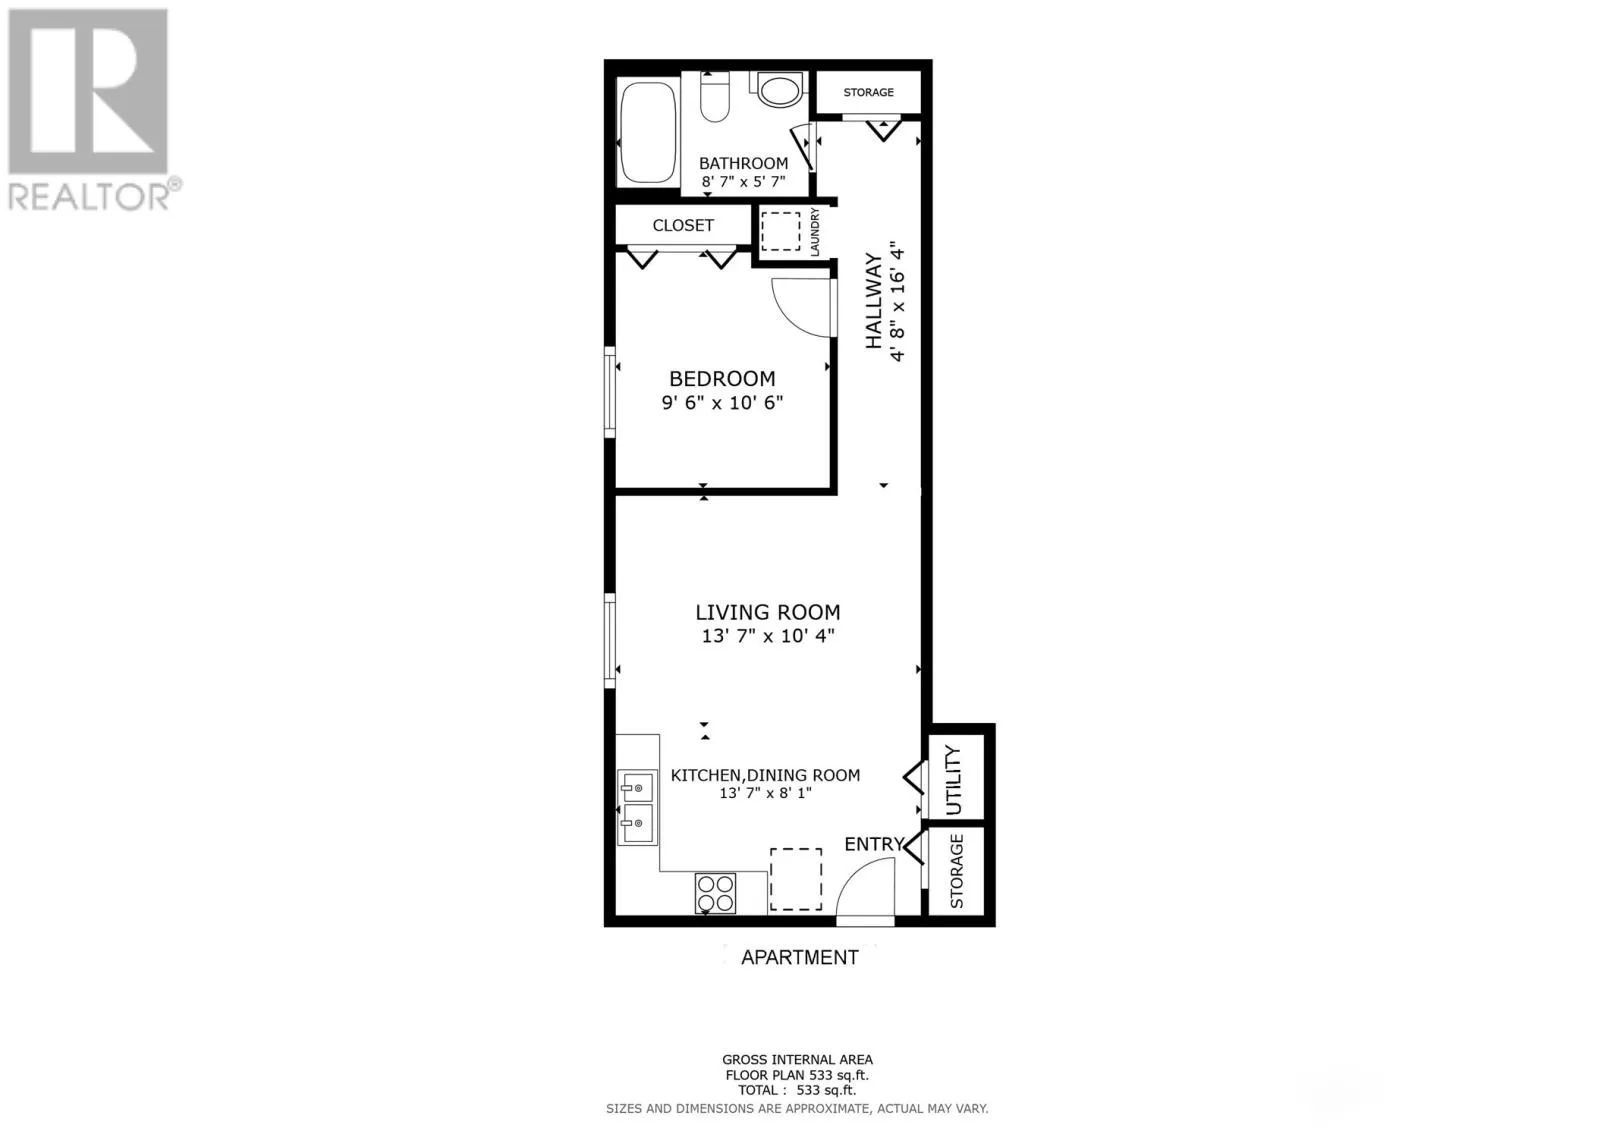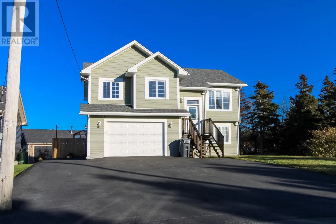
Welcome to 42 Dowdens Road, an immaculate and move-in ready two-apartment split-entry home located in the desirable community of Seal Cove, Conception Bay South. Situated just a short walk from the ocean and only a few minutes' drive from Peacekeepers Way, this eight-year-old property perfectly balances coastal charm with effortless commuting access. The main unit features a spacious open-concept living area, perfect for family living and entertaining, along with three comfortable bedrooms and two full bathrooms—including a primary suite. Stepping out from the main kitchen, you'll find a large patio deck overlooking a fully fenced backyard with a view of the ocean, ideal for kids, pets, or outdoor relaxation. The home also boasts an oversized attached garage (18'6""x23'), providing ample parking and exceptional storage space. Completing the property is the cozy walk-in single-bedroom basement apartment with an open-concept kitchen and dining area, offering fantastic rental potential or space for extended family. Hear the waves crashing on the shore as this home is just a few minutes walk from the ocean. Presenting a complete, pristine package inside and out, this home is ready for its next owners to move right in. Sellers Direction in place. There will be no conveyance of offers until 12pm on November 10th with all offers being left open for response until at least 5pm that day. (id:27476)