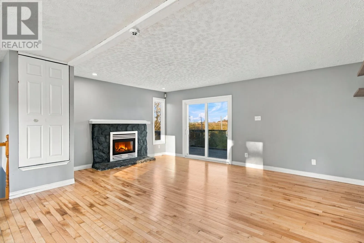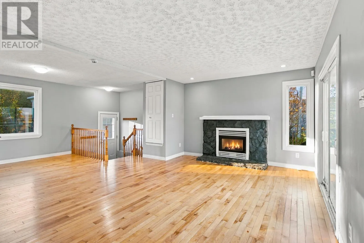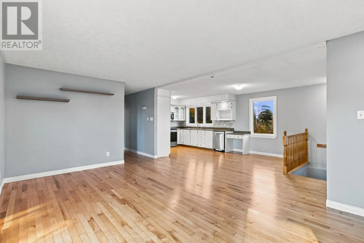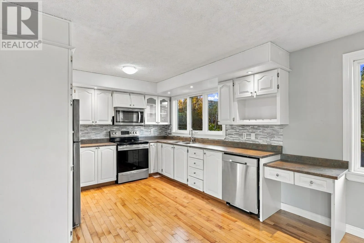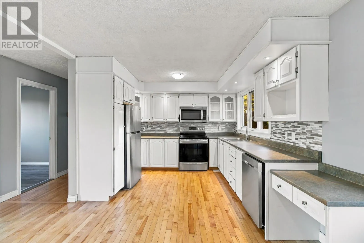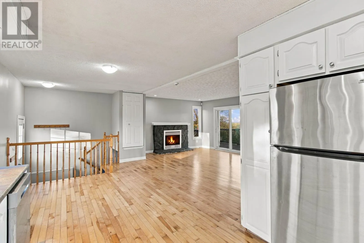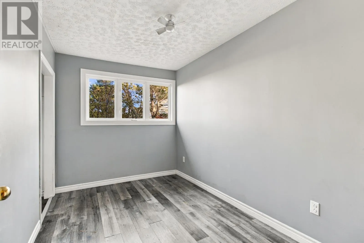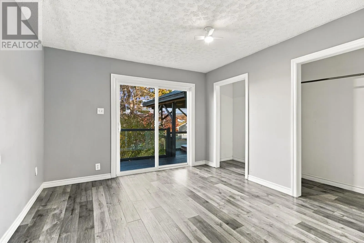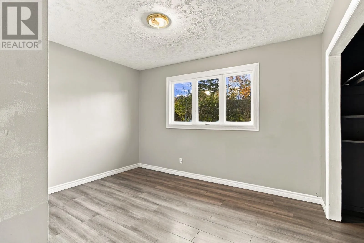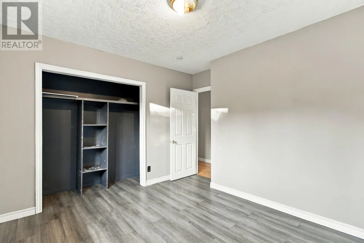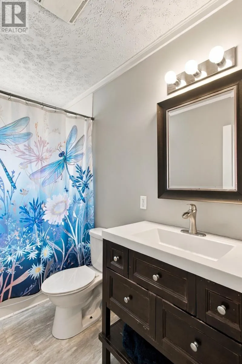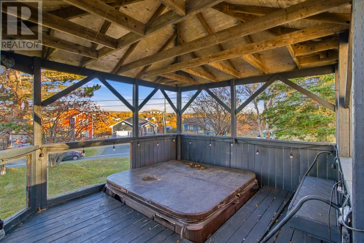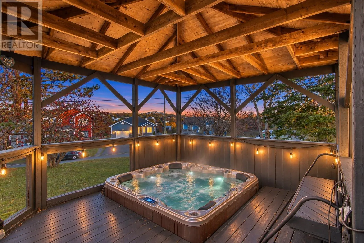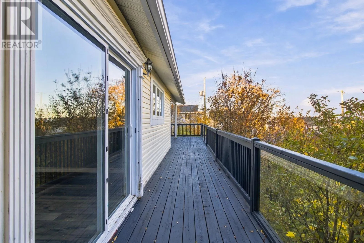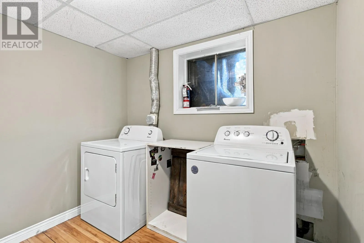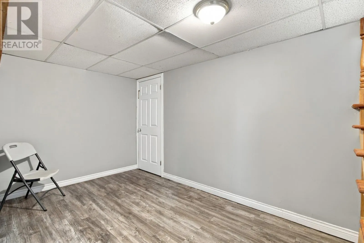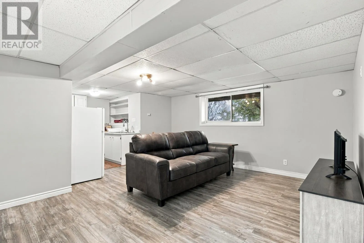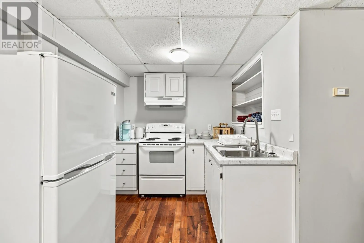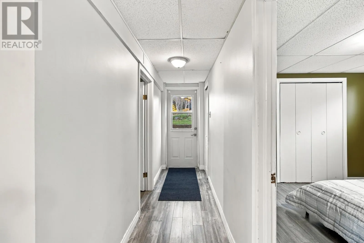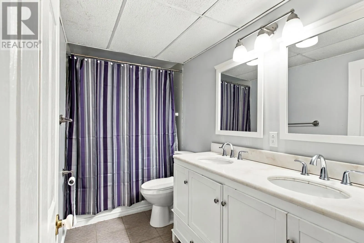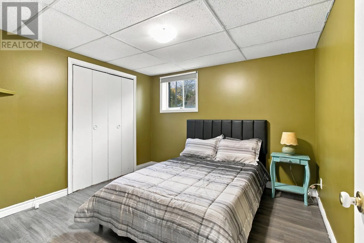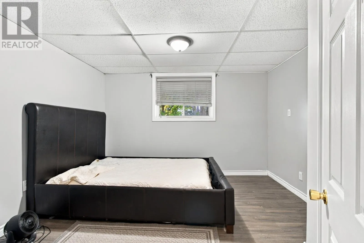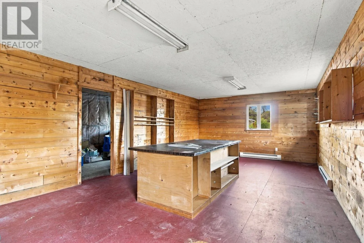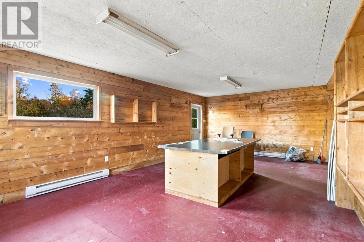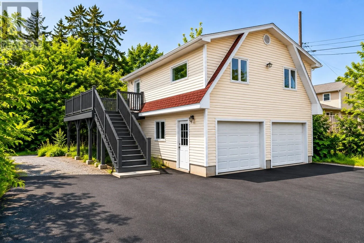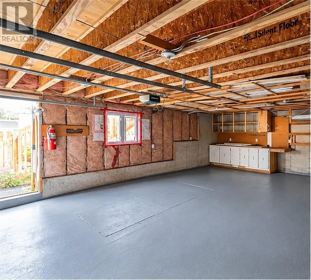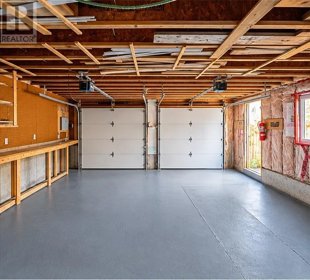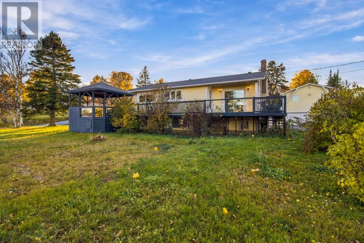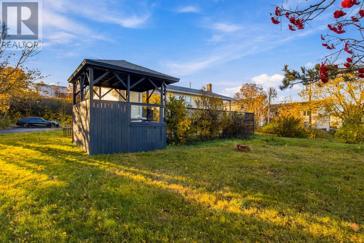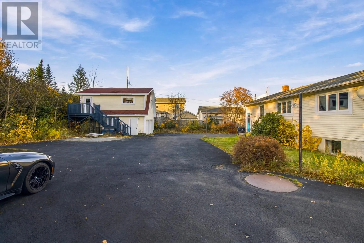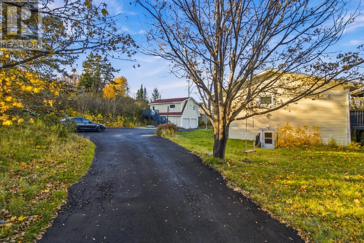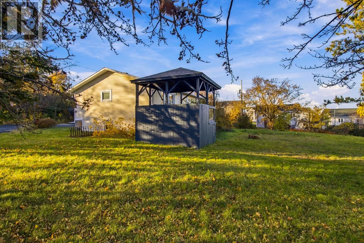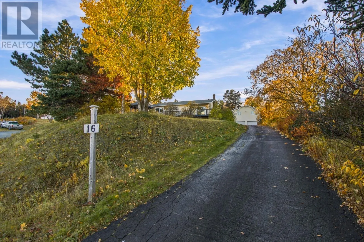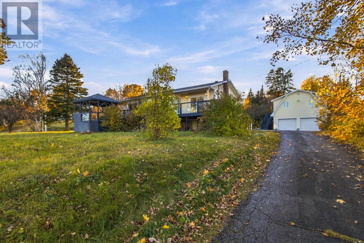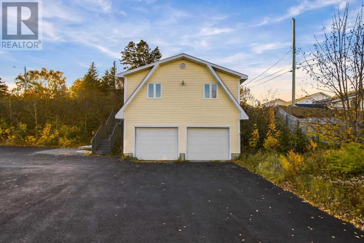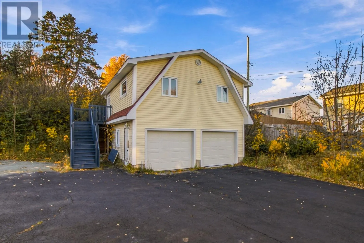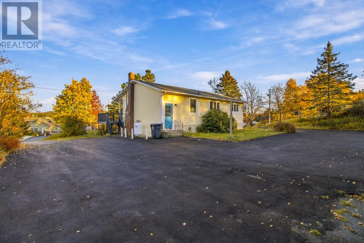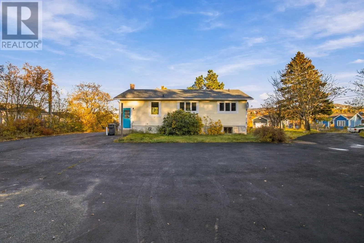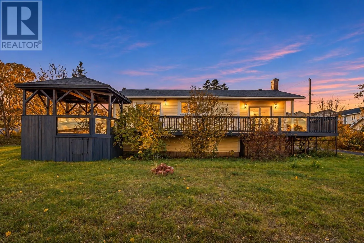
Take Foxtrap Access Road leading to CBS Highway from the Peacekeepers Highway. McCutcheons Road is on the left just before CBS Highway, stay left, house is on the right and is back off the road, the driveway is easy to miss. Sign is oat the road. *** NO SELLERS DIRECTION *** You know this is no ordinary subdivision home as you enter the private paved driveway! Hidden from the road on a treed ¾-acre lot, the impressive two-storey garage greets you before the house comes into view. Discover remarkable privacy, backyard access and parking for 8+ vehicles, boats or RVs! Inside, a huge open-concept living, dining and kitchen area with warm propane fireplace is perfect for entertaining and large family gatherings. That warmth continues throughout the entire home with wonderfully comfortable radiant in-floor heating and NEW electric furnace (2026). Three bedrooms include a primary opening onto a wraparound deck and covered hot tub (winterized). Downstairs offers a rec room, laundry and storage. Through its own entrance, discover a self-contained apartment with 2 oversized bedrooms, spacious living room, galley kitchen and bath. Great mortgage-helping potential! The huge double garage and ample parking offers exciting home-business possibilities, tons of storage or hobby potential. Then there is the second story loft, Amazing He/She Shed/ Man cave, play room or theatre. Amazing home features rarely seen at this price point. Don't delay, this one will not last. Both the Shingles, and paving were replaced in 2026. (id:27476)