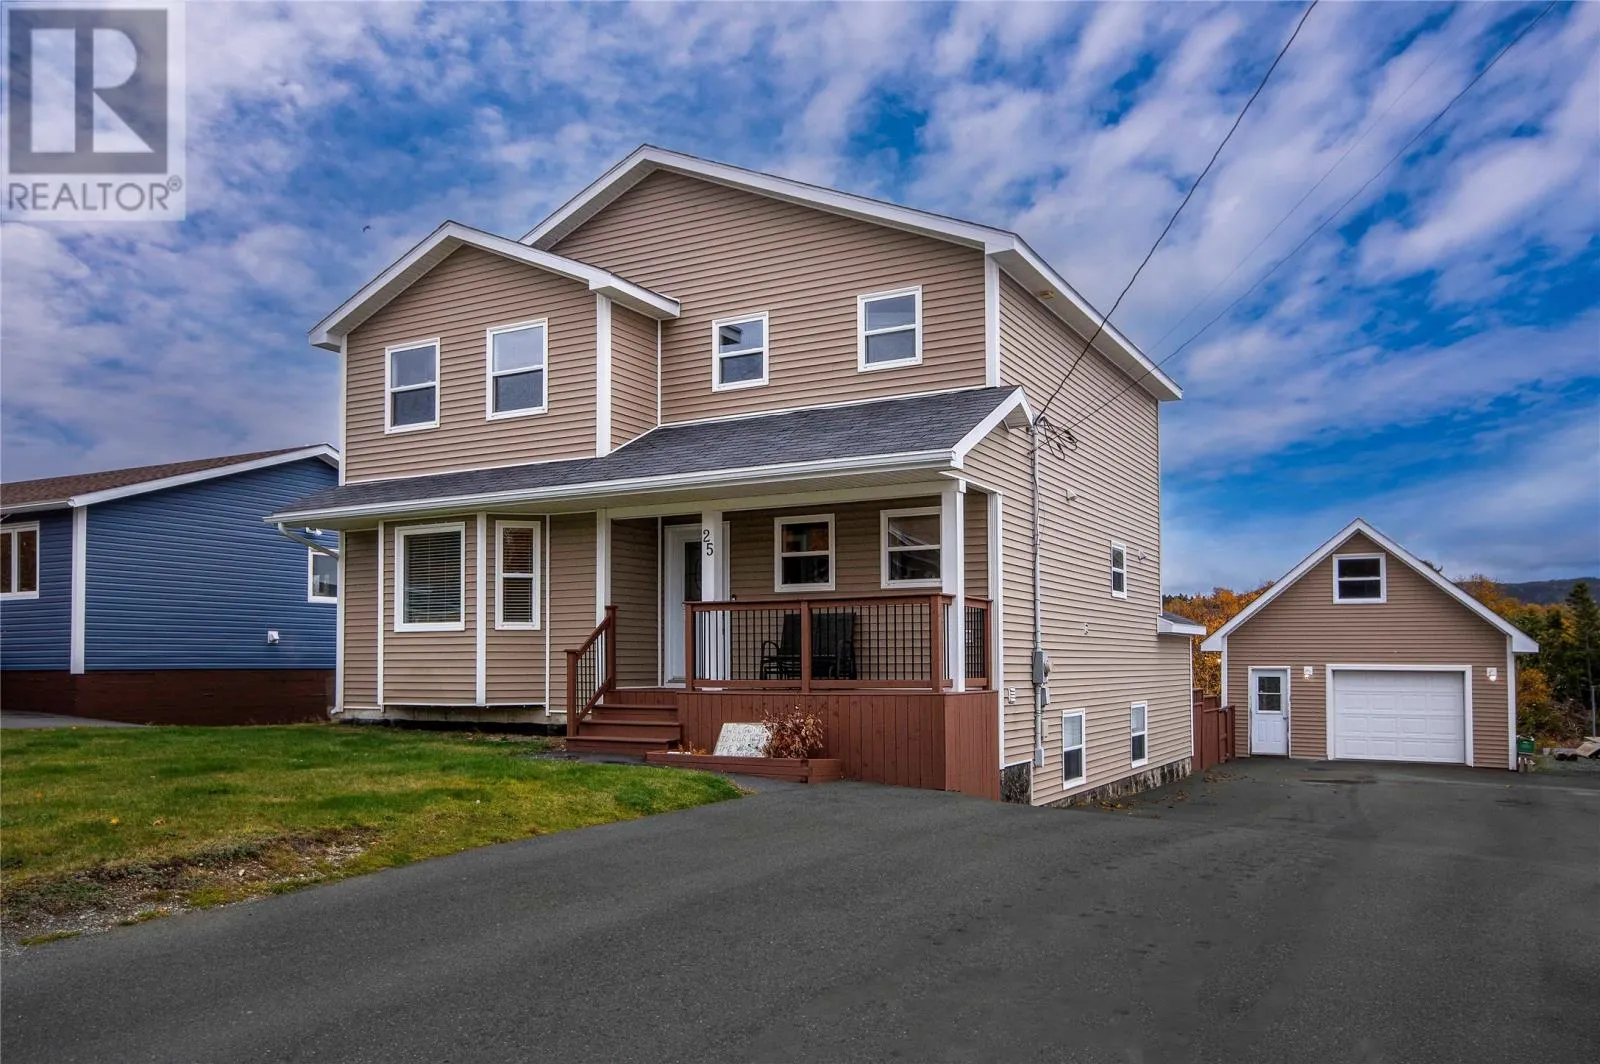
25 Greeley Garden, Conception Bay South, Newfoundland & Labrador A1X 2J5

Listed for:
$549,900
4 beds
4 baths
Listed 9 days ago
House for rent: 25 Greeley Garden, Conception Bay South, Newfoundland & Labrador A1X 2J5

View all 28 photos

About

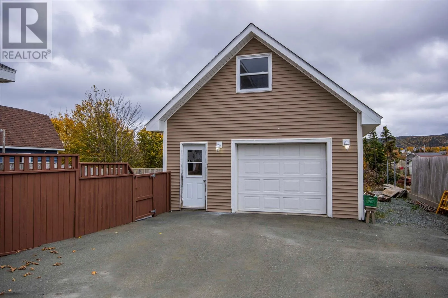
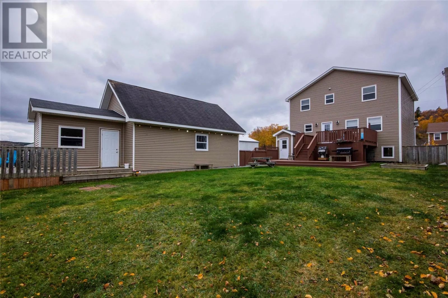
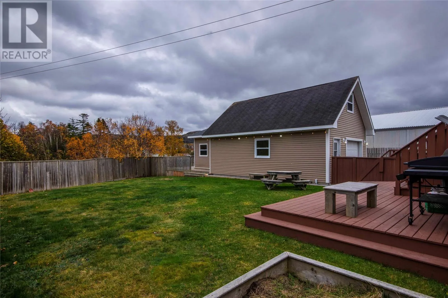
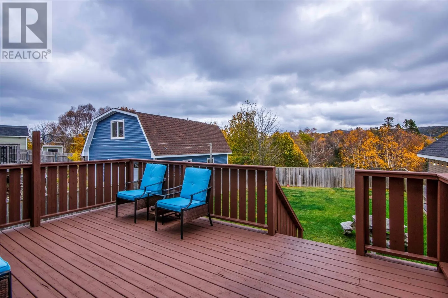
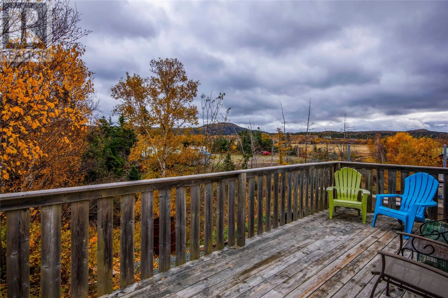
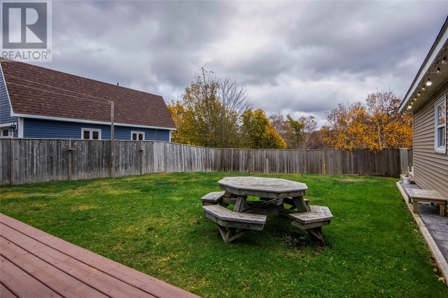
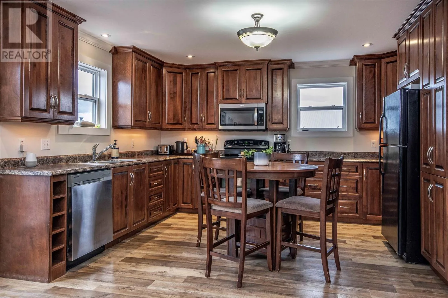
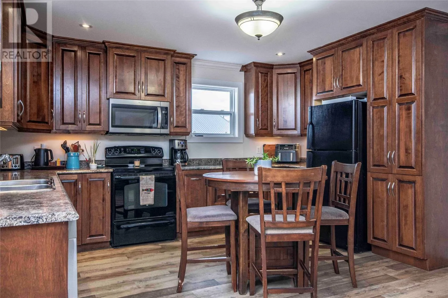
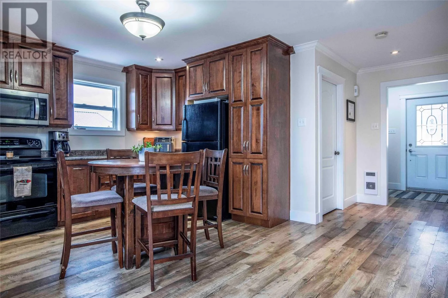
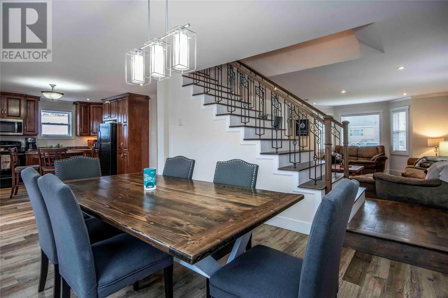
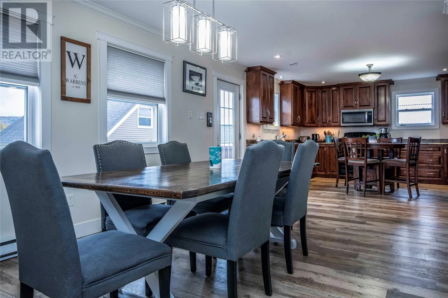
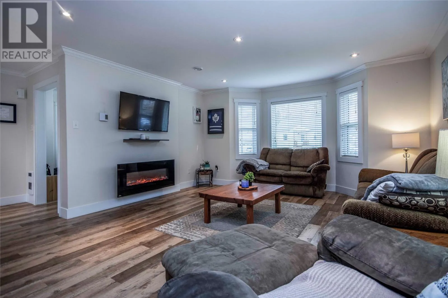
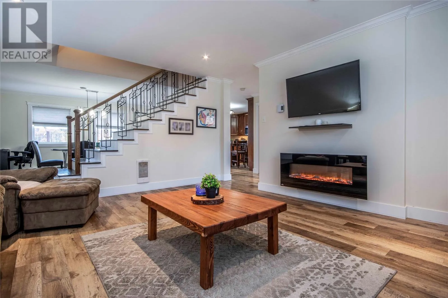
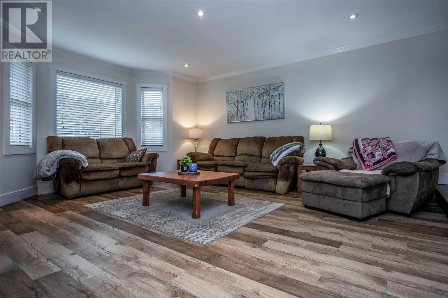
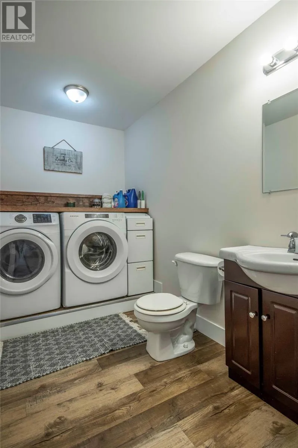
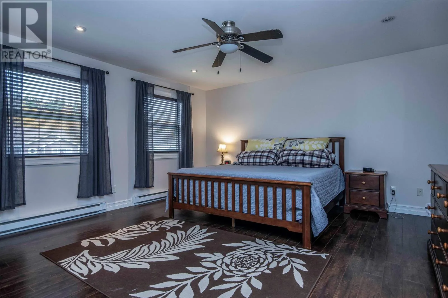
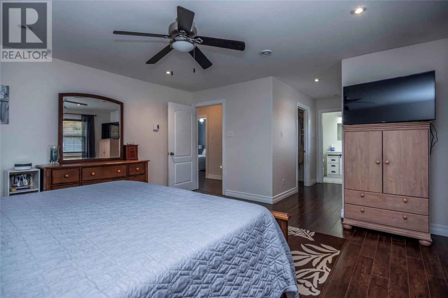
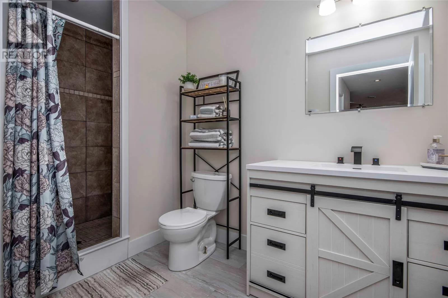
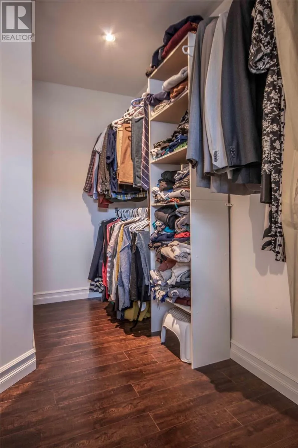
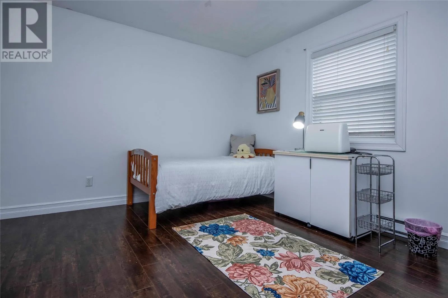
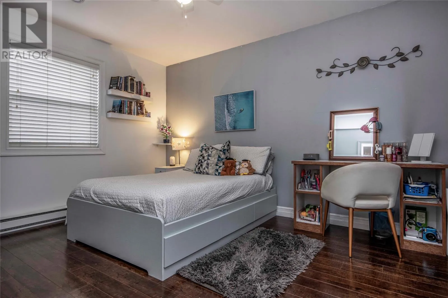
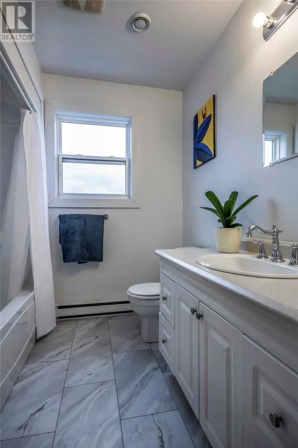
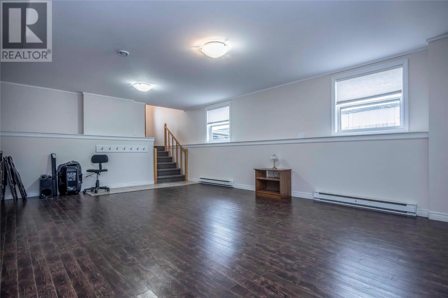
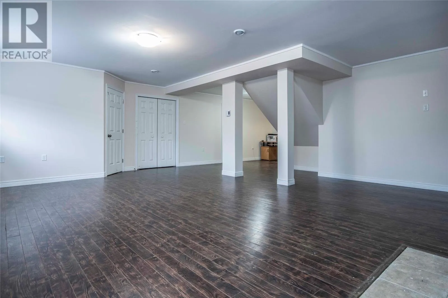
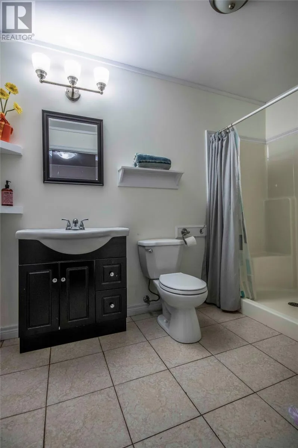
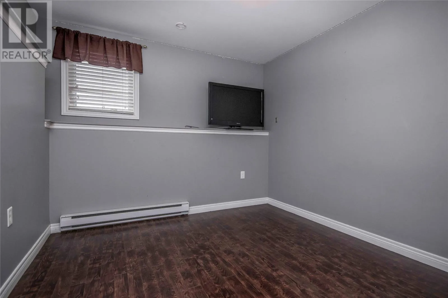
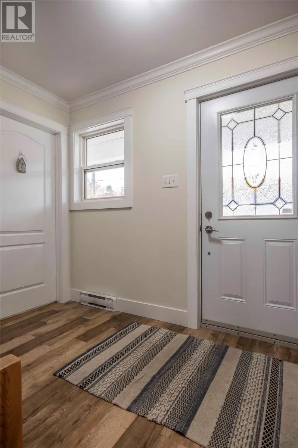
Welcome to 25 Greeley Gardens, a spacious 2-storey family home on an oversized, fully fenced lot in a great CBS neighbourhood. The main floor offers a bright, functional layout with plenty of living space, main floor laundry, fresh paint throughout, and updated flooring. Upstairs you’ll find 3 bedrooms, including a large primary bedroom with walk-in closet and an upgraded ensuite. The fully developed basement adds even more space with a 4th bedroom, family room, and plenty of room for a growing family. Outside is where this property really stands out. The 12' x 17' multi-level deck is perfect for relaxing or entertaining, while the oversized backyard offers loads of room for kids and pets. A 20' x 28' workshop provides excellent space for projects, toys, or storage, with a loft above that could make a great games room, hangout space, or additional storage. There is also a separate 12' x 12' shed with its own patio area. With 4 bedrooms, 4 bathrooms, a fully developed basement, oversized fenced yard, and exceptional workshop space, this home offers plenty of room inside and out. (id:27476)

Property Highlights

MLS® Number
1305175
Type
Single Family
Ownership Type
Freehold
Land Size
69x163|under 1/2 acre

Building

Building Type
House
Storeys
2.00
Square Footage
3072 sqft
Bathrooms Total
4
Bedrooms Above Ground
3
Bedrooms Total
4
Amenities
Recreation, Shopping
Exterior Finish
Vinyl siding
Fireplace Present
Yes
Basement Type
Basement Features
Building Heating Type
Baseboard heaters
Heating Fuel
Electric
Building Cooling Type

Utilities

Water
Municipal water
Utility Sewer
Municipal sewage system

Room Layout

Bath (# pieces 1-6)
Second level
10x6
Bedroom
Second level
13x11
Bedroom
Second level
13x12
Other
Second level
9x6
Ensuite
Second level
13x8
Primary Bedroom
Second level
18x16
Bath (# pieces 1-6)
Basement
4pc
Bedroom
Basement
10x14
Family room
Basement
22x14
Laundry room
Main level
11x7
Dining room
Main level
16x12
Kitchen
Main level
16x14
Living room/Fireplace
Main level
16x16
Porch
Main level
16x7
Games room
Other
20x28
Storage
Other
12x12
Workshop
Other
28x20

Location

Learn more about this property
Listing provided by:
Century 21 Seller's Choice Inc.
MLS® number:
1305175
Agent:
Mark Fagan
*Indicates required field
Name is required
Email is required
Please enter a valid phone number (e.g., 416-111-1111).