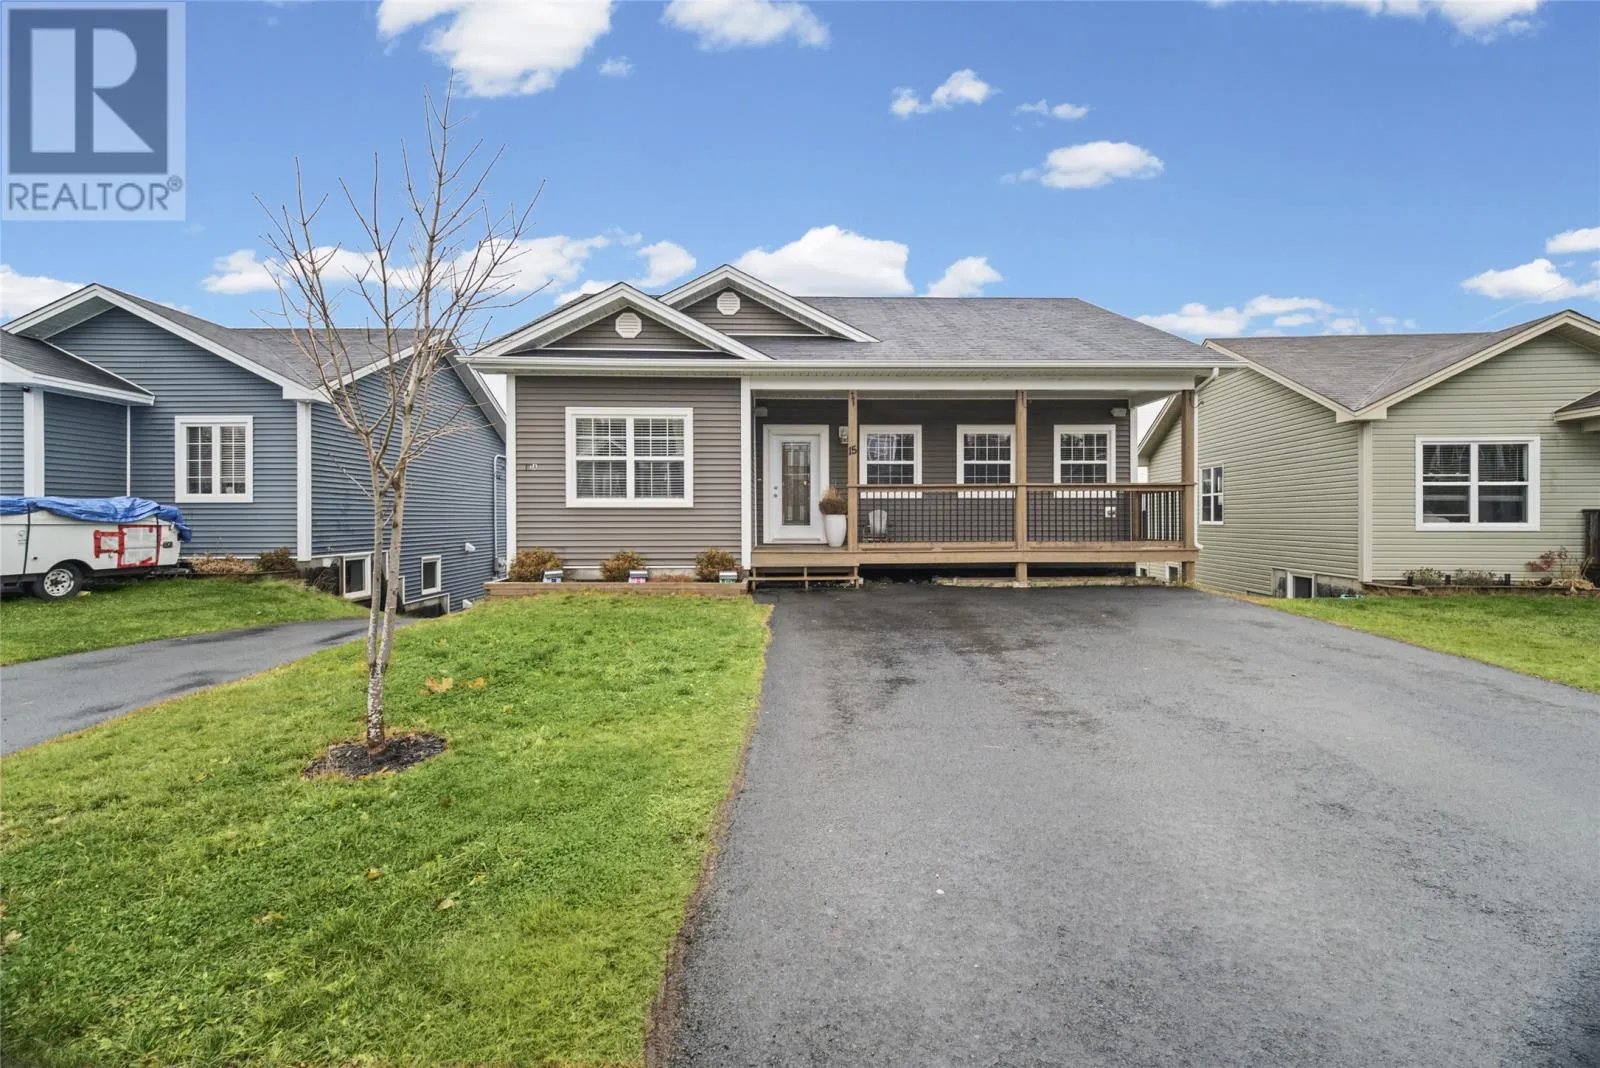
15 Marion's Garden, Conception Bay South, Newfoundland & Labrador A1X 7X1

Listed for:
$480,000
5 beds
4 baths
Listed 2 days ago
Two Apartment House for rent: 15 Marion's Garden, Conception Bay South, Newfoundland & Labrador A1X 7X1

View all 39 photos

About

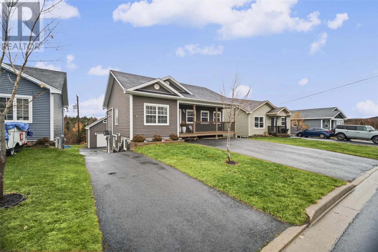
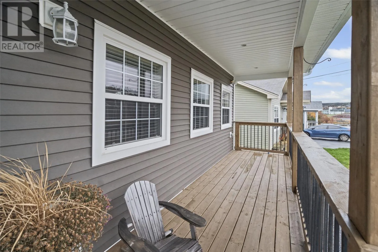
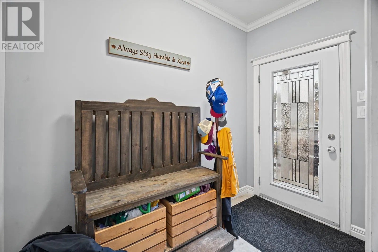
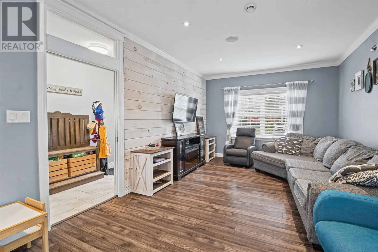
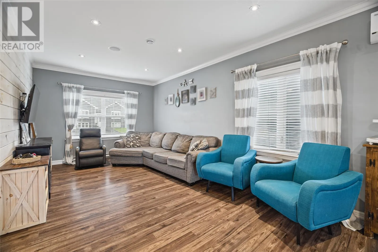
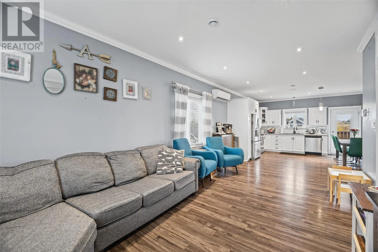
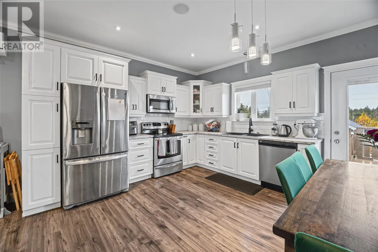
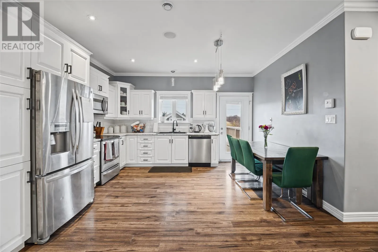
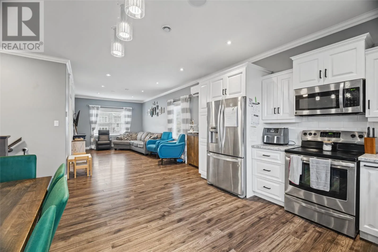
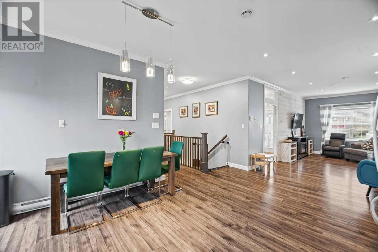
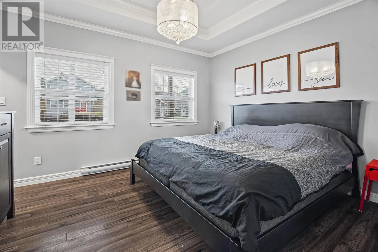
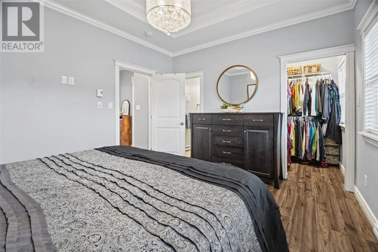
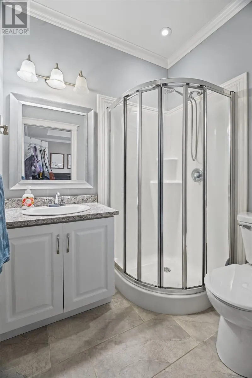
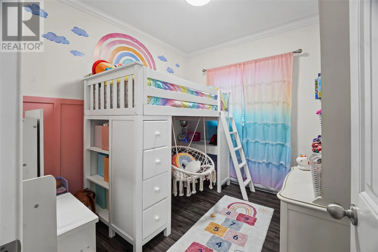
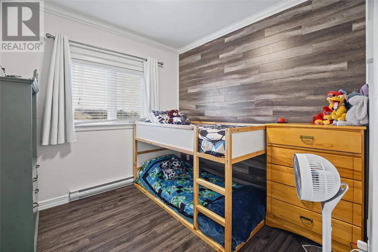
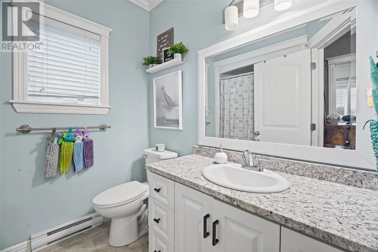
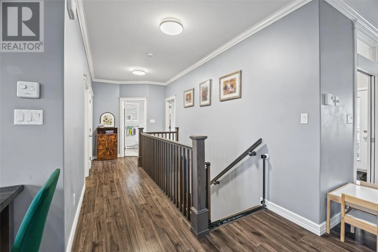
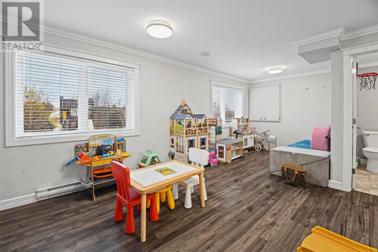
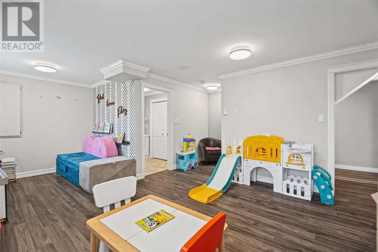
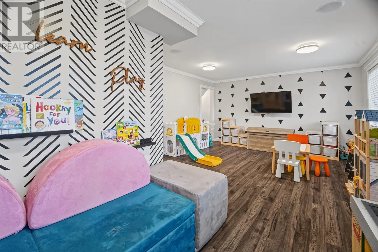
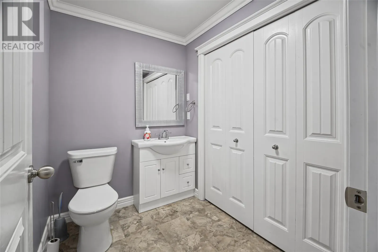
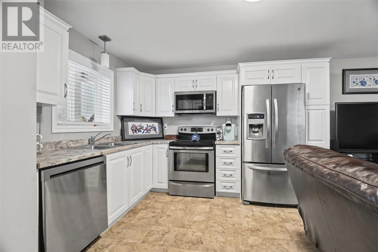
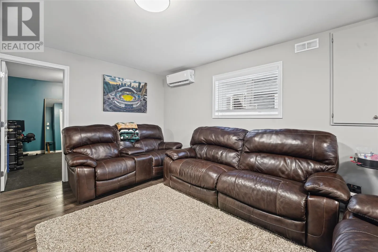
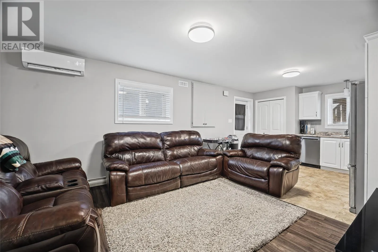
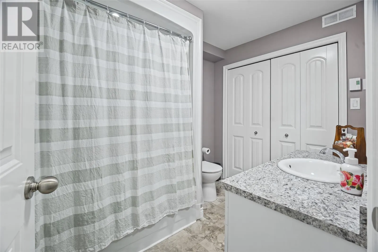
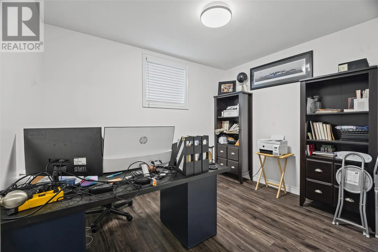
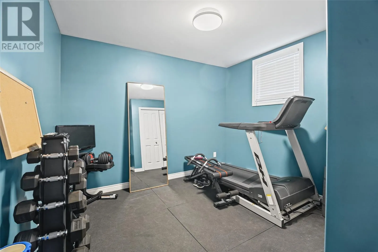
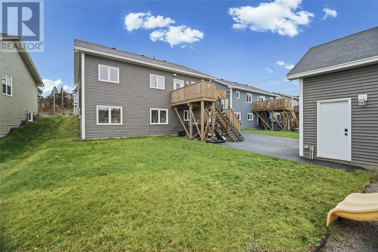
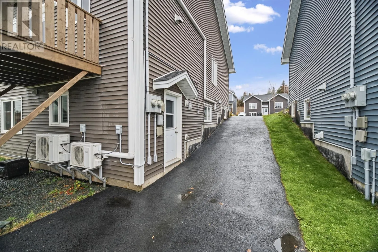
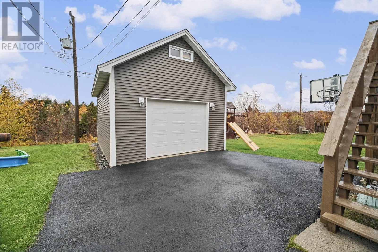
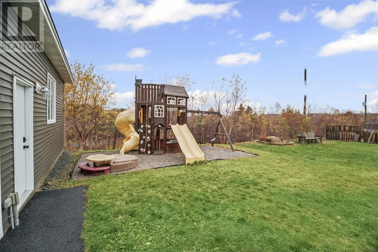
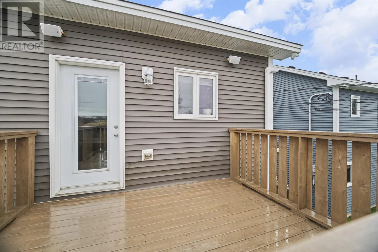
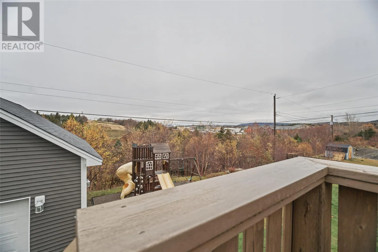
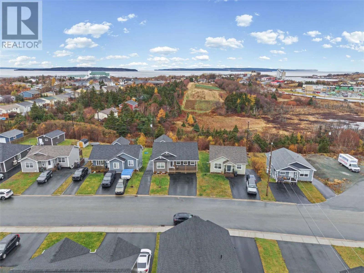
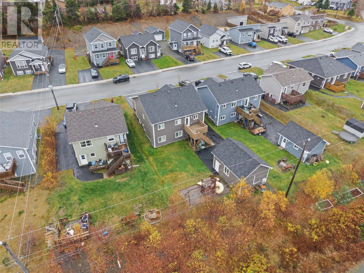
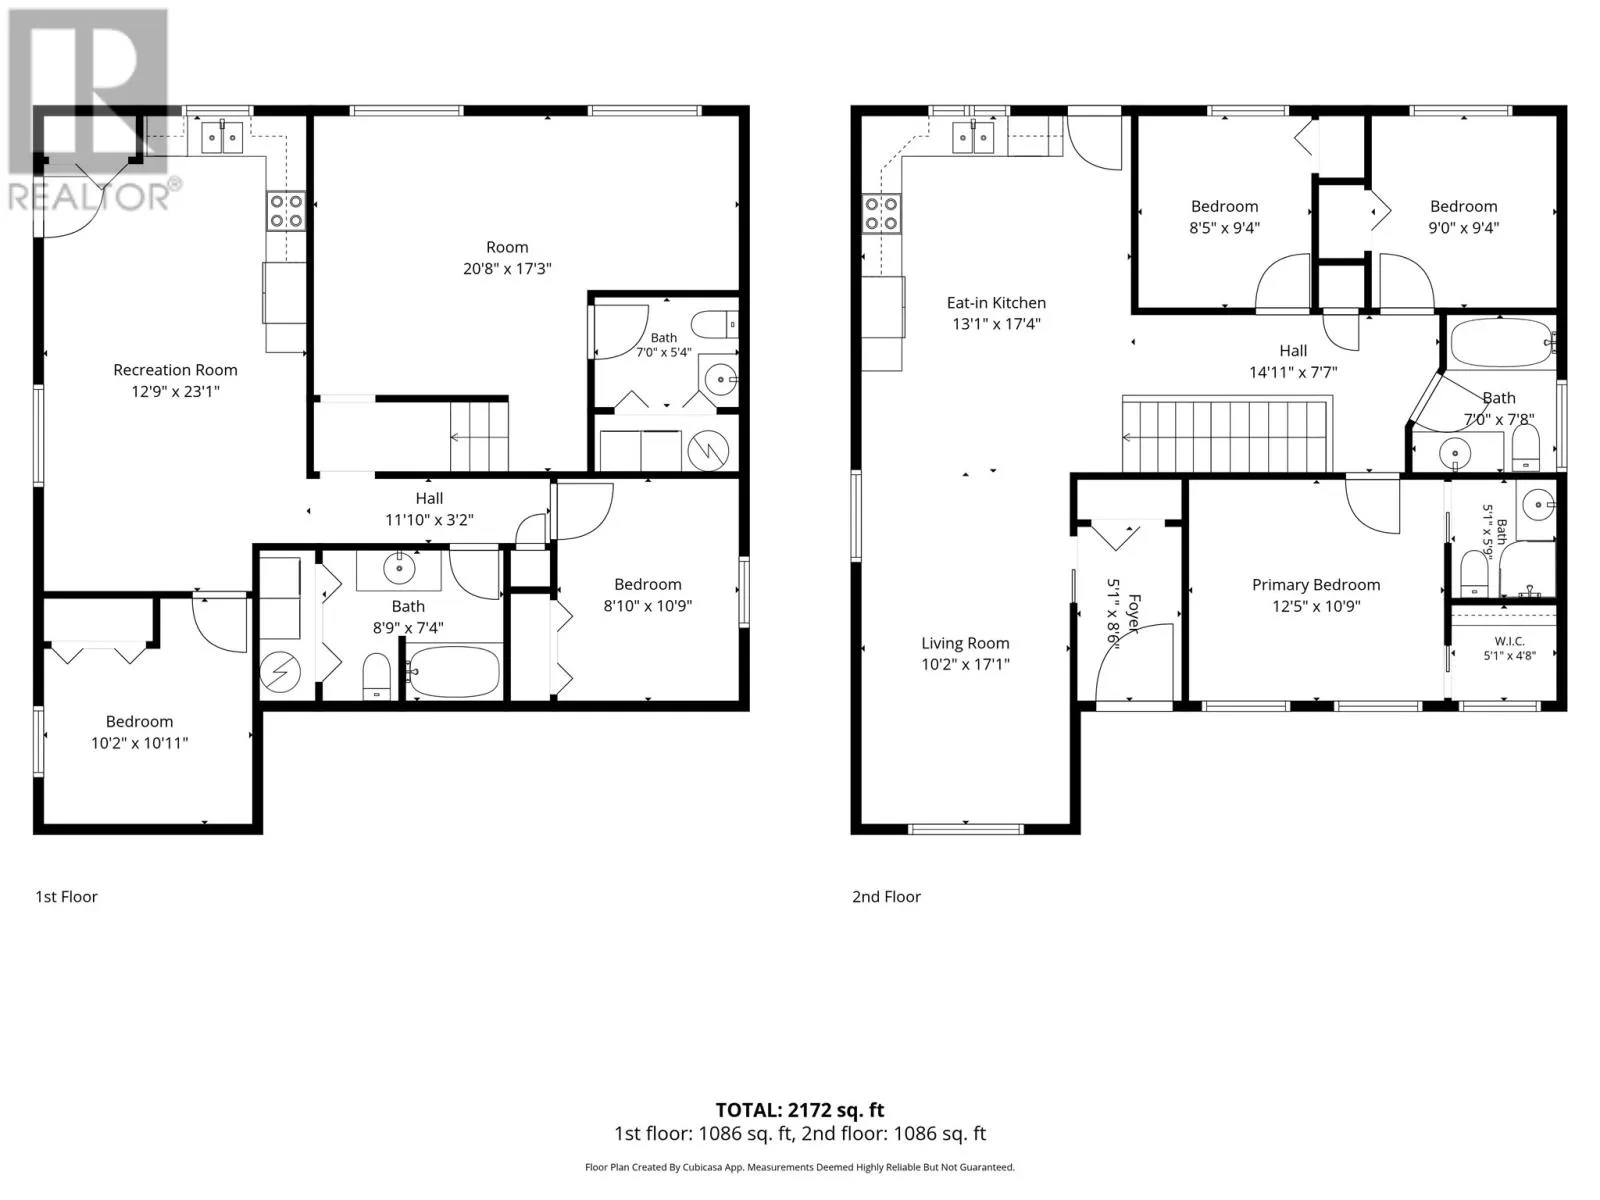
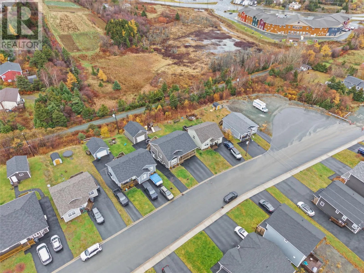
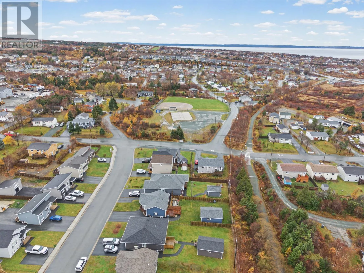
Welcome to 15 Marion's Garden. A registered two-apartment bungalow nestled on a quiet, family-friendly cul-de-sac. The main level features 9-foot ceilings, an open-concept eat-in kitchen and living with a mini split, three bedrooms, and a full bath. The spacious primary bedroom impresses with a stunning tray ceiling, walk-in closet, and an ensuite. Downstairs offers a generous rec room, a half bath, and laundry. The beautiful two-bedroom apartment features an open-concept kitchen and living area with a second mini split, full bath, and laundry-ideal for rental income or extended family. Outside, enjoy paved rear yard access leading to a detached 18' x 23' garage equipped with a mini split. Plenty of parking with two paved driveways. Backing onto greenspace and the Newfoundland T'Railway, this property is within walking distance of ballparks, the community swimming pool, and town hall. Just minutes to grocery stores, schools, restaurants, and Peacekeepers Way making commuting simple. A fantastic opportunity for families and investors alike! No conveyance of offers prior to 6:00pm Monday, November 16, 2026. Offers to remain open until 11:00pm Monday, November 16, 2026. (id:27476)

Property Highlights

MLS® Number
1305239
Type
Single Family
Ownership Type
Freehold
Land Size
57.8 X 135.8 X 133 X 46.4|0-4,050 sqft

Building

Building Type
Two Apartment House
Square Footage
2172 sqft
Bathrooms Total
4
Bedrooms Total
5
Exterior Finish
Vinyl siding
Fireplace Present
No
Basement Type
Basement Features
Building Heating Type
Baseboard heaters, Mini-Split
Heating Fuel
Building Cooling Type

Utilities

Water
Municipal water
Utility Sewer
Municipal sewage system

Room Layout

Not known
Basement
12'9""x23'1""
Recreation room
Basement
20'8""x17'3""
Bath (# pieces 1-6)
Basement
2PC
Not known
Basement
10'2""x10'11""
Bath (# pieces 1-6)
Basement
4PC
Not known
Basement
8'10""x10'9""
Bedroom
Main level
8'5""9'4""
Primary Bedroom
Main level
12'5""x10'9""
Ensuite
Main level
3PC
Eat in kitchen
Main level
13'1""x17'4""
Foyer
Main level
5'1""x8'6""
Bedroom
Main level
9x9'4""
Bath (# pieces 1-6)
Main level
4PC
Living room
Main level
10'2""x17'1""

Location

Learn more about this property
Listing provided by:
BlueKey Realty Inc.
MLS® number:
1305239
Agent:
Natalie Osmond
*Indicates required field
Name is required
Email is required
Please enter a valid phone number (e.g., 416-111-1111).