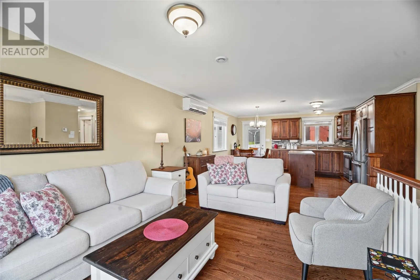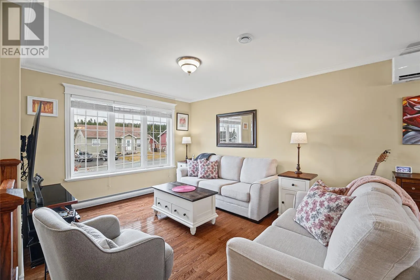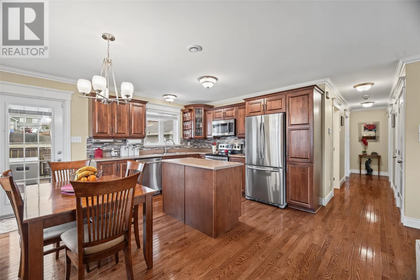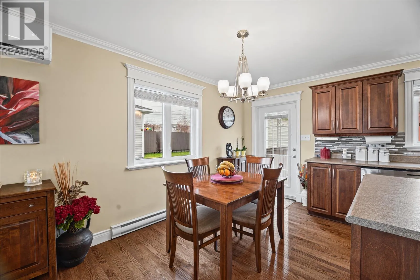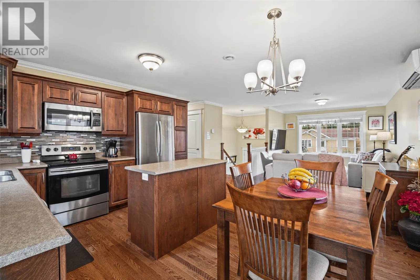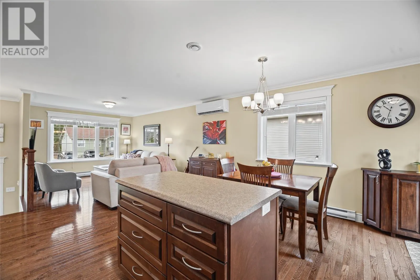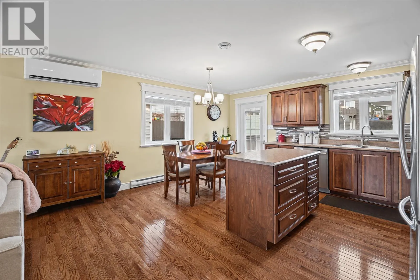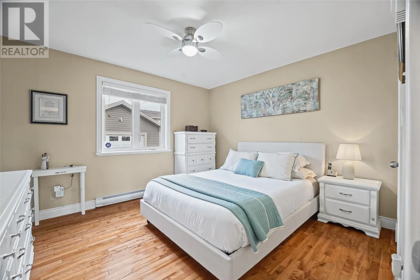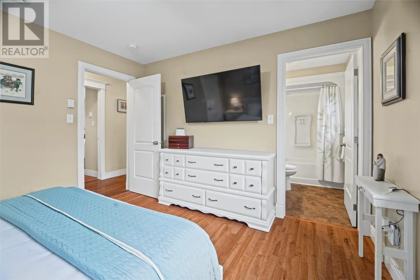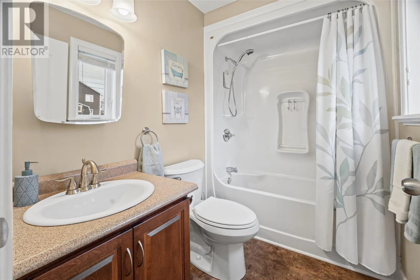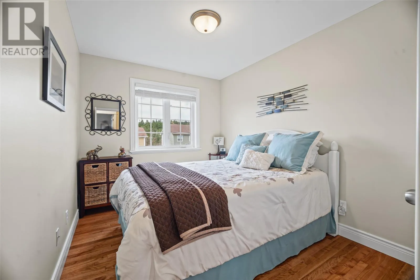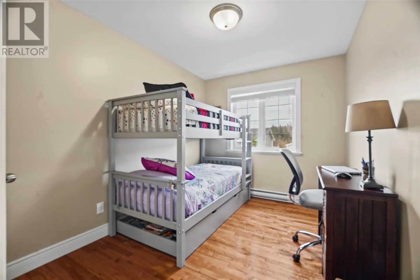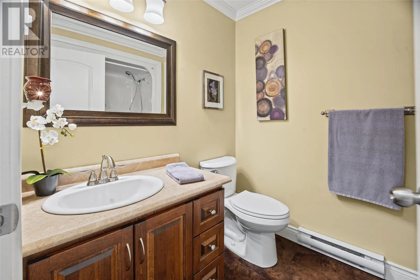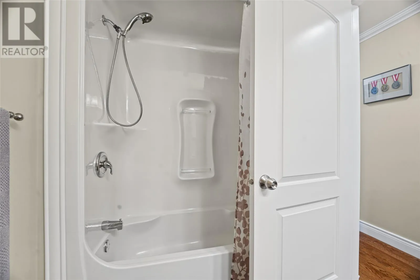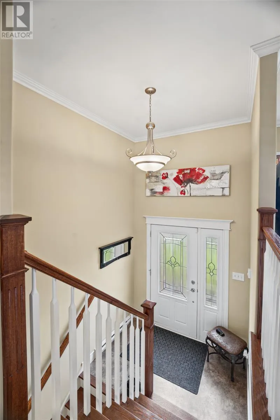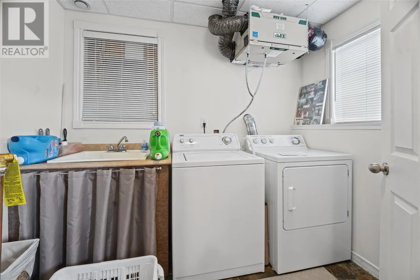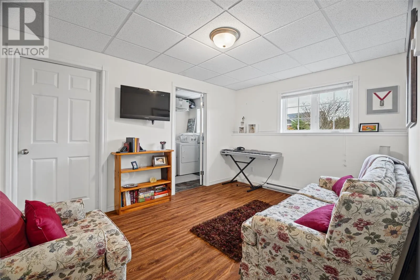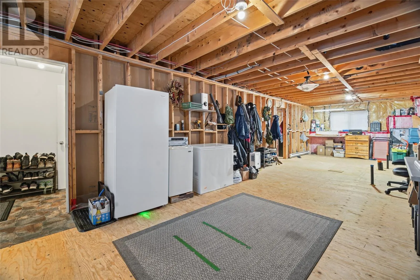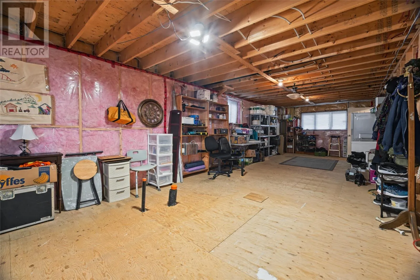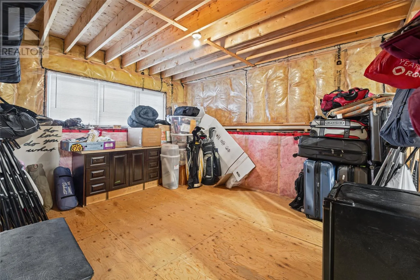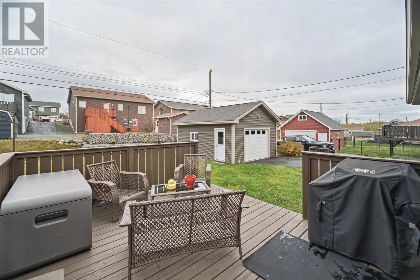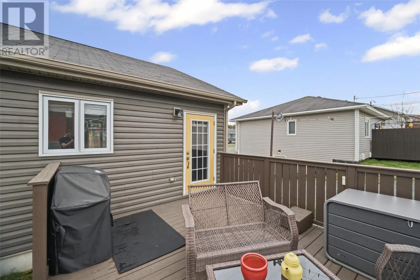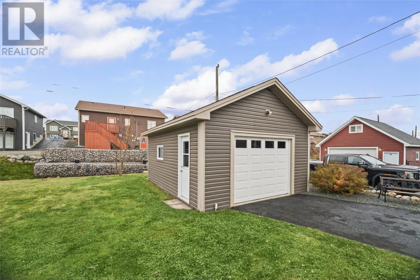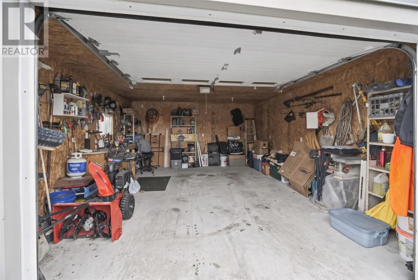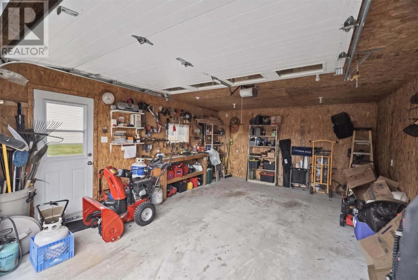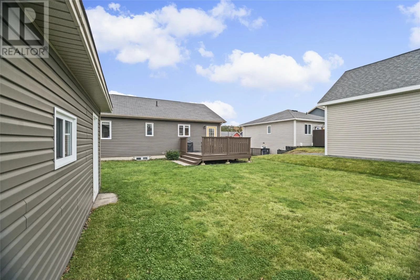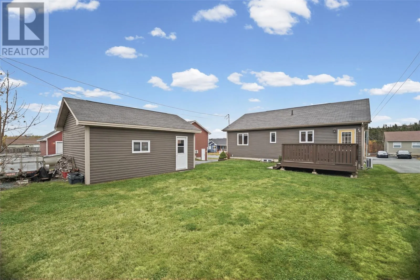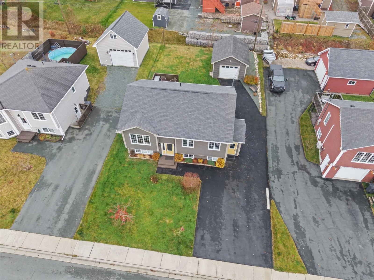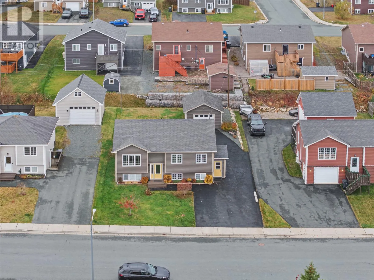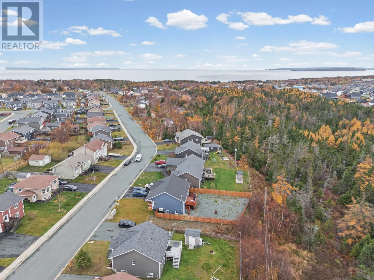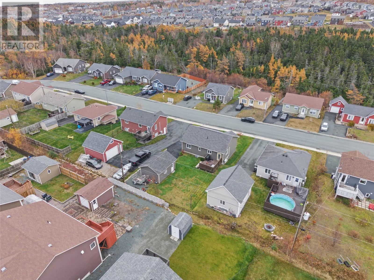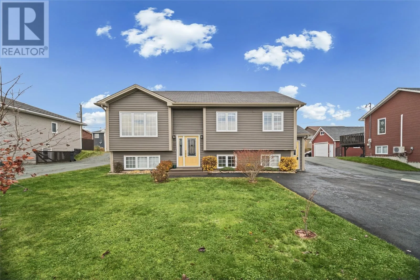
Welcome to 52 Comerfords Road, this lovingly maintained split-entry home in Conception Bay South is ready for its next chapter! The main floor has a bright, open-concept design with the living room, dining area and kitchen all flowing seamlessly together, creating a great space for both everyday living and entertaining. The kitchen features a centre island, offering additional prep space and a place to gather, while a mini split provides added comfort throughout the seasons. Down the hall are three bedrooms, including a spacious primary bedroom complete with its own ensuite, along with a full main bathroom. The lower level is partially developed with a spacious family room and laundry room, while still offering plenty of unfinished space to bring your own ideas to life. The basement is also roughed in for a two-apartment setup, offering exciting potential for additional living space or future rental income. Whether you're looking to create a separate apartment, additional bedrooms, a home office or extra living space for the family, there's plenty of room to make it work for you! Outside, you'll find drive-in access leading to a detached garage, offering excellent space for parking, storage, hobbies or a workshop. The landscaped backyard provides a lovely outdoor space to enjoy, while the deck is the perfect spot to relax, entertain or take in the warmer months. Conveniently located close to schools, walking trails and highway access, making everyday commutes and family activities that much easier. 52 Comerfords Road is a home that's been lovingly cared for and offers plenty of opportunity for its next owners to settle in and make it their own. As per the sellers direction regarding offers, there will be no conveyance of offers prior to 4pm on Monday November 16th, and all offers are to be left open until 9pm the same day. (id:27476)